


3404 Leafstone Lane


About This Property
Payment Calculator
Your Estimated Monthly Payment
Cap Rate Calculator
What does this mean?
Based on our analysis, the cap rate of this property is 1.25%. A negative cap rate indicates that the property might not be feasible as an income-producing asset. The median cap rate for a near zip code 11238 is 4.23%.
How much can I actually make?
Actual monthly rental income may vary between $4,760 and $7,140 depending on unit-specific characteristics. You can change the amount using the slider to further explore.
How is cap rate calculated?
Cap Rate = Net Operating Income (NOI) / Property Asset Value.
When calculating the cap rate, we assume 100% occupancy. Leverage (mortgage) is not considered.
Cap Rate provided by RealtyHop and RentHop, learn more about cap rate here.
Price History
| Date / Event | Date | Event | Price |
|---|---|---|---|
| Dec 5, 2024 | Sold | ||
| Sold | |||
| Oct 31, 2024 | In contract | - | |
| In contract | |||
| Oct 24, 2024 | Listed by Keller Williams Preferred | $659,995 | |
| Listed by Keller Williams Preferred | |||
| | |||
|
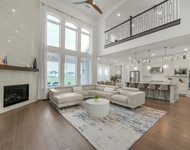
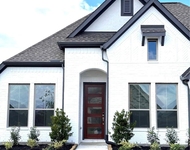
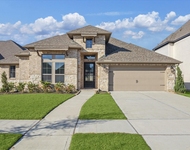
Stunning family home with over 3,600 sqft of living space. Immaculately kept home sits on a low traffic area. Upon entrance, you are greeted by the entryway & high-end in-ceilings with beautiful architectural touches throughout the home. Luxury wood finishes on ceiling for luxury touches. Fantastic natural lighting shine through the high open windows accenting the dining, living room, kitchen & breakfast area. Large eat-in kitchen with stainless steel appliances has a stunning sizable island & breakfast bar wrapped with marble tops. You'll find plenty of space for entertaining with the large living room. The primary suite features spacious room greeted by primary bath with his and her sinks as well as a standing glass shower plus separate soaking tub. Go outside and you'll find your oasis with outdoor pool. Let's not forget this massive community which features a community pool, gym, putting green & plenty and more!! Close by highway 288 for easy access to the medicial center
| |||
| May 10, 2019 | Sold | ||
| Sold | |||
| Jan 22, 2019 | Listed by Infinity Real Estate Group | $475,000 | |
| Listed by Infinity Real Estate Group | |||
| | |||
|
Gorgeous 2 story 5/4.5/3 car garage Ashton Woods home on an over sized lake lot in the very desirable Southern Trails Neighborhood. Two story entry leading to the formal dining room and study with french doors. Upgrades throughout include plantation shutters, wood like tile, and crown molding. Gourmet kitchen with marble counter tops, upgraded cabinets, kitchen island, stainless steel appliances, pot filler and butler's pantry, overlooking the family room with high ceilings, stone gas fireplace, wall of windows, and custom builtin shelving. Master suite with walk in closet, double sinks, marble counter tops, soaker tub and over sized shower. Downstairs guest suite with walk in closet and private bath. Wrought iron stair case leading to the game room, 3 bedrooms and 2 bathrooms. Great laundry room and MUD area. Large private yard with covered patio and sprinkler system with amazing views of the community lake.
| |||
Property Highlights
Building Info
Comparables
Status
Price/ft²
Listed On
Sold On
About Pearland
Similar Homes for Sale
Currently no similar homes aroundNearby Rentals

Last Updated: 6 months ago
Data Source: HAR , MLS# 63506895
 Your Privacy Choices
Phone: 425-283-2930
Address: 335 Madison Avenue, New York, NY 10017