


34034 Corktree Road


About This Property
Payment Calculator
Your Estimated Monthly Payment
Cap Rate Calculator
What does this mean?
Based on our analysis, the cap rate of this property is 1.25%. A negative cap rate indicates that the property might not be feasible as an income-producing asset. The median cap rate for a near zip code 11238 is 4.23%.
How much can I actually make?
Actual monthly rental income may vary between $4,760 and $7,140 depending on unit-specific characteristics. You can change the amount using the slider to further explore.
How is cap rate calculated?
Cap Rate = Net Operating Income (NOI) / Property Asset Value.
When calculating the cap rate, we assume 100% occupancy. Leverage (mortgage) is not considered.
Cap Rate provided by RealtyHop and RentHop, learn more about cap rate here.
Price History
| Date / Event | Date | Event | Price |
|---|---|---|---|
| Jun 12, 2024 | No longer available | - | |
| No longer available | |||
| Apr 26, 2024 | In contract | - | |
| In contract | |||
| Mar 27, 2024 | Price Decreased |
$700,000
↓ $35K
(4.8%) | |
| Price Decreased | |||
| Mar 13, 2024 | Price Decreased |
$735,000
↓ $15K
(2%) | |
| Price Decreased | |||
| Feb 22, 2024 | Listed by Oscar Tortola Group Real Estate Services | $750,000 | |
| Listed by Oscar Tortola Group Real Estate Services | |||
| | |||
|
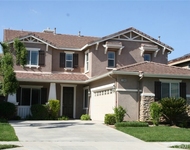
Welcome to your dream home! This residence boasts a resort-style backyard that seamlessly integrates with its overall design. Immerse yourself in the allure of the CUSTOM POOL & SPA adorned with enchanting waterfall features with fire rock, perfect for leisurely afternoons and entertaining guests. Step into the expansive outdoor living space beneath the large covered alumawood patio, complete with a built-in BBQ and cooling ceiling fans.
Upon entering through the front door, you'll be greeted by a sense of openness and natural light that permeates the entire home. The high vaulted ceiling entrance adds to the spacious ambiance. The open floor plan unfolds into a generous great room, housing the family room with surround sound, an expansive kitchen, and a casual dining area. Revel in the beauty of the laminate wood flooring that enhances the aesthetic throughout. The kitchen boasts granite counters, stainless steel appliances, a built-in microwave, walk-in pantry, and a generously sized kitchen island.
This residence offers four spacious bedrooms and an upstairs loft, with one bedroom and bathroom conveniently located on the main floor. Upstairs, discover the master retreat with views overlooking the pool. The master bathroom features dual sinks, a separate tub, and a shower, along with a convenient walk-in closet.
Energy efficiency is at the forefront with solar panels, ensuring your electric bill is offset. The home is situated in a private location within the Canyon Hills community, with no neighbors directly behind. Enjoy the amenities of Canyon Hills, including pools, spas, a water park, sports park, playgrounds, tennis courts, and scenic walking trails. Your ideal home awaits! The manager has listed the unit size as 2543 square feet.
| |||

Property Highlights
Building Info
Comparables
Status
Price/ft²
Listed On
Sold On
About Lake Elsinore Hills District
Similar Homes for Sale
Currently no similar homes aroundNearby Rentals

Last Updated: 4 months ago
Data Source: CRMLS, MLS# IG17101265
 Your Privacy Choices
Phone: 425-283-2930
Address: 335 Madison Avenue, New York, NY 10017