Check Availability
Fort Bend 77494
3403 Pennington Trace Drive
$708,000
● House - In Contract
bedrooms
5 Beds
bathrooms
4 Baths, 1 Half Bath
square feet
3,997 Ft²
$4,784
Est. Monthly
$92
HOA / Fees
2.27%
Cap Rate

About This Property

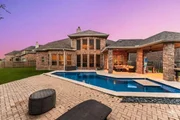
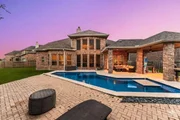
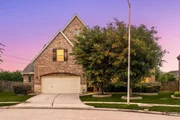
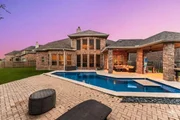
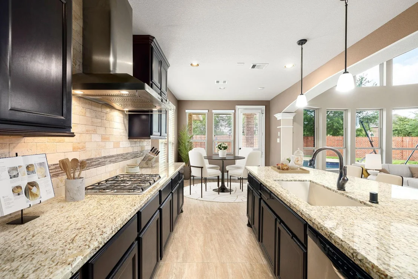
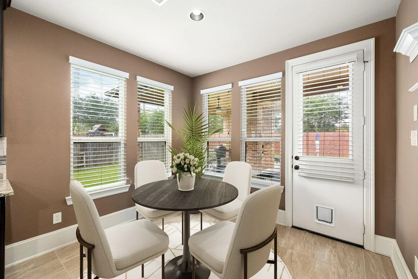
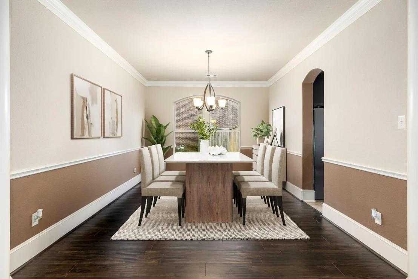
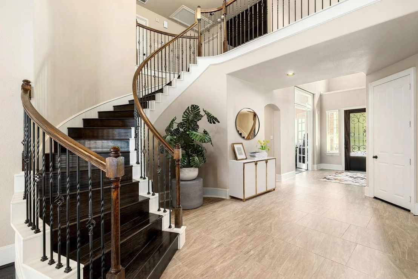
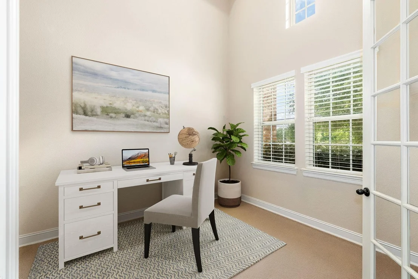
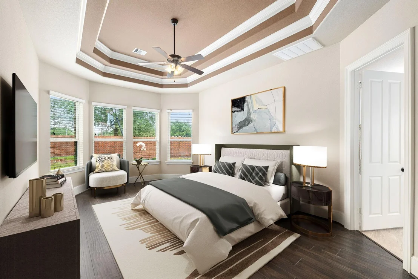
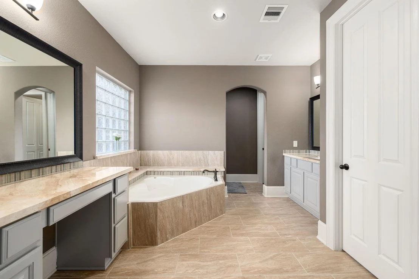
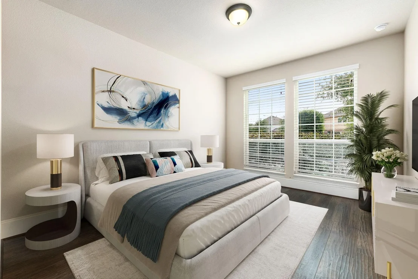
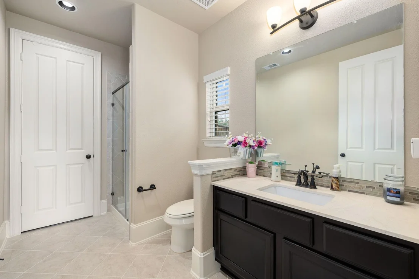
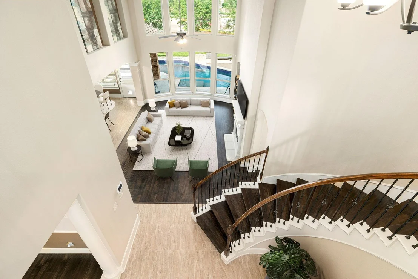
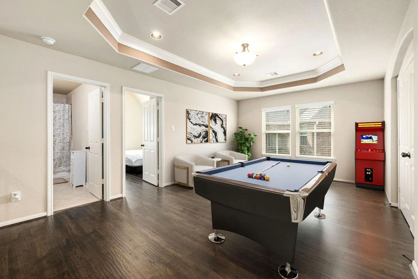
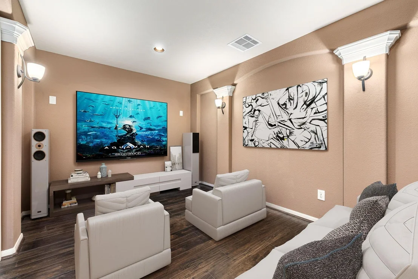
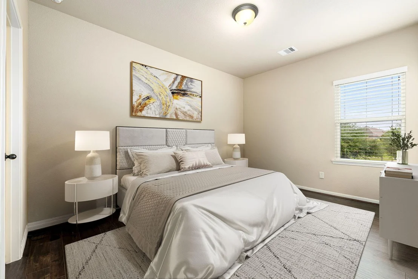
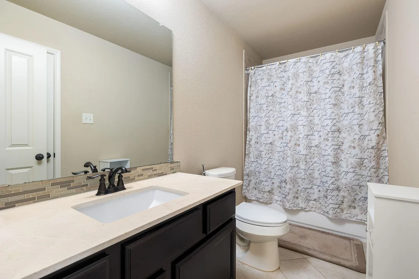
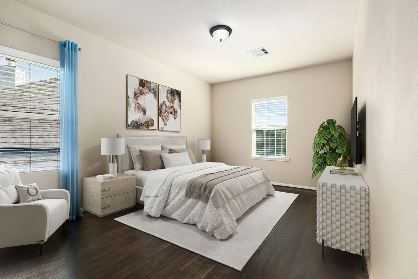
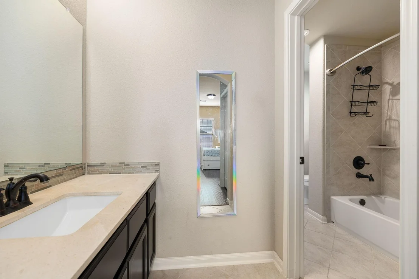
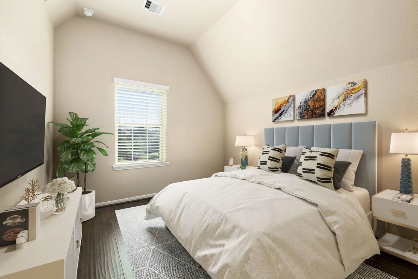
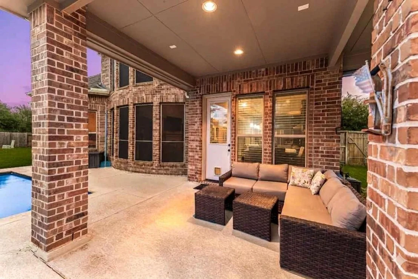
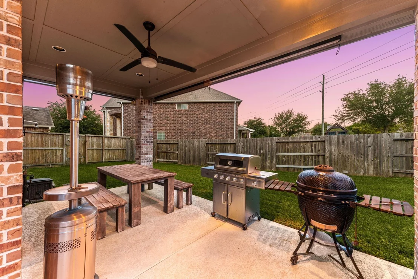
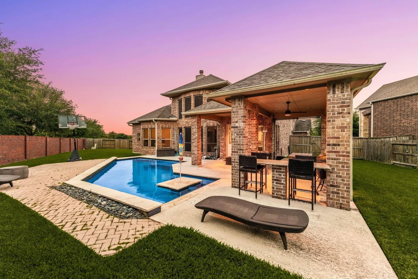
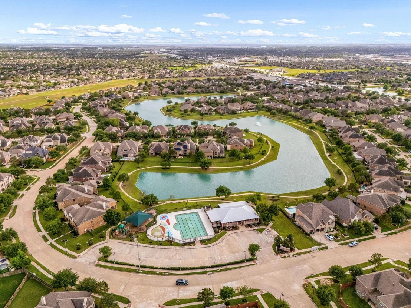
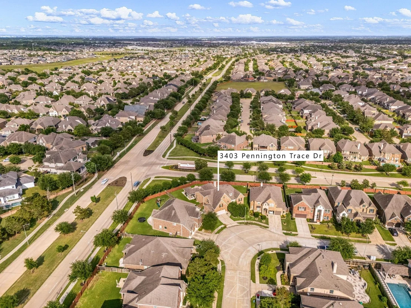
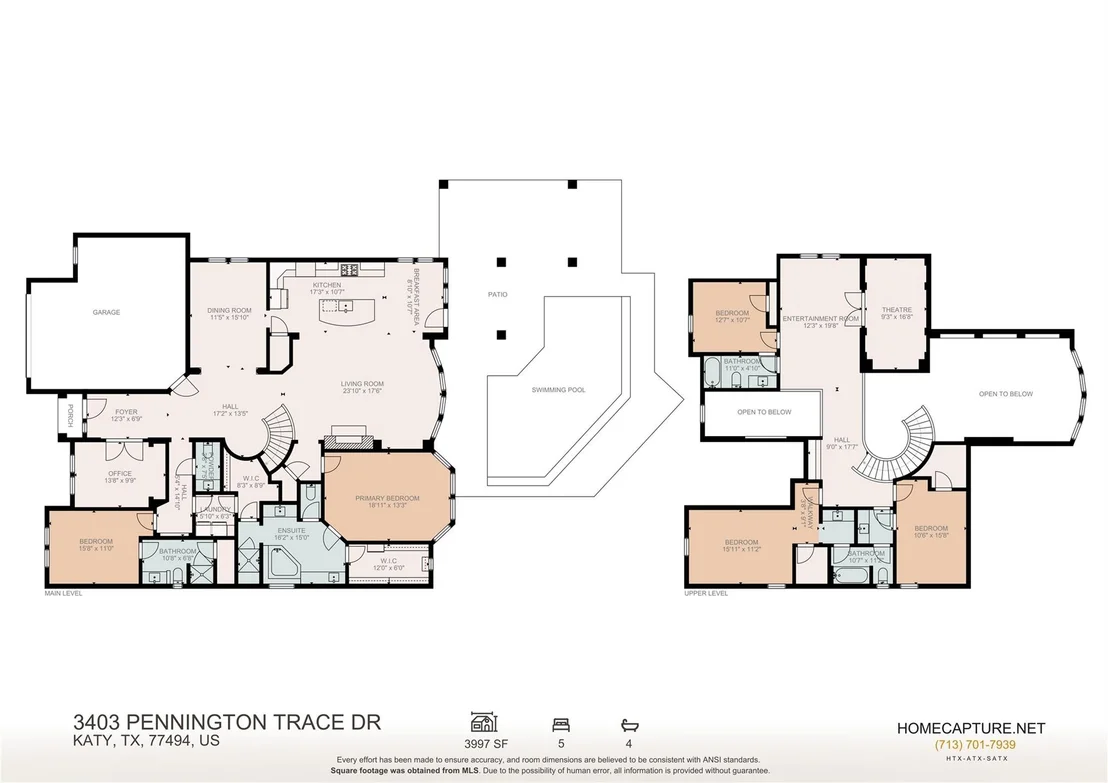
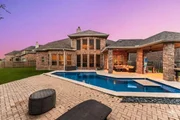
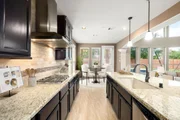
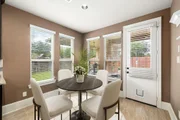
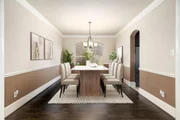
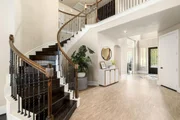
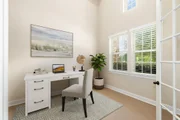
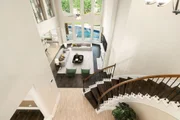
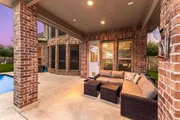
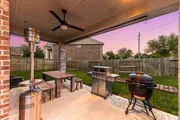
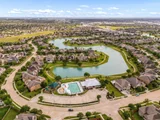
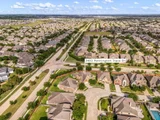
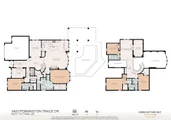
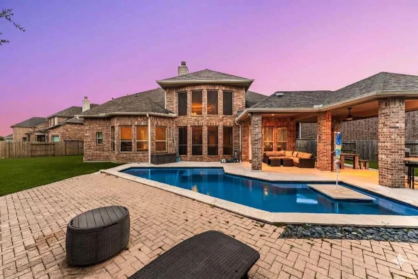
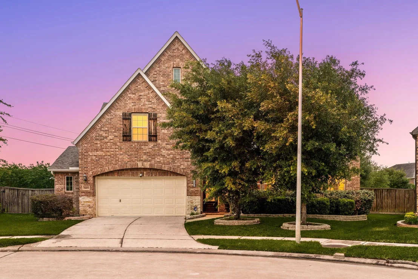
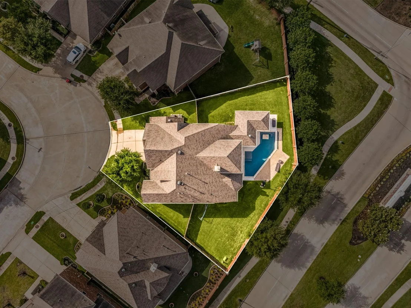
Welcome to 3403 Pennington Trace, a stunning retreat on a cul-de-sac lot Canyon Lakes at Cardiff Ranch. Zoned to Tays JHS & Tompkins HS in Katy ISD, this spacious 5-bedroom home blends comfort with high-end style, perfect for both quiet evenings & lively entertaining. The inviting foyer opens to a private study and formal dining room, leading into a bright, open-concept heart of the home. The chef-inspired kitchen features rich cabinetry, granite countertops, and an oversized island that overlooks a sun-drenched family room anchored by a cozy fireplace. The primary suite features a walk-in shower, garden tub and a massive walk-in closet. Upstairs, the game and media rooms offer the ultimate space for movie nights or play with 3 spacious secondary bedrooms. Step outside to your private backyard oasis, complete with an expansive covered patio and a refreshing pool. Enjoy a resort lifestyle at Cardiff Ranch with a clubhouse, gym, and pools-all minutes from LaCenterra's dining & shopping.
Unit Size
3,997 Ft²
Days on Market
-
Land Size
0.24 acres
Price per sqft
$177
Property Type
House
Property Taxes
$1,215
HOA Dues
$92
Year Built
2015

Payment Calculator

Cap Rate Calculator

Last updated: 8 days ago (HAR #56279628)

Price History

Date / Event Date Event Price
Sep 25, 2026 In contract -
In contract
Sep 3, 2026 Temporarily off market -
Temporarily off market
Sep 2, 2026 Listed by Corcoran Genesis $708,000
Listed by Corcoran Genesis
Aug 13, 2026 Temporarily off market -
Temporarily off market
Aug 12, 2026 Listed by Corcoran Genesis $708,000
Listed by Corcoran Genesis
Welcome to 3403 Pennington Trace, a stunning retreat on a cul-de-sac lot Canyon Lakes at Cardiff Ranch. Zoned to Tays JHS & Tompkins HS in Katy ISD, this spacious 5-bedroom home blends comfort with high-end style, perfect for both quiet evenings & lively entertaining. The inviting foyer opens to a private study and formal dining room, leading into a bright, open-concept heart of the home. The chef-inspired kitchen features rich cabinetry, granite countertops, and an oversized island that overlooks a sun-drenched family room anchored by a cozy fireplace. The primary suite features a walk-in shower, garden tub and a massive walk-in closet. Upstairs, the game and media rooms offer the ultimate space for movie nights or play with 3 spacious secondary bedrooms. Step outside to your private backyard oasis, complete with an expansive covered patio and a refreshing pool. Enjoy a resort lifestyle at Cardiff Ranch with a clubhouse, gym, and pools—all minutes from LaCenterra’s dining & shopping.
Show More

Property Highlights

Garage
Fireplace
Parking Details
Has Garage
Attached Garage
Parking Features: Attached, Additional Parking, Garage Door Opener, Double-Wide Driveway
Garage Spaces: 2
Interior Details
Half Bathrooms: 1
Full Bathrooms: 4
Interior Features: Crown Molding, High Ceilings, Wired for Sound, Formal Entry/Foyer, 2 Bedrooms Down, En-Suite Bath, Primary Bed - 1st Floor, Walk-In Closet(s)
Appliances: ENERGY STAR Qualified Appliances, Disposal, Electric Oven, Microwave, Electric Range, Dishwasher
Flooring Type: Carpet, Laminate, Tile
Door Features: Insulated Doors
Laundry Features: Electric Dryer Hookup, Washer Hookup
Has Fireplace
Fireplace Features: Gas Log
Fireplaces: 1
Exterior Details
Square Footage: 3997
Architectural Style: Traditional
Year Built: 2015
Builder Name: Westin
Building Area Total: 3997
Window Features: Insulated/Low-E windows
Construction Materials: Brick, Stone, Wood Siding
Patio and Porch Features: Covered, Patio
Pool Features: Gunite, Heated, In Ground
Pool is Private
Lot Features: Back Yard, Cul-De-Sac, Subdivided, 0 Up To 1/4 Acre
Lot Size Area: 0.2437
Lot Size Units: Acres
Lot Size Acres: 0.2437
Lot Size Square Feet: 10615.572
Water Source: Water District
Financial Details
Tax Annual Amount: $14,584
Utilities Details
Cooling Type: Ceiling Fan(s), Electric
Heating Type: Natural Gas
Location Details
HOA/Condo/Coop Amenities: Clubhouse, Fitness Center, Jogging Path, Park, Playground, Pool, Tennis Court(s), Splash Pad
HOA Fee: $1,100
HOA Fee Frequency: Annually

Building Info

Overview

    General

  • Year Built: 2015
  • Effective Year Built: 2015
  • Building Count: 1
  • Bedroom Count: 5
  • Bathroom Count: 5
  • Full Bathrooms: 4
  • Partial Bathrooms: 5
  • Building Condition: 3
  • Building Quality: 0
  • Construction Type: 0
  • Building Style: 0
  • Exterior Walls Type: 24
  • Interior Walls Type: 0
  • Roof Shape Type: 7
  • Roof Cover Type: 3
  • Floor Count: 200
  • Floor Cover: 0
  • Basement Type: 0
  • Basement Area: 0
  • Garage Type: 1
  • Garage Square Area: 537
  • Parking Space Count: 2
  • Patio Type: 0
  • Porch Type: 7
  • Pool Type: 8
  • Location Influence Type: 131

    Dimensions

  • Lot Size Square Feet: 10,614
  • Total Building Area: 4,534
  • Gross Building Area: 4,534
  • Building Area: 3,997
  • Building Area Measurement: L

    Heating and Cooling

  • Fireplace Count: 1
  • Air Conditioning: 1
  • Heating: 3
  • Heated Square Feet: 3,997
  • Heating Fuel Type: 0

    Utilities

  • Sewer System: 0
  • Water Service: 0

Building

  • Building Type: 0
  • Property Class: R
  • Subdivision: CANYON LAKES AT CARDIFF RANCH SEC 5
  • Land Acres: 0000000244
  • Standard Land Use Code: 1001
  • County Land Use Code: A1
  • State Land Use Code: A1
  • Legal Description 1: CANYON LAKES AT CARDIFF RANCH SEC 5, BLOCK 1, LOT 11

Neighborhood

  • School District Name: Katy Independent School District
  • School Tax School District: S13 G01 D01 M22
  • Census Tract: 673111

Geography

  • Assessors Map Reference: Z-010, Z-019
  • Parcel: 2254-05-001-0110-914
  • Block: 1
  • Lot: 11
  • Municipality: KATY
  • Latitude: 29.7338
  • Longitude: -95.8428

    Address

  • Full Address: 3403 Pennington Trace Dr
  • Address - House Number: 3403
  • Address - Street Name: Pennington Trace
  • Address - Suffix Type: Dr
  • State: TX
  • City Name: Katy
  • Carrier Code: R039
  • 4-Digit Zip Code: 6390
  • Zip Code: 77494

Valuation

    Tax

  • Tax Year: 2023
  • Tax Amount: $1,077,574
  • Tax Rate Code Area: S13

    Appraisal Valuation

  • Standard Deviation: 0.162
  • Valuation Date: Apr 03, 2024
  • Confidence Score: 79
  • Final Value: 692,026
  • High Value: 804,170
  • Low Value: 579,882

    Market Valuation

  • Market Total Value: $681,024
  • Market Land Value: $72,168
  • Market Improvement Value: $608,856

    Assessments Valuation

  • Assessed Year: 2023
  • Assessed Total Value: $509,663
  • Assessed Improvements Value: $608,856

    Exemptions

  • Homeowner Exemption: Yes

    Sales

  • Current Sale Contract Date: Mar 17, 2016
  • Current Sale Recording Date: Mar 17, 2016
  • Current Sale Document Type: 27
  • Current Sale Input Document Number: 2016027416
  • Previous Sale Recording Date: Jul 11, 2014
  • Previous Sale Contract Date: Jul 11, 2014
  • Previous Sale Document Type: 27
Data used for valuation calculations is provided by RealtyHop, and other third party sources

Comparables

Unit
Status
Type
Beds
Baths
ft²
Price/ft²
Asking Price
Listed On
Closing Price
Sold On
HOA + Taxes

About Fort Bend


Similar Homes for Sale

Currently no similar homes around

Nearby Rentals

Unit for rent at 2447 Monarch Terrace Drive, Katy, TX, 77494

$7,000 /mo

  • 5 Beds
  • 4 Baths
  • 6,138 ft²
2447 Monarch Terrace Drive, Katy, TX, 77494 Listing by Kelly Griffin
Unit for rent at 5342 Tyler Park Lane, Katy, TX, 77494

$3,300 /mo

  • 5 Beds
  • 4 Baths
  • 3,319 ft²
5342 Tyler Park Lane, Katy, TX, 77494 Listing by Isaac Shin
Unit for rent at 26711 Eagle Park Lane, Katy, TX, 77494

$3,750 /mo

  • 4 Beds
  • 3 Baths
  • 3,290 ft²
26711 Eagle Park Lane, Katy, TX, 77494 Listing by Sathya Ramineni


Frequently Asked Questions

When was property at 3403 Pennington Trace Drive built and last sold?
The property at 3403 Pennington Trace Drive was built in 2015 and last sold on Mar 17, 2016 for $0.
How much is this home worth?
The estimated value of the home located at 3403 Pennington Trace Drive is $715,080.
What are some comparable homes to 3403 Pennington Trace Drive?
There are currently no comparable homes to 3403 Pennington Trace Drive.