See Home Value
Baltimore 21214 Arcadia
3403 PARKSIDE DRIVE
$315,000
● House - Off Market

3403 PARKSIDE DRIVE

BALTIMORE, MD 21214
bedrooms
4 Beds
bathrooms
3 Baths
square feet
2,251 Ft²
$1,816
Est. Monthly
$1
HOA / Fees
8.47%
Cap Rate

About This Property

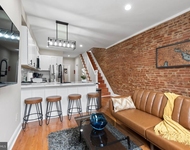
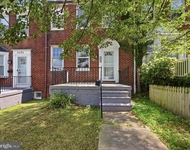
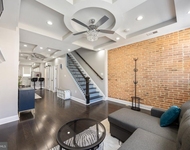
Welcome to this charming Cape Cod nestled in the heart of the Arcadia–Beverly Hills Historic District, just steps from Herring Run Park! This 4-bedroom, 3-bath gem offers a beautiful blend of original character and thoughtful updates across three spacious levels. Step inside to a warm and inviting living room featuring gleaming hardwood floors, a cozy wood-burning fireplace, and natural light streaming through the windows. Flow right into the formal dining room, where crown molding and hardwood floors set the stage for memorable meals and gatherings. The kitchen is stylish and functional, featuring luxury vinyl plank flooring, gas cooking, stainless steel appliances, a ceiling fan, and charming chair rail detail-ready for all your culinary creations. The main level also includes a comfortable bedroom with hardwood floors and a ceiling fan, along with a full bath with a classic tile tub-shower combo. Upstairs, large windows offer peaceful neighborhood views and beautiful daylight. The spacious second bedroom features its own attached bath, while two additional bedrooms-both with hardwood floors-offer flexibility for guests, work-from-home space, or hobbies. A third full bath completes the upper level. The lower level surprises with a generous rec room/family room-perfect for movie nights, play space, or entertaining-plus a laundry area, utility room, and an updated full bath with a stall shower. Enjoy outdoor living with a covered deck ideal for relaxing or grilling, and a second elevated deck above the detached garage-your private perch for morning coffee or evening sunsets. Parking is a breeze with a garage space, rear parking pad, and additional street parking available. Other highlights include a new water heater (2023) and a voluntary membership in the active and welcoming Arcadia Improvement Association. With timeless appeal and a location that connects you to both nature and community, this home is easy to love. Come see it in person-you won't want to leave!
Unit Size
2,251 Ft²
Days on Market
28 days
Land Size
0.13 acres
Price per sqft
$131
Property Type
House
Property Taxes
$366
HOA Dues
$1
Year Built
1948

Payment Calculator

Cap Rate Calculator

Last updated: 2 years ago (Bright MLS #MDBA2161346)

Price History

Date / Event Date Event Price
May 12, 2025 Sold
Sold
Apr 14, 2025 In contract -
In contract
Mar 26, 2025 Listed $295,000
Listed
Welcome to this charming Cape Cod nestled in the heart of the Arcadia–Beverly Hills Historic District, just steps from Herring Run Park! This 4-bedroom, 3-bath gem offers a beautiful blend of original character and thoughtful updates across three spacious levels. Step inside to a warm and inviting living room featuring gleaming hardwood floors, a cozy wood-burning fireplace, and natural light streaming through the windows. Flow right into the formal dining room, where crown molding and hardwood floors set the stage for memorable meals and gatherings. The kitchen is stylish and functional, featuring luxury vinyl plank flooring, gas cooking, stainless steel appliances, a ceiling fan, and charming chair rail detail—ready for all your culinary creations. The main level also includes a comfortable bedroom with hardwood floors and a ceiling fan, along with a full bath with a classic tile tub-shower combo. Upstairs, large windows offer peaceful neighborhood views and beautiful daylight. The spacious second bedroom features its own attached bath, while two additional bedrooms—both with hardwood floors—offer flexibility for guests, work-from-home space, or hobbies. A third full bath completes the upper level. The lower level surprises with a generous rec room/family room—perfect for movie nights, play space, or entertaining—plus a laundry area, utility room, and an updated full bath with a stall shower. Enjoy outdoor living with a covered deck ideal for relaxing or grilling, and a second elevated deck above the detached garage—your private perch for morning coffee or evening sunsets. Parking is a breeze with a garage space, rear parking pad, and additional street parking available. Other highlights include a new water heater (2023) and a voluntary membership in the active and welcoming Arcadia Improvement Association. With timeless appeal and a location that connects you to both nature and community, this home is easy to love. Come see it in person—you won’t want to leave!
Mar 9, 2001 Sold
Sold
Mar 3, 1992 Sold
Sold

Property Highlights

Garage
Air Conditioning
Fireplace
With View

Building Info

Overview

    General

  • Year Built: 1948
  • Effective Year Built: 1948
  • Bedroom Count: 0
  • Bathroom Count: 2
  • Full Bathrooms: 2
  • Partial Bathrooms: 2
  • Building Condition: 6
  • Building Quality: 4
  • Construction Type: 6
  • Building Style: 0
  • Exterior Walls Type: 0
  • Interior Walls Type: 0
  • Roof Shape Type: 0
  • Roof Cover Type: 3
  • Floor Count: 200
  • Living Units: 1
  • Floor Cover: 0
  • Basement Type: 9
  • Basement Area: 0
  • Garage Type: 4
  • Garage Square Area: 280
  • Parking Space Count: 1
  • Patio Type: 0
  • Porch Type: 7
  • Pool Type: 0

    Dimensions

  • Lot Size Square Feet: 5,793
  • Total Building Area: 1,758
  • Gross Building Area: 1,758
  • Building Area: 1,758
  • Building Area Measurement: T

    Heating and Cooling

  • Fireplace Count: 1
  • Air Conditioning: 13
  • Heating: 4
  • Heated Square Feet: 1,758
  • Heating Fuel Type: 0

    Utilities

  • Sewer System: 0
  • Water Service: 0

Building

  • Building Type: 0
  • Property Class: R
  • Subdivision: ARCADIA
  • Land Acres: 0000000133
  • Standard Land Use Code: 1001
  • County Land Use Code: R-A001
  • Legal Description 1: 0.133 ACRES

Neighborhood

  • School District Name: Baltimore City Public Schools
  • Census Tract: 270101

Zoning

  • Zoning: R-3

Geography

  • Assessors Map Reference: 27
  • Account Number: 015898C002
  • District: 27
  • Section: 1
  • Parcel: 27-01-5898C-002
  • Block: 5898C
  • Lot: 2
  • Latitude: 39.3329
  • Longitude: -76.5714

    Address

  • Full Address: 3403 Parkside Dr
  • Address - House Number: 3403
  • Address - Street Name: Parkside
  • Address - Suffix Type: Dr
  • State: MD
  • City Name: Baltimore
  • Carrier Code: C017
  • 4-Digit Zip Code: 3423
  • Zip Code: 21214

Valuation

    Tax

  • Tax Year: 2023
  • Tax Amount: $434,634

    Appraisal Valuation

  • Standard Deviation: 0.1753
  • Valuation Date: Aug 30, 2023
  • Confidence Score: 64
  • Final Value: 249,736
  • High Value: 293,530
  • Low Value: 205,941

    Market Valuation

  • Market Total Value: $186,100
  • Market Land Value: $40,700
  • Market Improvement Value: $145,400

    Assessments Valuation

  • Assessed Year: 2023
  • Assessed Total Value: $184,167

    Exemptions

  • Homeowner Exemption: Yes

    Sales

  • Current Sale Recording Date: Mar 09, 2001
  • Current Sale Price:
  • Current Sale Document Type: 27
  • Current Sale Input Document Number: 025646
  • Previous Sale Recording Date: Mar 03, 1992
  • Previous Sale Contract Date: Mar 03, 1992
  • Previous Sale Amount: $88,000
  • Previous Sale Document Type: 27
Data used for valuation calculations is provided by RealtyHop, and other third party sources

Comparables

Unit
Status
Type
Beds
Baths
ft²
Price/ft²
Asking Price
Listed On
Closing Price
Sold On
HOA + Taxes

About Northeastern Baltimore


Similar Homes for Sale

Currently no similar homes around

Nearby Rentals

Unit for rent at 2235 E Chase Street, BALTIMORE, MD, 21213

$2,700 /mo

  • 3 Beds
  • 3 Baths
2235 E Chase Street, BALTIMORE, MD, 21213 Listing by Holly D Winfield
Unit for rent at 3406 Erdman Avenue, BALTIMORE, MD, 21213

$2,399 /mo

  • 5 Beds
  • 2 Baths
  • 1,600 ft²
3406 Erdman Avenue, BALTIMORE, MD, 21213 Listing by Samuel Omotuame Imoisili
Unit for rent at 1745 E Oliver Street, BALTIMORE, MD, 21213

$2,550 /mo

  • 4 Beds
  • 3 Baths
  • 2,100 ft²
1745 E Oliver Street, BALTIMORE, MD, 21213 Listing by Tamika L Thompson


Frequently Asked Questions

When was property at 3403 Parkside Drive built and last sold?
The property at 3403 Parkside Drive was built in 1948 and last sold on Jan 1, 1970 for $110,000.
How much is this home worth?
The estimated value of the home located at 3403 Parkside Drive is $0.
What are some comparable homes to 3403 Parkside Drive?
There are currently no comparable homes to 3403 Parkside Drive.