


1
Map
34026 ASTORIA CIRCLE


About This Property
Payment Calculator
Your Estimated Monthly Payment
Cap Rate Calculator
What does this mean?
Based on our analysis, the cap rate of this property is 1.25%. A negative cap rate indicates that the property might not be feasible as an income-producing asset. The median cap rate for a near zip code 11238 is 4.23%.
How much can I actually make?
Actual monthly rental income may vary between $4,760 and $7,140 depending on unit-specific characteristics. You can change the amount using the slider to further explore.
How is cap rate calculated?
Cap Rate = Net Operating Income (NOI) / Property Asset Value.
When calculating the cap rate, we assume 100% occupancy. Leverage (mortgage) is not considered.
Cap Rate provided by RealtyHop and RentHop, learn more about cap rate here.
Price History
| Date / Event | Date | Event | Price |
|---|---|---|---|
| Aug 13, 2026 | Sold | ||
| Sold | |||
| Jun 12, 2026 | In contract | - | |
| In contract | |||
| May 4, 2026 | Listed by SMITH & ASSOCIATES REAL ESTATE | $625,000 | |
| Listed by SMITH & ASSOCIATES REAL ESTATE | |||
| Mar 21, 2022 | Listed by TAYLOR MORRISON RLTY OF FLA | $544,216 | |
| Listed by TAYLOR MORRISON RLTY OF FLA | |||
| | |||
|
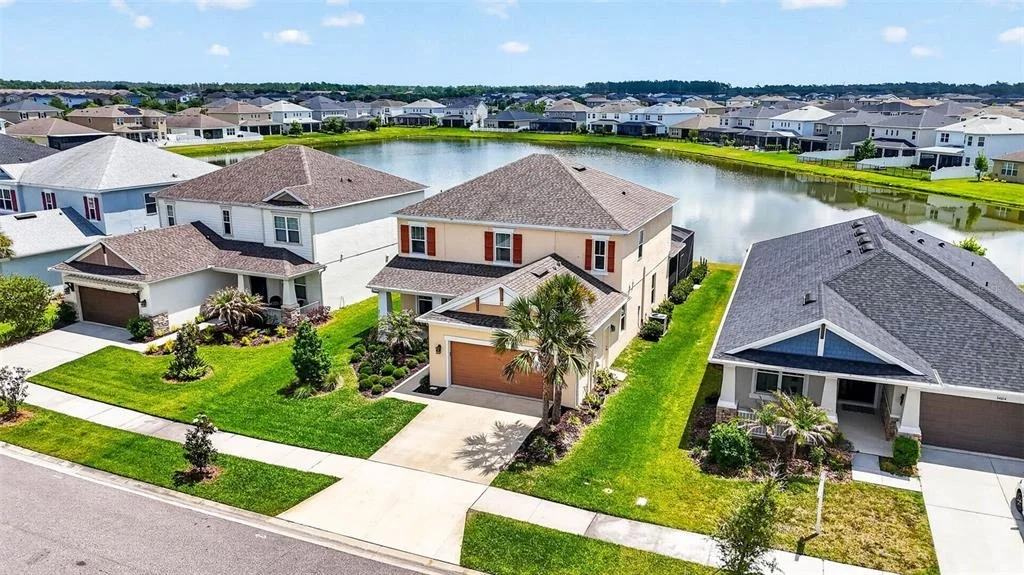
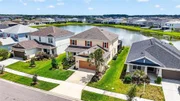
REPRESENTATIVE PHOTOS ADDED. MLS#A4529038 The Bonaire home design is the definition of traditional charm and livability. The main living area on the first floor combines the designer kitchen, a casual dining area, a gathering room with a two-story ceiling, and the formal dining room for an appealing open-concept feel. For supplementing indoor-outdoor entertaining, the sunny lanai spans the back of the home. Back inside, the kitchen holds an angled island and pantry. The downstairs Owner’s Suite offers convenience, privacy, and beautiful style. Besides the bedroom itself, the suite includes two sizable walk-in closets. The elegant Owner’s bathroom features dual sinks, a private commode, an inviting garden tub for soaking and a separate spacious shower. Upstairs, the loft overlooks the gathering room. This area is ideal for a computer area or sitting room. A study is set right off the loft. The 3 secondary bedrooms share two full baths. Design upgrades include tile, carpet upgrade at stairs, loft, study and bedrooms. Structural options added to 34026 Astoria Circle include: double french door in study, outdoor kitchen rough-in only, pocket sliding glass door at gathering room, vent hood/microwave to outside 15 amp / 110 volt floor outlet with brass cover, owner's bath rain shower head with separate valve, core-fill insulation in block walls.
| |||
| Mar 1, 2022 | Sold | ||
| Sold | |||

Property Highlights
Building Info
Comparables
Status
Price/ft²
Listed On
Sold On
About Pasadena Hills
Similar Homes for Sale
Currently no similar homes aroundNearby Rentals
$2,185 /mo
- 3 Beds
- 2 Baths
- 1,566 ft²
$2,895 /mo
- 6 Beds
- 3 Baths
- 2,590 ft²

SMITH & ASSOCIATES REAL ESTATE
Last Updated: 4 months ago
Data Source: Stellar MLS, MLS# TB8494618
 Your Privacy Choices
Phone: 425-283-2930
Address: 335 Madison Avenue, New York, NY 10017