See Home Value
$545,000 Last Listed Price
● House - Off Market

3402 Saddle Point Street

San Antonio, TX 78259
bedrooms
3 Beds
bathrooms
2 Baths, 1 Half Bath
square feet
2,644 Ft²
$3,732
Est. Monthly
$125
HOA / Fees

About This Property

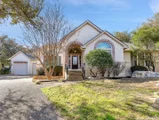
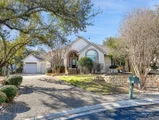
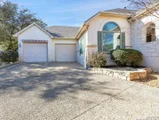
This home is an entertainers dream! Located in the prestigious, 24/7 guarded, Emerald Forest subdivision, this home comes equipped with a large open floor plan, oversized kitchen, breakfast bar, large living area, massive backyard and a bonus room! As you enter, you are greeted by the oversized dining area which leads into the kitchen. The primary bathroom comes with a walk-in closet, double vanities, a whirlpool-jetted tub, a separate shower, and a rainfall shower head. The options are endless when it comes to creating the outdoor space of your dreams. The home comes with a water softener(owned), simply safe alarm system (owned), indoor/outdoor cameras, doorbell camera(owned), and a central vacuum system. The roof was recently replaced in April of 2023. The other two bedrooms share an additional full, double-vanity bathroom and stand up shower/tub combo. There is also a large bonus room with a built in desk area with an ample amount of shelving.
Unit Size
2,644 Ft²
Days on Market
-
Land Size
0.28 acres
Price per sqft
$206
Property Type
House
Property Taxes
$931
HOA Dues
$125
Year Built
2000

Payment Calculator

Cap Rate Calculator

Last updated: 4 months ago (HAR #6961325)

Price History

Date / Event Date Event Price
Mar 18, 2024 Sold
Sold
Feb 13, 2024 In contract -
In contract
Feb 3, 2024 Listed by 5th Stream Realty $545,000
Listed by 5th Stream Realty
Welcome home! This inviting, well-maintained, 3 bedroom, 2 and a half bath, traditional, one-story home is an entertainers dream! Located in the prestigious, 24/7 guarded, Emerald Forest subdivision, this home comes equipped with a large open floor plan, oversized kitchen, breakfast bar, large living area, massive backyard and a bonus room! As you enter, you are greeted by the oversized dining area which leads into the kitchen. The breakfast bar overlooks the living area making it a perfect setup to host a family dinner party. There is also a separate eating area. The home boasts natural lighting throughout which highlights the beautiful wooden beams in the living area. The primary bathroom comes with a walk-in closet, double vanities, a whirlpool-jetted tub, a separate shower, and a rainfall shower head. The large primary bedroom has its own private entrance that leads to the backyard which comes equipped with a built in kitchen and copious amounts of space. The options are endless when it comes to creating the outdoor space of your dreams. The home comes with a water softener(owned), simply safe alarm system (owned), indoor/outdoor cameras, doorbell camera(owned), and a central vacuum system. The roof was recently replaced in April of 2023. The other two bedrooms share an additional full, double-vanity bathroom and stand up shower/tub combo. There is a large laundry room equipped with a sink and several closets throughout for storage space. There is also a large bonus room with a built in desk area with an ample amount of shelving. Schedule your showing today!
Feb 29, 2020 Sold
Sold
Dec 30, 2019 Listed by eXp Realty $395,000
Listed by eXp Realty
This Beautiful one-story home is nestled in a guarded community and sits right in a cul-de-sac. Spacious chef-inspired kitchen and over-sized island are great for entertaining. As you walk-in this breathtaking home, the barrel ceiling gives character. Three bedrooms 2.5 baths, builtin desk has plenty of space. The media/flex room can be used for just about anything. An oversized patio that can host any kind of gathering. Emerald Forest is a very prestige community, you will be the envy of friends and family
Show More

Property Highlights

Garage
Fireplace

Building Info

Overview

    General

  • Year Built: 2000
  • Effective Year Built: 2000
  • Building Count: 1
  • Total Rooms: 6
  • Bedroom Count: 3
  • Bathroom Count: 3
  • Full Bathrooms: 2
  • Partial Bathrooms: 3
  • Building Condition: 1
  • Building Quality: 0
  • Construction Type: 0
  • Building Style: 28
  • Exterior Walls Type: 12
  • Interior Walls Type: 0
  • Roof Shape Type: 0
  • Roof Cover Type: 15
  • Floor Count: 100
  • Living Units: 1
  • Floor Cover: 0
  • Basement Type: 0
  • Basement Area: 0
  • Garage Type: 1
  • Garage Square Area: 546
  • Parking Space Count: 2
  • Patio Type: 98
  • Porch Type: 102
  • Pool Type: 0

    Dimensions

  • Lot Size Square Feet: 11,977
  • Total Building Area: 3,190
  • Gross Building Area: 3,190
  • Building Area: 2,644
  • Building Area Measurement: L

    Heating and Cooling

  • Fireplace Count: 1
  • Air Conditioning: 1
  • Heating: 4
  • Heated Square Feet: 2,644
  • Heating Fuel Type: 0

    Utilities

  • Sewer System: 0
  • Water Service: 0

Building

  • Building Type: 0
  • Property Class: R
  • Subdivision: EMERALD FOREST PUD UT-2
  • Land Acres: 0000000275
  • Standard Land Use Code: 1001
  • County Land Use Code: A1
  • State Land Use Code: A1
  • Legal Description 1: NCB 34955A BLK LOT 244 (EMERALD FOREST PUD UT-2) EMERALD FOREST ANNEXATION

Neighborhood

  • School District Name: North East Independent School District
  • School Tax School District: 55
  • Census Tract: 121903

Geography

  • Assessors Map Reference: 518A2
  • Parcel: 34955-100-2440
  • Block: 100
  • Lot: 244
  • Municipality: SAN ANTONIO
  • Latitude: 29.608
  • Longitude: -98.4274

    Address

  • Full Address: 3402 Saddle Point St
  • Address - House Number: 3402
  • Address - Street Name: Saddle Point
  • Address - Suffix Type: St
  • State: TX
  • City Name: San Antonio
  • Carrier Code: R077
  • 4-Digit Zip Code: 3625
  • Zip Code: 78259

Valuation

    Tax

  • Tax Year: 2023
  • Tax Amount: $1,116,620
  • Initial Tax Delinquent Year: 2018
  • Tax Rate Code Area: 55

    Appraisal Valuation

  • Standard Deviation: 0.1699
  • Valuation Date: Mar 20, 2024
  • Confidence Score: 78
  • Final Value: 544,480
  • High Value: 637,034
  • Low Value: 451,926

    Market Valuation

  • Market Total Value: $515,500
  • Market Land Value: $97,010
  • Market Improvement Value: $418,490

    Assessments Valuation

  • Assessed Year: 2023
  • Assessed Total Value: $486,444
  • Assessed Land Value: $97,010
  • Assessed Improvements Value: $418,490

    Exemptions

  • Veteran Exemption: Yes
  • Senior Citizen Exemption : Yes
  • Homeowner Exemption: Yes

    Sales

  • Current Sale Contract Date: Mar 18, 2024
  • Current Sale Recording Date: Mar 18, 2024
  • Current Sale Price:
  • Current Sale Document Type: 27
  • Current Sale Input Document Number: 47826
  • Previous Sale Recording Date: Mar 02, 2020
  • Previous Sale Contract Date: Feb 27, 2020
  • Previous Sale Amount: $302,500
  • Previous Sale Document Type: 70
Data used for valuation calculations is provided by RealtyHop, and other third party sources

Comparables

Unit
Status
Type
Beds
Baths
ft²
Price/ft²
Asking Price
Listed On
Closing Price
Sold On
HOA + Taxes

About Far North Central


Similar Homes for Sale

Currently no similar homes around

Nearby Rentals

Unit for rent at 2170 Thousand Oaks Drive, TX, 78232

$702 /mo

  • 1 Bed
  • 1 Bath
  • 566 ft²
2170 Thousand Oaks Drive #0433Q, TX, 78232 Listing by Zain Khan


Frequently Asked Questions

When was property at 3402 Saddle Point built and last sold?
The property at 3402 Saddle Point was built in 2000 and last sold on Mar 18, 2024 for $513,712.
How much is this home worth?
The estimated value of the home located at 3402 Saddle Point is $537,593.
What are some comparable homes to 3402 Saddle Point?
There are currently no comparable homes to 3402 Saddle Point.