See Home Value
$440,000 Last Listed Price
● House - Off Market

3402 Napavine

Houston, TX 77008
bedrooms
3 Beds
bathrooms
2 Baths, 2 Half Baths
square feet
1,995 Ft²
$445,100
RealtyHop Estimate
1.16%
Since Jul 1, 2022
National-US
Primary Model

About This Property

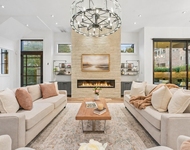
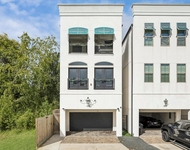
You will love this unique and spacious floor plan! This newer built home by David Weekley has 3 bedrooms, and a game room with a YARD. The 1st floor has a nice entry way and double door room that is perfect for an office or extra bedroom. This room has doors that lead out to a great yard/patio that is a perfect size to grill and host! On the 1st floor is the second bedroom. Both rooms have good size closets and a full bathroom to share. On the 2nd floor is an open concept living/kitchen with roaring high ceilings open to the 3rd floor. There is a beautiful kitchen island and walk-in pantry. Tons of natural light pouring into the home. The primary suite is on the 2nd floor with large windows. The primary bathroom has double sinks and huge walk-in shower and closet. On the 3rd floor you will find an open game room, half bath, and walk-in attic. The game room is open to the second floor giving it great natural light as well. This home is nestled in a wonderful community!
Unit Size
1,995 Ft²
Days on Market
-
Land Size
0.05 acres
Price per sqft
$221
Property Type
House
Property Taxes
$699
HOA Dues
$208
Year Built
2019

Payment Calculator

Cap Rate Calculator

Last updated: 6 months ago (HAR #43491775)

Price History

Date / Event Date Event Price
Jun 30, 2022 Sold
Sold
May 12, 2022 Listed by BHGRE Gary Greene $440,000
Listed by BHGRE Gary Greene
You will love this unique and spacious floor plan! This newer built home by David Weekley has 3 bedrooms, and a game room with a YARD. The 1st floor has a nice entry way and double door room that is perfect for an office or extra bedroom. This room has doors that lead out to a great yard/patio that is a perfect size to grill and host! On the 1st floor is the second bedroom. Both rooms have good size closets and a full bathroom to share. On the 2nd floor is an open concept living/kitchen with roaring high ceilings open to the 3rd floor. There is a beautiful kitchen island and walk-in pantry. Tons of natural light pouring into the home. The primary suite is on the 2nd floor with large windows. The primary bathroom has double sinks and huge walk-in shower and closet. On the 3rd floor you will find an open game room, half bath, and walk-in attic. The game room is open to the second floor giving it great natural light as well. This home is nestled in a wonderful community!
Mar 12, 2020 Sold
Sold
Aug 6, 2019 Listed by Weekley Homes $399,990
Listed by Weekley Homes
NEW DAVID WEEKLY HOME! Let your inspired design and décor creativity come alive in this beautiful Tegan new home plan. Your open concept living space is perfectly suited to social gatherings and everyday life. 2-story windows bring in lots of natural light. The epicurean kitchen supports your culinary adventures and includes a presentation island and walk-in pantry. Your impressive master suite features large windows, a spacious walk-in closet, and a “super” walk-in shower in your bathroom. 3rd floor game room is open to living space below and has views out of the 2- story windows! Both spare bedrooms on the first floor provide privacy and a delightful space for growth and personalization. This home has extra storage space in the 2-car garage! Private yard and the community has a dog park and outdoor gathering space with fireplace and fountain. Ask about our Energy Use Guarantee. Gated Community with easy access to I-10 and 610..

Property Highlights

Air Conditioning
Garage

Building Info

Overview

    General

  • Year Built: 2019
  • Effective Year Built: 2019
  • Building Count: 1
  • Total Rooms: 7
  • Bedroom Count: 4
  • Bathroom Count: 4
  • Full Bathrooms: 3
  • Partial Bathrooms: 4
  • Bathroom Plumbing Fixtures: 17
  • Building Condition: 6
  • Building Quality: 1
  • Construction Type: 0
  • Building Style: 0
  • Exterior Walls Type: 12
  • Interior Walls Type: 0
  • Roof Shape Type: 0
  • Roof Cover Type: 0
  • Floor Count: 300
  • Floor Cover: 0
  • Basement Type: 0
  • Basement Area: 0
  • Garage Type: 7
  • Garage Square Area: 480
  • Parking Space Count: 2
  • Patio Type: 0
  • Porch Type: 0
  • Pool Type: 0

    Dimensions

  • Lot Size Square Feet: 2,219
  • Total Building Area: 2,001
  • Gross Building Area: 2,001
  • Building Area: 2,001
  • Building Area Measurement: L

    Heating and Cooling

  • Air Conditioning: 1
  • Heating: 3
  • Heated Square Feet: 2,001
  • Heating Fuel Type: 0

    Utilities

  • Sewer System: 0
  • Water Service: 0

Building

  • Building Type: 0
  • Property Class: R
  • Subdivision: AT WASHINGTON SEC 2
  • Land Acres: 0000000051
  • Standard Land Use Code: 1001
  • County Land Use Code: 1001
  • State Land Use Code: A1
  • Legal Description 1: LT 6 BLK 1 RESERVE AT WASHINGTON SEC 2

Neighborhood

  • School District Name: Houston Independent School District
  • School Tax School District: HOUSTON ISD
  • Census Tract: 510902

Geography

  • Account Number: 1400700010006
  • District: 061
  • Parcel: 140-070-001-0006
  • Block: 1
  • Lot: 6
  • Municipality: CITY OF HOUSTON
  • Latitude: 29.7874
  • Longitude: -95.4375

    Address

  • Full Address: 3402 Napavine Ln
  • Address - House Number: 3402
  • Address - Street Name: Napavine
  • Address - Suffix Type: Ln
  • State: TX
  • City Name: Houston
  • Carrier Code: C020
  • 4-Digit Zip Code: 3164
  • Zip Code: 77008

Valuation

    Tax

  • Total Area: 2,552
  • Tax Year: 2022
  • Tax Amount: $657,943
  • Tax Rate Code Area: 061

    Appraisal Valuation

  • Standard Deviation: 0.221
  • Valuation Date: Sep 13, 2023
  • Confidence Score: 69
  • Final Value: 587,131
  • High Value: 716,905
  • Low Value: 457,357

    Market Valuation

  • Market Total Value: $466,005
  • Market Land Value: $120,570
  • Market Improvement Value: $345,435

    Assessments Valuation

  • Assessed Year: 2022
  • Assessed Total Value: $466,005
  • Assessed Land Value: $120,570
  • Assessed Improvements Value: $345,435

    Sales

  • Current Sale Contract Date: Jun 30, 2022
  • Current Sale Recording Date: Jul 07, 2022
  • Current Sale Price:
  • Current Sale Document Type: 27
  • Current Sale Input Document Number: 350168
  • Previous Sale Recording Date: Mar 18, 2020
  • Previous Sale Contract Date: Mar 12, 2020
  • Previous Sale Amount: $412,500
  • Previous Sale Document Type: 70
Data used for valuation calculations is provided by RealtyHop, and other third party sources

Comparables

Unit
Status
Type
Beds
Baths
ft²
Price/ft²
Asking Price
Listed On
Closing Price
Sold On
HOA + Taxes

About Central Houston


Similar Homes for Sale

Currently no similar homes around

Nearby Rentals

Unit for rent at 6602 Wanita Place, Houston, TX, 77007

$8,500 /mo

  • 4 Beds
  • 3 Baths
  • 3,979 ft²
6602 Wanita Place #A, Houston, TX, 77007 Listing by Marie Gilbert
Unit for rent at 745 W 17th Street, TX, 77008

$9,999 /mo

  • Studio
745 W 17th Street, TX, 77008 Listing by Shuman Majumder
Unit for rent at 1912 W 25th Street, Houston, TX, 77008

$6,975 /mo

  • 3 Beds
  • 2 Baths
  • 3,334 ft²
1912 W 25th Street, Houston, TX, 77008 Listing by Shawn Manderscheid


Frequently Asked Questions

When was property at 3402 Napavine Lane built and last sold?
The property at 3402 Napavine Lane was built in 2019 and last sold on Jun 30, 2022 for $538,650.
How much is this home worth?
The estimated value of the home located at 3402 Napavine Lane is $447,039.
What are some comparable homes to 3402 Napavine Lane?
There are currently no comparable homes to 3402 Napavine Lane.