Check Availability
$3,150,000
● House - In Contract

3402 Banbury Place

Houston, TX 77027
bedrooms
4 Beds
bathrooms
5 Baths, 1 Half Bath
square feet
5,406 Ft²
$20,659
Est. Monthly
$91
HOA / Fees

About This Property

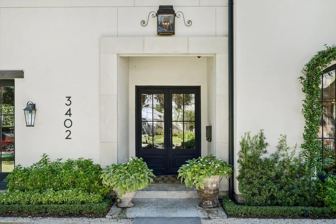
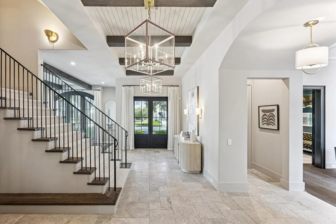
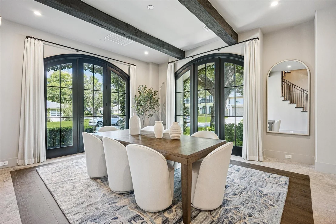
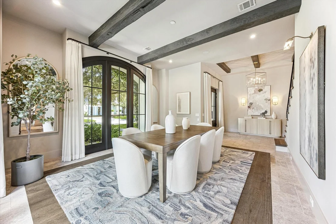
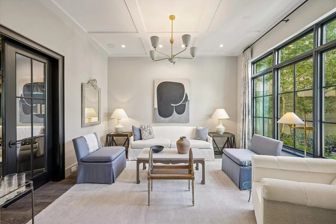
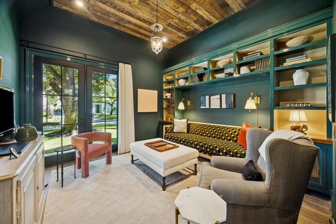
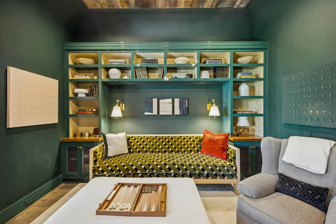
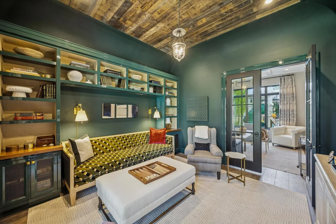
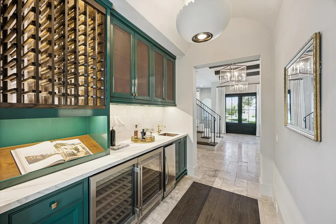
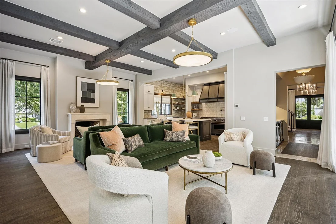
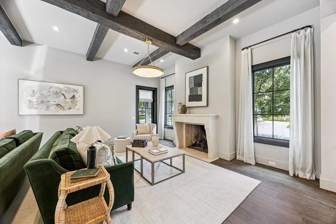
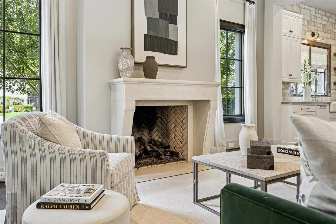
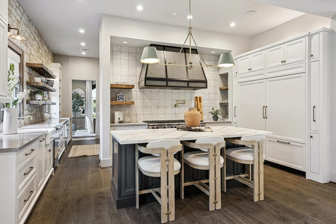
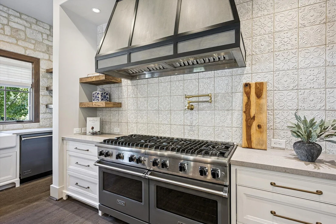
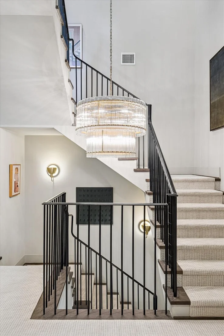
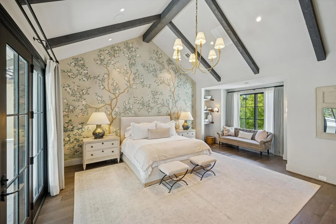
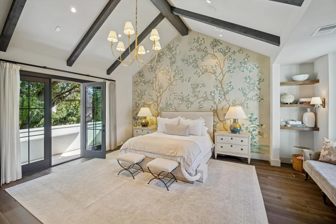
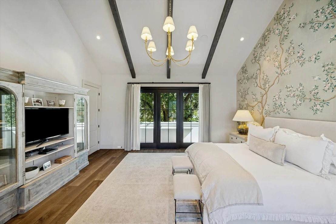
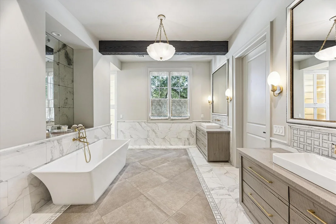
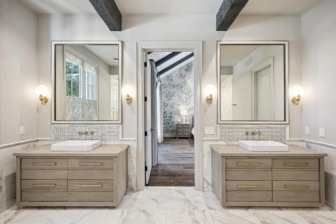
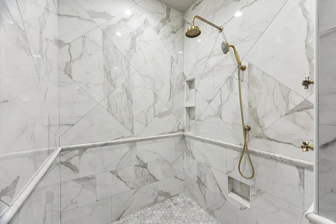
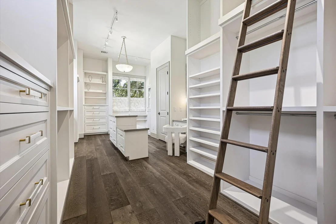
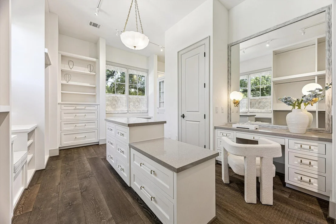
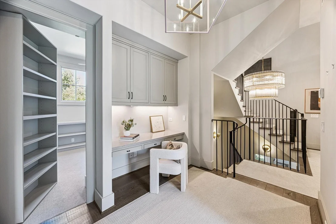
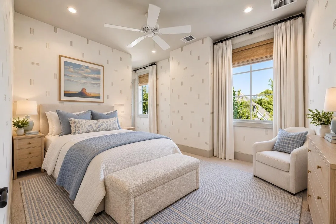
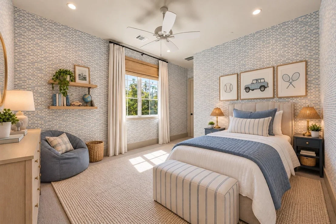
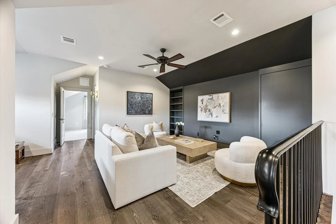
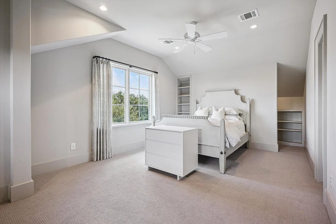
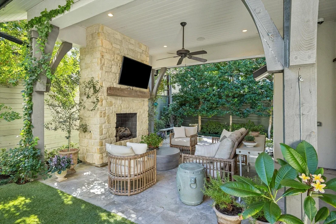
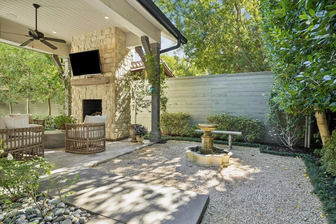
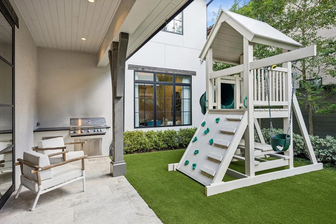
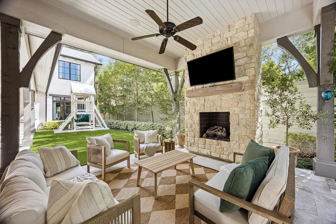
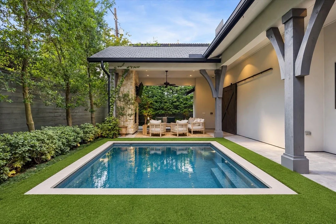
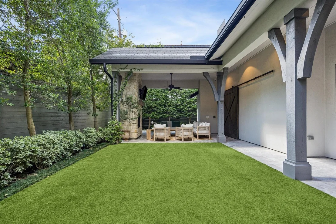
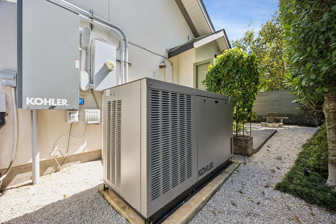
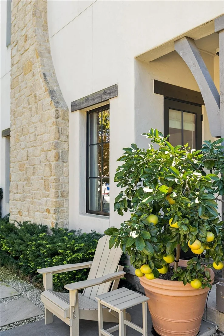
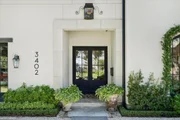
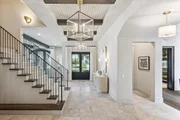
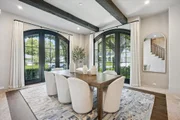
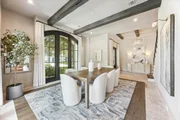
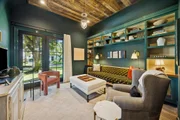
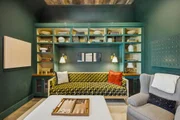
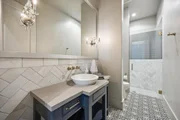
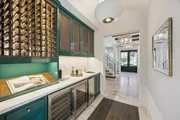
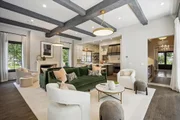
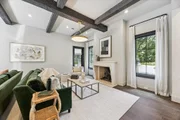
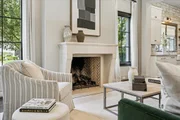
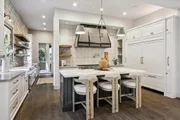
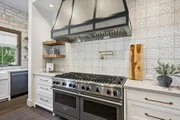
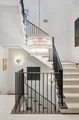
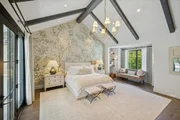
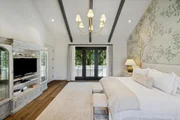
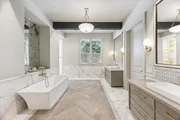
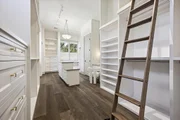
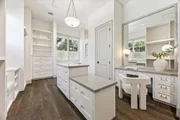
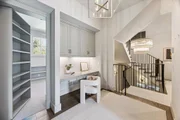
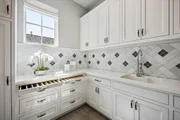
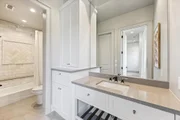
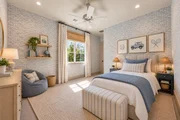
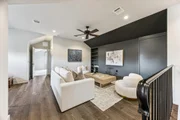
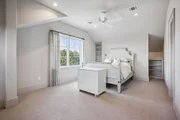
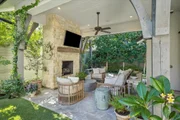
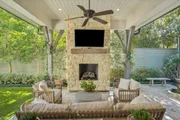
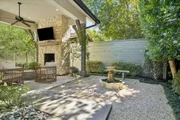
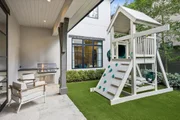
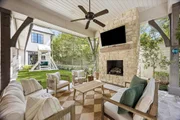
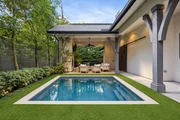
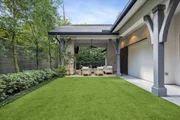
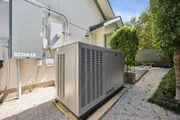
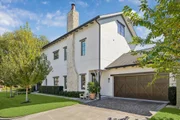
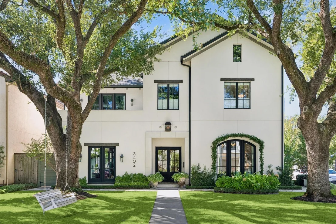
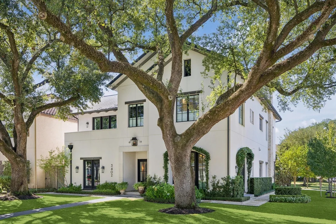
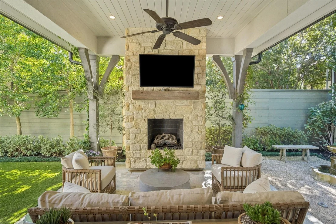
Set beneath magnificent 80-year-old oaks on a prime Afton Oaks corner, this 5,406-sq.-ft. residence blends Montecito-inspired architecture with interiors by Marie Flanigan and landscaping by Thompson + Hanson. High ceilings frame elegant formals. 4 beds/5.1 baths. High-gloss lacquered library w. grasscloth-lined shelving; light-filled dining w. Lostine chandelier. Wet bar w. wine storage & ice maker. Chef's kitchen: dual 30" Viking ranges, 72" Jenn-Air refrigeration, Segreto vent hood & butler's pantry. Den w. exposed beams, gas FP & steel doors to backyard. Primary retreat w. private balcony, vaulted ceiling, exposed beams, Gracie wallpaper & sitting area. Spa bath & boutique wardrobe w. storage/workout nook. Third floor: media room, en-suite 4th bed & office. Covered outdoor living w. stone gas FP & grill. Landscaping w. fountain, holly trees & turfed lawn w. room for pool. Elevator capable to 2nd floor; 48kW Kohler generator, central vac, security cameras & mosquito system.
Unit Size
5,406 Ft²
Days on Market
-
Land Size
0.19 acres
Price per sqft
$583
Property Type
House
Property Taxes
$5,101
HOA Dues
$91
Year Built
2017

Listed By

Sarah Callaway Sulma
Greenwood King Properties - Kirby Office

Payment Calculator

Cap Rate Calculator

Last updated: 7 days ago (HAR #82226986)

Price History

Date / Event Date Event Price
Nov 9, 2026 In contract -
In contract
Nov 5, 2026 Listed by Martha Turner Sotheby's International Realty $3,150,000
Listed by Martha Turner Sotheby's International Realty

Property Highlights

Elevator
Garage
Air Conditioning
Fireplace
Parking Details
Has Garage
Attached Garage
Parking Features: Attached, Garage Door Opener, Double-Wide Driveway
Garage Spaces: 2
Interior Details
Half Bathrooms: 1
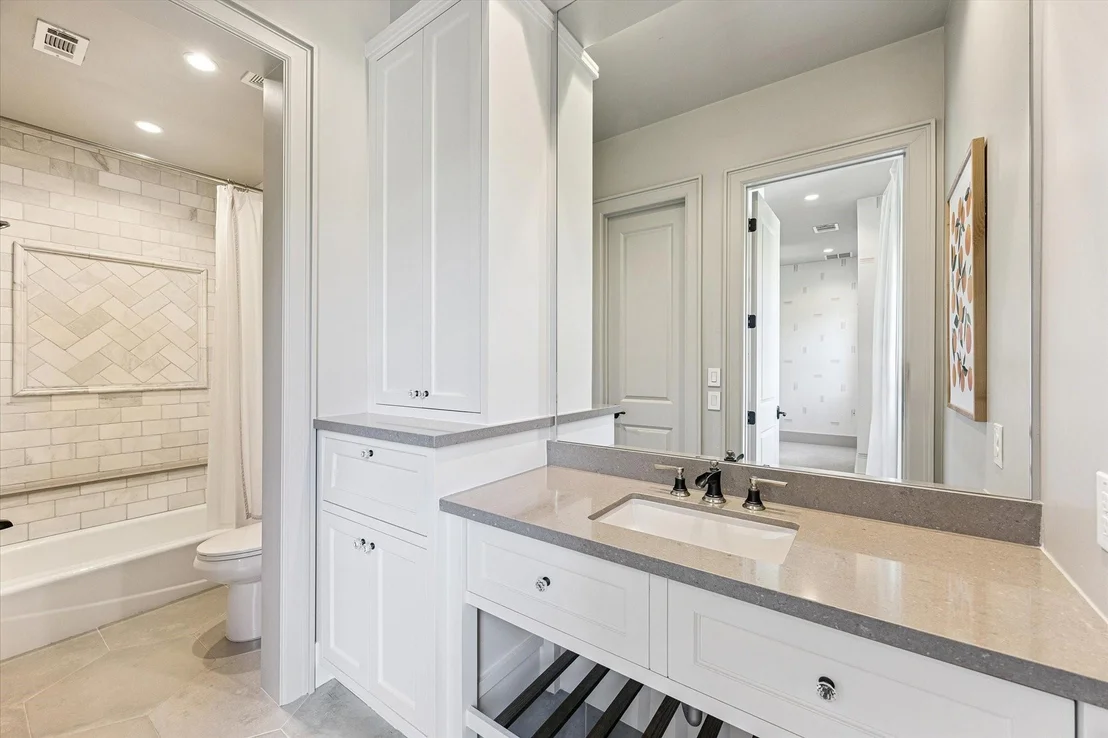
Full Bathrooms: 5
Interior Features: Central Vacuum, Dry Bar, Elevator, High Ceilings, Vaulted Ceiling(s), Wet Bar, Formal Entry/Foyer, All Bedrooms Up, En-Suite Bath, Primary Bed - 2nd Floor, Sitting Area, Walk-In Closet(s)
Appliances: ENERGY STAR Qualified Appliances, Water Heater, Disposal, Ice Maker, Refrigerator, Wine Refrigerator, Convection Oven, Double Oven, Gas Oven, Microwave, Free-Standing Range, Gas Range, Dishwasher, Exhaust Fan, Dryer Included, Washer Included
Flooring Type: Carpet, Stone, Tile, Wood
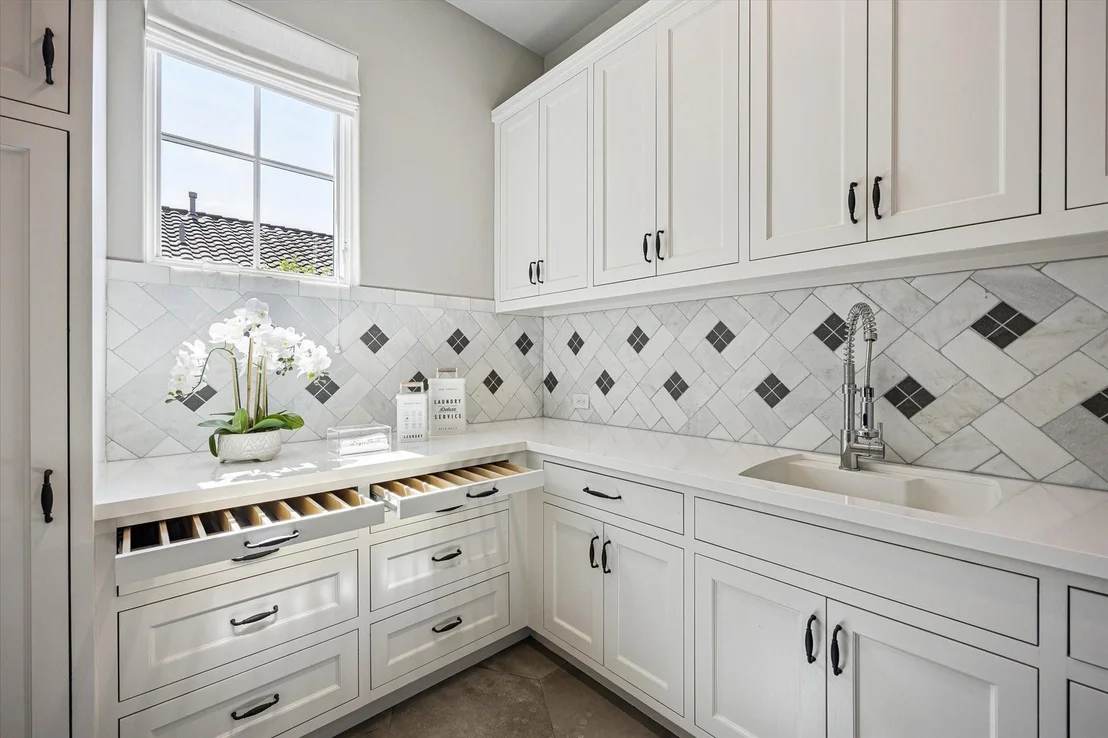
Laundry Features: Electric Dryer Hookup, Gas Dryer Hookup, Washer Hookup
Has Fireplace
Fireplace Features: Outside, Gas Log
Fireplaces: 1
Exterior Details
Square Footage: 5406
Architectural Style: Traditional, French
Year Built: 2017
Builder Name: Winfrey Design Build
Building Area Total: 5406
Window Features: Window Coverings, Insulated/Low-E windows
Construction Materials: Stucco, Wood Siding, Insulation - Blown Fiberglass
Patio and Porch Features: Covered
Lot Features: Back Yard, Corner Lot, Subdivided, 0 Up To 1/4 Acre
Lot Size Area: 0.185
Lot Size Units: Acres
Lot Size Acres: 0.185
Lot Size Square Feet: 8058.6
Water Source: Public
Financial Details
Tax Annual Amount: $61,212
Utilities Details
Cooling Type: Ceiling Fan(s), Electric, Zoned
Heating Type: Natural Gas, Zoned
Sewer : Public Sewer
Location Details
HOA Fee: $1,090
HOA Fee Frequency: Annually

Building Info

Overview

    General

  • Year Built: 2017
  • Effective Year Built: 2017
  • Building Count: 1
  • Total Rooms: 8
  • Bedroom Count: 4
  • Bathroom Count: 5
  • Full Bathrooms: 5
  • Partial Bathrooms: 5
  • Bathroom Plumbing Fixtures: 23
  • Building Condition: 6
  • Building Quality: 1
  • Construction Type: 2
  • Building Style: 1
  • Exterior Walls Type: 11
  • Interior Walls Type: 0
  • Roof Shape Type: 0
  • Roof Cover Type: 0
  • Floor Count: 100
  • Living Units: 1
  • Floor Cover: 0
  • Basement Type: 0
  • Basement Area: 0
  • Garage Type: 7
  • Garage Square Area: 536
  • Parking Space Count: 2
  • Patio Type: 20
  • Porch Type: 7
  • Pool Type: 0
  • Location Influence Type: 129

    Dimensions

  • Lot Size Square Feet: 8,060
  • Total Building Area: 5,406
  • Gross Building Area: 5,406
  • Building Area: 5,406
  • Building Area Measurement: L

    Heating and Cooling

  • Fireplace Count: 1
  • Air Conditioning: 1
  • Heating: 3
  • Heated Square Feet: 5,406
  • Heating Fuel Type: 3

    Utilities

  • Sewer System: 1
  • Water Service: 2

Building

  • Building Type: 0
  • Property Class: R
  • Subdivision: AFTON OAKS SEC 1
  • Land Acres: 0000000185
  • Standard Land Use Code: 1001
  • County Land Use Code: 1001
  • State Land Use Code: A1
  • Legal Description 1: LT 7 BLK 11 AFTON OAKS SEC 1

Neighborhood

  • School District Name: Houston Independent School District
  • School Tax School District: HOUSTON ISD
  • Census Tract: 411600

Geography

  • Assessors Map Reference: 5256C
  • Account Number: 0772450110007
  • District: 061
  • Parcel: 077-245-011-0007
  • Block: 11
  • Lot: 7
  • Municipality: CITY OF HOUSTON
  • Latitude: 29.7347
  • Longitude: -95.4518

    Address

  • Full Address: 3402 Banbury Pl
  • Address - House Number: 3402
  • Address - Street Name: Banbury
  • Address - Suffix Type: Pl
  • State: TX
  • City Name: Houston
  • Carrier Code: C007
  • 4-Digit Zip Code: 5500
  • Zip Code: 77027

Valuation

    Tax

  • Total Area: 5,627
  • Tax Year: 2022
  • Tax Amount: $4,154,011
  • Tax Rate Code Area: 061

    Appraisal Valuation

  • Standard Deviation: 0.217
  • Valuation Date: Sep 13, 2023
  • Confidence Score: 70
  • Final Value: 2,399,730
  • High Value: 2,920,646
  • Low Value: 1,878,814

    Market Valuation

  • Market Total Value: $2,375,318
  • Market Land Value: $762,850
  • Market Improvement Value: $1,612,468

    Assessments Valuation

  • Assessed Year: 2022
  • Assessed Total Value: $2,375,318
  • Assessed Land Value: $762,850
  • Assessed Improvements Value: $1,612,468

    Exemptions

  • Homeowner Exemption: Yes

    Sales

  • Current Sale Contract Date: Dec 17, 2018
  • Current Sale Recording Date: Dec 18, 2018
  • Current Sale Price:
  • Current Sale Document Type: 70
  • Current Sale Input Document Number: 2018-563672
  • Previous Sale Recording Date: Nov 09, 2016
  • Previous Sale Contract Date: Nov 07, 2016
  • Previous Sale Document Type: 71

    Financing

  • First Mortgage Financing Type: ADJ
Data used for valuation calculations is provided by RealtyHop, and other third party sources

Comparables

Unit
Status
Type
Beds
Baths
ft²
Price/ft²
Asking Price
Listed On
Closing Price
Sold On
HOA + Taxes

About Central Houston


Similar Homes for Sale

Currently no similar homes around

Nearby Rentals

Unit for rent at 3902 Colquitt Street, Houston, TX, 77027

$10,000 /mo

  • 4 Beds
  • 2 Baths
  • 2,629 ft²
3902 Colquitt Street, Houston, TX, 77027 Listing by Kiani Komeizi
Unit for rent at 3024 Rice Boulevard, Houston, TX, 77005

$7,750 /mo

  • 4 Beds
  • 3 Baths
  • 3,026 ft²
3024 Rice Boulevard, Houston, TX, 77005 Listing by Drew Pursell
Unit for rent at 3531 Bradford Street, Houston, TX, 77025

$6,400 /mo

  • 3 Beds
  • 3 Baths
  • 2,911 ft²
3531 Bradford Street, Houston, TX, 77025 Listing by Arvin Razani


Frequently Asked Questions

When was property at 3402 Banbury Place built and last sold?
The property at 3402 Banbury Place was built in 2017 and last sold on Dec 17, 2018 for $2,325,000.
How much is this home worth?
The estimated value of the home located at 3402 Banbury Place is $3,106,376.
What are some comparable homes to 3402 Banbury Place?
There are currently no comparable homes to 3402 Banbury Place.