See Home Value
$1,580,000
● House - Off Market

3402 3RD STREET N

ARLINGTON, VA 22201
bedrooms
4 Beds
bathrooms
3 Baths
square feet
2,114 Ft²
$8,812
Est. Monthly

About This Property

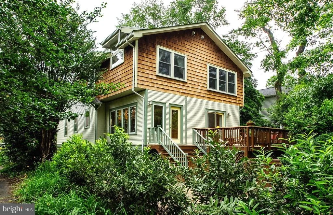
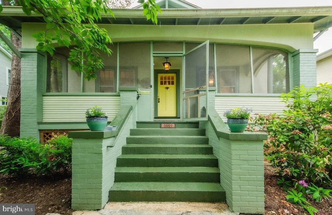
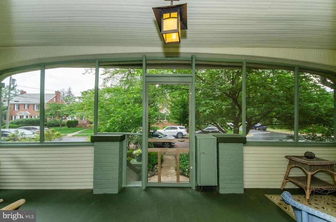
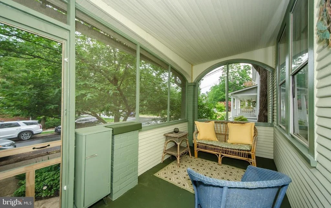
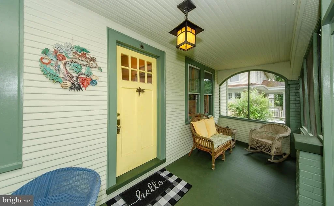
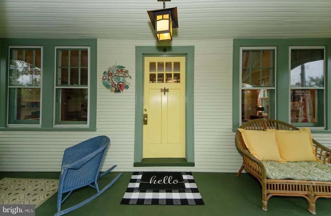
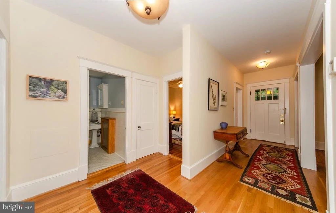
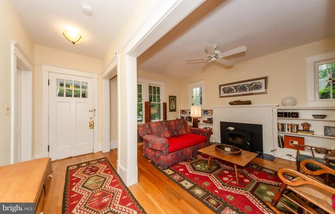
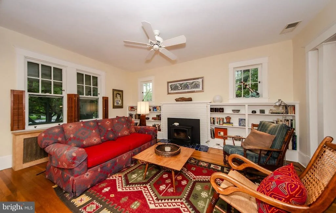
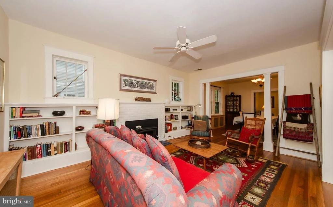
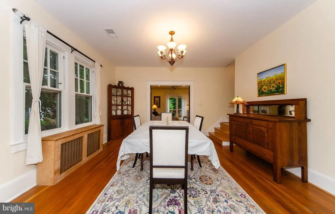
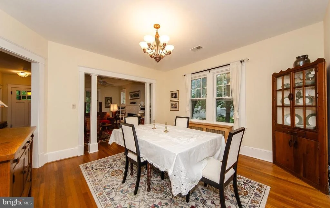
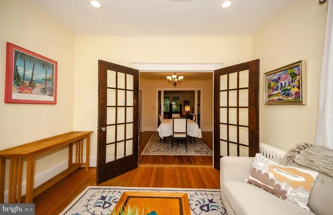
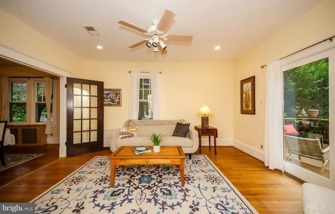
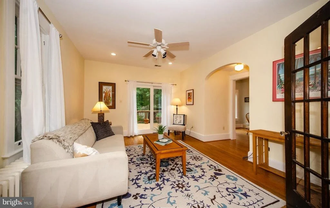
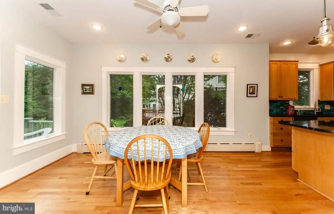
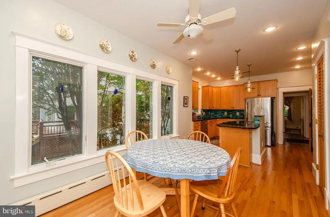
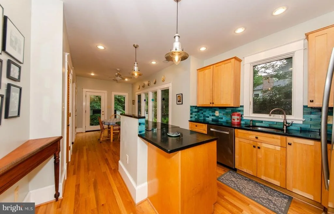
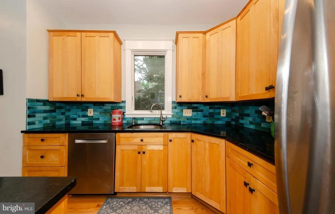
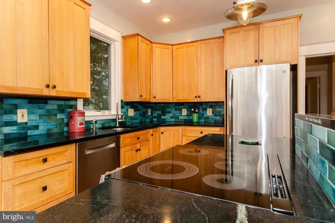
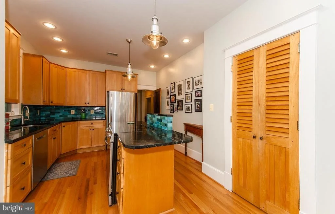
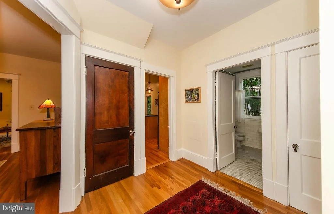
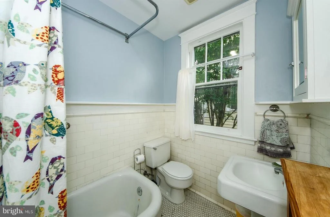
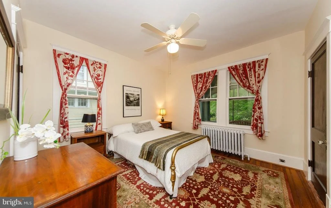
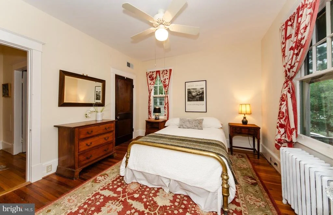
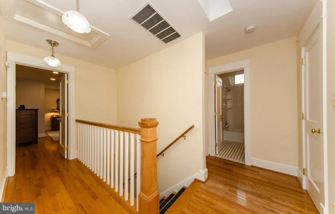
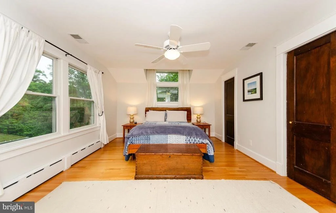
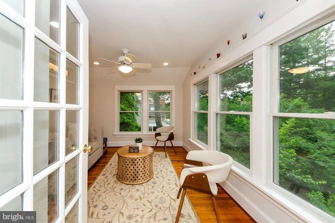
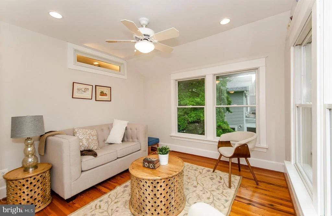
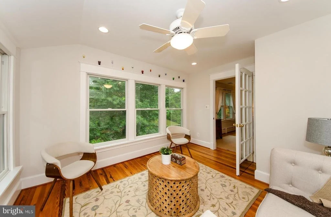
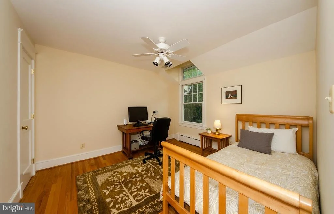
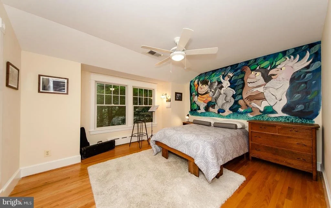
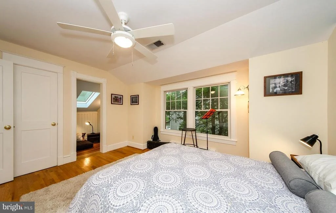
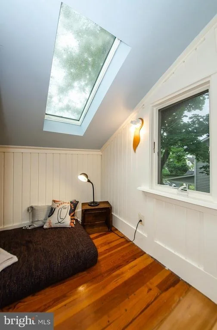
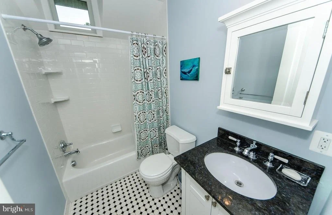
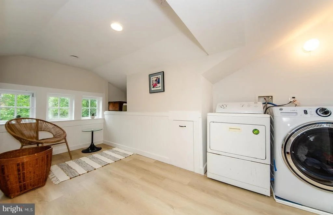
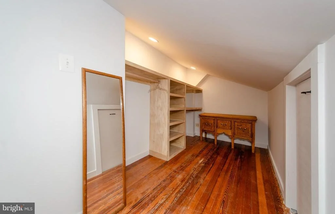
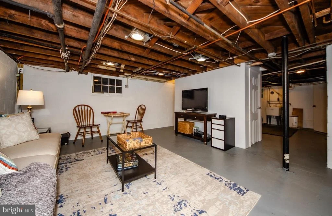
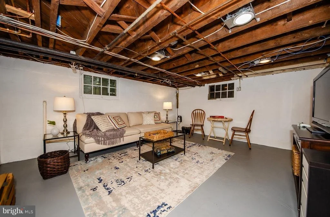
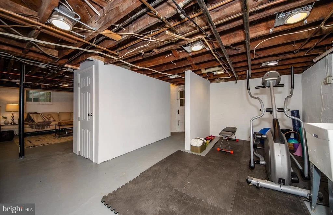
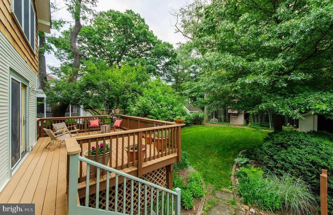
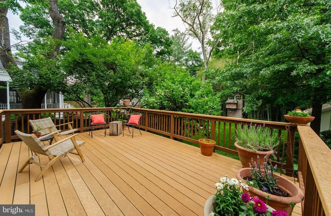
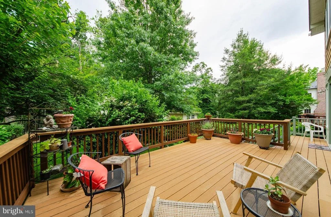
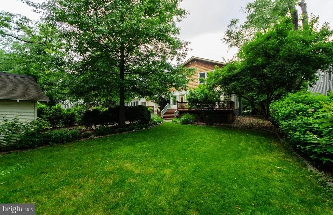
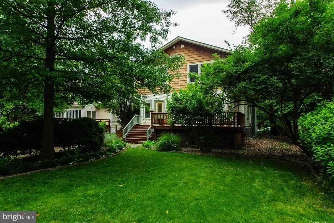
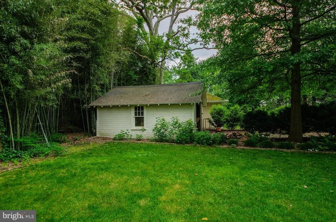
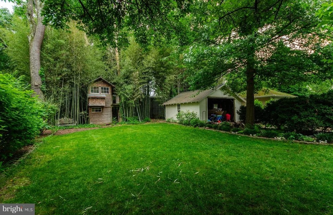
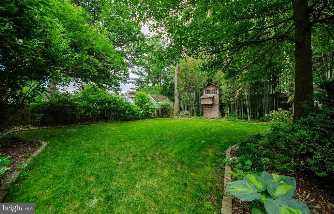
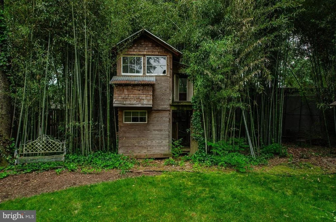
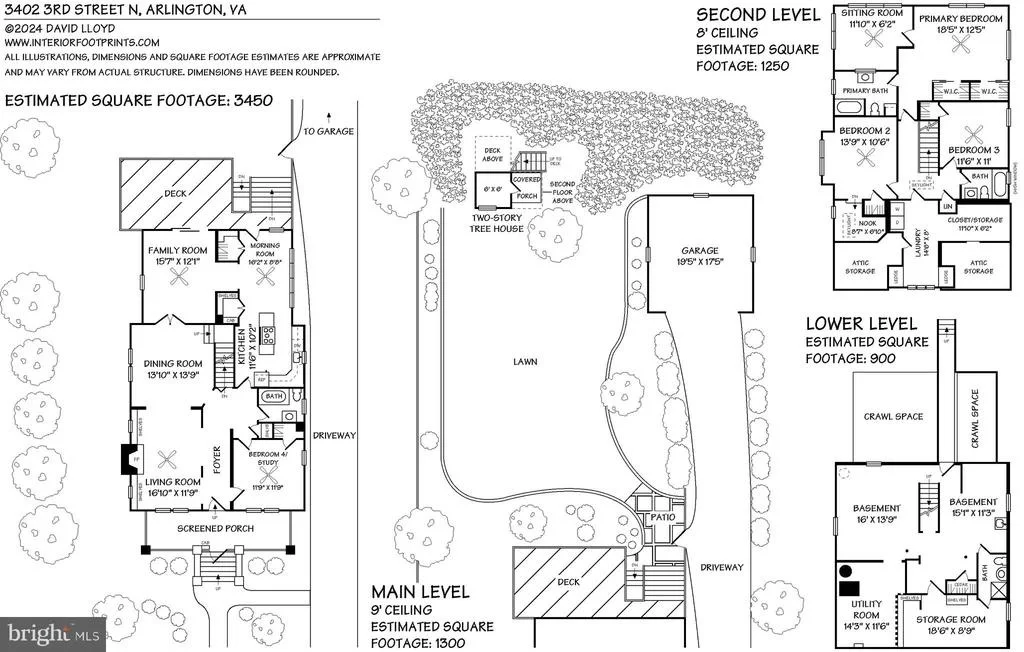
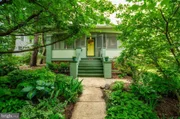
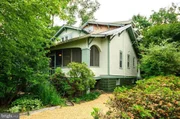
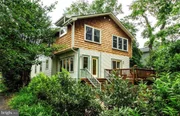
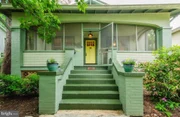
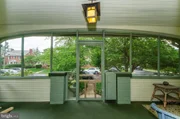
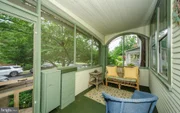
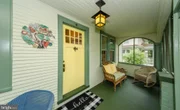
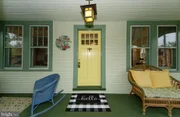
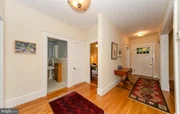
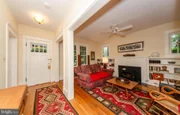
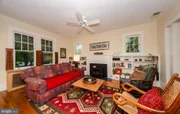
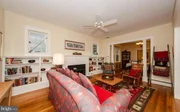
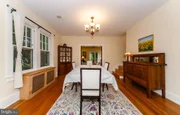
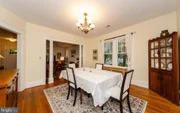
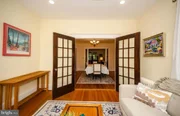
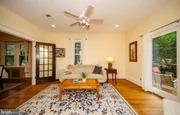
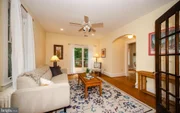
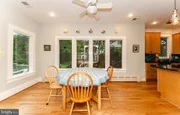
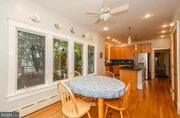
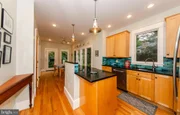
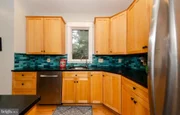
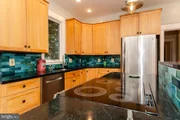
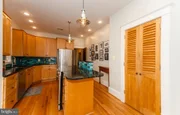
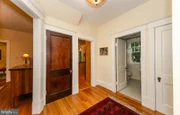
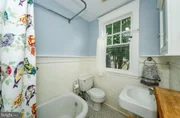
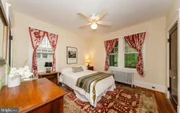
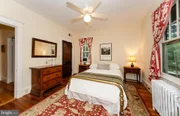
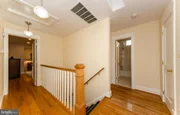
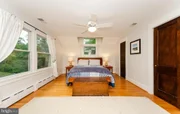
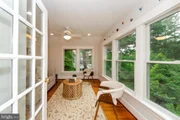
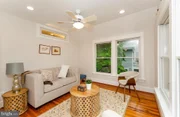
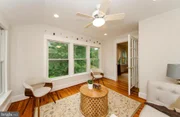
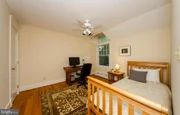
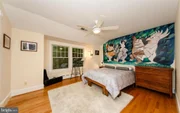
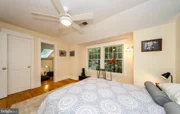
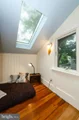
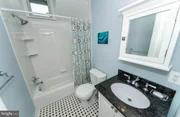
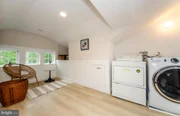
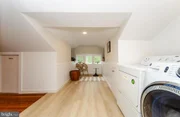
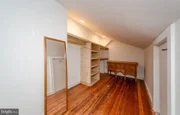
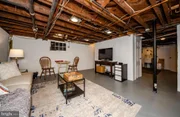
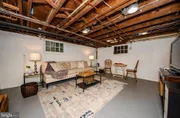
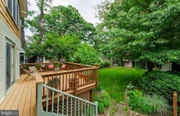
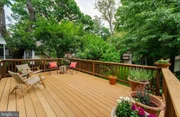
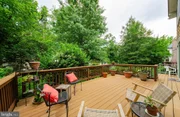
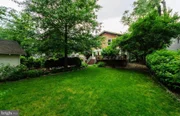
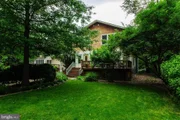
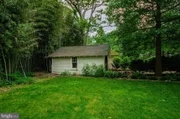
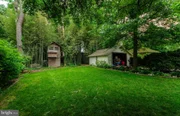
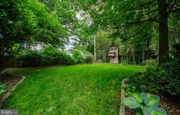
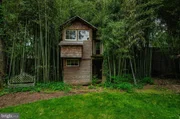
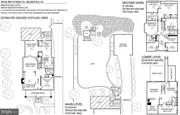
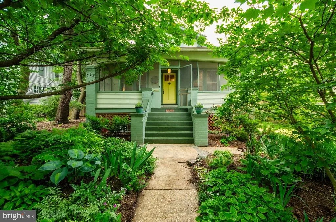
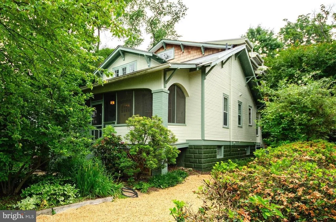
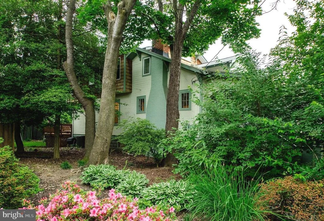
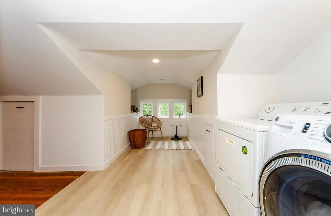
Pull on the Heart Strings Charm! This enchanting, 4 bedroom, 3 bath, circa 1925 Arts and Crafts bungalow has been seamlessly expanded with a two level addition to offer all the conveniences for today's modern lifestyle while retaining the period charm and ambiance of a bygone era. Step in from the inviting "ice tea sipping" screened front porch to find many hallmark period features to include appealing craftsman trim details, handsome hardwood floors, a cozy fireplace with built-in shelving surrounds, columned room dividers, toasty radiator heat, and abundant sizable windows throughout.  Once inside, you will find a welcoming entry foyer, sweeping living room, separate dining room, a handy main level bedroom and bath, main level family room addition and expanded chef's kitchen with breakfast/casual dining area. Both the family room and breakfast room open onto the extensive back deck-a perfect spot for outdoor relaxation or dining al fresco. The expanded upper level features lovely tree house views, 3 additional bedrooms including a primary bedroom addition with adjoining 3 season sitting room, ensuite bath and 2 step-in closets, playful roof lines, skylight, oversized windows, enchanting nooks and crannies, and a whimsical bedroom level attic laundry/storage room with sunny dormered windows and extensive closet space.  The partially finished lower level offers ample overflow space for gaming, exercise, and hobbies and comes complete with a rough in for a full bath, separate entrance and abundant storage.  Enjoy the copious rumpus/storage space as it currently is, or let your inner "HGTV" vision reimagine to your heart's content!  All nestled on an exceptionally large 10,200 sq ft level garden lot chock full of a lifetime's worth of green thumb garden tending. The  relaxing deck, screened porch and fantastical playhouse offer plenty of spots for outdoor enjoyment.  Don't miss the sizable detached garage. This commuter's haven is located just blocks from Metro and all the wining-and-dining entertainment options along the vibrant Ballston/Clarendon Orange line corridor.  Sited on a gorgeous street in the Norman Rockwell-esque neighborhood of Ashton Heights/Lyon Park with its shady tree lined streetscapes, a myriad of charming period homes and nearby parks. Come see why this neighborhood is so popular with today's home buyers!
Unit Size
2,114 Ft²
Days on Market
-
Land Size
0.23 acres
Price per sqft
$747
Property Type
House
Property Taxes
$1,059
HOA Dues
-
Year Built
1925

Payment Calculator

Cap Rate Calculator

Last updated: 2 months ago (Bright MLS #VAAR2043028)

Price History

Date / Event Date Event Price
Jul 1, 2024 Sold
Sold
Jun 3, 2024 In contract -
In contract
May 30, 2024 Listed by Weichert, REALTORS $1,579,000
Listed by Weichert, REALTORS
Pull on the Heart Strings Charm! This enchanting, 4 bedroom, 3 bath, circa 1925 Arts and Crafts bungalow has been seamlessly expanded with a two level addition to offer all the conveniences for today’s modern lifestyle while retaining the period charm and ambiance of a bygone era. Step in from the inviting “ice tea sipping” screened front porch to find many hallmark period features to include appealing craftsman trim details, handsome hardwood floors, a cozy fireplace with built-in shelving surrounds, columned room dividers, toasty radiator heat, and abundant sizable windows throughout. Once inside, you will find a welcoming entry foyer, sweeping living room, separate dining room, a handy main level bedroom and bath, main level family room addition and expanded chef’s kitchen with breakfast/casual dining area. Both the family room and breakfast room open onto the extensive back deck-a perfect spot for outdoor relaxation or dining al fresco. The expanded upper level features lovely tree house views, 3 additional bedrooms including a primary bedroom addition with adjoining 3 season sitting room, ensuite bath and 2 step-in closets, playful roof lines, skylight, oversized windows, enchanting nooks and crannies, and a whimsical bedroom level attic laundry/storage room with sunny dormered windows and extensive closet space. The partially finished lower level offers ample overflow space for gaming, exercise, and hobbies and comes complete with a rough in for a full bath, separate entrance and abundant storage. Enjoy the copious rumpus/storage space as it currently is, or let your inner “HGTV” vision reimagine to your heart's content! All nestled on an exceptionally large 10,200 sq ft level garden lot chock full of a lifetime’s worth of green thumb garden tending. The relaxing deck, screened porch and fantastical playhouse offer plenty of spots for outdoor enjoyment. Don’t miss the sizable detached garage. This commuter’s haven is located just blocks from Metro and all the wining-and-dining entertainment options along the vibrant Ballston/Clarendon Orange line corridor. Sited on a gorgeous street in the Norman Rockwell-esque neighborhood of Ashton Heights/Lyon Park with its shady tree lined streetscapes, a myriad of charming period homes and nearby parks. Come see why this neighborhood is so popular with today’s home buyers!

Property Highlights

Garage
Air Conditioning
Fireplace

Building Info

Overview

    General

  • Year Built: 1925
  • Effective Year Built: 1985
  • Bedroom Count: 4
  • Bathroom Count: 3
  • Full Bathrooms: 3
  • Partial Bathrooms: 3
  • Building Condition: 6
  • Building Quality: 9
  • Construction Type: 17
  • Building Style: 0
  • Exterior Walls Type: 23
  • Interior Walls Type: 0
  • Roof Shape Type: 0
  • Roof Cover Type: 3
  • Floor Count: 175
  • Floor Cover: 0
  • Basement Type: 6
  • Basement Area: 0
  • Garage Type: 4
  • Garage Square Area: 360
  • Parking Space Count: 1
  • Patio Type: 0
  • Porch Type: 4
  • Pool Type: 0

    Dimensions

  • Lot Size Square Feet: 10,200
  • Total Building Area: 2,114
  • Building Area: 2,114
  • Building Area Measurement: K

    Heating and Cooling

  • Fireplace Count: 1
  • Air Conditioning: 1
  • Heating: 10
  • Heated Square Feet: 2,114
  • Heating Fuel Type: 0

    Utilities

  • Sewer System: 0
  • Water Service: 0

Building

  • Building Type: 0
  • Property Class: R
  • Subdivision: ASHTON HEIGHTS
  • Land Acres: 0000000234
  • Standard Land Use Code: 1001
  • County Land Use Code: 511
  • State Land Use Code: 1
  • Legal Description 1: PT LTS 698 699 ASHTON HTS STRIP REAR PT LTS 698 & 699 10200 SQ FT
Neighborhood

  • School District Name: Arlington County Public Schools
  • Census Tract: 101900

Zoning

  • Zoning: R-6

Geography

  • Assessors Map Reference: 063-03
  • Parcel: 19-039-044
  • Latitude: 38.8759
  • Longitude: -77.0981

    Address

  • Full Address: 3402 3rd St N
  • Address - House Number: 3402
  • Street Segment Direction: N
  • Address - Street Name: 3rd
  • Address - Suffix Type: St
  • State: VA
  • City Name: Arlington
  • Carrier Code: C020
  • 4-Digit Zip Code: 1714
  • Zip Code: 22201

Valuation

    Tax

  • Tax Year: 2023
  • Tax Amount: $1,242,796

    Appraisal Valuation

  • Standard Deviation: 0.1532
  • Valuation Date: Jun 07, 2023
  • Confidence Score: 81
  • Final Value: 1,350,595
  • High Value: 1,557,521
  • Low Value: 1,143,670

    Market Valuation

  • Market Total Value: $1,206,600
  • Market Land Value: $969,400
  • Market Improvement Value: $237,200

    Assessments Valuation

  • Assessed Year: 2023
  • Assessed Total Value: $1,206,600
  • Assessed Land Value: $969,400
  • Assessed Improvements Value: $237,200
Data used for valuation calculations is provided by RealtyHop, and other third party sources

Comparables

Unit
Status
Type
Beds
Baths
ft²
Price/ft²
Asking Price
Listed On
Closing Price
Sold On
HOA + Taxes

About Ashton Heights


Similar Homes for Sale

Currently no similar homes around

Nearby Rentals

Unit for rent at 1415 North Taft Street, Arlington, VA, 22201

$2,562 /mo

  • 1 Bed
  • 1 Bath
  • 805 ft²
1415 North Taft Street #Prince, Arlington, VA, 22201 Listing by Equity Residential
Unit for rent at 1550 13th Street S, ARLINGTON, VA, 22204

$7,250 /mo

  • 4 Beds
  • 4 Baths
  • 4,090 ft²
1550 13th Street S, ARLINGTON, VA, 22204 Listing by Simeon Zabchev
Unit for rent at 701 North Wayne Street, Arlington, VA, 22201

$2,114 /mo

  • 1 Bed
  • 1 Bath
  • 690 ft²
701 North Wayne Street #Kennedy, Arlington, VA, 22201 Listing by Equity Residential


Frequently Asked Questions

When was property at 3402 3rd Street North built and last sold?
The property at 3402 3rd Street North was built in 1925 and last sold on Jan 1, 1970 for $0.
How much is this home worth?
The estimated value of the home located at 3402 3rd Street North is $1,569,071.
What are some comparable homes to 3402 3rd Street North?
There are currently no comparable homes to 3402 3rd Street North.