Check Availability
Sussex 19958
34017 SMITHS POINT LANE
$819,900
● House - For Sale

34017 SMITHS POINT LANE

LEWES, DE 19958
bedrooms
4 Beds
bathrooms
3 Baths
square feet
2,750 Ft²
$4,475
Est. Monthly
$333
HOA / Fees

About This Property

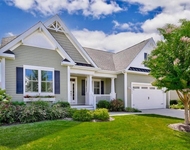
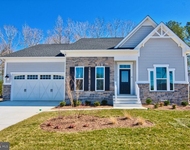
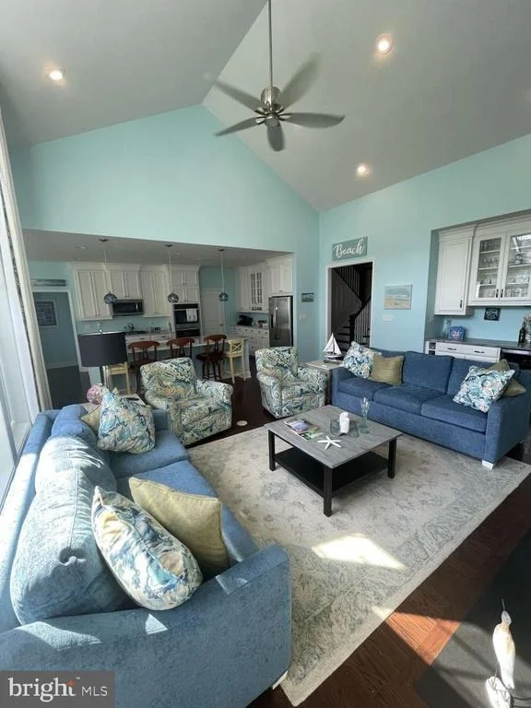
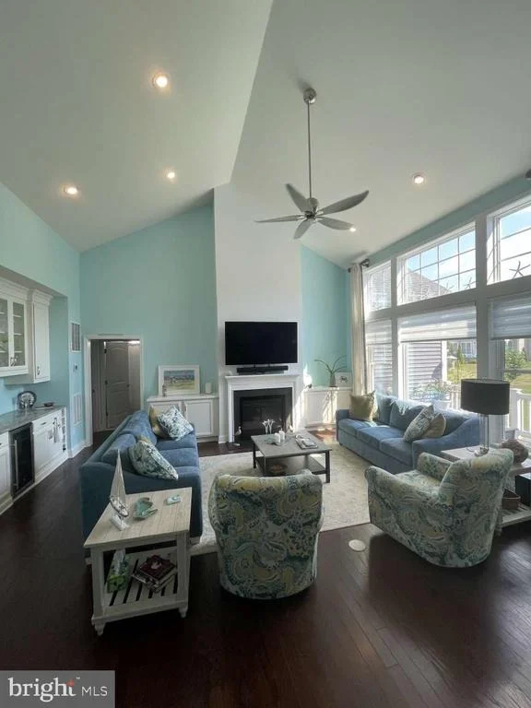
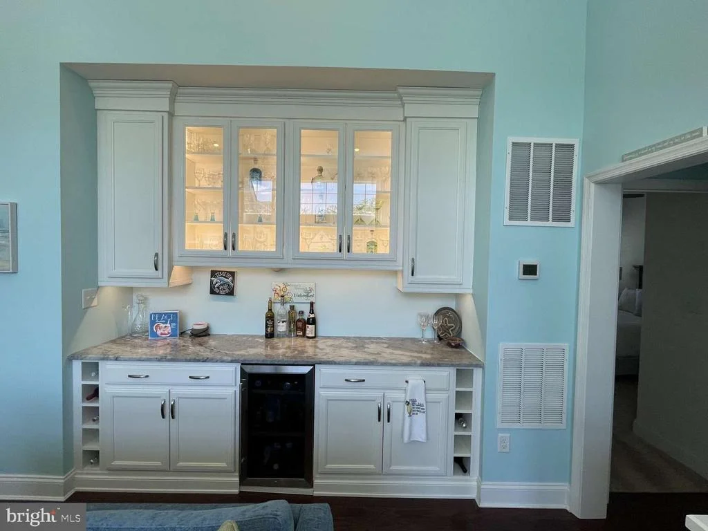
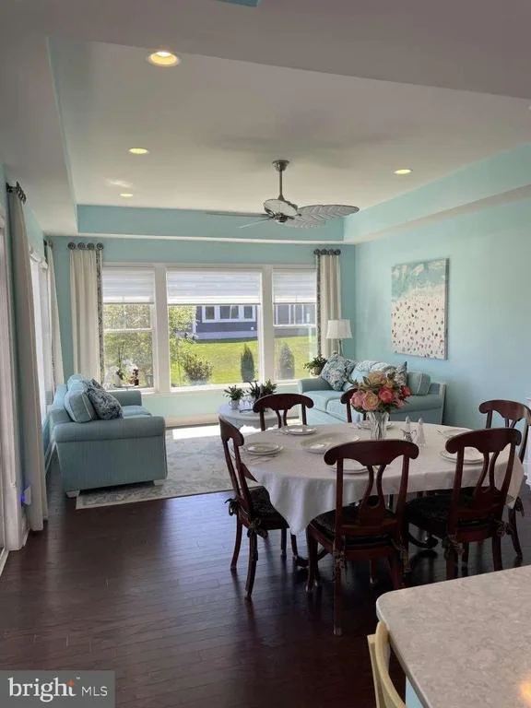
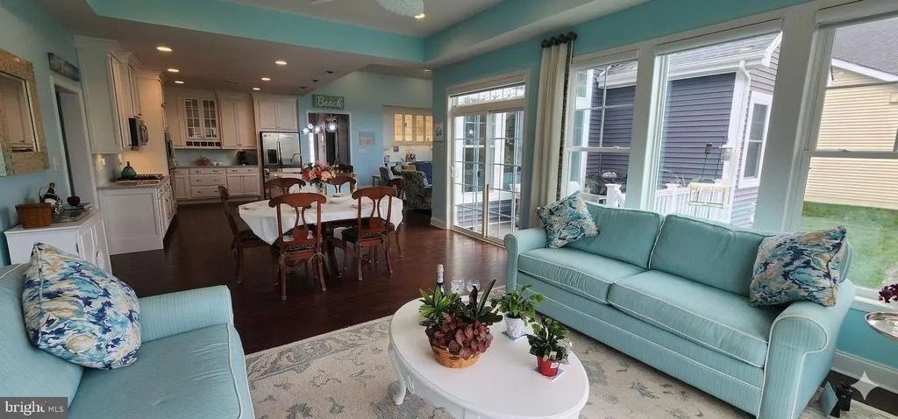
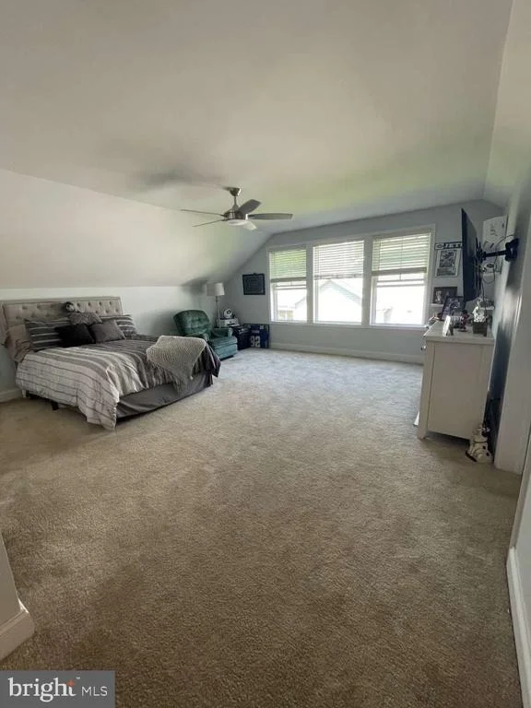
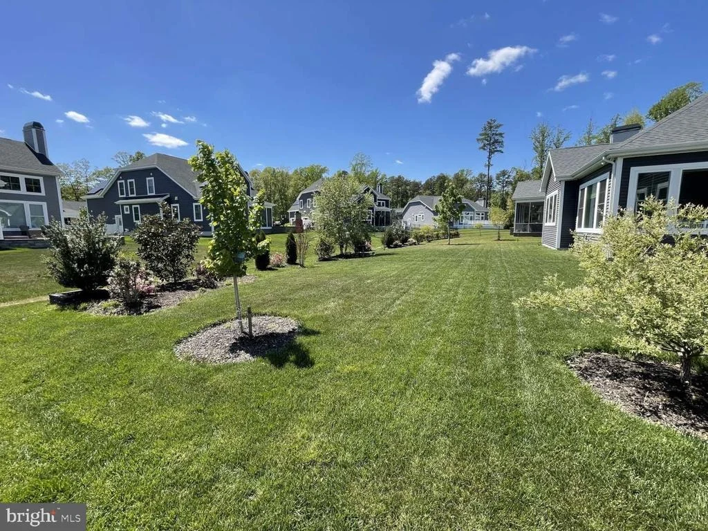
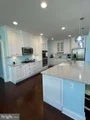
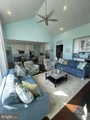
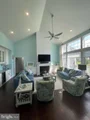
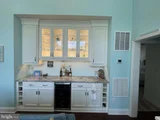
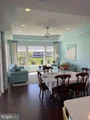
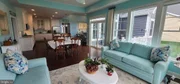
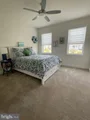
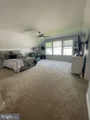
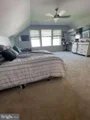
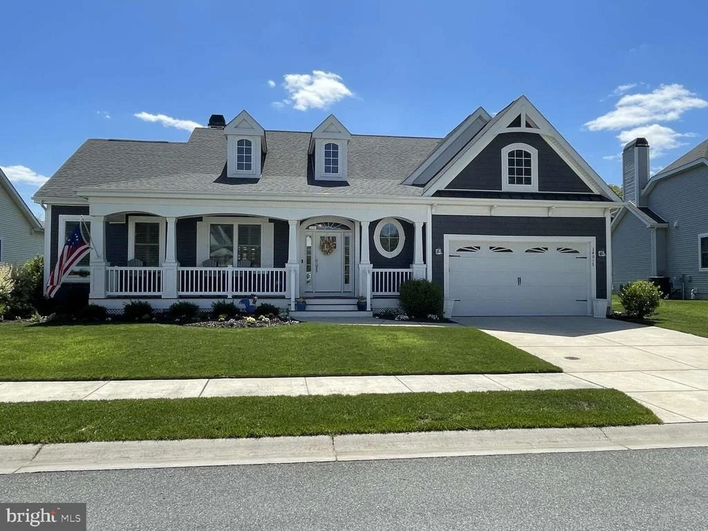
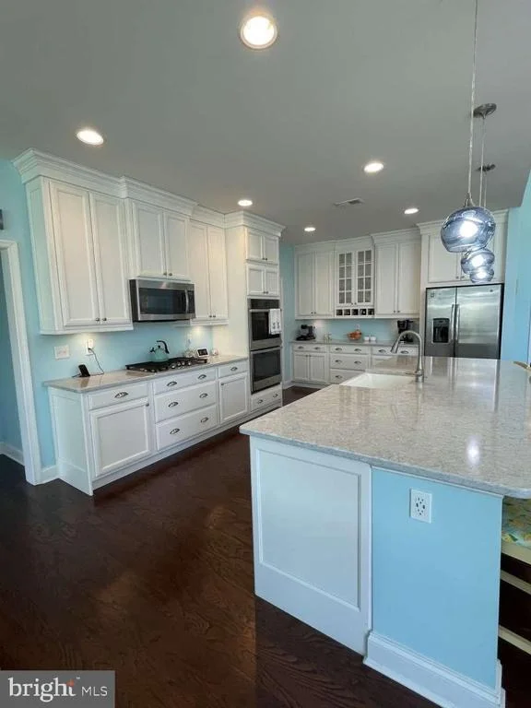
Beautifully maintained, spacious ranch-style home with an additional second-floor suite, in the highly desirable Coastal Club community in Lewes, Delaware. This Schell Brothers Mayberry model offers 4 bedrooms, 3 full baths, and a bright, open floor plan with engineered hardwood flooring, vaulted ceilings, and abundant natural light. The great room features a gas fireplace and a wall of windows overlooking the landscaped backyard. The gourmet kitchen includes quartz countertops, gas cooktop, double ovens, stainless steel appliances, glass‑front cabinetry, soft‑close drawers, an oversized island, and a walk‑in pantry. A custom bar with lighted glass cabinetry, granite countertop and minifridge enhances entertaining, and the extended dining/morning room adds valuable living space for large families and groups. The main‑level primary suite includes double vanities and an oversized floor-to-ceiling tiled shower. Two additional bedrooms, a flex room, and full bath nearby complete the first floor. A private second‑floor guest suite offers a walk‑in closet and fully tiled bath. Outdoor living includes a rear sundeck with built‑in gas line and a spacious 11,000 sq. ft. homesite, with an ag-well for irrigation. Additional features include a laundry room with utility sink and a walk‑in attic for storage. Coastal Club amenities include indoor/outdoor pools, infinity pool with swim‑up bar, fitness center, tennis and pickleball courts, walking trails, a dog park, and on‑site dining. Minutes to Lewes Beach, Cape Henlopen State Park, shopping, restaurants, and the Cape May–Lewes Ferry.
Unit Size
2,750 Ft²
Days on Market
-
Land Size
0.25 acres
Price per sqft
$298
Property Type
House
Property Taxes
$116
HOA Dues
$333
Year Built
2019

Payment Calculator

Cap Rate Calculator

Last updated: 19 days ago (Bright MLS #DESU2111230)

Price History

Date / Event Date Event Price
May 5, 2026 Listed by HomeZu by Simple Choice $819,900
Listed by HomeZu by Simple Choice
Oct 16, 2025 Price Decreased $839,900
↓ $10K (1.2%)
Price Decreased
Aug 28, 2025 Price Decreased $849,900
↓ $10K (1.2%)
Price Decreased
Jun 10, 2025 Listed $859,900
Listed
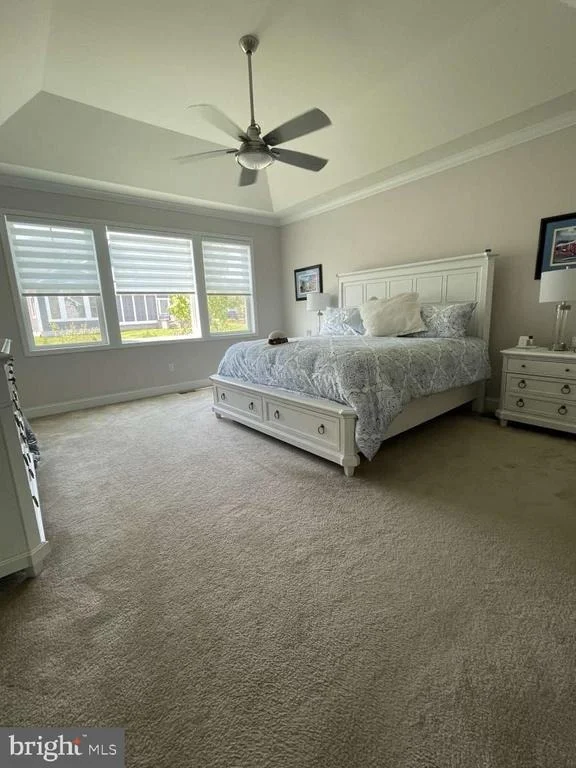
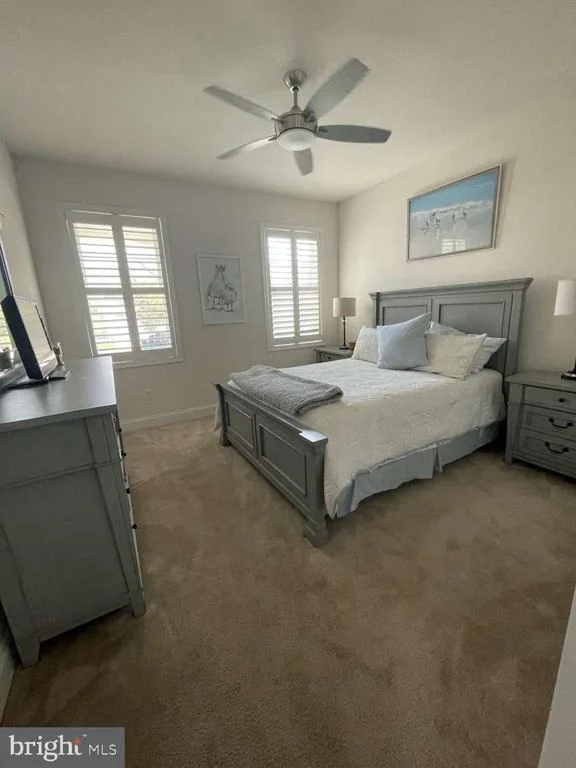
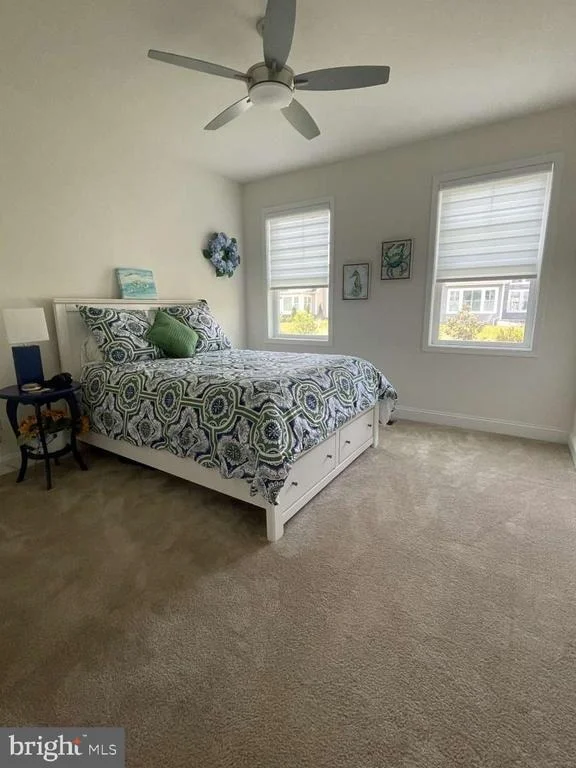
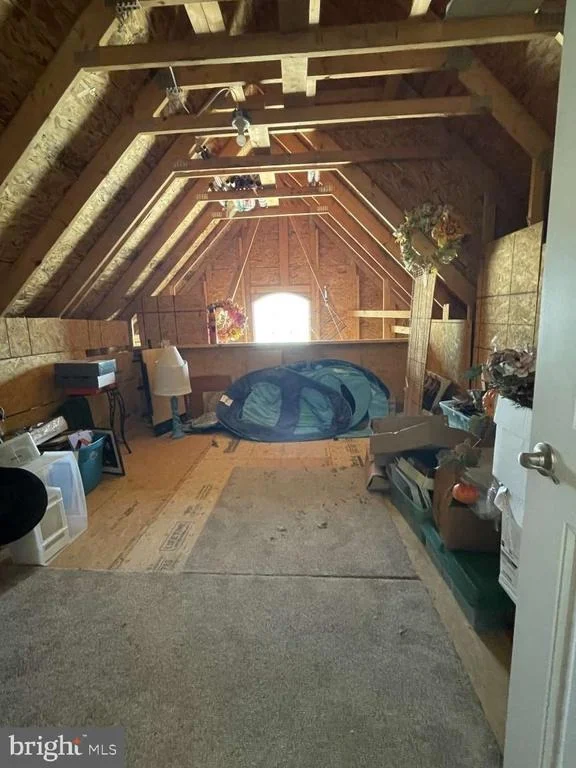
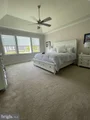
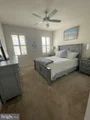
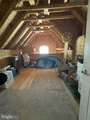
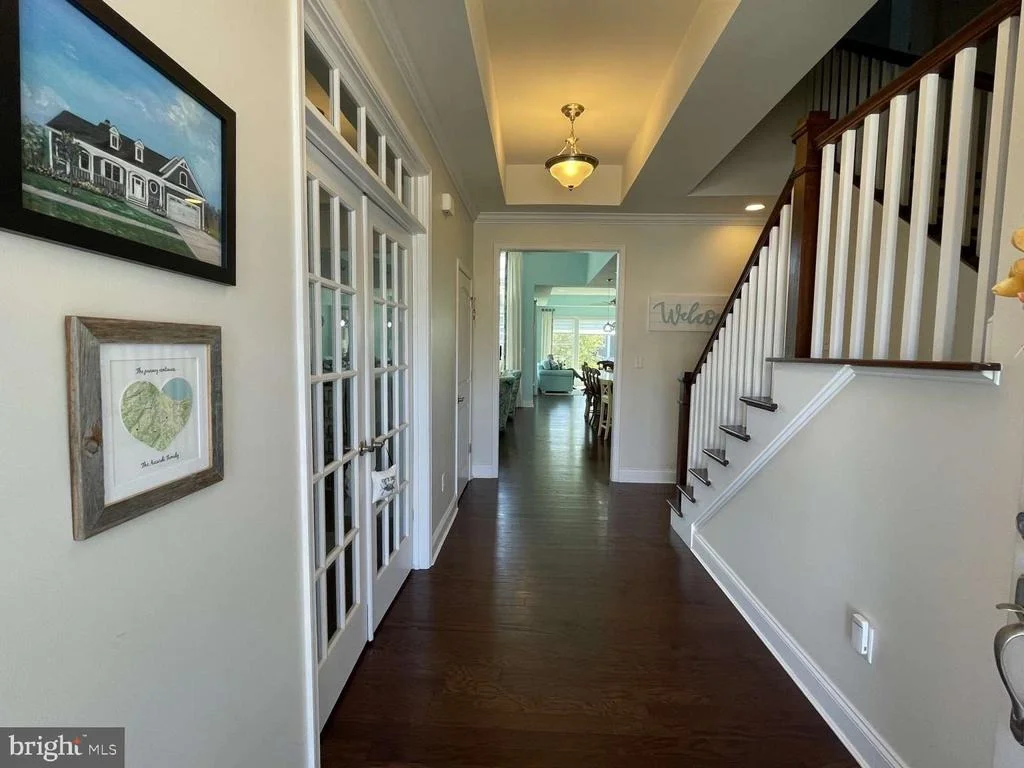
Live the Resort-like Lifestyle at Coastal Club! Welcome to the sought-after stunning Mayberry Model with Exceptional Detail and Upgrades in the prestigious Nantucket section of Coastal Club, a quiet section just minutes from the community’s first-class amenities. Set on one of the largest lots in Coastal Club, this home offers space, elegance, and flexibility for your ideal lifestyle. Rental Income Potential! This home offers an elegant entry and thoughtful design from the moment you arrive, the elliptical transom window and side lights frame a grand front door, setting the stage for what’s inside. The foyer impresses with a tray ceiling, crown molding, and hardwood floors, complemented by a stunning wood staircase with stained treads and an under-stair storage closet. Behind French doors with transom, you will find a Flex Room with many living options. Perfect for a study, den, 5th bedroom, and an alcove for built-ins or murphy bed for a multi use room. Calling all chefs and entertainers! The oversized gourmet kitchen is an Entertainer’s dream boasting a double oven, 5-burner gas cooktop, built-in microwave, refrigerator, enamel farmhouse sink, quartz countertops, beautiful pendant lighting, Welborn soft-close cabinetry, some with glass fronts and wine rack. Expansive island ideal for gatherings! Dinner for 4, 8, or even more? No problem. The flexible dining space is ready for whatever the night brings. The heart of the home features a vaulted ceiling, natural gas fireplace, and custom built-in bar with lighted glass cabinetry and wine fridge. Enjoy sun-filtered windows with transoms across the back wall and a TV mount that electronically adjusts the TV height and to your perfect viewing angle. Relax in the sun-drenched Sunroom with more hardwood floors, a ceiling fan, and access to an outdoor deck with dedicated gas line for grilling. Perfect for morning coffee or evening wine. The luxurious Primary Suite retreat features a ceiling fan, mounted TV, and two walk-in closets. The en suite bath with double vanities, floor-to-ceiling tiled shower, private water closet, and large linen closet. The Separate Guest Wing offers the second and third bedrooms, located on the opposite side of the home, each include ceiling fans and share a beautifully upgraded full bath with tile-surround tub (no fiberglass!). Need more space? The upstairs bonus suite includes a large bedroom and walk-in closet, full bath with walk-in shower, and access to a floored attic for massive storage potential. Additional Features include a dedicated Laundry Room with utility sink. Not a pass-through to the garage! WOW! A $20,000 upscale window treatment package! Custom made plantation shutters on front/side windows and rechargeable battery operated privacy shades in the rear. Hardwood flooring throughout all main living areas and ceiling fans in all bedrooms, This home is versatile, elegant, and built for both relaxation and entertaining. If you're looking for a move-in-ready property that truly surpasses others in Coastal Club, you’ve found your match.

Property Highlights

Garage
Air Conditioning
Fireplace
Parking Details
Has Garage
Parking Features: Attached, Garage, Driveway, Concrete Driveway
Garage Spaces: 2
Interior Details
Full Bathrooms: 3
Interior Features: Bar
Appliances: Microwave
Flooring Type: Hardwood
Has Fireplace
Fireplace Features: Heatilator
Fireplaces: 1
Exterior Details
Square Footage: 2750
Square Footage Source: $0
Property Condition: Excellent
Architectural Style: Coastal
Year Built Source: Assessor
Year Built: 2019
Building Name: NONE AVAILABLE
Builder Name: Schell Brothers
Builder Model: Mayberry
Levels: 2
Other Structures: Above Grade, Below Grade
Window Features: Insulated
Construction Materials: Combination
Patio and Porch Features: Deck
Lot Size Area: 10890
Lot Size Units: Square Feet
Lot Size Acres: 0.25
Lot Size Square Feet: 10890
Lot Size Dimensions: 0.00 x 0.00
Water Source: Public
Financial Details
Tax Annual Amount: $1,388
Utilities Details
Cooling Type: Central Air
Heating Type: Forced Air
Sewer : Public Sewer
Location Details
HOA Fee: $333
HOA Fee Frequency: Monthly

Building Info

Overview

    General

  • Year Built: 2019
  • Effective Year Built: 2019
  • Bedroom Count: 0
  • Bathroom Count: 4
  • Partial Bathrooms: 4
  • Bathroom Plumbing Fixtures: 12
  • Building Condition: 0
  • Building Quality: 3
  • Construction Type: 6
  • Building Style: 0
  • Exterior Walls Type: 17
  • Interior Walls Type: 0
  • Roof Shape Type: 1
  • Roof Cover Type: 3
  • Floor Count: 200
  • Floor Cover: 0
  • Basement Type: 0
  • Basement Area: 0
  • Garage Type: 7
  • Garage Square Area: 462
  • Parking Space Count: 2
  • Patio Type: 0
  • Porch Type: 7
  • Pool Type: 0

    Dimensions

  • Lot Size Square Feet: 5,811,340
  • Total Building Area: 2,918
  • Building Area: 2,918
  • Building Area Measurement: L

    Heating and Cooling

  • Air Conditioning: 1
  • Heating: 4
  • Heated Square Feet: 2,918
  • Heating Fuel Type: 0

    Utilities

  • Sewer System: 0
  • Water Service: 0

Building

  • Building Type: 0
  • Property Class: R
  • Subdivision: COASTAL CLUB
  • Land Acres: 0000133410
  • Standard Land Use Code: 1001
  • County Land Use Code: RS
  • Legal Description 1: COASTAL CLUB LOT 456

Neighborhood

  • School District Name: Cape Henlopen School District
  • School Tax School District: CAPE HENLOPEN
  • Census Tract: 051011

Zoning

  • Zoning: MR

Geography

  • Parcel: 334-11.00-770.00
  • Lot: 456
  • Latitude: 38.7275
  • Longitude: -75.1882

    Address

  • Full Address: 34017 Smiths Point Ln
  • Address - House Number: 34017
  • Address - Street Name: Smiths Point
  • Address - Suffix Type: Ln
  • State: DE
  • City Name: Lewes
  • Carrier Code: R813
  • 4-Digit Zip Code: 5863
  • Zip Code: 19958

Valuation

    Tax

  • Tax Year: 2023
  • Tax Amount: $203,139

    Appraisal Valuation

  • Standard Deviation: 0.2744
  • Valuation Date: Sep 13, 2023
  • Confidence Score: 60
  • Final Value: 756,131
  • High Value: 963,652
  • Low Value: 548,610

    Market Valuation

  • Market Total Value: $82,500
  • Market Land Value: $10,000
  • Market Improvement Value: $72,500

    Assessments Valuation

  • Assessed Year: 2023
  • Assessed Total Value: $333,550
  • Assessed Land Value: $333,550

    Sales

  • Current Sale Contract Date: Aug 16, 2019
  • Current Sale Recording Date: Aug 22, 2019
  • Current Sale Price:
  • Current Sale Document Type: 27
  • Current Sale Input Document Number: 20190000030563
Data used for valuation calculations is provided by RealtyHop, and other third party sources

Comparables

Unit
Status
Type
Beds
Baths
ft²
Price/ft²
Asking Price
Listed On
Closing Price
Sold On
HOA + Taxes

About Sussex


Similar Homes for Sale

Currently no similar homes around

Nearby Rentals

Unit for rent at 31656 Exeter Way, LEWES, DE, 19958

$2,595 /mo

  • 4 Beds
  • 2 Baths
  • 2,200 ft²
31656 Exeter Way, LEWES, DE, 19958 Listing by Steven C Gilbert
Unit for rent at 17671 Madaket Way, LEWES, DE, 19958

$2,995 /mo

  • 4 Beds
  • 3 Baths
17671 Madaket Way, LEWES, DE, 19958 Listing by Steven C Gilbert
Unit for rent at 33725 Skiff Alley, LEWES, DE, 19958

$1,950 /mo

  • 2 Beds
  • 2 Baths
  • 1,199 ft²
33725 Skiff Alley, LEWES, DE, 19958 Listing by CARLA L.H. RIDDLE


Frequently Asked Questions

When was property at 34017 Smiths Point Lane built and last sold?
The property at 34017 Smiths Point Lane was built in 2019 and last sold on Aug 16, 2019 for $575,987.
How much is this home worth?
The estimated value of the home located at 34017 Smiths Point Lane is $820,184.
What are some comparable homes to 34017 Smiths Point Lane?
There are currently no comparable homes to 34017 Smiths Point Lane.