Check Availability
Prairie Grove 60012
3401 Thunderbird Lane
$624,900
● House - For Sale

3401 Thunderbird Lane

Crystal Lake, IL 60012
bedrooms
3 Beds
bathrooms
2 Baths, 1 Half Bath
square feet
2,266 Ft²
$4,000
Est. Monthly
$13
HOA / Fees

About This Property

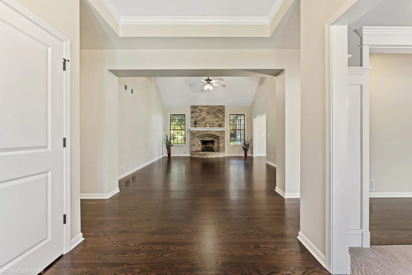
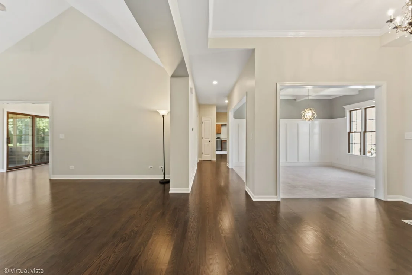
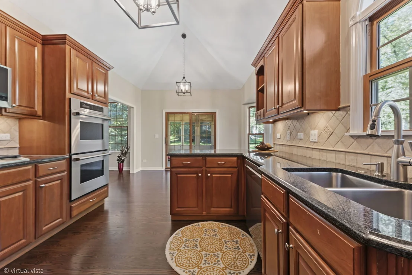
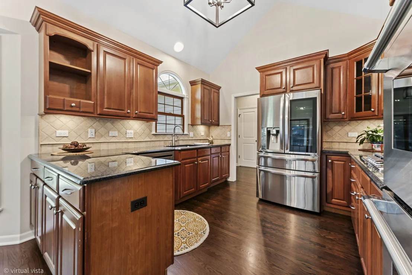
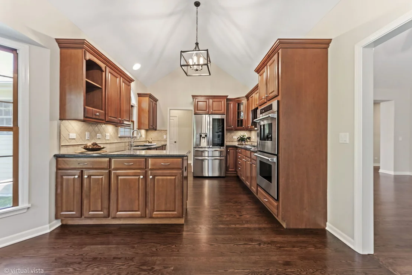
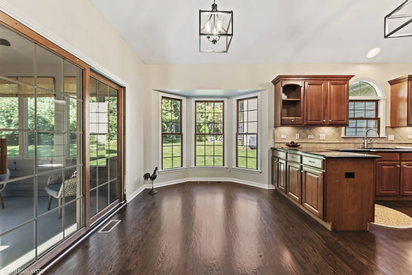
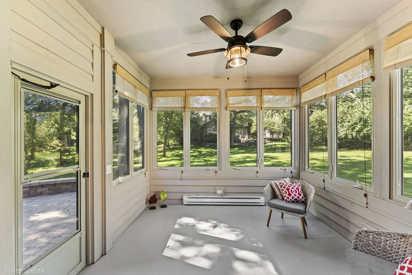
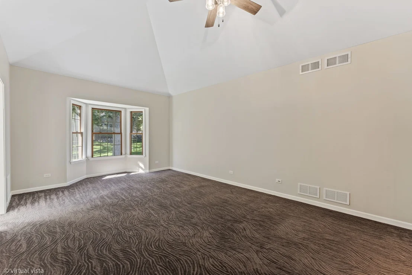
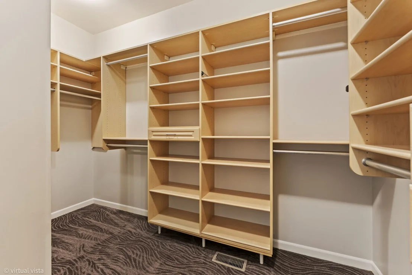
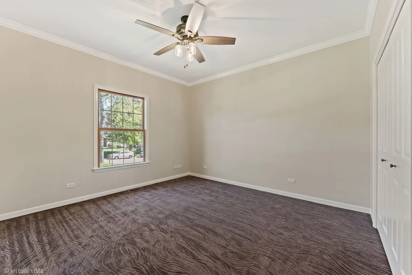
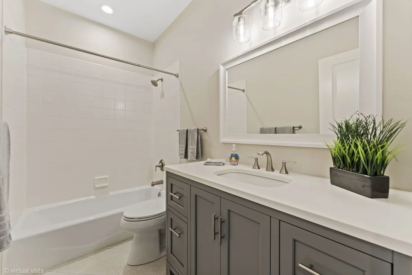
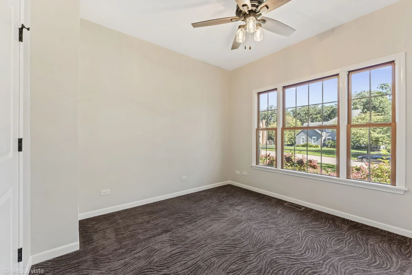
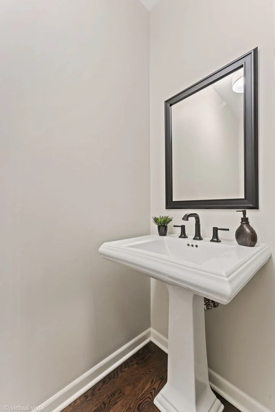
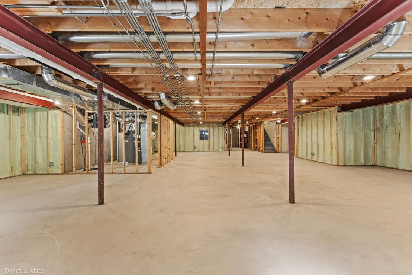
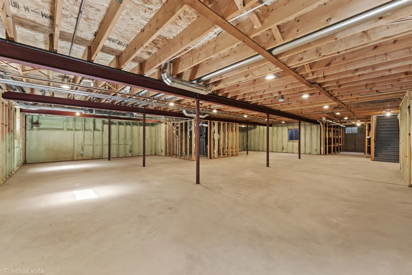
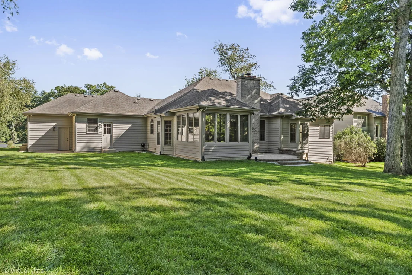
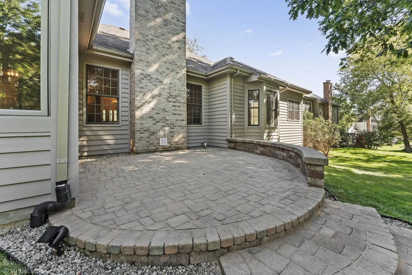
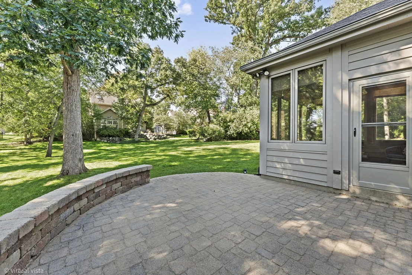
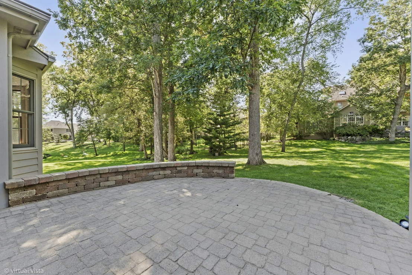
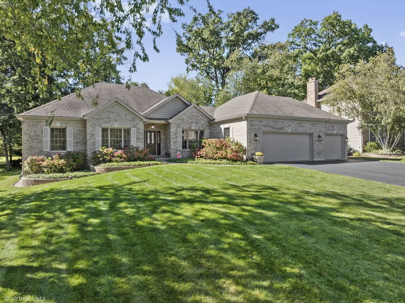
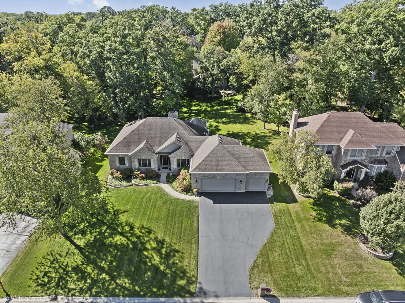
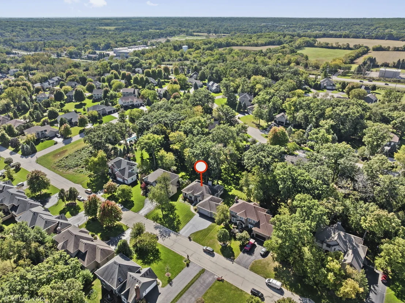
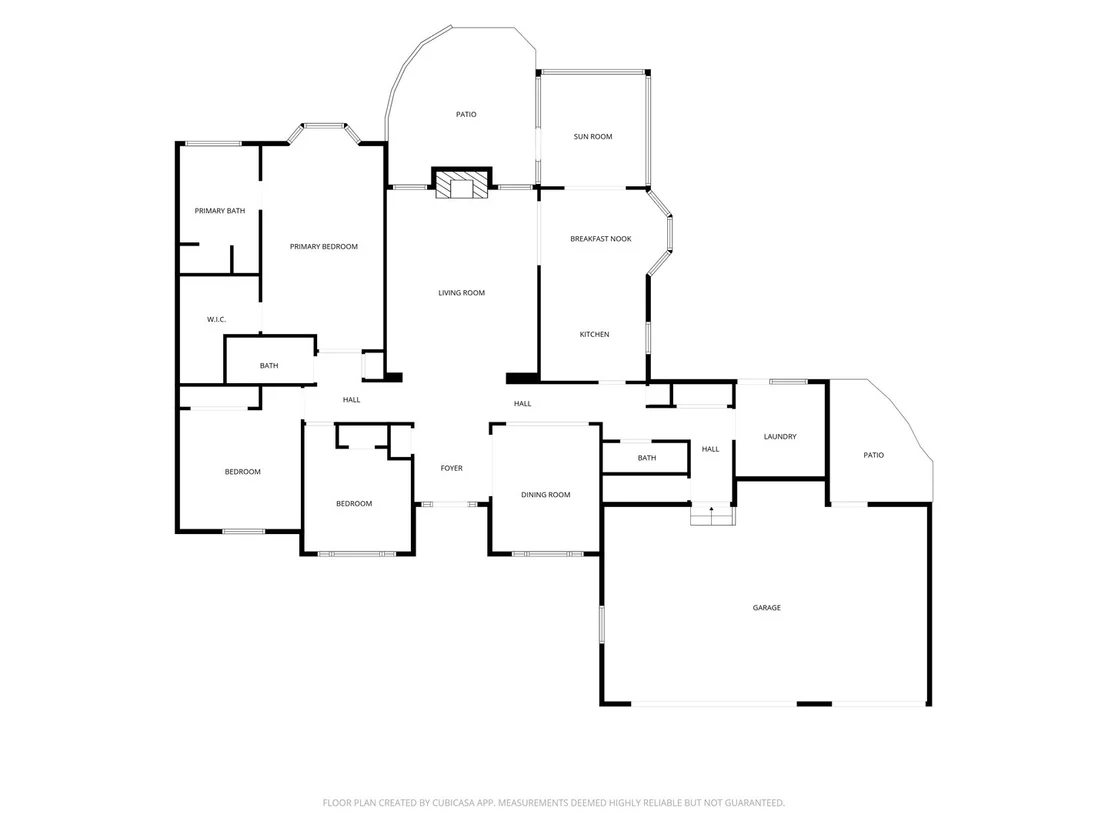
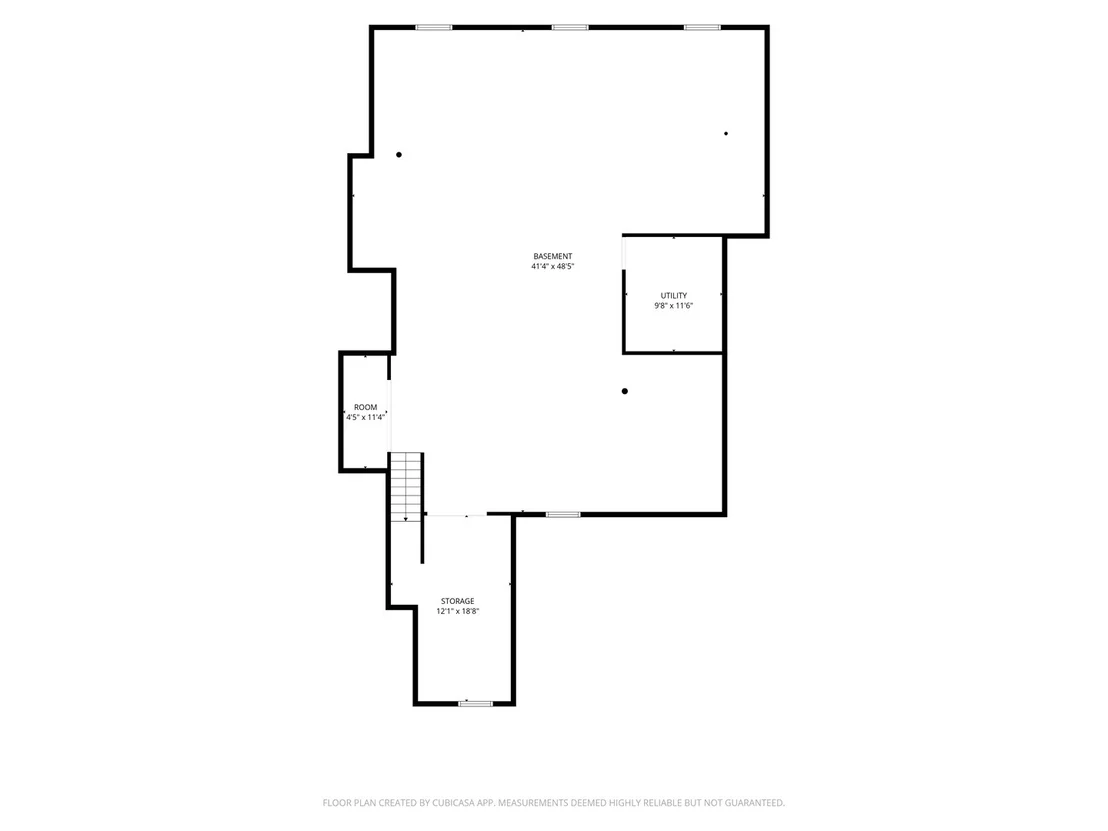
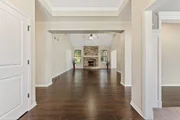
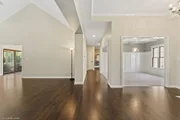
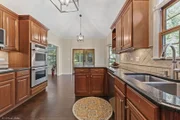
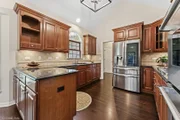
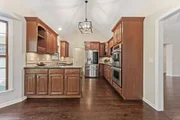
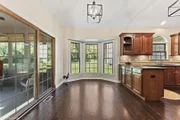
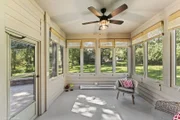
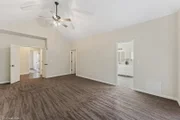
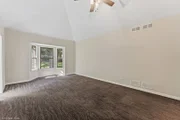
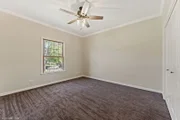
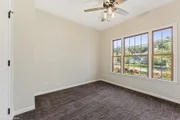
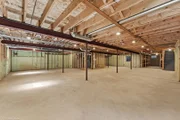
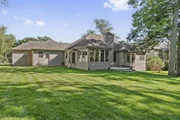
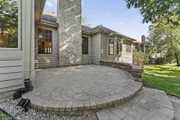
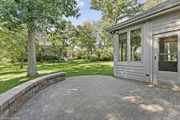
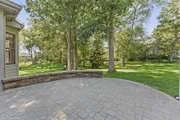
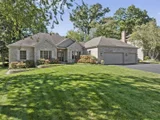
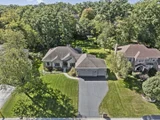
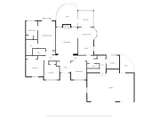
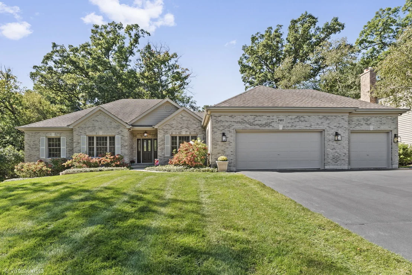
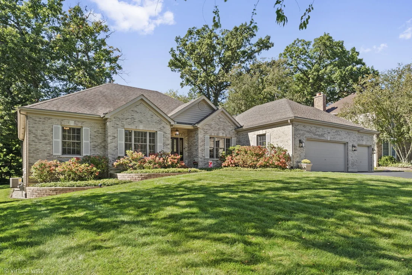
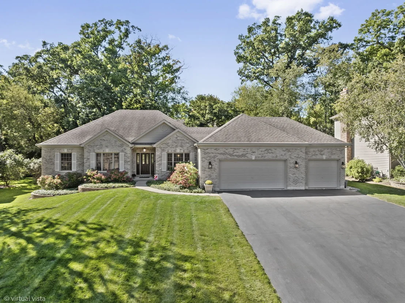
Discover the beauty of Oak Grove Estates! This gorgeous ranch is located in a desirable neighborhood known for its lush landscaping, majestic oak trees, and exceptional custom homes. Professionally renovated with high-end finishes and quality upgrades throughout. Move-in ready!  The spacious 2,266 sq. ft. floor plan features 3 bedrooms, 2.5 baths, a deep 3-car garage, and a huge full basement. Enjoy beautiful cathedral ceilings, new chandeliers, newly finished hardwood floors, new doors and hardware, and has been freshly painted inside and outside too! The custom cherry kitchen features granite countertops, stainless-steel appliances, Thermador double ovens, and a new LG cooktop, dishwasher and microwave.   Enjoy morning coffee in the breakfast nook or heated sunroom overlooking the beautiful backyard and patio. The elegant dining room features a gorgeous coffered ceiling, chandelier, and wainscoting, perfect for entertaining and holiday dinners. The inviting living room features a striking brick fireplace with white mantel and gas logs, creating a warm and welcoming gathering space.  Escape to the spacious primary suite complete with a large walk-in closet by California Closets and a luxurious ensuite bath with skylight, jetted tub and separate shower, new furniture-style vanity, quartz countertops, Moen faucets, and new lighting. The second full bath also features a new beautiful Kohler furniture-style vanity, quartz countertops, and Moen faucets.      The enormous full basement offers endless possibilities, with can lighting, framing and spray foam insulation already in place and ready to be finished to suit your needs.    Additional updates include a new air conditioner (2026).      Close shopping, Downtown Crystal Lake and the Metra, beaches, parks and playgrounds, forest preserves, and the Fox River. The activities are endless! Highly Rated Schools including the acclaimed Prairie Ridge High School. This exceptional home offers luxury, comfort, quality, and an outstanding location!
Unit Size
2,266 Ft²
Days on Market
-
Land Size
0.36 acres
Price per sqft
$276
Property Type
House
Property Taxes
$919
HOA Dues
$13
Year Built
2002

Listed By

Payment Calculator

Cap Rate Calculator

Property Highlights

Garage
Air Conditioning
Fireplace
Parking Details
Has Garage
Parking Features: Asphalt, Garage Door Opener, Garage, Attached, Yes
Garage Spaces: 3
Interior Details
Half Bathrooms: 1
Full Bathrooms: 2
Interior Features: Cathedral Ceiling(s), Walk-In Closet(s), High Ceilings, Coffered Ceiling(s), Granite Counters, 1st Floor Bedroom, 1st Floor Full Bath, Separate Dining Room
Appliances: Double Oven, Microwave, Dishwasher, Refrigerator, Washer, Dryer, Disposal, Stainless Steel Appliance(s), ENERGY STAR Qualified Appliances, Gas Cooktop, Electric Oven, Humidifier
Flooring Type: Hardwood
Door Features: Panel Door(s), Pocket Door(s), Sliding Glass Door(s)
Laundry Features: Main Level, Gas Dryer Hookup, Sink
Rooms: 8
Has Fireplace
Fireplace Features: Gas Log, Masonry, Stubbed in Gas Line
Fireplaces: 1
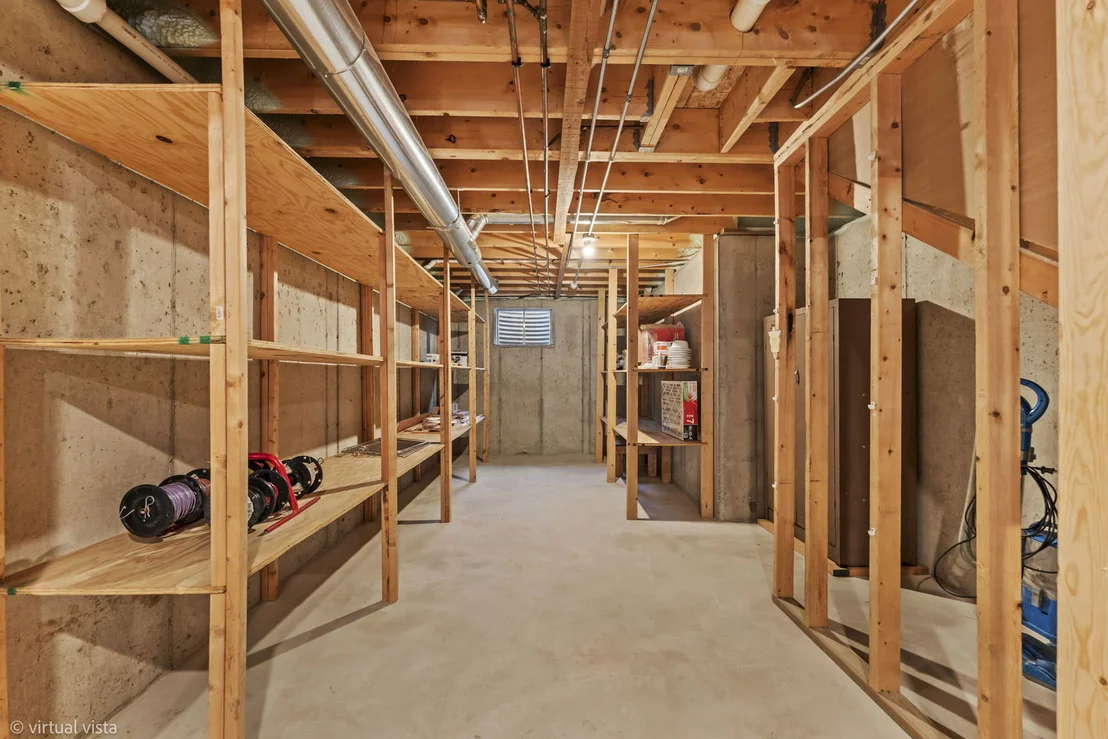
Basement: Unfinished, Concrete, Storage Space, Daylight, Full, Egress Window
Exterior Details
Square Footage: 2266
Square Footage Source: $0
Architectural Style: Ranch
Year Built: 2002
Window Features: Screens, Skylight(s), Double Pane Windows, ENERGY STAR Qualified Windows
Construction Materials: Brick, Cedar
Patio and Porch Features: Patio
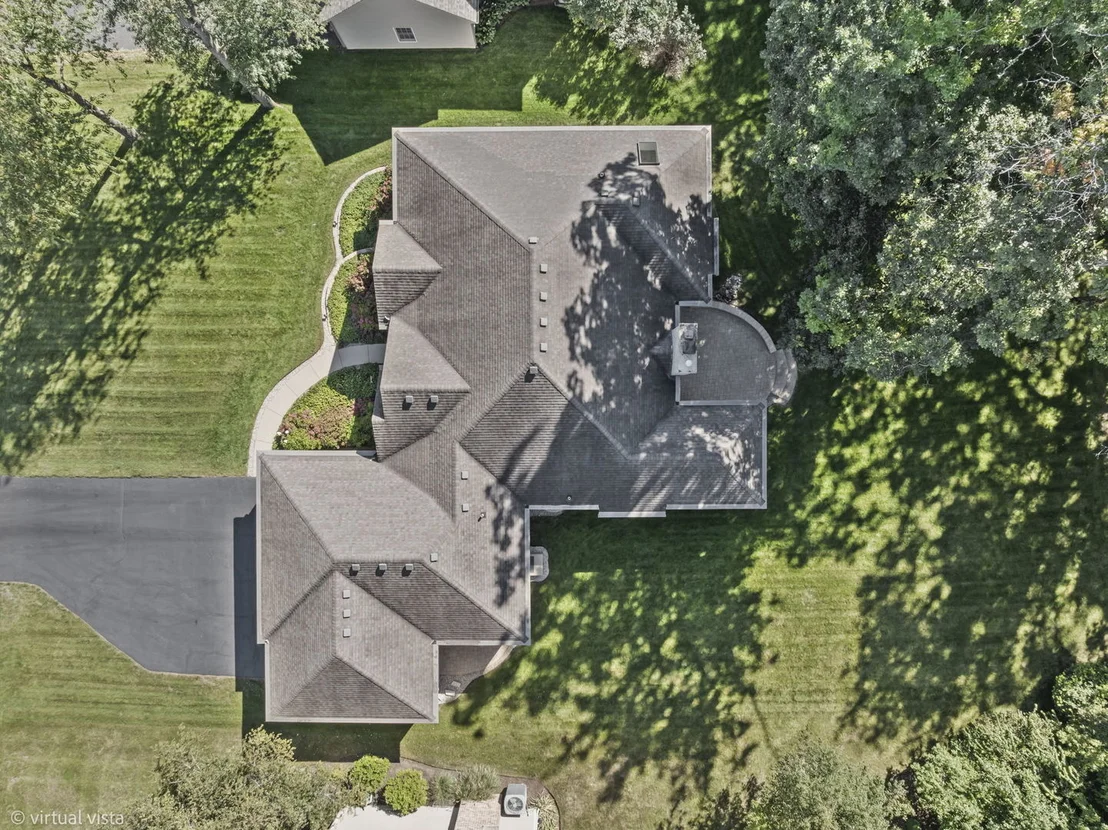
Lot Features: Landscaped, Mature Trees
Lot Size Area: 15768.72
Lot Size Units: Square Feet
Lot Size Acres: 0.362
Lot Size Square Feet: 15768.72
Lot Size Dimensions: 95x162
Water Source: Public
Financial Details
Tax Annual Amount: $11,025
Utilities Details
Cooling Type: Central Air
Heating Type: Natural Gas, Forced Air
Sewer : Public Sewer
Location Details
HOA/Condo/Coop Fee Includes: None
HOA Fee: $150
HOA Fee Frequency: Annually

Building Info

Overview

    General

  • Year Built: 2002
  • Effective Year Built: 2002
  • Building Count: 1
  • Total Rooms: 6
  • Bedroom Count: 3
  • Bathroom Count: 4
  • Full Bathrooms: 2
  • Partial Bathrooms: 4
  • Bathroom Plumbing Fixtures: 6
  • Building Condition: 0
  • Building Quality: 0
  • Construction Type: 6
  • Building Style: 0
  • Exterior Walls Type: 2
  • Interior Walls Type: 0
  • Roof Shape Type: 0
  • Roof Cover Type: 0
  • Floor Count: 100
  • Floor Cover: 0
  • Basement Type: 8
  • Basement Area: 2,242
  • Garage Type: 1
  • Garage Square Area: 844
  • Parking Space Count: 3
  • Patio Type: 0
  • Porch Type: 0
  • Pool Type: 0

    Dimensions

  • Lot Size Square Feet: 15,682
  • Total Building Area: 2,266
  • Gross Building Area: 2,266
  • Building Area: 2,266
  • Building Area Measurement: L

    Heating and Cooling

  • Fireplace Count: 1
  • Air Conditioning: 1
  • Heating: 3
  • Heated Square Feet: 2,266
  • Heating Fuel Type: 0

    Utilities

  • Sewer System: 0
  • Water Service: 0

Building

  • Building Type: 0
  • Property Class: R
  • Subdivision: OAK GROVE SUB PHASE 2
  • Land Acres: 0000000360
  • Standard Land Use Code: 1000
  • County Land Use Code: 0040
  • Legal Description 1: DOC 2018R0020647 LT 43 OAK GROVE SUB PHASE 2
Neighborhood

  • School District Name: Crystal Lake Community Consolidated School District 47
  • Census Tract: 870809

Geography

  • Subdivision Phase Number: 2
  • Parcel: 14-22-253-011
  • Lot: 43
  • Municipality: NUNDA TWP
  • Latitude: 42.2803
  • Longitude: -88.283

    Address

  • Full Address: 3401 Thunderbird Ln
  • Address - House Number: 3401
  • Address - Street Name: Thunderbird
  • Address - Suffix Type: Ln
  • State: IL
  • City Name: Crystal Lake
  • Carrier Code: R010
  • 4-Digit Zip Code: 2087
  • Zip Code: 60012

Valuation

    Tax

  • Tax Year: 2022
  • Tax Amount: $1,108,742
  • Tax Rate Code Area: 14035

    Appraisal Valuation

  • Standard Deviation: 0.1537
  • Valuation Date: Jan 10, 2024
  • Confidence Score: 81
  • Final Value: 526,492
  • High Value: 607,459
  • Low Value: 445,524

    Market Valuation

  • Market Total Value: $390,567
  • Market Land Value: $90,489
  • Market Improvement Value: $300,078

    Assessments Valuation

  • Assessed Year: 2022
  • Assessed Total Value: $130,189
  • Assessed Land Value: $30,163
  • Assessed Improvements Value: $100,026

    Sales

  • Current Sale Contract Date: Jun 14, 2018
  • Current Sale Recording Date: Jun 21, 2018
  • Current Sale Price:
  • Current Sale Document Type: 69
  • Current Sale Input Document Number: 2018R0020647
  • Previous Sale Recording Date: Apr 29, 2003
  • Previous Sale Contract Date: Apr 24, 2003
  • Previous Sale Amount: $416,544
  • Previous Sale Document Type: 71

    Financing

  • First Mortgage Financing Type: FIX
Data used for valuation calculations is provided by RealtyHop, and other third party sources

Comparables

Unit
Status
Type
Beds
Baths
ft²
Price/ft²
Asking Price
Listed On
Closing Price
Sold On
HOA + Taxes

About Prairie Grove


Similar Homes for Sale

Currently no similar homes around

Nearby Rentals


Frequently Asked Questions

When was property at 3401 Thunderbird Lane built and last sold?
The property at 3401 Thunderbird Lane was built in 2002 and last sold on Jun 14, 2018 for $375,000.
How much is this home worth?
The estimated value of the home located at 3401 Thunderbird Lane is $623,528.
What are some comparable homes to 3401 Thunderbird Lane?
There are currently no comparable homes to 3401 Thunderbird Lane.