See Home Value
$400,000
● House - Off Market

3401 Terramore Drive

Melbourne, FL 32940
bedrooms
3 Beds
bathrooms
2 Baths, 1 Half Bath
square feet
2,164 Ft²
$613,143
RealtyHop Estimate
49.58%
Since Apr 1, 2019
National-US
Primary Model

About This Property

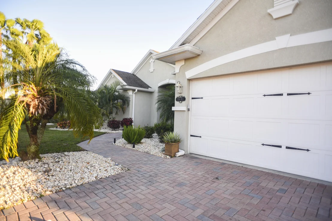
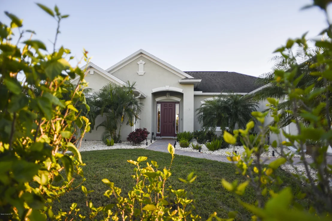
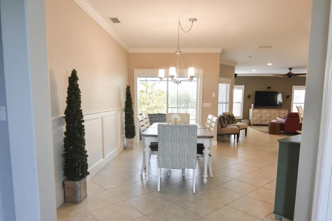
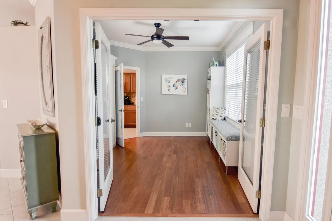
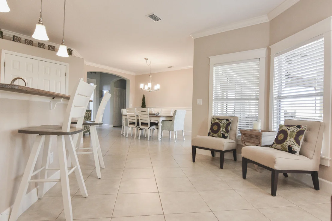
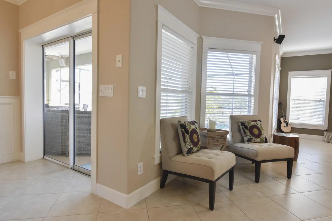
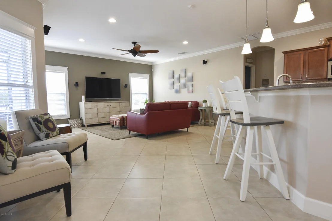
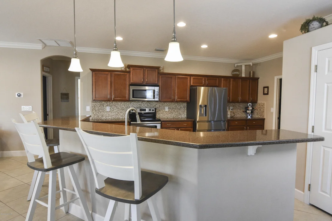
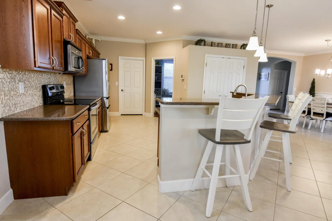
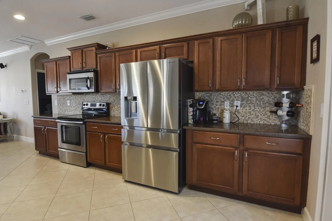
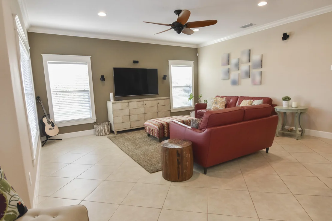
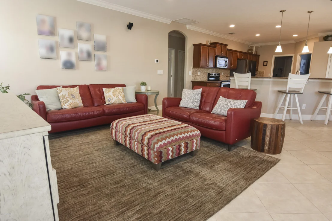
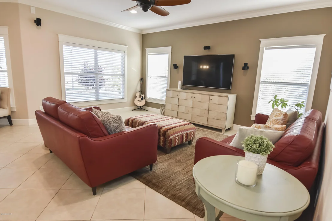
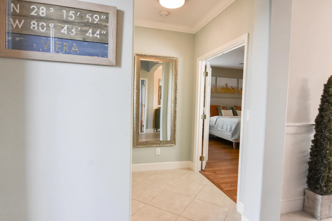
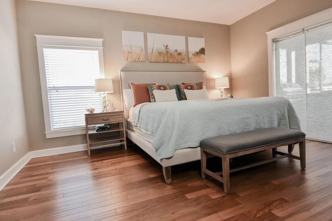
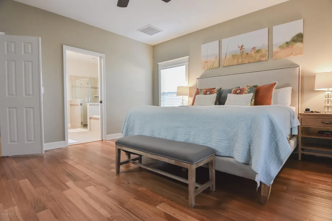
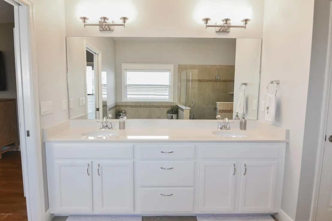
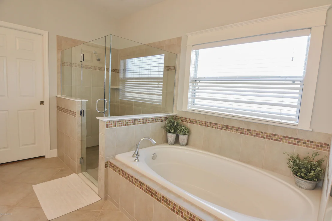
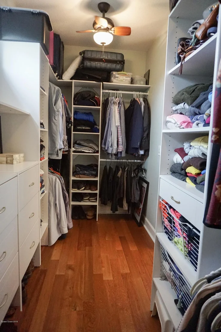
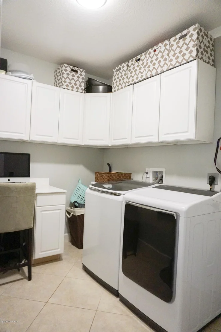
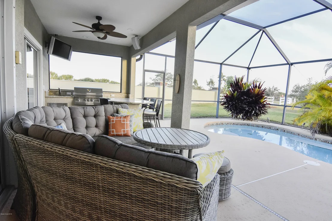
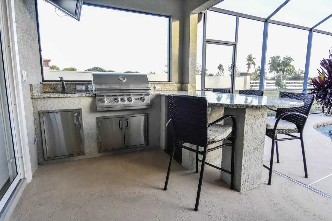
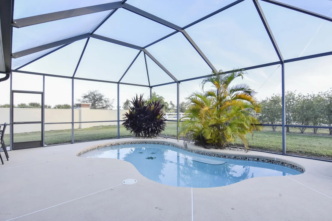
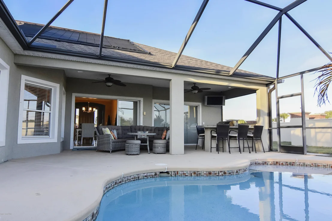
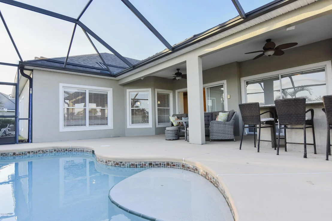
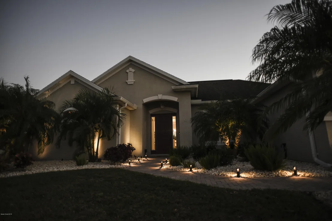
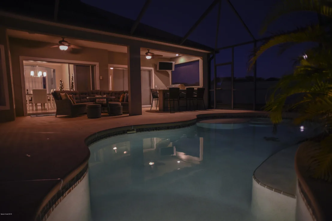
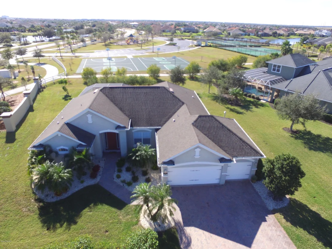
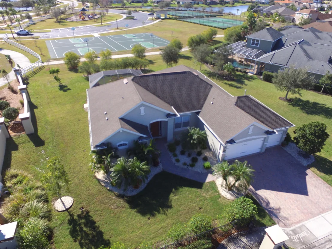
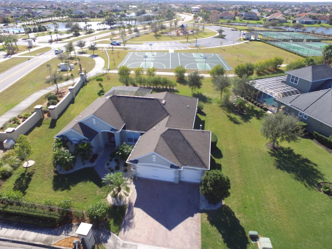
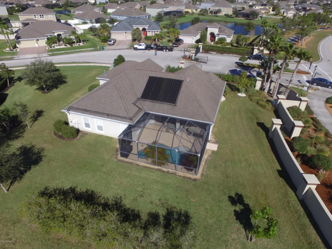
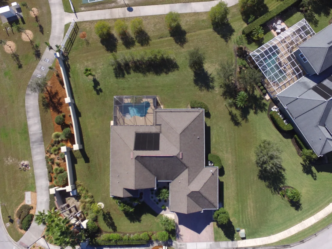
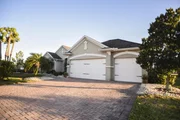
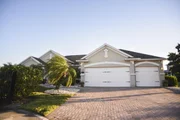
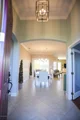
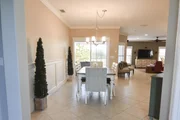
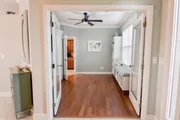
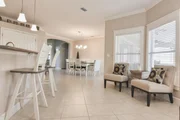
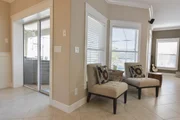
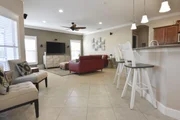
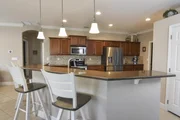
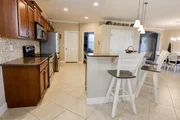
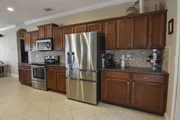
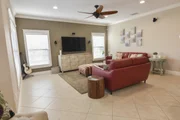
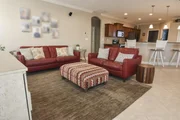
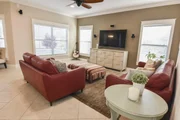
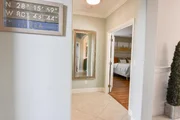
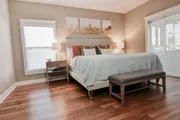
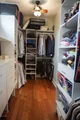
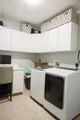
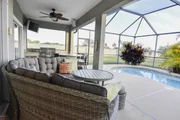
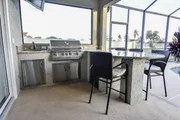
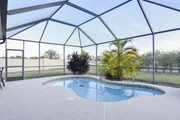
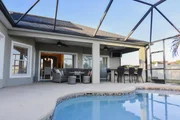
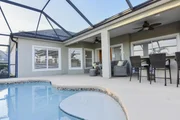
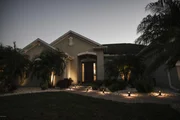
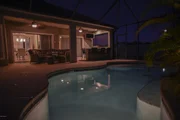
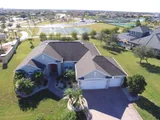
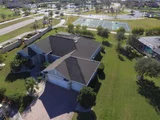
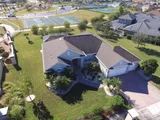
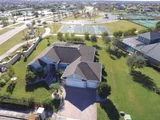
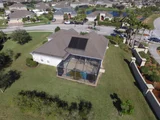
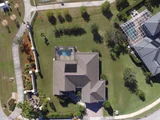
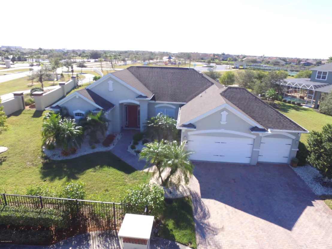
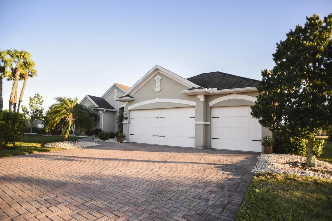
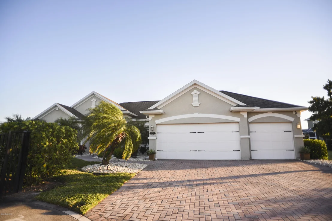
Are you looking for a home with all of the upgrades and space flexibility of a new home? You just found it!! This custom designed home in the quaint community of Terramore offers 3 bedrooms, 2 1/2 baths, a flex room & 3 car garage. A huge kitchen with quartz counter tops and stainless appliances includes enough space for the best of chefs to enjoy. Custom shelving in bedroom closets and cabinets in laundry give tons of storage. The home is designed with flexible space which allows you to use the rooms as you see best to fit your needs.  Pocket sliders open to the rear porch/pool area offering privacy at it's best. A summer kitchen adds to the perfect scenario for outdoor gatherings w/ friends and family.  This home is on an over sized home site providing plenty of space between  neighbors. neighbors.
Unit Size
2,164 Ft²
Days on Market
48 days
Land Size
0.33 acres
Price per sqft
$189
Property Type
House
Property Taxes
$249
HOA Dues
$416
Year Built
2009

Payment Calculator

Cap Rate Calculator

Last updated: 2 months ago (Space Coast MLS #835227)

Price History

Date / Event Date Event Price
Feb 14, 2025 Sold
Sold
Jan 18, 2025 In contract -
In contract
Nov 17, 2024 Price Decreased $745,000
↓ $5K (0.7%)
Price Decreased
Oct 18, 2024 Listed by RE/MAX SIGNATURE $750,000
Listed by RE/MAX SIGNATURE
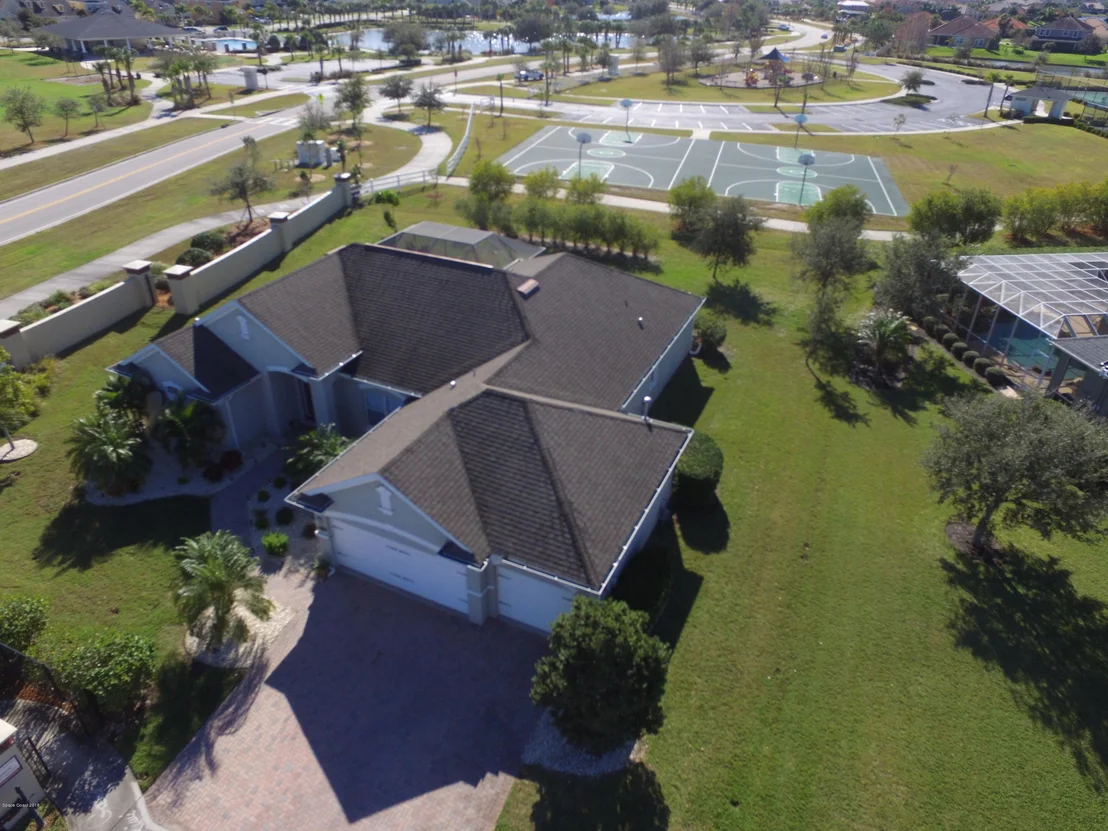
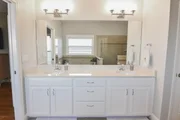
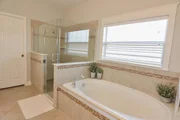
Welcome to your dream retreat in a serene gated community, right in the heart of Viera! This elegantly designed 3-bedroom, 2.5-bathroom home features a spacious open-concept layout, perfect for entertaining and family gatherings. The oversized driveway provides ample parking for you and your guests, while the 2-car garage, complete with a golf cart garage, offers versatile space for an at-home gym or convenient storage for your golf cart—ideal for those fun trips to local shops just minutes away. Upon entering, you’re greeted by stunning views of the living room and the gorgeous pool! The den to the right of the entry is perfect for a work-from-home lifestyle or hobbies. Step outside to your outdoor oasis, where an oversized patio includes a fully equipped outdoor kitchen with ample counter space, allowing you to entertain guests without stepping foot inside. Dive into relaxation in your private pool, surrounded by lush landscaping—a true retreat on warm days. Situated on a generous corner lot, this property offers added privacy and space for outdoor activities or future enhancements. Enjoy direct access to walking trails and other community amenities right outside your property line, ensuring you never miss a beat! Each comfortable bedroom serves as a cozy retreat, with the master suite featuring a luxurious en-suite bathroom for your convenience. Thoughtfully designed closets in each bedroom make organization a breeze. Experience the peace of mind that comes with living in a gated community, complete with scenic walking paths, tennis courts, a community pool, and so much more. This home is the perfect blend of comfort and style, making it a true sanctuary. The location is nothing short of amazing—Viera High School + the newly opened Viera Middle, Manatee Elementary, and Viera Charter are all within a 5-minute radius, with shops, restaurants, and golf courses surrounding the community. Don’t miss your chance to make it yours—schedule a private showing today and embrace the lifestyle you’ve always dreamed of! We’d love to welcome you to Viera!
Apr 19, 2023 Sold
Sold
Show More

Property Highlights

Garage

Building Info

Overview

    General

  • Year Built: 2009
  • Effective Year Built: 2016
  • Building Count: 1
  • Bedroom Count: 3
  • Bathroom Count: 3
  • Full Bathrooms: 2
  • Partial Bathrooms: 3
  • Building Condition: 0
  • Building Quality: 4
  • Construction Type: 12
  • Building Style: 0
  • Exterior Walls Type: 12
  • Interior Walls Type: 0
  • Roof Shape Type: 7
  • Roof Cover Type: 15
  • Floor Count: 100
  • Living Units: 1
  • Floor Cover: 0
  • Basement Type: 0
  • Basement Area: 0
  • Garage Type: 1
  • Garage Square Area: 684
  • Parking Space Count: 2
  • Patio Type: 69
  • Porch Type: 126
  • Pool Type: 8
  • Location Influence Type: 179

    Dimensions

  • Lot Size Square Feet: 14,375
  • Lot Size Frontage Feet: 990
  • Total Building Area: 3,117
  • Gross Building Area: 3,117
  • Building Area: 2,164
  • Building Area Measurement: L

    Heating and Cooling

  • Air Conditioning: 1
  • Heating: 3
  • Heated Square Feet: 2,164
  • Heating Fuel Type: 0

    Utilities

  • Sewer System: 0
  • Water Service: 0

Building

  • Building Type: 0
  • Property Class: R
  • Subdivision: TERRAMORE SUBDIVISION
  • Land Acres: 0000000330
  • Standard Land Use Code: 1001
  • County Land Use Code: 0110
  • State Land Use Code: 001
  • Legal Description 1: TERRAMORE SUBDIVISION LOT 1 BLK A

Neighborhood

  • School District Name: Brevard County School District
  • Census Tract: 071201

Zoning

  • Zoning: PUD

Geography

  • Assessors Map Reference: MB 54 PG 1
  • Account Number: 2628685
  • Parcel: 26-36-05-25-0000A.0-0001.00
  • Block: A
  • Lot: 1
  • Meridian: SEC 05 TWN 26S RNG 36E
  • Municipality: UNINCORP DISTRICT 4
  • Latitude: 28.2566
  • Longitude: -80.7502

    Address

  • Full Address: 3401 Terramore Dr
  • Address - House Number: 3401
  • Address - Street Name: Terramore
  • Address - Suffix Type: Dr
  • State: FL
  • City Name: Melbourne
  • Carrier Code: R061
  • 4-Digit Zip Code: 8023
  • Zip Code: 32940

Valuation

    Tax

  • Total Area: 2,641
  • Tax Year: 2022
  • Tax Amount: $423,845
  • Tax Rate Code Area: 4200

    Appraisal Valuation

  • Standard Deviation: 0.1809
  • Valuation Date: Jan 03, 2024
  • Confidence Score: 76
  • Final Value: 618,798
  • High Value: 730,762
  • Low Value: 506,834

    Market Valuation

  • Market Total Value: $450,050

    Assessments Valuation

  • Assessed Year: 2022
  • Assessed Total Value: $346,290

    Sales

  • Current Sale Contract Date: Apr 12, 2023
  • Current Sale Recording Date: Apr 19, 2023
  • Current Sale Price:
  • Current Sale Document Type: 71
  • Current Sale Input Document Number: 77752
  • Previous Sale Recording Date: Mar 20, 2019
  • Previous Sale Contract Date: Mar 15, 2019
  • Previous Sale Amount: $400,000
  • Previous Sale Document Type: 71
Data used for valuation calculations is provided by RealtyHop, and other third party sources

Comparables

Unit
Status
Type
Beds
Baths
ft²
Price/ft²
Asking Price
Listed On
Closing Price
Sold On
HOA + Taxes

About Terramore


Similar Homes for Sale

Currently no similar homes around

Nearby Rentals

Unit for rent at 2138 Caledonia Place, Melbourne, FL, 32940

$2,500 /mo

  • 4 Beds
  • 2 Baths
  • 1,902 ft²
2138 Caledonia Place, Melbourne, FL, 32940 Listing by Gregory Ellingson
Unit for rent at 1379 Bluewater Lane, Rockledge, FL, 32955

$2,400 /mo

  • 3 Beds
  • 2 Baths
  • 1,654 ft²
1379 Bluewater Lane, Rockledge, FL, 32955 Listing by Karen Gunn-Bardot
Unit for rent at 4292 Woodhall Circle, Rockledge, FL, 32955

$2,700 /mo

  • 3 Beds
  • 2 Baths
  • 1,649 ft²
4292 Woodhall Circle, Rockledge, FL, 32955 Listing by Teresa Ferrara


Frequently Asked Questions

When was property at 3401 Terramore Drive built and last sold?
The property at 3401 Terramore Drive was built in 2009 and last sold on Apr 12, 2023 for $650,000.
How much is this home worth?
The estimated value of the home located at 3401 Terramore Drive is $0.
What are some comparable homes to 3401 Terramore Drive?
There are currently no comparable homes to 3401 Terramore Drive.