See Home Value
Aurora 60504 Far East
3401 Charlemaine Drive
$632,500
● House - Off Market

3401 Charlemaine Drive

Aurora, IL 60504
bedrooms
4 Beds
bathrooms
3 Baths, 1 Half Bath
square feet
2,436 Ft²
$4,077
Est. Monthly
$128
HOA / Fees
4.78%
Cap Rate

About This Property

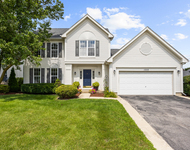
Stunning 2-Story home on a spacious lot in the sought-after Villages at Meadowlakes!  Step into timeless elegance and modern comfort in this beautifully updated home. From the grand 2-story foyer with its sweeping curved staircase and wrought-iron spindles, every detail is designed to impress. The heart of the home is a chef's dream kitchen-custom white cabinetry, marble tile backsplash, quartz countertops, and a large center island ideal for entertaining. A farmhouse sink with a designer faucet and sparkling crystal light fixtures add a luxurious touch. All stainless-steel appliances are newer, blending style with functionality.  The open-concept layout flows into a cozy family room featuring a brick wood-burning fireplace-perfect for chilly evenings. Floating shelves throughout the space add charm and practical storage, and they stay with the home.  Refinished oak hardwood floors grace the main level, while newer maple flooring adds warmth to the upstairs hallway. The formal living and dining rooms are bright and welcoming, each with walk-in bay windows that fill the space with natural light.  A first-floor office sits conveniently next to a stylish guest bathroom. Upstairs, all bedrooms feature brand-new carpeting and custom closet organizers-including a walk-in closet in two of the three other bedrooms. The updated hall bath includes a granite vanity and waterfall faucets.  The spacious primary suite is a true retreat, complete with a granite double-sink vanity, a separate water closet, and a walk-in closet with custom built-ins. The finished basement expands your living space with a 5th bedroom and full bath-perfect for guests. A large rec room offers space for play or workouts, and the media area includes an electric fireplace and built-in media center.Step outside to enjoy the expansive fenced backyard with a patio and fire pit-ideal for entertaining. Both front and back yards are professionally landscaped for year-round beauty.  Located in highly rated School District #204 and close to parks, ponds, trails, golf courses, Metra, expressways, shopping, and dining-this home truly has it all.Don't miss your chance to make this exceptional property your forever home.
Unit Size
2,436 Ft²
Days on Market
-
Land Size
-
Price per sqft
$255
Property Type
House
Property Taxes
$904
HOA Dues
$128
Year Built
1997

Payment Calculator

Cap Rate Calculator

Property Highlights

Garage
Air Conditioning
Fireplace

Building Info

Overview

    General

  • Year Built: 1997
  • Effective Year Built: 1997
  • Building Count: 1
  • Total Rooms: 9
  • Bedroom Count: 4
  • Bathroom Count: 3
  • Full Bathrooms: 2
  • Partial Bathrooms: 3
  • Building Condition: 0
  • Building Quality: 0
  • Construction Type: 2
  • Building Style: 8
  • Exterior Walls Type: 2
  • Interior Walls Type: 0
  • Roof Shape Type: 0
  • Roof Cover Type: 0
  • Floor Count: 200
  • Living Units: 1
  • Floor Cover: 0
  • Basement Type: 9
  • Basement Area: 1,174
  • Garage Type: 7
  • Parking Space Count: 2
  • Patio Type: 0
  • Porch Type: 0
  • Pool Type: 0

    Dimensions

  • Lot Size Square Feet: 9,148
  • Total Building Area: 3,610
  • Gross Building Area: 3,610
  • Building Area: 2,436
  • Building Area Measurement: L

    Heating and Cooling

  • Fireplace Count: 2
  • Air Conditioning: 1
  • Heating: 3
  • Heated Square Feet: 2,436
  • Heating Fuel Type: 0

    Utilities

  • Sewer System: 0
  • Water Service: 2

Building

  • Building Type: 0
  • Property Class: R
  • Subdivision: FOX VALLEY EAST REG 2 UNIT 26 PHASE 2
  • Land Acres: 0000000210
  • Standard Land Use Code: 1001
  • County Land Use Code: R
  • Legal Description 1: FOX VALLEY EAST REG 2 UNIT 26 PHASE 2 ALL

Neighborhood

  • School District Name: Indian Prairie Community Unit School District 204
  • School Tax School District: DISTRICT 204
  • Census Tract: 846514

Zoning

  • Zoning: R

Geography

  • Assessors Map Reference: 3202-A4
  • Subdivision Phase Number: 2
  • Parcel: 07-32-207-017
  • Lot: 157
  • Municipality: NAPERVILLE
  • Latitude: 41.7349
  • Longitude: -88.2266

    Address

  • Full Address: 3401 Charlemaine Dr
  • Legal Unit: 26
  • Address - House Number: 3401
  • Address - Street Name: Charlemaine
  • Address - Suffix Type: Dr
  • State: IL
  • City Name: Aurora
  • Carrier Code: C125
  • 4-Digit Zip Code: 6566
  • Zip Code: 60504

Valuation

    Tax

  • Tax Year: 2022
  • Tax Amount: $1,076,332
  • Tax Rate Code Area: 7045

    Appraisal Valuation

  • Standard Deviation: 0.1571
  • Valuation Date: Jan 10, 2024
  • Confidence Score: 80
  • Final Value: 521,128
  • High Value: 603,043
  • Low Value: 439,214

    Market Valuation

  • Market Total Value: $403,050
  • Market Land Value: $96,660
  • Market Improvement Value: $306,390

    Assessments Valuation

  • Assessed Year: 2022
  • Assessed Total Value: $134,350
  • Assessed Land Value: $32,220
  • Assessed Improvements Value: $102,130

    Exemptions

  • Homeowner Exemption: Yes

    Sales

  • Current Sale Contract Date: Aug 06, 2004
  • Current Sale Recording Date: Nov 04, 2004
  • Current Sale Price:
  • Current Sale Document Type: 27
  • Current Sale Input Document Number: R2004-282649
  • Previous Sale Recording Date: Jan 23, 1998
  • Previous Sale Contract Date: Jan 13, 1998
  • Previous Sale Amount: $207,000
  • Previous Sale Document Type: 71

    Financing

  • First Mortgage Financing Type: FIX
Data used for valuation calculations is provided by RealtyHop, and other third party sources

Comparables

Unit
Status
Type
Beds
Baths
ft²
Price/ft²
Asking Price
Listed On
Closing Price
Sold On
HOA + Taxes

About Far East


Similar Homes for Sale

Currently no similar homes around

Nearby Rentals

Unit for rent at 1255 Chicory Lane, Naperville, IL, 60564

$3,500 /mo

  • 4 Beds
  • 2 Baths
  • 2,187 ft²
1255 Chicory Lane, Naperville, IL, 60564 Listing by Danielle Brackmann
Unit for rent at 2925 Showplace Drive, Naperville, IL, 60564

$3,750 /mo

  • 3 Beds
  • 2 Baths
  • 2,242 ft²
2925 Showplace Drive #NONE, Naperville, IL, 60564 Listing by QianKun Chen
Unit for rent at 4414 Chelsea Manor Circle, Aurora, IL, 60504

$3,450 /mo

  • 3 Beds
  • 3 Baths
  • 2,025 ft²
4414 Chelsea Manor Circle, Aurora, IL, 60504 Listing by Scott Wiley


Frequently Asked Questions

When was property at 3401 Charlemaine Drive built and last sold?
The property at 3401 Charlemaine Drive was built in 1997 and last sold on Aug 6, 2004 for $369,500.
How much is this home worth?
The estimated value of the home located at 3401 Charlemaine Drive is $0.
What are some comparable homes to 3401 Charlemaine Drive?
There are currently no comparable homes to 3401 Charlemaine Drive.