


27
Map
3400 Hilltop Road


About This Property
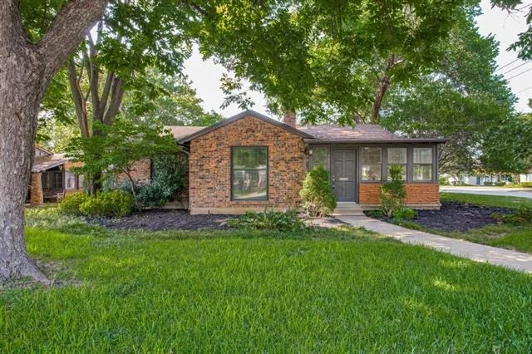
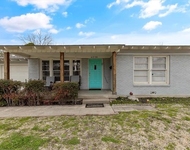
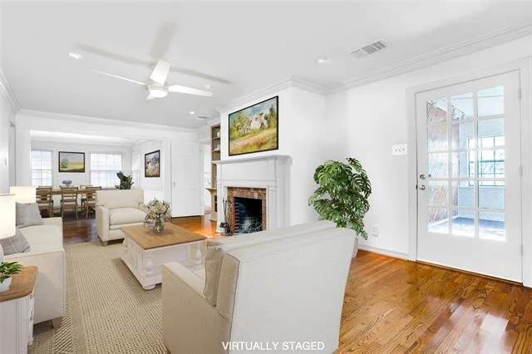
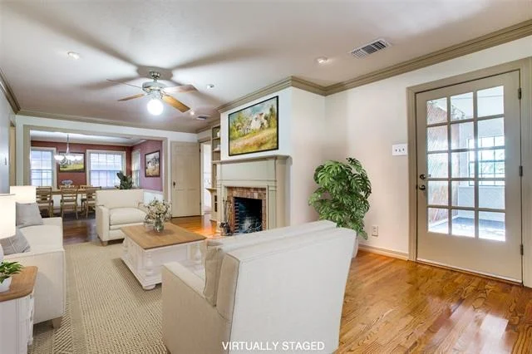
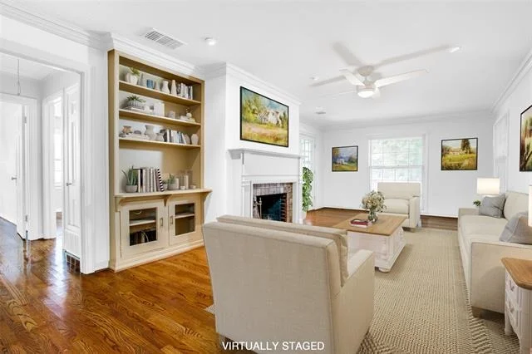
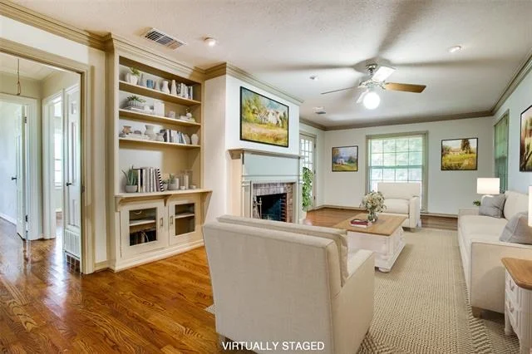
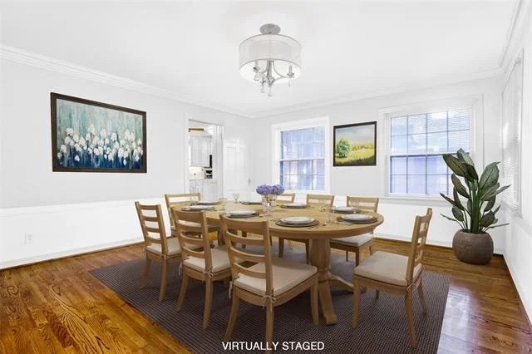
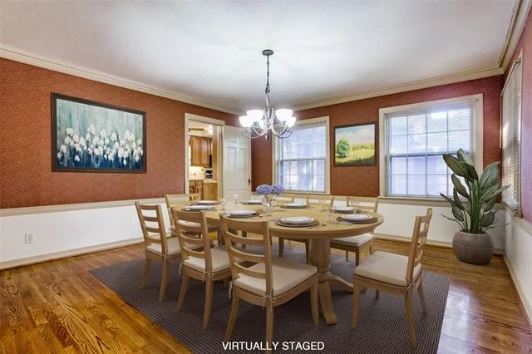
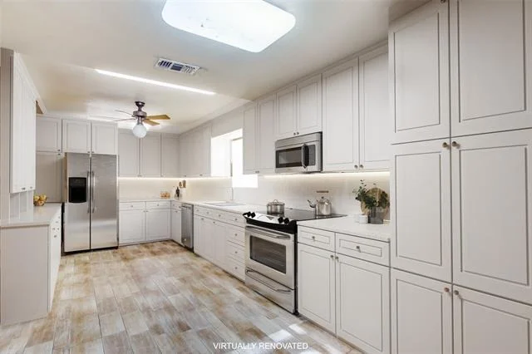
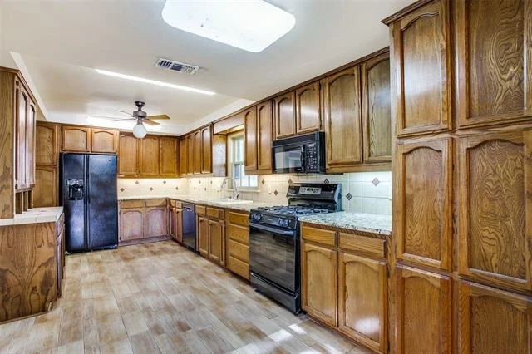
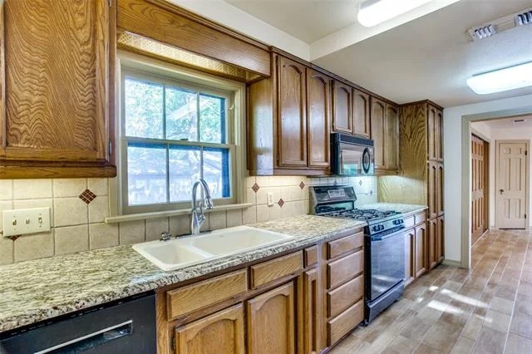
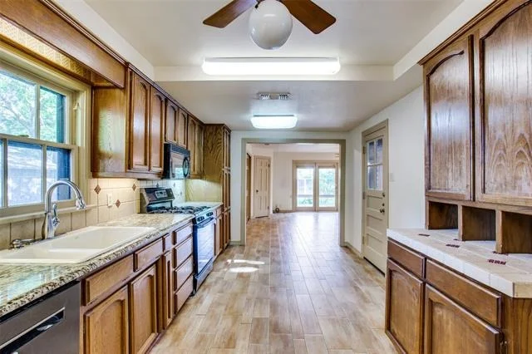
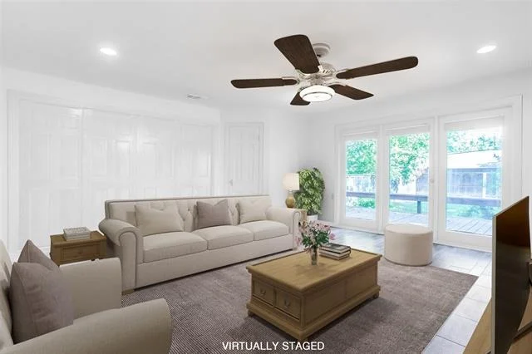
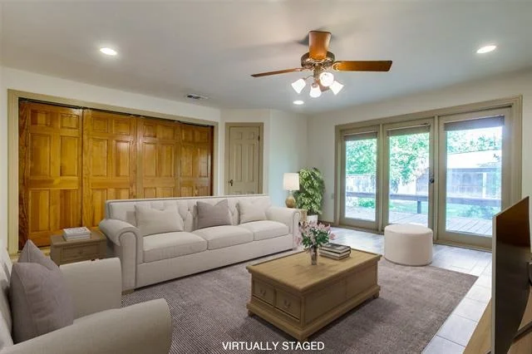
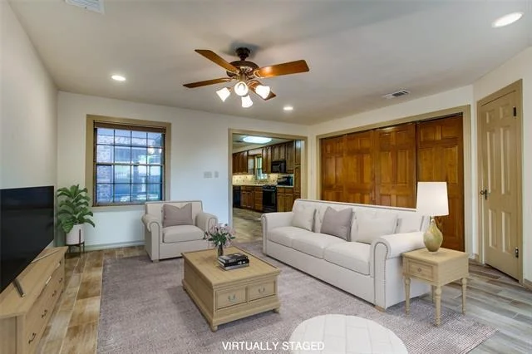
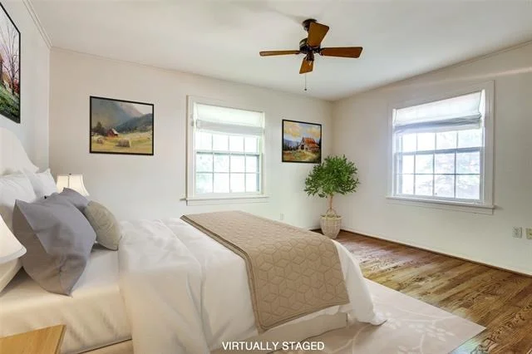
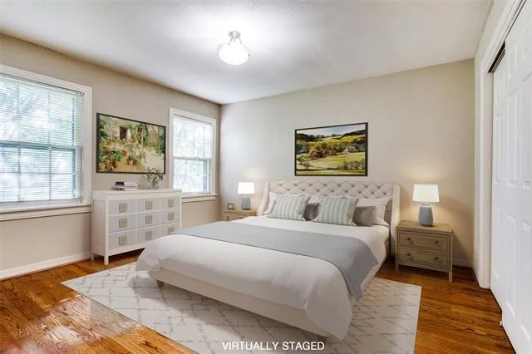
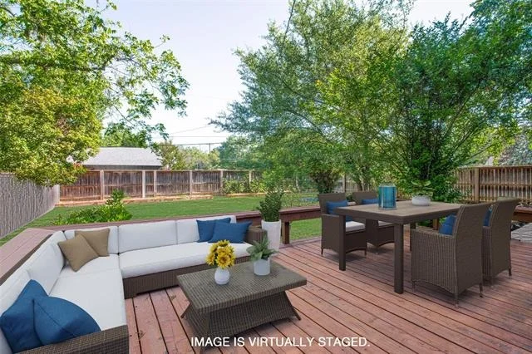
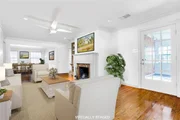
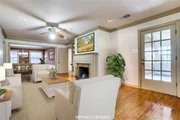
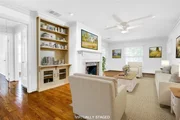
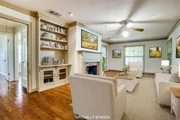
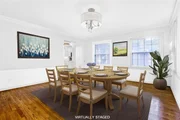
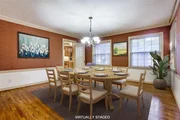
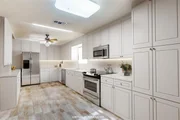
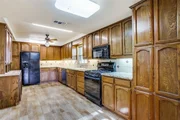
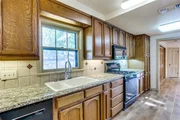
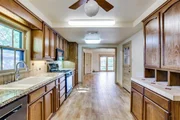
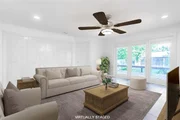
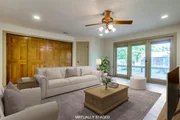
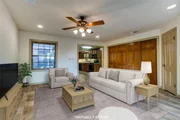
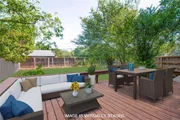
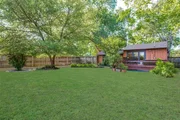
Spacious layout with two living areas, generous kitchen, dining room, 3 guest rooms and 2 baths. Wood burning fireplace and built ins located in the main living area with ample natural lighting. Galley kitchen with granite countertops and stained cabinets overlooks second living room with French doors leading to huge deck out back. Fenced yard with ample green space, mature landscaping and beds for gardening.
Payment Calculator
Your Estimated Monthly Payment
Cap Rate Calculator
What does this mean?
Based on our analysis, the cap rate of this property is 1.25%. A negative cap rate indicates that the property might not be feasible as an income-producing asset. The median cap rate for a near zip code 11238 is 4.23%.
How much can I actually make?
Actual monthly rental income may vary between $4,760 and $7,140 depending on unit-specific characteristics. You can change the amount using the slider to further explore.
How is cap rate calculated?
Cap Rate = Net Operating Income (NOI) / Property Asset Value.
When calculating the cap rate, we assume 100% occupancy. Leverage (mortgage) is not considered.
Cap Rate provided by RealtyHop and RentHop, learn more about cap rate here.
Price History
| Date / Event | Date | Event | Price |
|---|---|---|---|
| Feb 3, 2023 | Sold | ||
| Sold | |||
| Dec 31, 2022 | Listed by Fort Worth Focused Real Estate | $599,000 | |
| Listed by Fort Worth Focused Real Estate | |||
| | |||
|
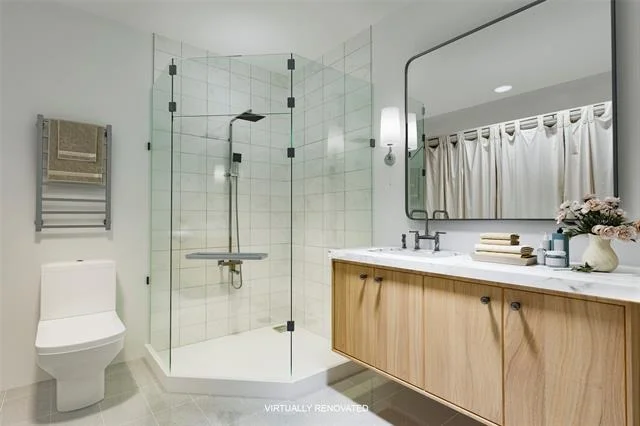
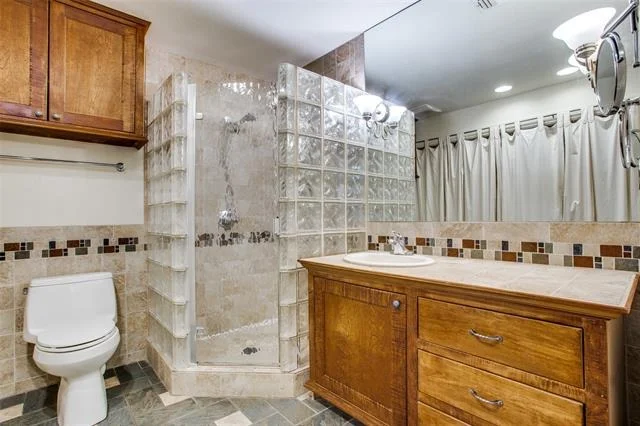
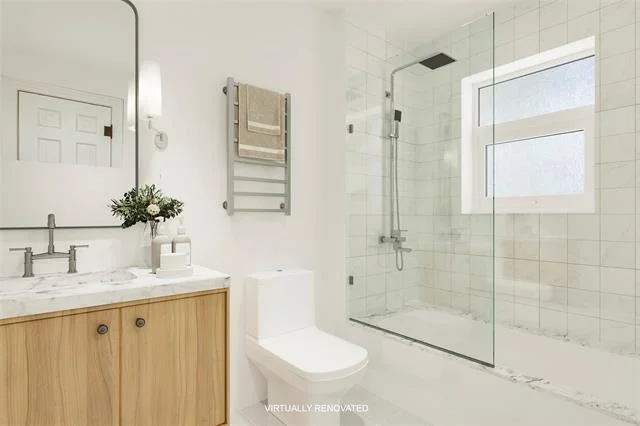
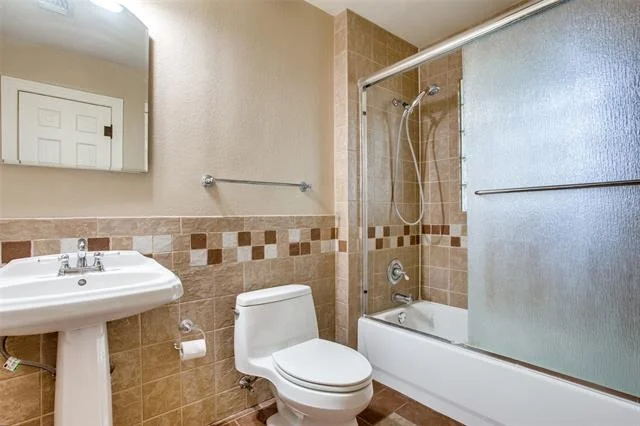
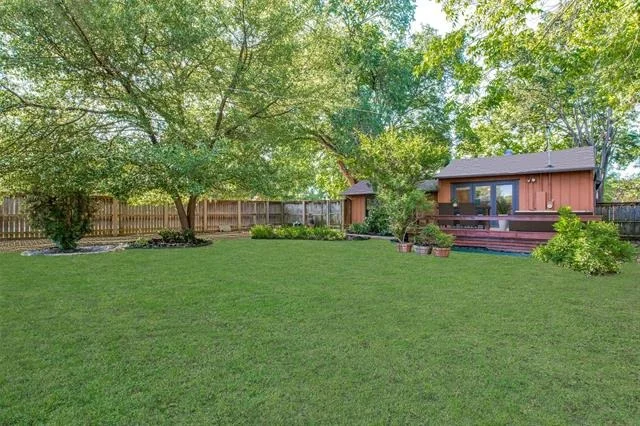
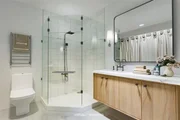
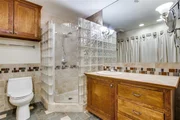
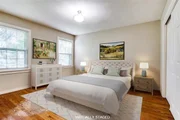
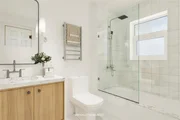
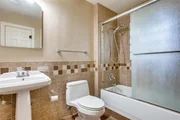
Just blocks from TCU, the first thing you'll notice about this charming, turnkey traditional home with modern updates (besides the original hardwood floors) is it's inventive use of space. Two living rooms, two studio offices, with generous kitchen, dining room, 3 bedrooms and two baths. A new 200 square foot backyard studio was added in 2022. This additional space can be anything you imagine-private office, gym, party pad..you name it! CAT-6 wiring throughout for the fastest connection. The main living area features a spacious layout with wood burning fireplace, built ins, and ample natural lighting. Galley kitchen with granite countertops and stained cabinets overlooks the second living room with French doors leading to a huge deck. Fenced yard with ample green space and beds for gardening complement the custom playhouse (designed to match the accompanying backyard studio. Major overhaul completed in 21-22 includes updates to wiring electric panel, new roof and updated bathrooms.
| |||
| Oct 18, 2021 | Sold | ||
| Sold | |||
| May 12, 2021 | Listed by Allie Beth Allman & Assoc. | $450,000 | |
| Listed by Allie Beth Allman & Assoc. | |||
| | |||
|
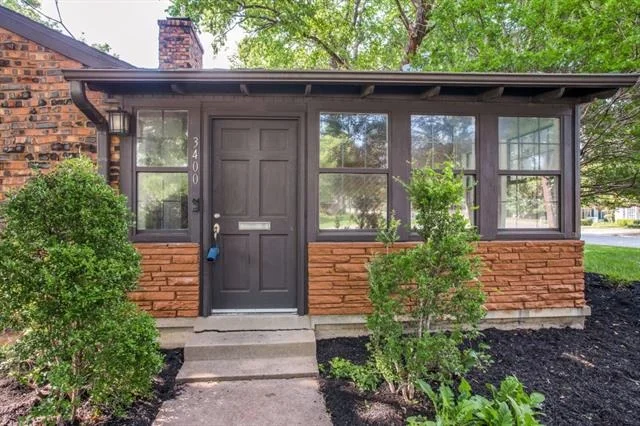
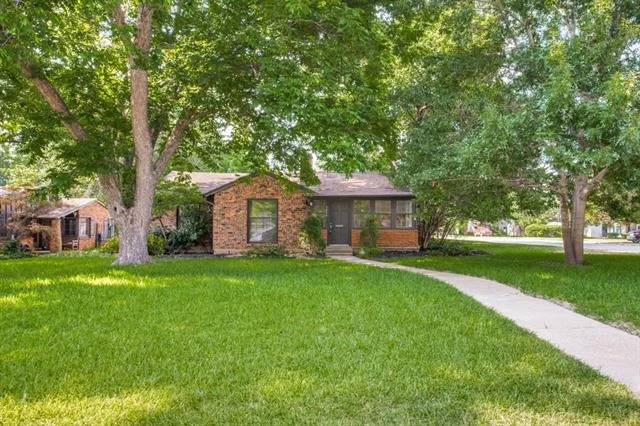
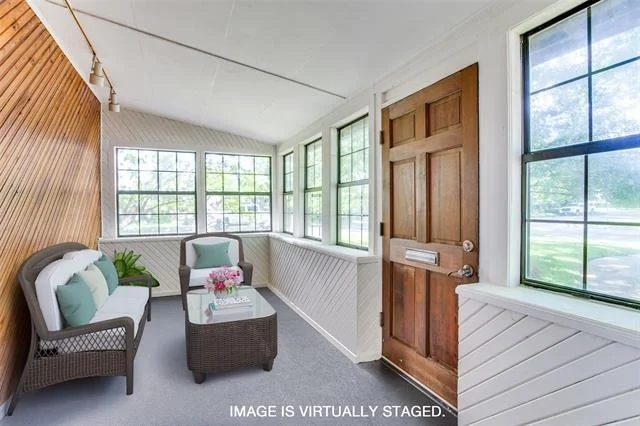
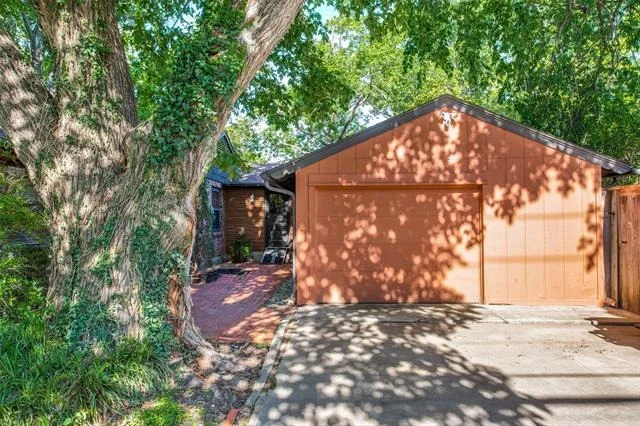
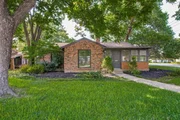
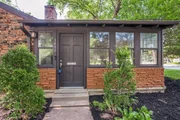
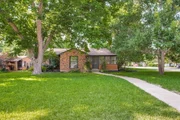
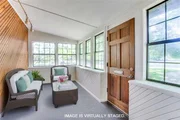
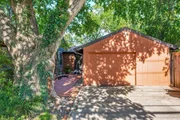
ROOF INSTALLED AUG. 2021! Located on a corner lot a few blocks from TCU! Charming turnkey traditional home with stunning wood flooring. Greeted by a closed in front porch with fresh stain and paint.
Spacious layout with two living areas, generous kitchen, dining room, 3 guest rooms and 2 baths. Wood burning fireplace and built ins located in the main living area with ample natural lighting. Galley kitchen with granite countertops and stained cabinets overlooks second living room with French doors leading to huge deck out back. Fenced yard with ample green space, mature landscaping and beds for gardening.
| |||
Property Highlights
Building Info
Comparables
Status
Price/ft²
Listed On
Sold On
About Westcliff
Similar Homes for Sale
Currently no similar homes aroundNearby Rentals


Last Updated: 2 years ago
Data Source: NTREIS MLS, MLS# 14567904
Details provided by NTREIS and may not match the public record



 Your Privacy Choices
Phone: 425-283-2930
Address: 335 Madison Avenue, New York, NY 10017