See Home Value
Melissa 75454
3400 Cedar Lane
$510,000
● House - Off Market

3400 Cedar Lane

Melissa, TX 75454
bedrooms
4 Beds
bathrooms
1 Bath, 1 Half Bath
square feet
2,591 Ft²
$3,205
Est. Monthly
$47
HOA / Fees
4.00%
Cap Rate

About This Property

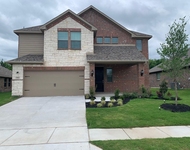
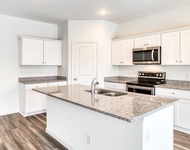
Your corner lot dream home with all new paint awaits in the highly coveted North Creek neighborhood! Upon entry you are greeted by a foyer with an office, dining room and laundry room. The heart of the home is the open kitchen and living space with plantation shutters and hardwood floors throughout. The renovated kitchen features a glass tile backsplash, granite countertops and stainless steel appliances. The accent wall and built-in electric fireplace showcase the cozy living room. Spacious primary bedroom downstairs with new carpet and a primary bath with separate shower and tub and double sinks. Upstairs has all new carpet with a huge loft, 1 bedroom with an en-suite full bathroom, 2 other bedrooms and another full bathroom. The backyard features a covered patio and full cedar board fence. A rare 3-car garage allows for ample parking and storage space. Community amenities include two neighborhood pools, several parks and proximity to both the local high school and elementary school.
Unit Size
2,591 Ft²
Days on Market
-
Land Size
0.16 acres
Price per sqft
$197
Property Type
House
Property Taxes
$653
HOA Dues
$47
Year Built
2014

Payment Calculator

Cap Rate Calculator

Last updated: 2 years ago (NTREIS #20735725)

Price History

Date / Event Date Event Price
Nov 13, 2024 Sold
Sold
Oct 15, 2024 In contract -
In contract
Sep 23, 2024 Listed by Rogers Healy and Associates $510,000
Listed by Rogers Healy and Associates
Oct 23, 2023 Sold
Sold
Jul 27, 2023 Listed by Orchard Brokerage, LLC $499,999
Listed by Orchard Brokerage, LLC
BACK ON MARKET DUE TO BUYERS CONTINGENCY Stunning brick home that offers ample space and community amenities for all to enjoy. Step inside to be immediately greeted by a generous Foyer flanked by an Office, Dining Room and Laundry Room with large plantation shutters covering the windows. This opens up to a bright, recently renovated Kitchen with glass tile backsplash, granite countertops and stainless steel appliances. Hardwood Floors and a showpiece built-in electric fireplace in the Living Room add warmth. This refresh extends to the master and guest bathrooms, where the cabinets have been tastefully painted. Upstairs find a huge loft and 3 bedrooms with 2 bathrooms. The exterior features a great patio and full cedar board fenced backyard. A rare 3-car garage stall affords ample space for parking and storage while rounding out this homes features nicely. Amenities include access to two neighborhood pools, several parks and proximity to both the local high school and elementary school

Property Highlights

Garage
Air Conditioning
Fireplace

Building Info

Overview

    General

  • Year Built: 2014
  • Effective Year Built: 2014
  • Building Count: 1
  • Total Rooms: 8
  • Bedroom Count: 3
  • Bathroom Count: 3
  • Full Bathrooms: 2
  • Partial Bathrooms: 3
  • Building Condition: 0
  • Building Quality: 0
  • Construction Type: 17
  • Building Style: 0
  • Exterior Walls Type: 2
  • Interior Walls Type: 0
  • Roof Shape Type: 0
  • Roof Cover Type: 0
  • Floor Count: 200
  • Floor Cover: 11
  • Basement Type: 0
  • Basement Area: 0
  • Garage Type: 1
  • Garage Square Area: 671
  • Parking Space Count: 2
  • Patio Type: 0
  • Porch Type: 139
  • Pool Type: 0

    Dimensions

  • Lot Size Square Feet: 6,970
  • Total Building Area: 3,262
  • Gross Building Area: 3,402
  • Building Area: 2,591
  • Building Area Measurement: L

    Heating and Cooling

  • Fireplace Count: 1
  • Air Conditioning: 1
  • Heating: 3
  • Heated Square Feet: 2,591
  • Heating Fuel Type: 0

    Utilities

  • Sewer System: 0
  • Water Service: 0

Building

  • Building Type: 0
  • Property Class: R
  • Subdivision: NORTH CREEK II PHASE 3 (CML)
  • Land Acres: 0000000160
  • Standard Land Use Code: 1001
  • County Land Use Code: A1
  • State Land Use Code: A1
  • Legal Description 1: NORTH CREEK II PHASE 3 (CML), BLK J, LOT 28

Neighborhood

  • School District Name: Melissa Independent School District
  • School Tax School District: MELISSA ISD
  • Census Tract: 030207

Geography

  • District: CML
  • Parcel: R-10549-00J-0280-1
  • Block: J
  • Lot: 28
  • Municipality: MELISSA CITY
  • Latitude: 33.3078
  • Longitude: -96.5454

    Address

  • Full Address: 3400 Cedar Ln
  • Address - House Number: 3400
  • Address - Street Name: Cedar
  • Address - Suffix Type: Ln
  • State: TX
  • City Name: Melissa
  • Carrier Code: R005
  • 4-Digit Zip Code: 3303
  • Zip Code: 75454

Valuation

    Tax

  • Tax Year: 2023
  • Tax Amount: $783,968
  • Tax Rate Code Area: SML

    Appraisal Valuation

  • Standard Deviation: 0.205
  • Valuation Date: Jan 17, 2024
  • Confidence Score: 72
  • Final Value: 469,822
  • High Value: 566,138
  • Low Value: 373,505

    Market Valuation

  • Market Total Value: $476,305
  • Market Land Value: $110,000
  • Market Improvement Value: $366,305

    Assessments Valuation

  • Assessed Year: 2023
  • Assessed Total Value: $403,527
  • Assessed Land Value: $110,000
  • Assessed Improvements Value: $366,305

    Exemptions

  • Homeowner Exemption: Yes

    Sales

  • Current Sale Contract Date: Oct 23, 2023
  • Current Sale Recording Date: Oct 24, 2023
  • Current Sale Price:
  • Current Sale Document Type: 27
  • Current Sale Input Document Number: 122514
  • Previous Sale Recording Date: Mar 24, 2015
  • Previous Sale Contract Date: Mar 20, 2015
  • Previous Sale Amount: $300,500
  • Previous Sale Document Type: 70
Data used for valuation calculations is provided by RealtyHop, and other third party sources

Comparables

Unit
Status
Type
Beds
Baths
ft²
Price/ft²
Asking Price
Listed On
Closing Price
Sold On
HOA + Taxes

About Melissa


Similar Homes for Sale

Currently no similar homes around

Nearby Rentals

Unit for rent at 1237 Sharp Street, TX, 75409

$2,600 /mo

  • 5 Beds
  • 3 Baths
  • 2,589 ft²
1237 Sharp Street, TX, 75409 Listing by Kilian Goldin
Unit for rent at 1512 Elizabeth Street, Anna, TX, 75409

$2,595 /mo

  • 4 Beds
  • 3 Baths
  • 2,758 ft²
1512 Elizabeth Street, Anna, TX, 75409 Listing by Jason Brown
Unit for rent at 720 Holly Street, Anna, TX, 75409

$2,670 /mo

  • 5 Beds
  • 3 Baths
  • 2,854 ft²
720 Holly Street, Anna, TX, 75409 Listing by Sebastian Abraham


Frequently Asked Questions

When was property at 3400 Cedar Lane built and last sold?
The property at 3400 Cedar Lane was built in 2014 and last sold on Oct 23, 2023 for $466,101.
How much is this home worth?
The estimated value of the home located at 3400 Cedar Lane is $0.
What are some comparable homes to 3400 Cedar Lane?
There are currently no comparable homes to 3400 Cedar Lane.