


340 S Griffith Park Drive


About This Property
Payment Calculator
Your Estimated Monthly Payment
Cap Rate Calculator
What does this mean?
Based on our analysis, the cap rate of this property is 1.25%. A negative cap rate indicates that the property might not be feasible as an income-producing asset. The median cap rate for a near zip code 11238 is 4.23%.
How much can I actually make?
Actual monthly rental income may vary between $4,760 and $7,140 depending on unit-specific characteristics. You can change the amount using the slider to further explore.
How is cap rate calculated?
Cap Rate = Net Operating Income (NOI) / Property Asset Value.
When calculating the cap rate, we assume 100% occupancy. Leverage (mortgage) is not considered.
Cap Rate provided by RealtyHop and RentHop, learn more about cap rate here.
Price History
| Date / Event | Date | Event | Price |
|---|---|---|---|
| Oct 6, 2021 | No longer available | - | |
| No longer available | |||
| Jan 13, 2021 | In contract | - | |
| In contract | |||
| Jan 3, 2021 | Listed | $1,999,000 | |
| Listed | |||
| | |||
|
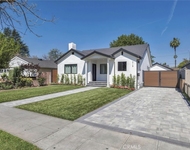
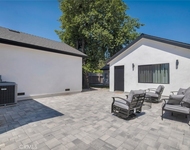
Live the Burbank lifestyle at its finest in this custom-designed 2020 new construction! This stunning 4-bedroom, 3 ½-bathroom, 2,997 SF contemporary farmhouse home is situated on a 8,248 SF lot. Natural light + white walls provide a warm ambiance throughout. As you enter the home, notice the gorgeous hardwood flooring, spectacular glass-encased wine room & sizable dining room w/modern chandelier. Walk past the elegant staircase into the kitchen w/stainless steel Viking appliances, white cabinetry, white chevron tiled backsplash, farmhouse sink & an island w/Quartz waterfall-style countertops. The kitchen is open to the family room with a modern fireplace, built-in cabinetry & a Tri-folding door that provides a seamless indoor/outdoor experience leading to the patio & private backyard. This incredible outdoor space will delight those who enjoy entertaining with a fireplace, dining & lounging areas, built-in BBQ, bar, & a sparkling pool/spa. Retreat to the tranquil Master bedroom with a gas fireplace, glass sliding doors leading to a private deck overlooking the backyard, walk-in closet w/generous closet space & cabinetry & an en-suite bathroom that exudes relaxation with its soaking tub, separate shower w/built-in seat, rain shower head & a dual sink vanity. The other two upstairs bedrooms have en-suite bathrooms. Other home highlights include recessed lighting, trendy gold hardware, laundry room w/farmhouse sink & cabinetry, downstairs bedroom (or office) & a powder room. The manager has listed the unit size as 2893 square feet.
| |||
| Aug 23, 2018 | No longer available | - | |
| No longer available | |||
| Jul 5, 2018 | Sold | ||
| Sold | |||

Property Highlights
Building Info
Comparables
Status
Price/ft²
Listed On
Sold On
About Burbank
Similar Homes for Sale
Currently no similar homes aroundNearby Rentals

Last Updated: 4 months ago
Data Source: CRMLS, MLS# BB18111331
 Your Privacy Choices
Phone: 425-283-2930
Address: 335 Madison Avenue, New York, NY 10017