Check Availability
San Jacinto 77331
340 Pine Drive
$735,000
● House - For Sale

340 Pine Drive

Coldspring, TX 77331
bedrooms
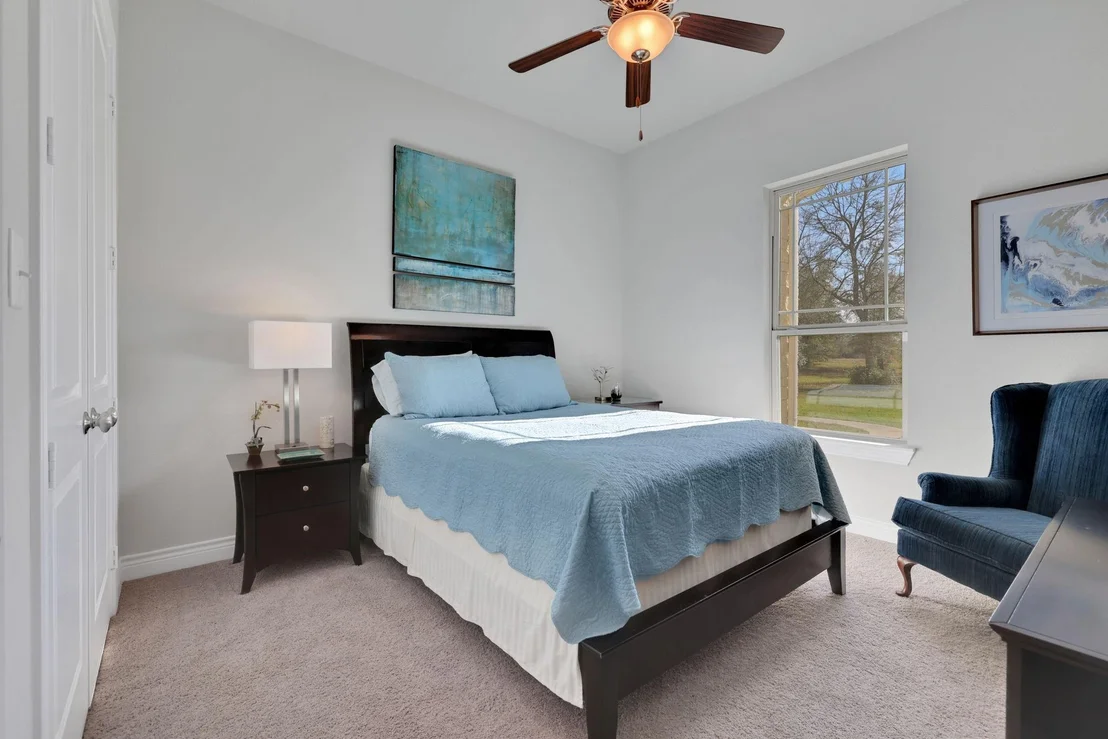
3 Beds
bathrooms
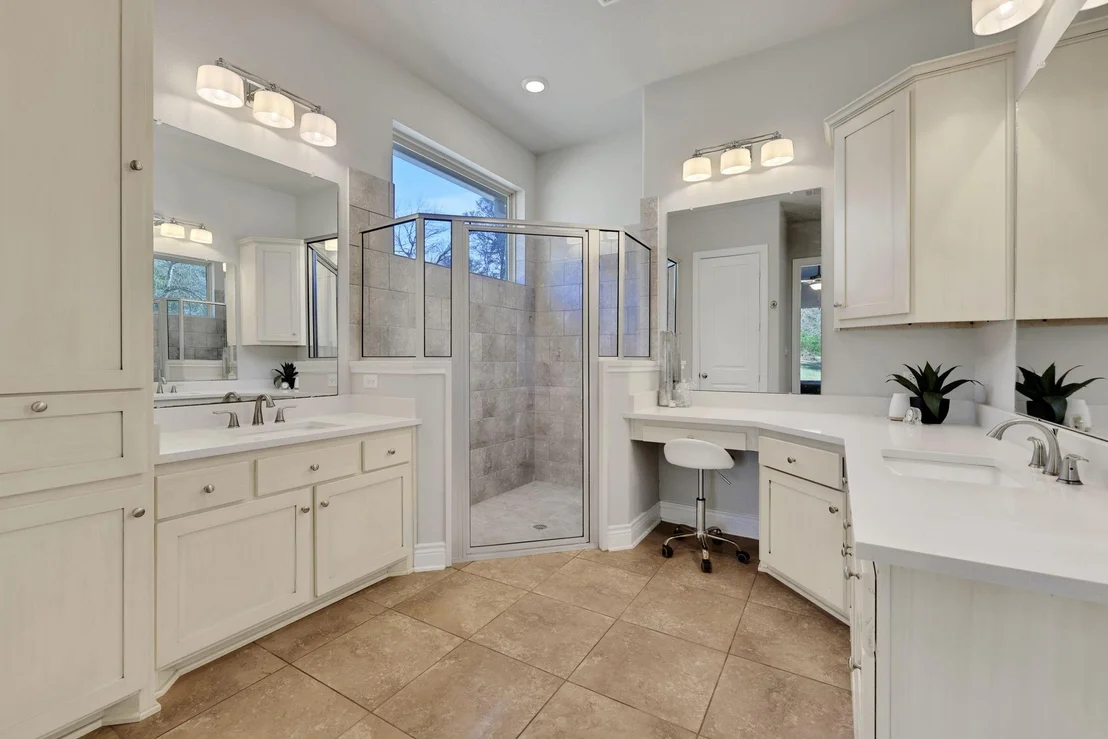
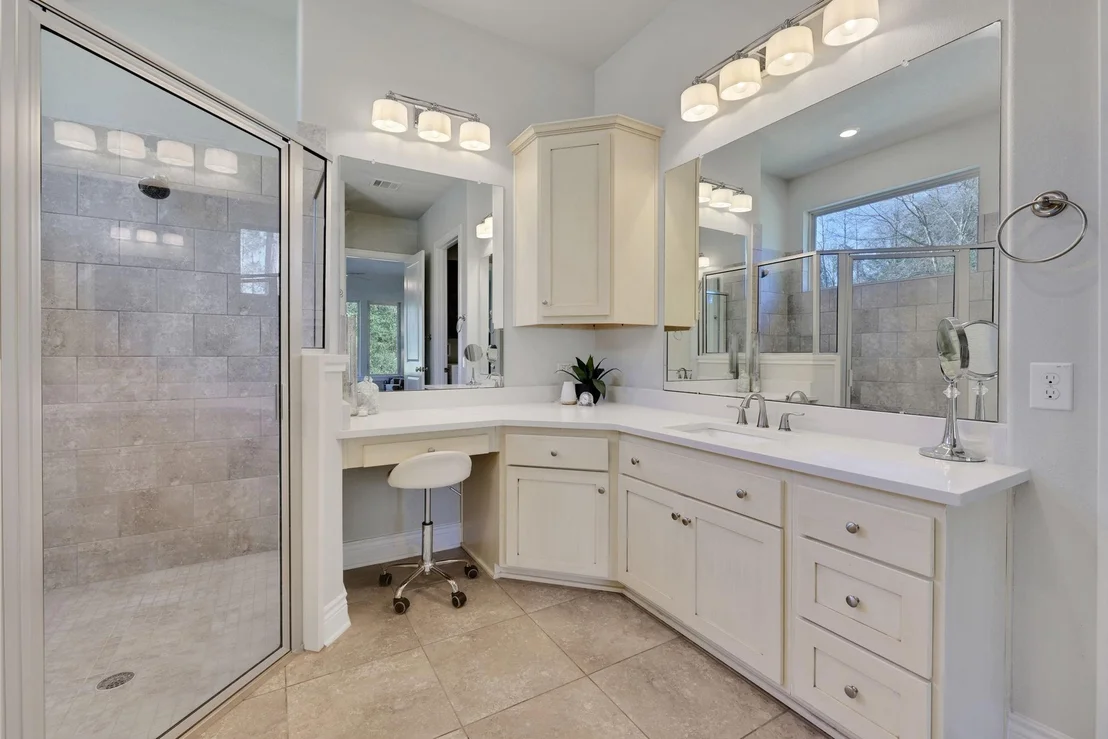
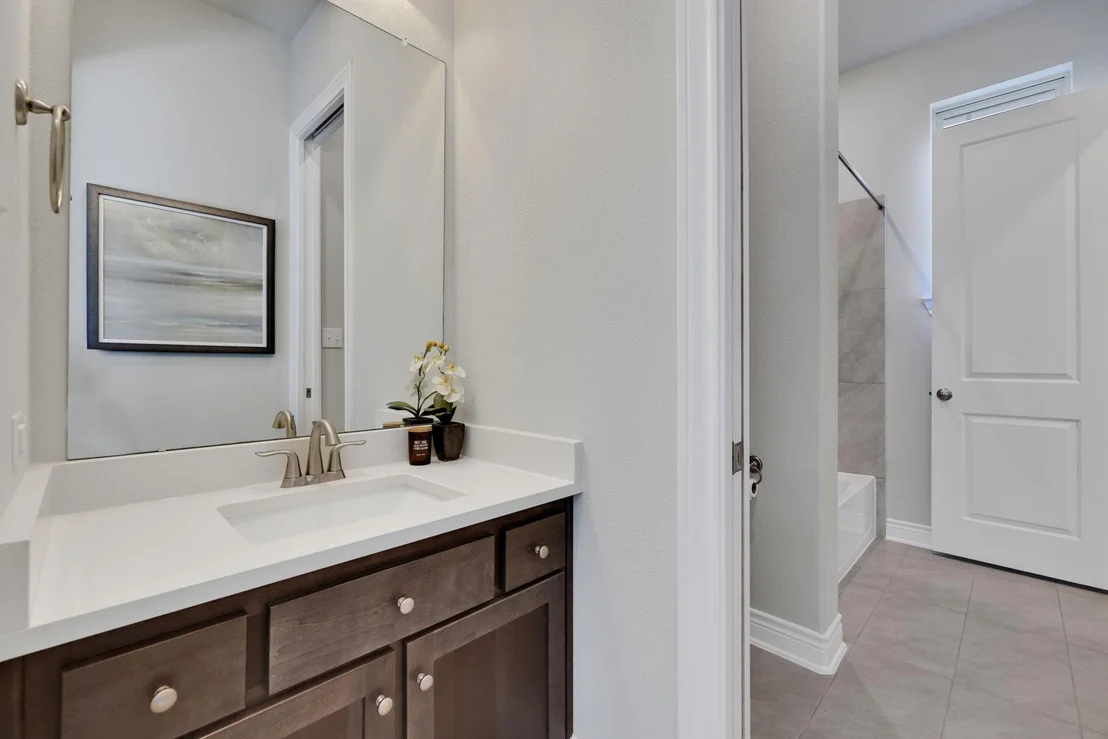
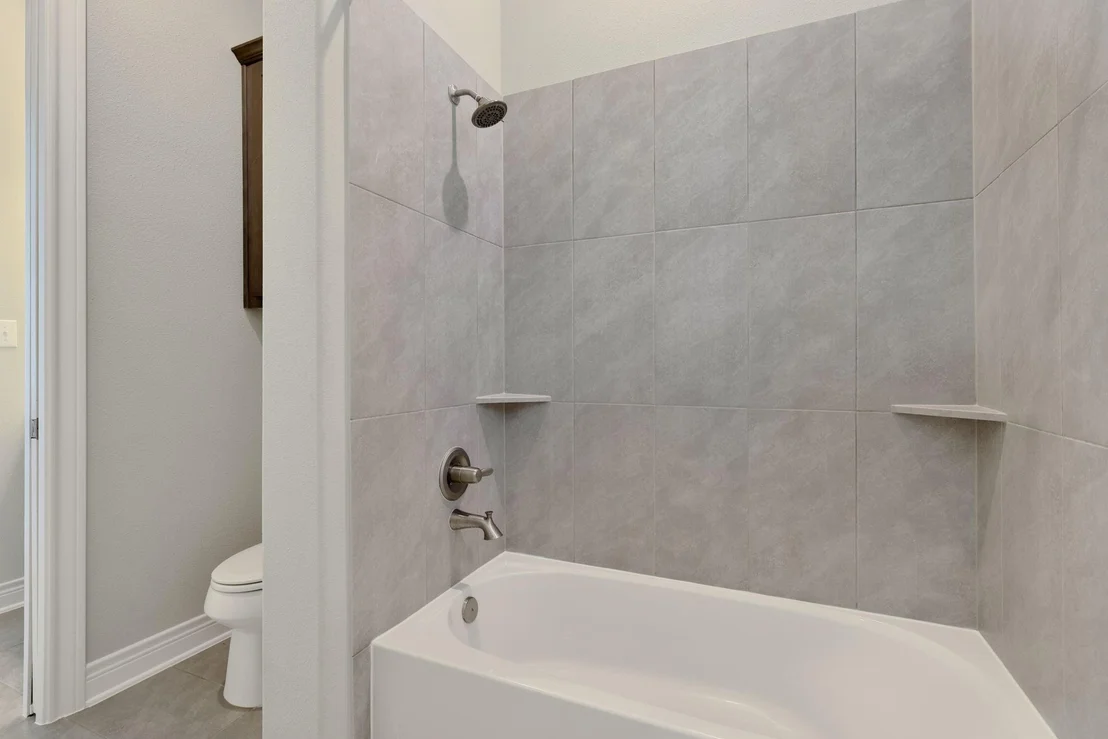
2 Baths, 1 Half Bath
square feet
2,785 Ft²
$4,307
Est. Monthly

About This Property

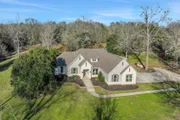
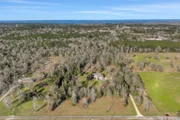
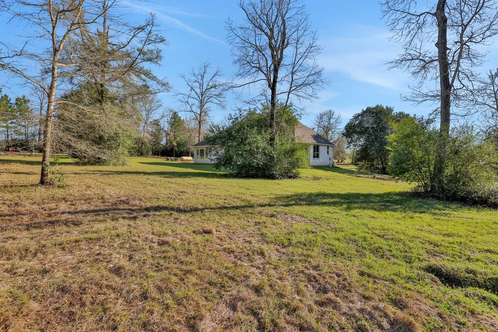
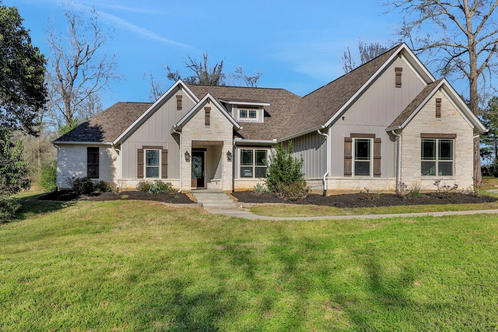
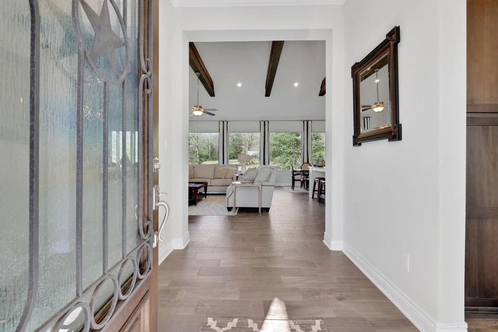
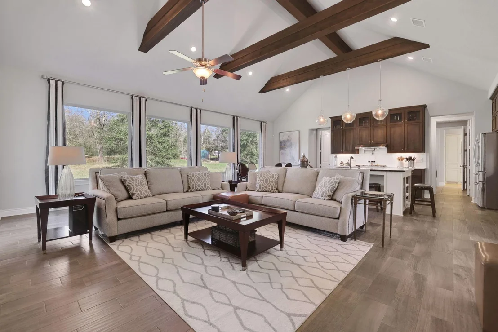
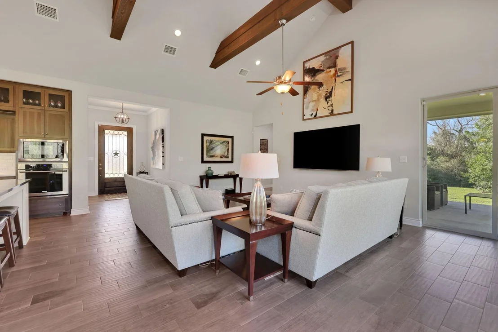
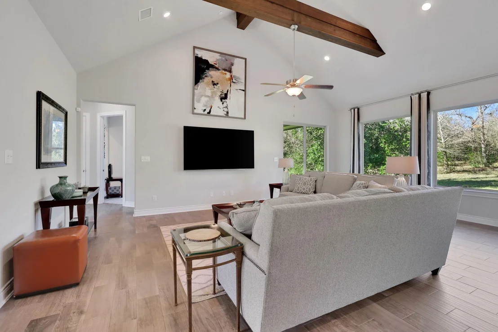
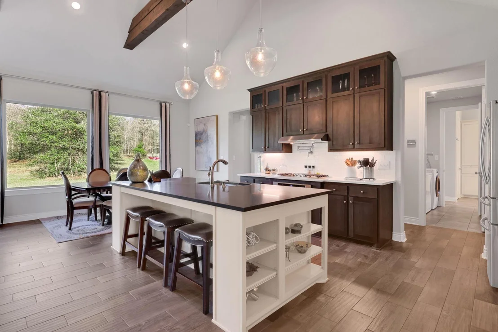
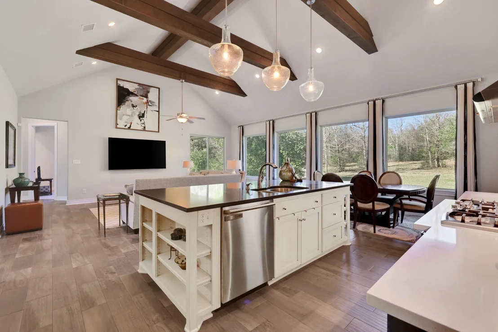
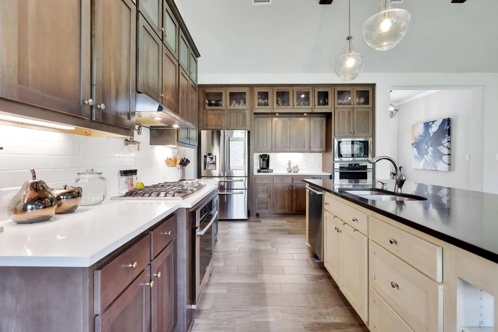
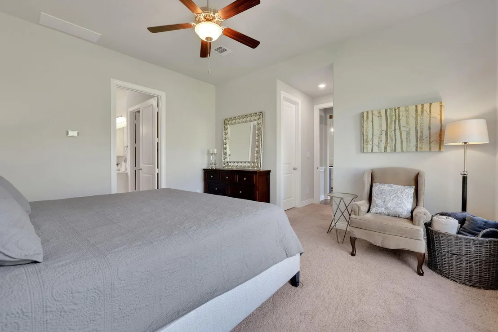
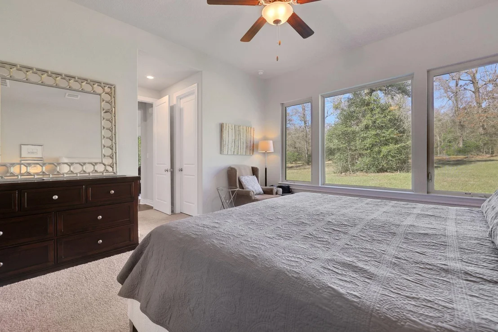
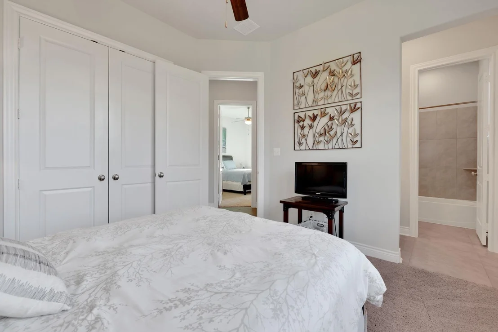
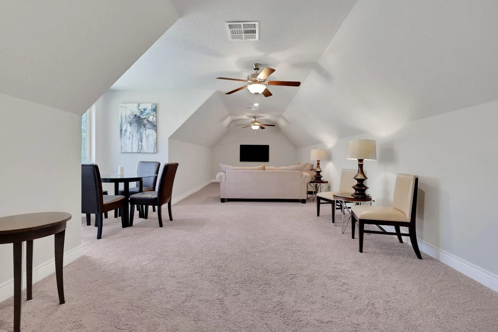
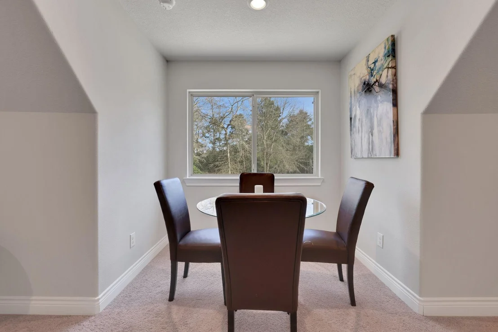
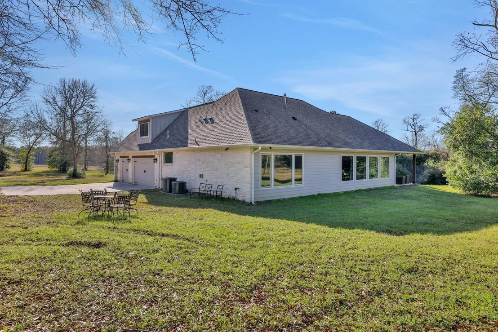
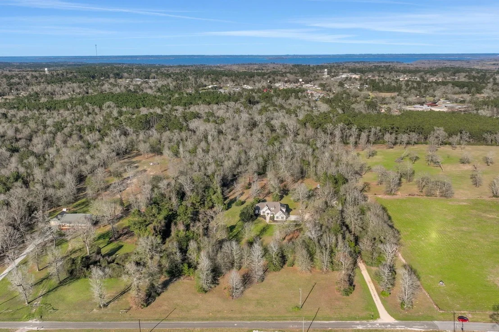
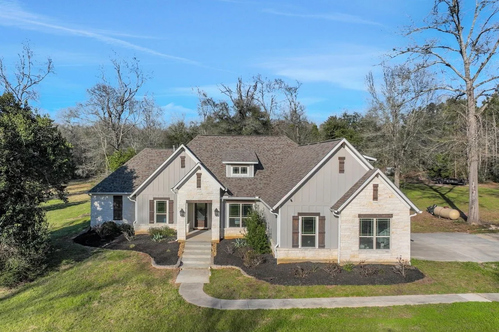
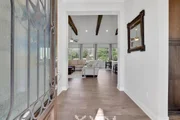
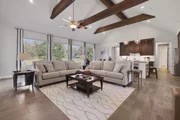
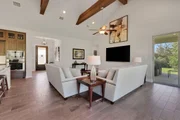
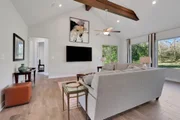
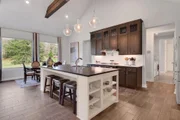
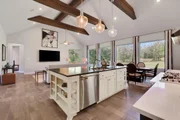
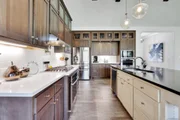
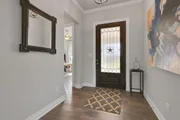
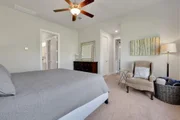
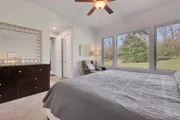
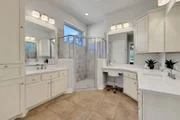
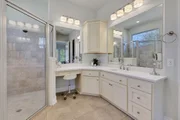
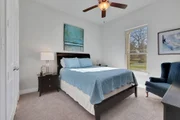
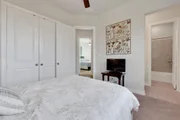
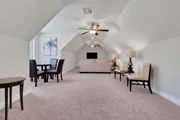
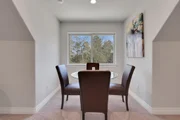
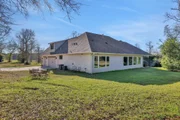
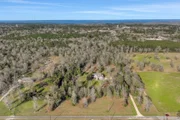
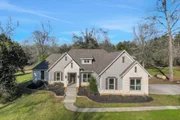
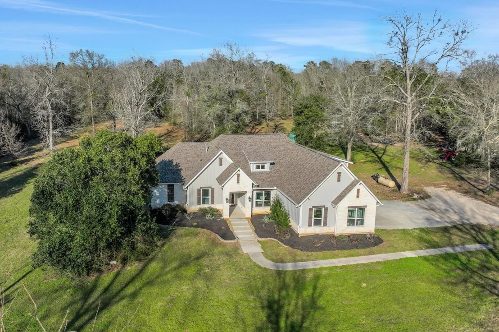
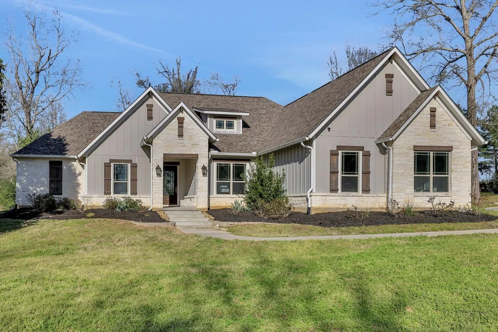
Set on 11 picturesque acres just minutes from the quaint town of Coldspring, this custom-built home blends modern comfort with peaceful country living. The open-concept living, dining and kitchen feature soaring wood-beamed ceilings, wood-look tile flooring and a wall of windows overlooking the back of the property. The island kitchen offers quartz countertops, a gas cooktop with pot filler and dual ovens. A split-bedroom floor plan places the private primary suite on one side and guest bedrooms on the other, while a dedicated home office provides the perfect work-from-home space. Upstairs, a versatile bonus room can serve as a game room, home gym or additional bedroom, with attic space offering future expansion potential. The oversized three-car garage includes an EV charging plug. Approximately five acres are cleared, with the remaining wooded acreage providing privacy, wildlife and room to explore. Convenient access to Highways 59 and 45 makes commuting to Houston easy.
Unit Size
2,785 Ft²
Days on Market
-
Land Size
11.19 acres
Price per sqft
$264
Property Type
House
Property Taxes
$697
HOA Dues
-
Year Built
2019

Listed By

Emily Schmitt
Compass RE Texas, LLC - The Woodlands

Payment Calculator

Cap Rate Calculator

Last updated: 3 months ago (HAR #63516986)

Price History

Date / Event Date Event Price
Jul 10, 2026 Listed by Compass RE Texas, LLC - The Woodlands $735,000
Listed by Compass RE Texas, LLC - The Woodlands
Jul 9, 2026 No longer available -
No longer available
Jan 7, 2026 Listed by Compass RE Texas, LLC - The Woodlands $745,000
Listed by Compass RE Texas, LLC - The Woodlands
Experience modern country living with this custom home on 11 picturesque acres. The heart of the home is the open concept living, dining and kitchen area with wood look tile flooring, high wood beamed ceilings and a wall of windows overlooking the back of the property. The island kitchen features quartz countertops, gas cooktop with pot filler and dual ovens. The home has a split plan with the primary suite on one side and guest rooms on the other. The main floor also includes a dedicated home office. Upstairs the flex room could be used as an additional bedroom, game room or home gym and the attic offers additional expansion potential. The oversized 3-car garage comes equipped with an electric plug for your Tesla or other EV. Outside, approximately 5 acres are cleared while the remaining wooded acreage provides privacy and natural beauty. This property is conveniently located just minutes from the town of Coldspring, with access to Highways 59 and 45 for trips into Houston.
Jan 1, 2026 No longer available -
No longer available
Feb 27, 2025 Listed $745,000
Listed
Experience modern country living with this custom home on 11 picturesque acres. The heart of the home is the open concept living, dining and kitchen area with wood look tile flooring, high wood beamed ceilings and a wall of windows overlooking the back of the property. The island kitchen features quartz countertops, gas cooktop with pot filler and dual ovens. The home has a split plan with the primary suite on one side and guest rooms on the other. The main floor also includes a dedicated home office. Upstairs the flex room could be used as an additional bedroom, game room or home gym and the attic offers additional expansion potential. The oversized 3-car garage comes equipped with an electric plug for your Tesla or other EV. Outside, approximately 5 acres are cleared while the remaining wooded acreage provides privacy and natural beauty. This property is conveniently located just minutes from the town of Coldspring, with access to Highways 59 and 45 for trips into Houston.

Property Highlights

Garage
Parking Details
Has Garage
Attached Garage
Parking Features: Attached, Oversized, Additional Parking, Garage Door Opener, Electric Vehicle Charging Station(s)
Garage Spaces: 3
Interior Details
Half Bathrooms: 1
Full Bathrooms: 2
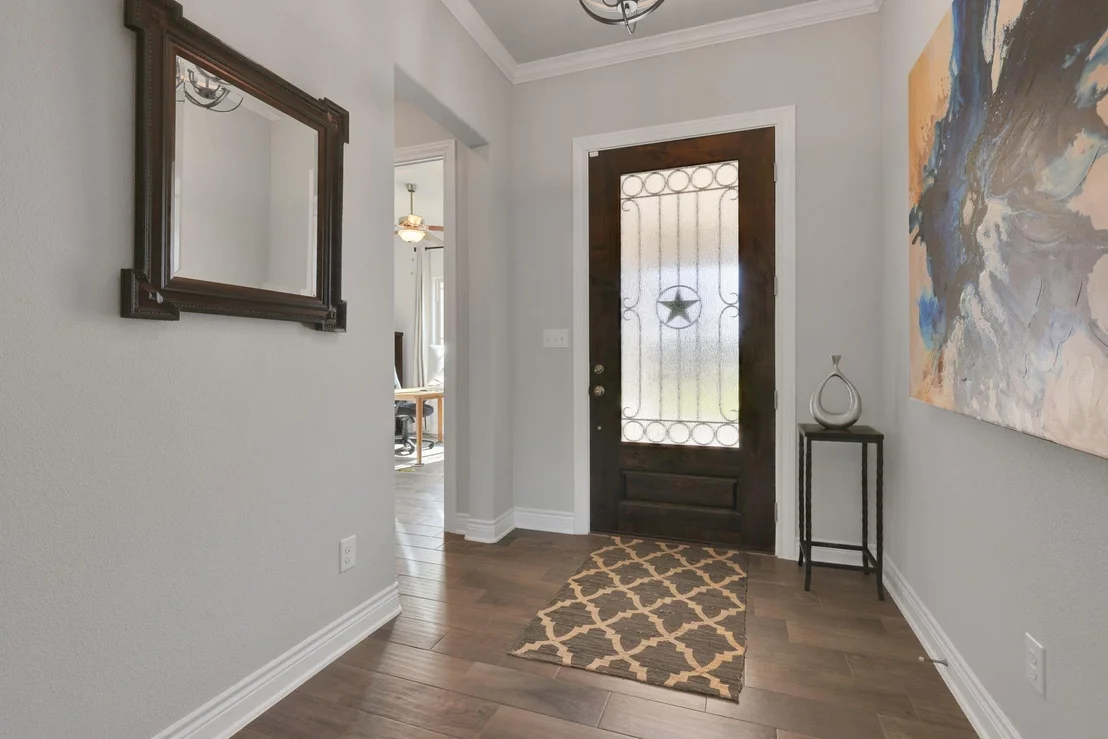
Interior Features: High Ceilings, Vaulted Ceiling(s), Formal Entry/Foyer, En-Suite Bath, Primary Bed - 1st Floor, Split Plan, Walk-In Closet(s)
Appliances: Disposal, Double Oven, Electric Oven, Microwave, Gas Cooktop, Dishwasher
Flooring Type: Carpet, Tile
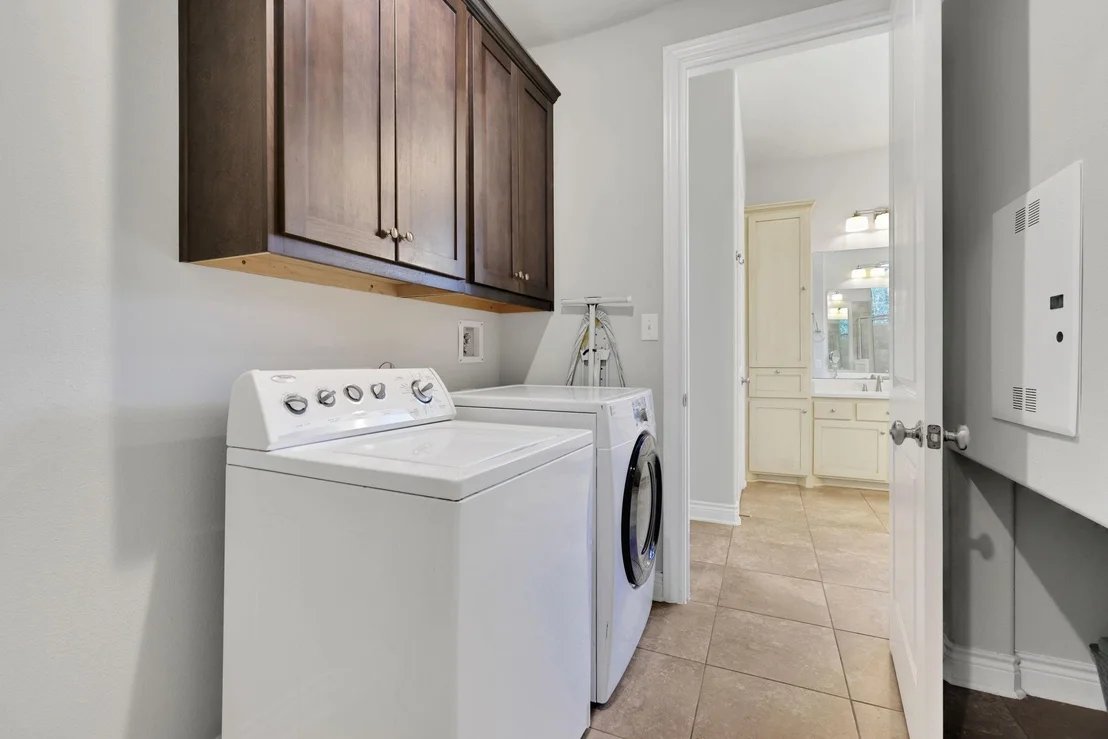
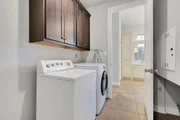
Laundry Features: Electric Dryer Hookup, Washer Hookup
Exterior Details
Square Footage: 2785
Architectural Style: Traditional
Year Built Source: Owner
Year Built: 2018
Building Area Total: 2785
Other Structures: Shed(s)
Construction Materials: Cement Siding
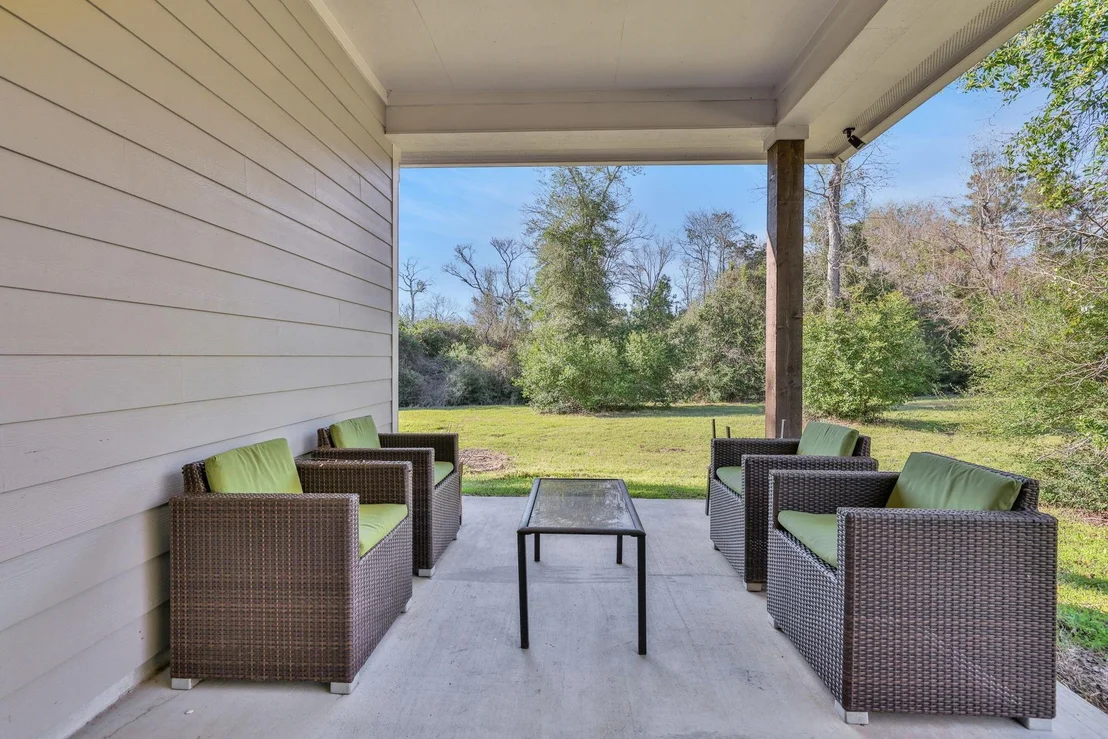
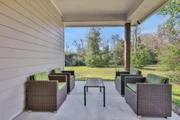
Patio and Porch Features: Patio, Porch
Lot Features: Back Yard, Cleared, Wooded, 10 Up to 15 Acres
Lot Size Area: 11.1945
Lot Size Units: Acres
Lot Size Acres: 11.1945
Lot Size Square Feet: 487632.42
Water Source: Public
Financial Details
Tax Annual Amount: $8,367
Utilities Details
Cooling Type: Ceiling Fan(s), Electric
Heating Type: Natural Gas, Propane
Sewer : Aerobic Septic

Building Info

Overview

    General

  • Year Built: 2019
  • Effective Year Built: 2019
  • Building Count: 1
  • Bedroom Count: 0
  • Building Condition: 0
  • Building Quality: 0
  • Construction Type: 0
  • Building Style: 0
  • Exterior Walls Type: 3
  • Interior Walls Type: 0
  • Roof Shape Type: 0
  • Roof Cover Type: 0
  • Floor Count: 100
  • Floor Cover: 0
  • Basement Type: 0
  • Basement Area: 0
  • Garage Type: 0
  • Parking Space Count: 0
  • Patio Type: 0
  • Porch Type: 0
  • Pool Type: 0

    Dimensions

  • Lot Size Square Feet: 487,632
  • Total Building Area: 3,569
  • Gross Building Area: 3,569
  • Building Area: 2,472
  • Building Area Measurement: L

    Heating and Cooling

  • Air Conditioning: 0
  • Heating: 0
  • Heated Square Feet: 2,472
  • Heating Fuel Type: 0

    Utilities

  • Sewer System: 0
  • Water Service: 0

Building

  • Building Type: 0
  • Property Class: R
  • Subdivision: COUNTRY RIDGE ESTATES
  • Land Acres: 0000011195
  • Standard Land Use Code: 1008
  • County Land Use Code: E1
  • State Land Use Code: E1
  • Legal Description 1: COUNTRY RIDGE ESTATES, LOT 15, ACRES 11.1945

Neighborhood

  • School District Name: Coldspring-Oakhurst Consolidated Independent School District
  • School Tax School District: RLR SCS
  • Census Tract: 200201

Geography

  • Account Number: 8300-000-0150
  • Parcel: 120811
  • Lot: 15
  • Municipality: COLDSPRING
  • Latitude: 30.5835
  • Longitude: -95.1433

    Address

  • Full Address: 340 Pine Dr
  • Address - House Number: 340
  • Address - Street Name: Pine
  • Address - Suffix Type: Dr
  • State: TX
  • City Name: Coldspring
  • Carrier Code: R005
  • 4-Digit Zip Code: 8308
  • Zip Code: 77331

Valuation

    Tax

  • Tax Year: 2023
  • Tax Amount: $776,132
  • Tax Rate Code Area: CP1 ESD GS

    Market Valuation

  • Market Total Value: $549,400
  • Market Land Value: $134,330
  • Market Improvement Value: $415,070

    Assessments Valuation

  • Assessed Year: 2023
  • Assessed Total Value: $549,400
  • Assessed Land Value: $134,330
  • Assessed Improvements Value: $415,070

    Exemptions

  • Homeowner Exemption: Yes
Data used for valuation calculations is provided by RealtyHop, and other third party sources

Comparables

Unit
Status
Type
Beds
Baths
ft²
Price/ft²
Asking Price
Listed On
Closing Price
Sold On
HOA + Taxes

About San Jacinto


Similar Homes for Sale

Currently no similar homes around

Nearby Rentals

Unit for rent at 310 State Highway 150, Coldspring, TX, 77331

$2,000 /mo

  • 2 Beds
  • 2 Baths
  • 1,100 ft²
310 State Highway 150 #1, Coldspring, TX, 77331 Listing by Regina Coats


Frequently Asked Questions

When was property at 340 Pine Drive built and last sold?
The property at 340 Pine Drive was built in 2019 and last sold on Jan 1, 1970 for $0.
How much is this home worth?
The estimated value of the home located at 340 Pine Drive is $730,061.
What are some comparable homes to 340 Pine Drive?
There are currently no comparable homes to 340 Pine Drive.