Check Availability
$474,967
● House - In Contract

340 Oak Haven Drive

Melbourne, FL 32940
bedrooms
3 Beds
bathrooms
2 Baths
square feet
1,757 Ft²
$3,012
Est. Monthly
$256
HOA / Fees

About This Property

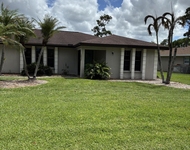
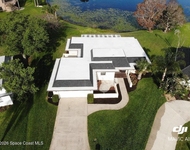
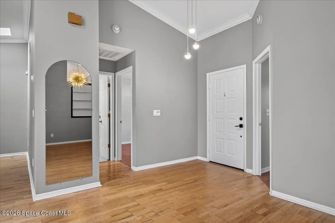
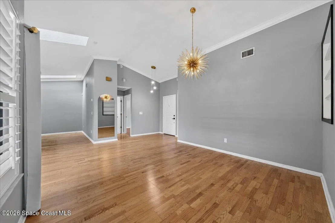
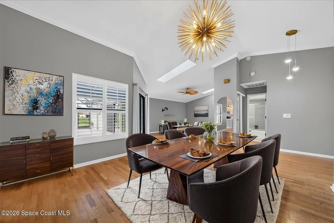
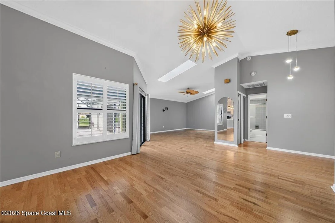
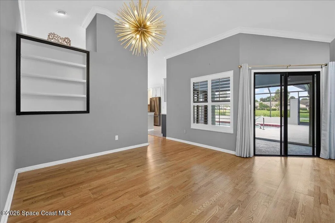
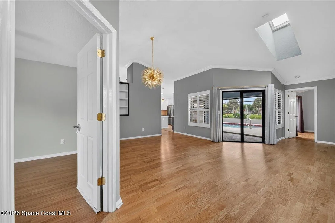
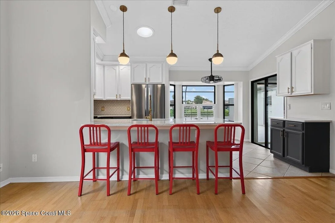
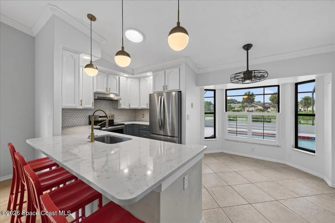
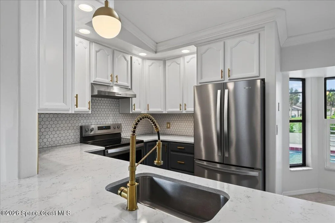
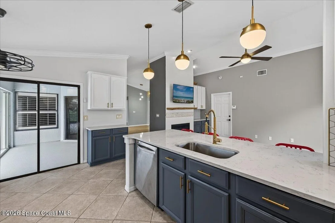
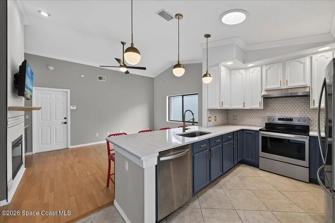
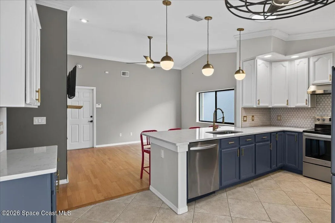
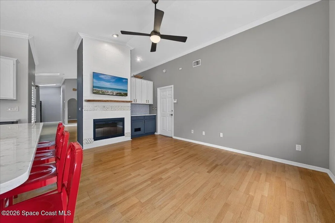
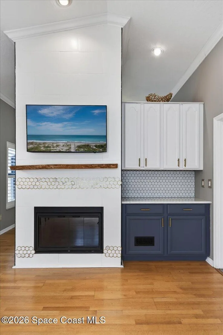
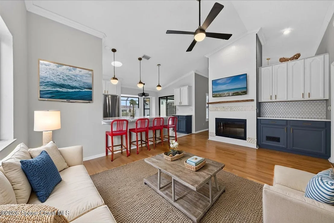
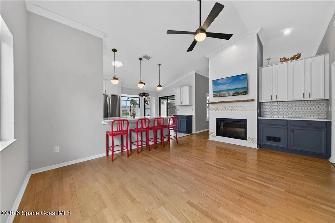
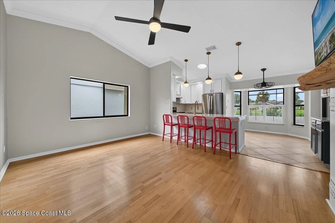
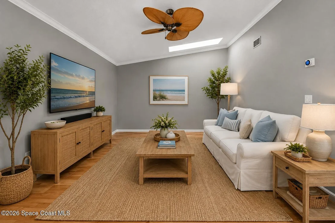
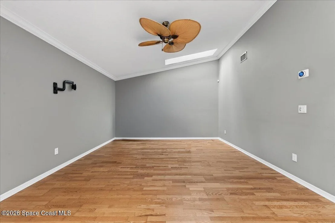
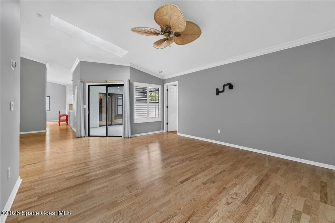
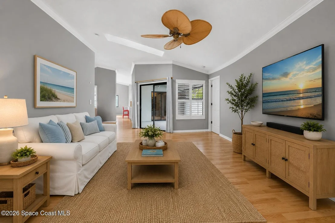
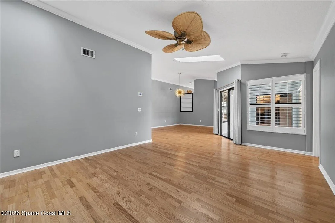
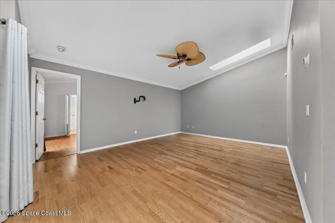
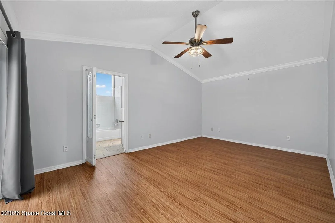
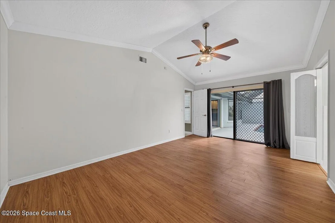
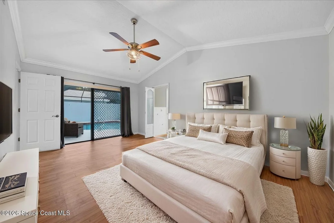
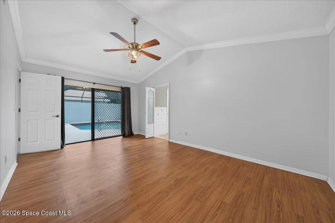
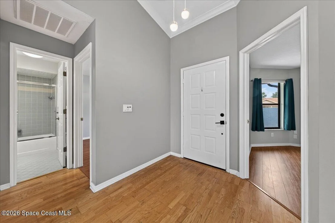
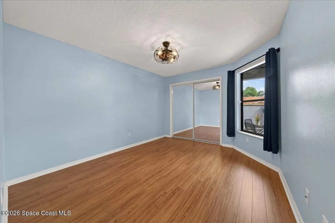
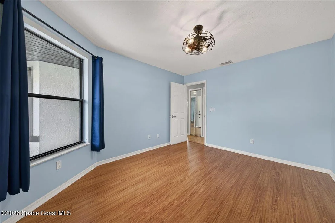
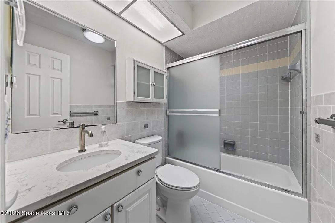
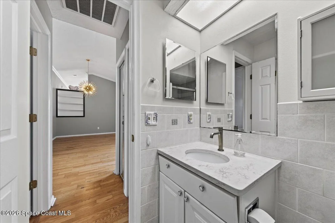
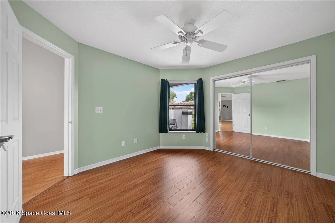
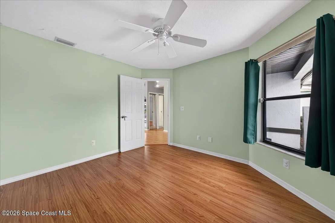
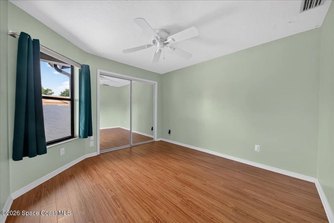
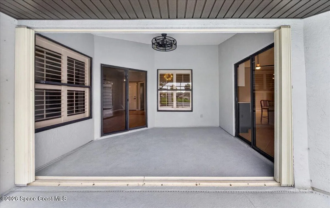
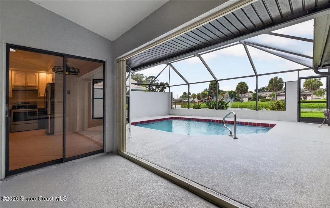
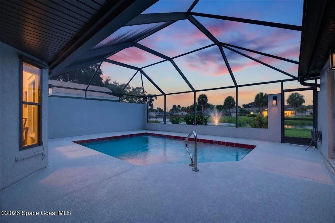
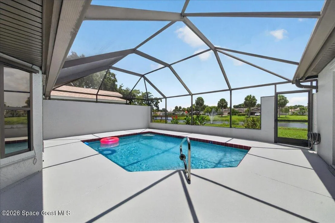
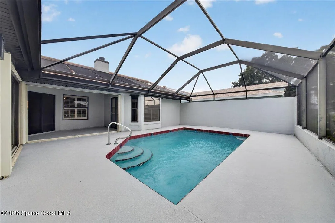
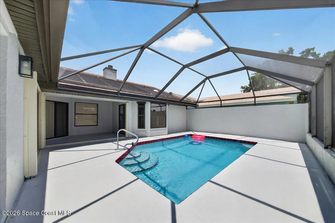
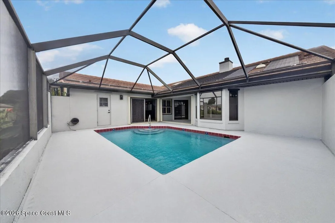
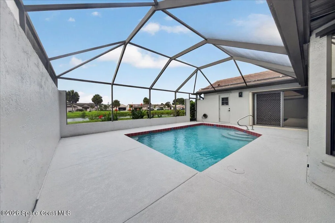
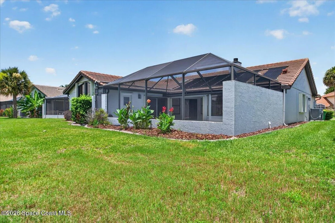
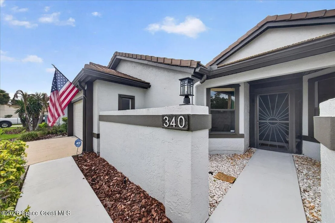
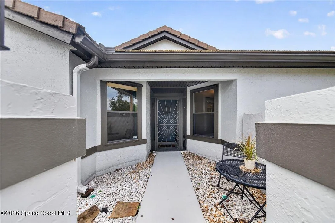
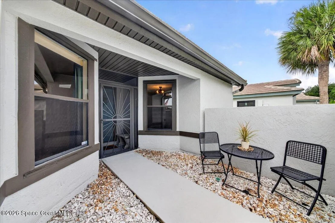
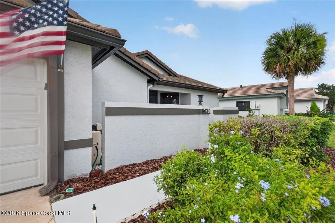
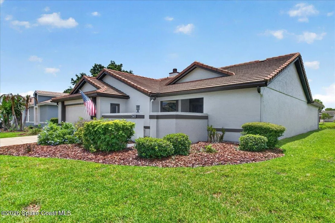
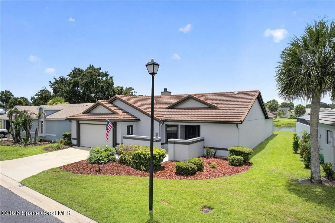
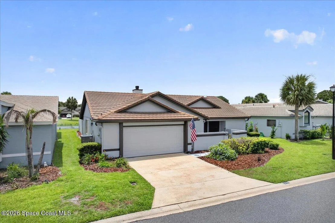
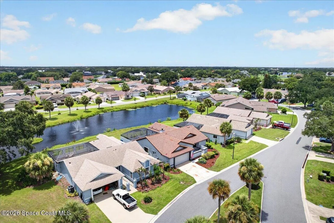
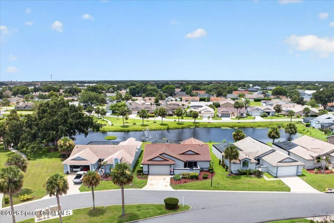
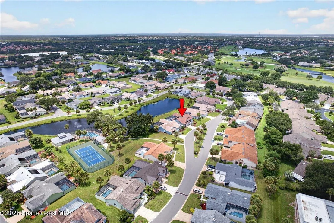
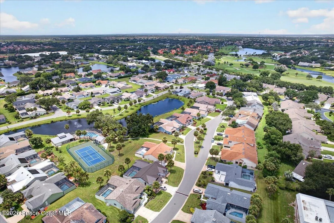
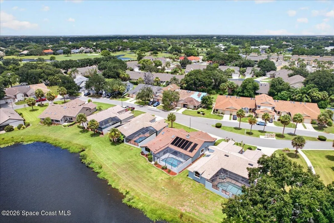
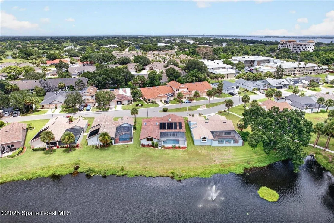
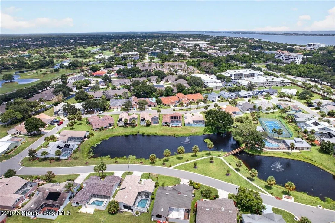
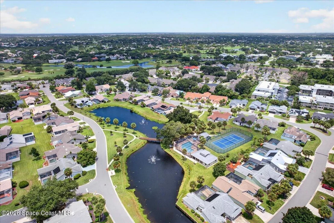
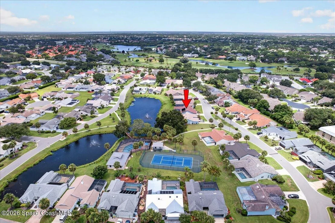
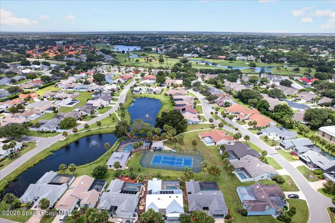
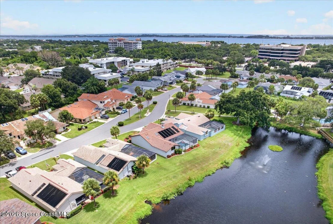
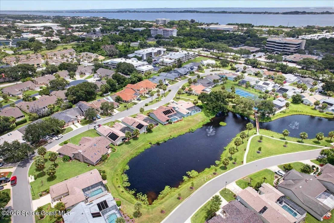
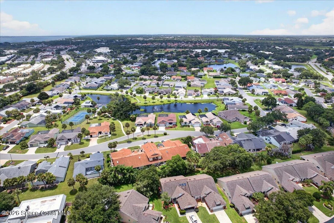
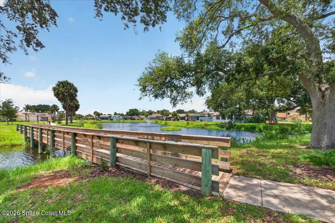
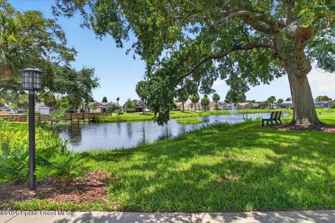
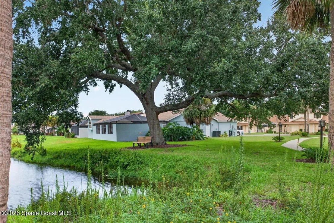
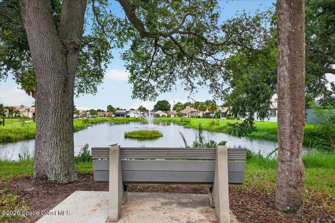
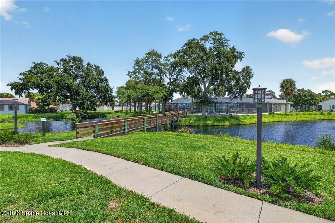
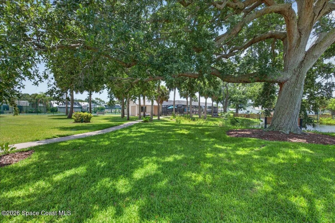
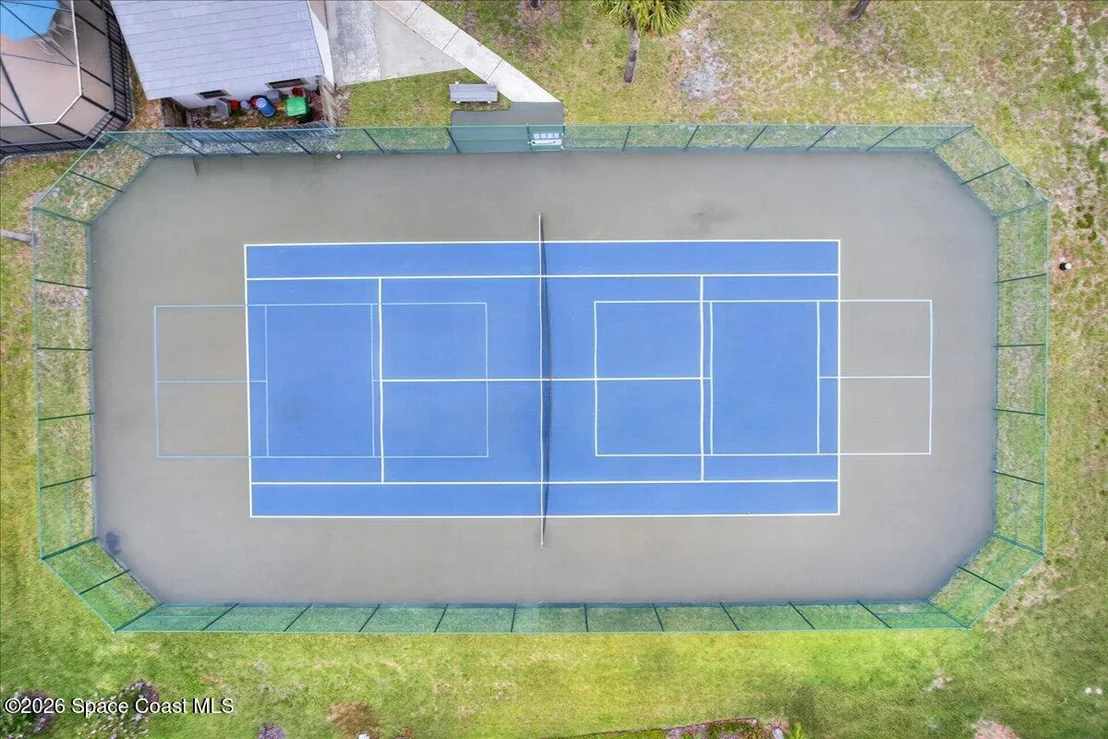
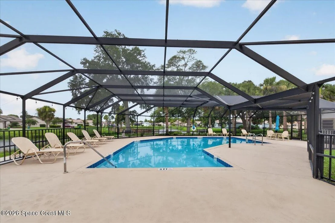
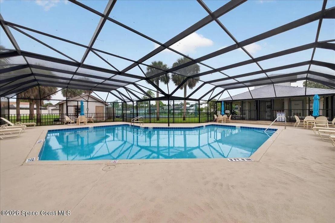
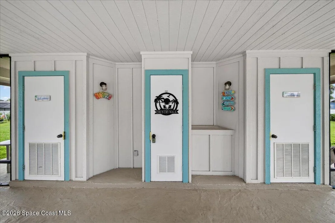
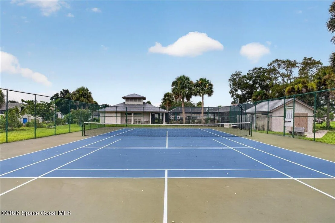
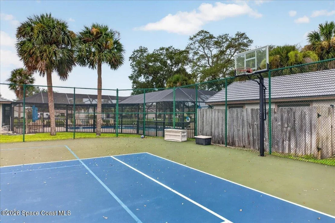
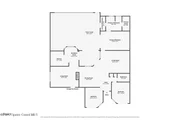
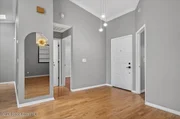
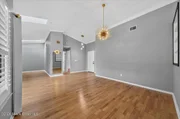
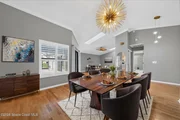
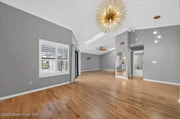
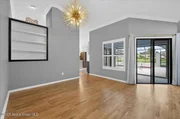
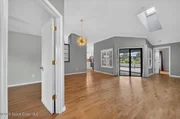
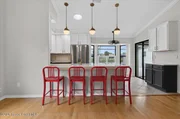
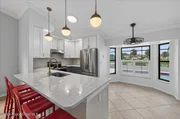
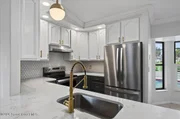
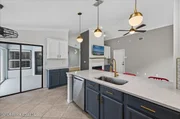
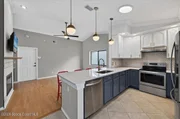
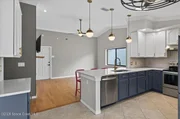
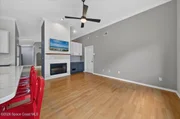
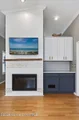
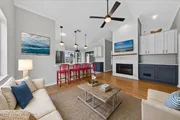
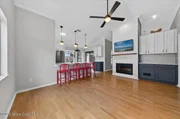
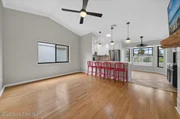
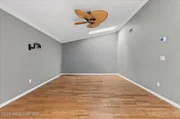
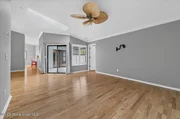
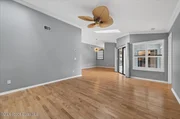
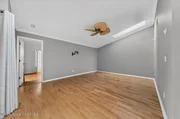
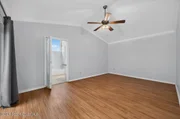
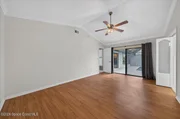
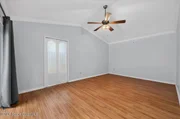
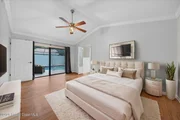
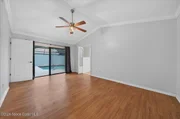
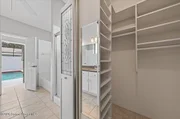
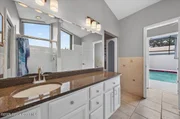
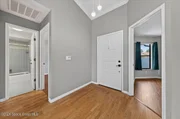
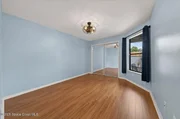
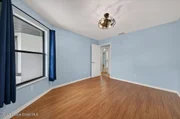
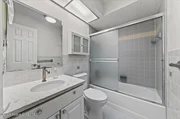
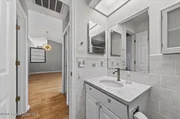
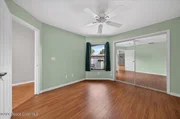
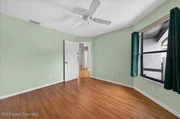
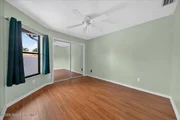
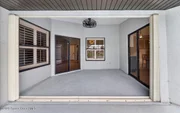
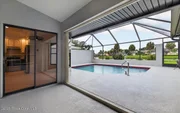
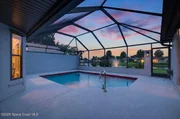
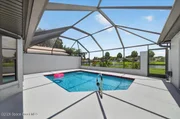
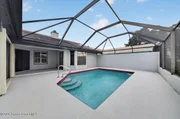
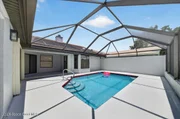
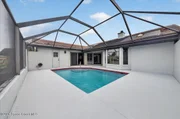
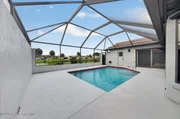
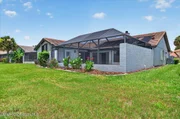
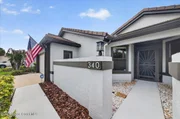
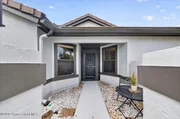
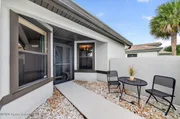
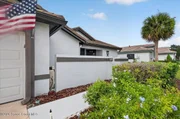
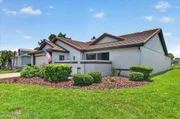
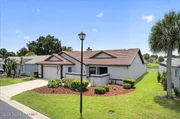
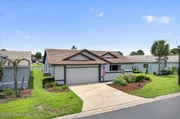
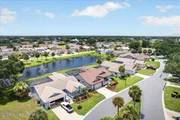
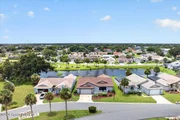
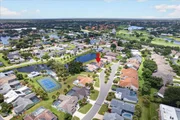
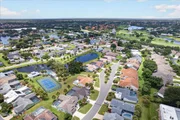
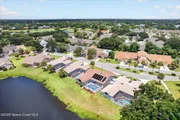
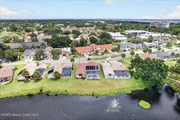
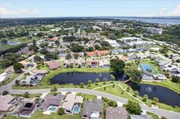
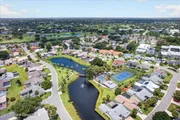
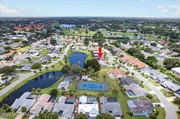
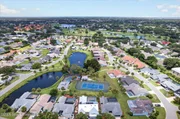
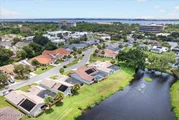
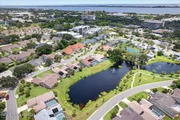
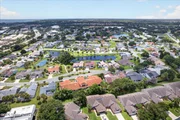
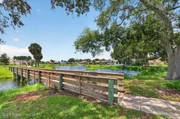
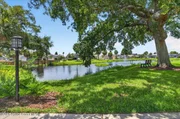
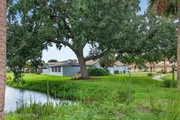
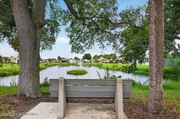
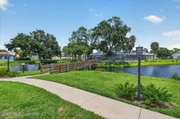
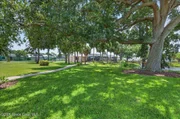
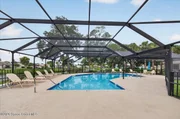
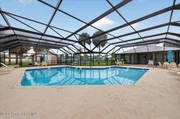
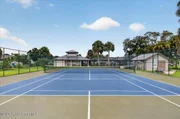
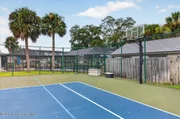
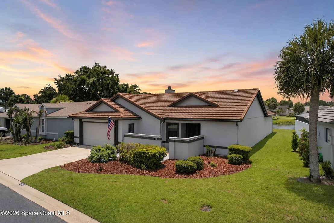
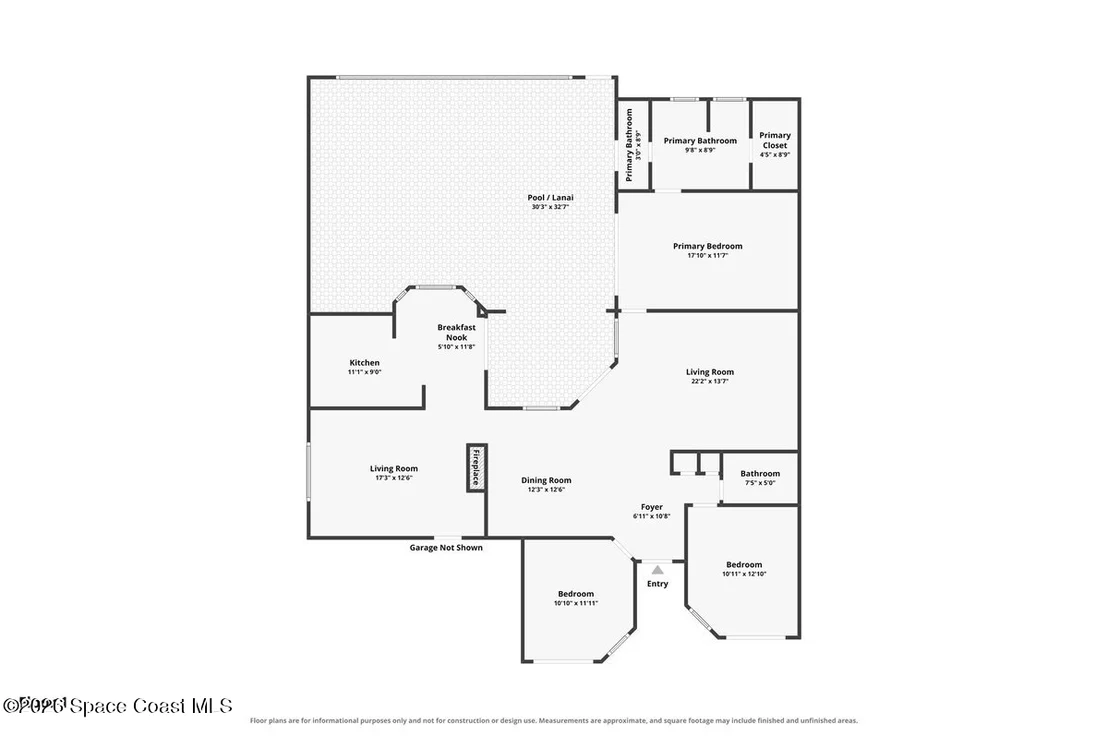
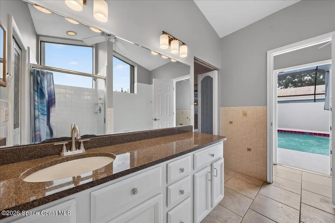
Welcome to turnkey, resort-style living in the highly sought-after Suntree area of Florida's Space Coast! Nestled in the gated Country Walk subdivision, this pristine home offers low-maintenance living with HOA-covered exterior paint and landscaping in a community recognized for its Florida-friendly design and beautiful pond views. Inside, discover rich hardwood floors, elegant crown molding, fresh interior paint, and a remodeled kitchen with newer appliances. A newer HVAC unit provides energy-efficient comfort year-round. Step outside to your private screened pool retreat, or enjoy Country Walk's vibrant amenities--including a large screened community pool, tennis/pickleball, and basketball courts. Capital improvements include a durable 2018 tile roof and fresh exterior paint. Zoned for top-rated A-schools and located minutes from dining, beaches, and space industry hubs, this move-in-ready home delivers quintessential Space Coast living. Schedule your tour today!
Unit Size
1,757 Ft²
Days on Market
-
Land Size
0.14 acres
Price per sqft
$270
Property Type
House
Property Taxes
$423
HOA Dues
$256
Year Built
1987

Listed By

Stephen Johnson
Coldwell Banker Paradise - Satellite Beach

Payment Calculator

Cap Rate Calculator

Last updated: 22 days ago (Space Coast MLS #1083107)

Price History

Date / Event Date Event Price
Sep 8, 2026 In contract -
In contract
Jul 21, 2026 Listed by Engel & Voelkers Melb Downtown $474,967
Listed by Engel & Voelkers Melb Downtown
Apr 21, 2021 Sold
Sold
Mar 5, 2021 Listed by Engel & Voelkers Melb Downtown $325,000
Listed by Engel & Voelkers Melb Downtown
Nov 27, 2013 Sold
Sold
Show More

Property Highlights

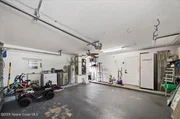
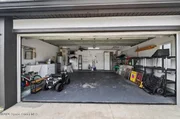
Garage
Air Conditioning
Fireplace
With View
Parking Details
Has Garage
Attached Garage
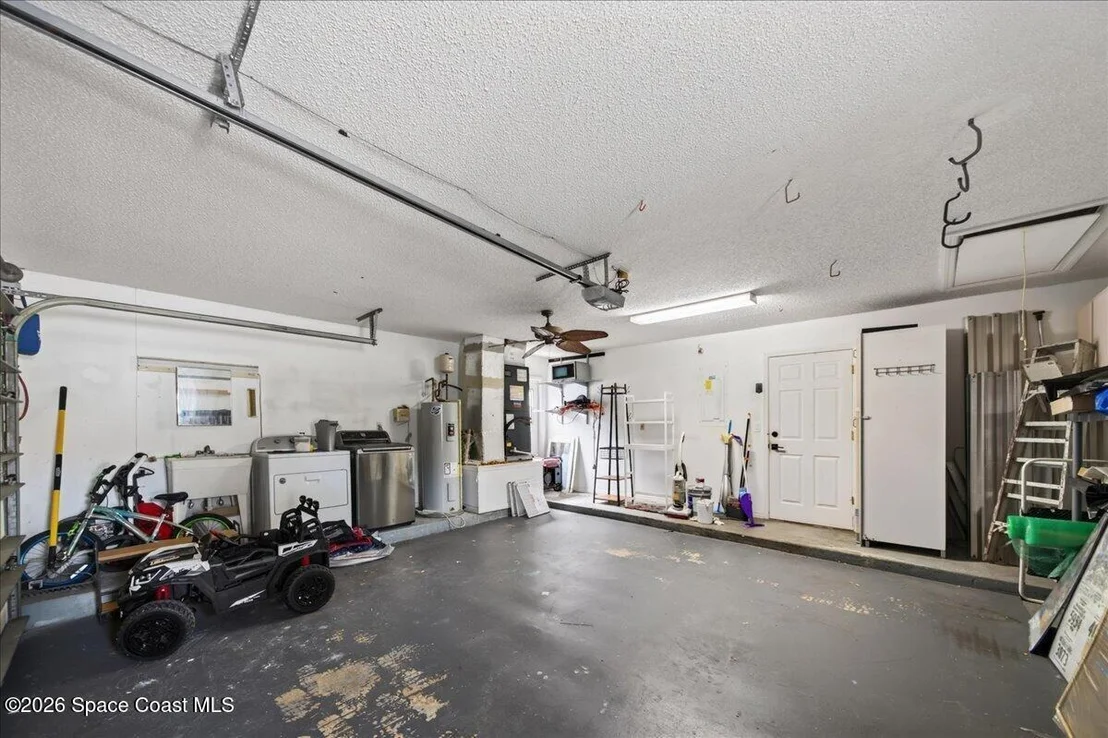
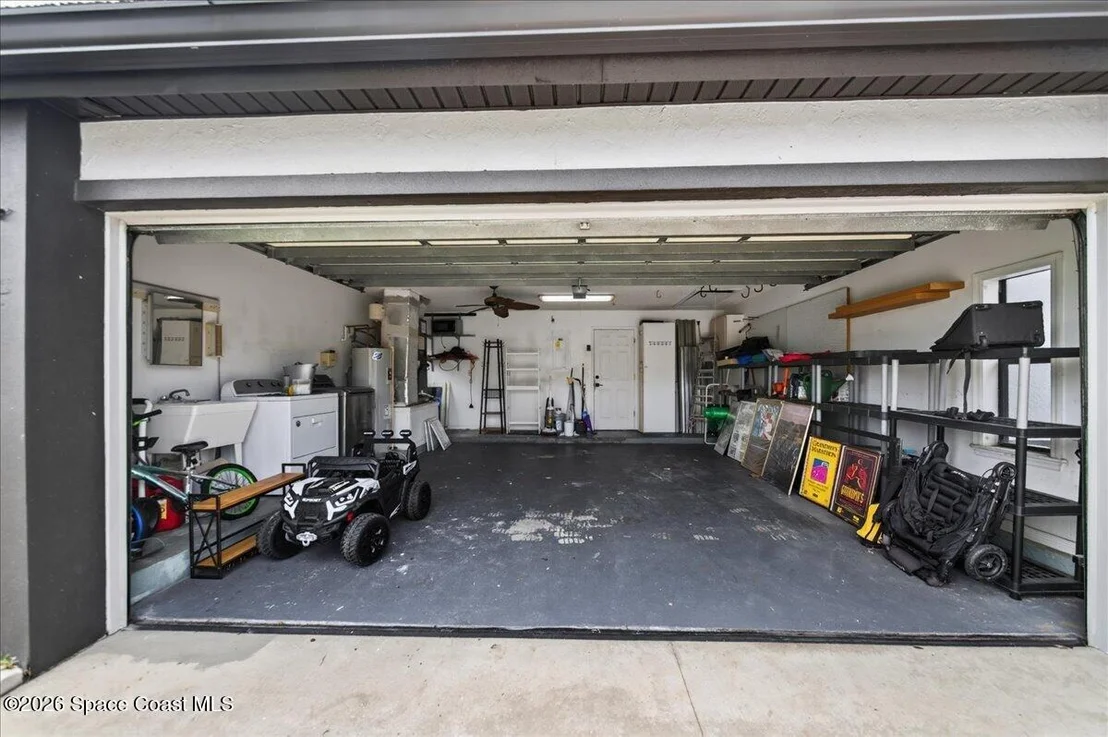
Parking Features: Attached, Garage
Garage Spaces: 2
Interior Details
Full Bathrooms: 2
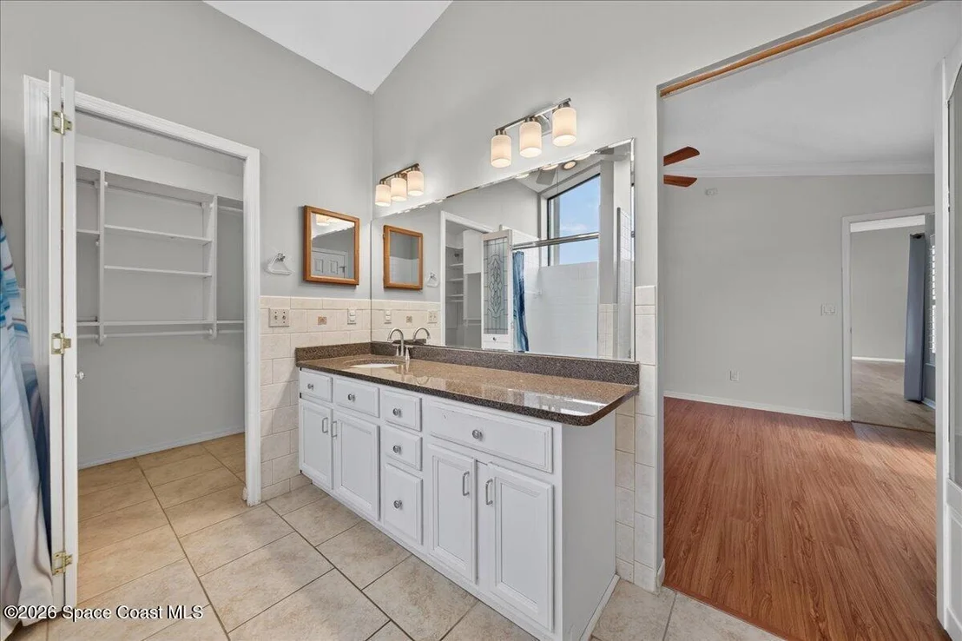
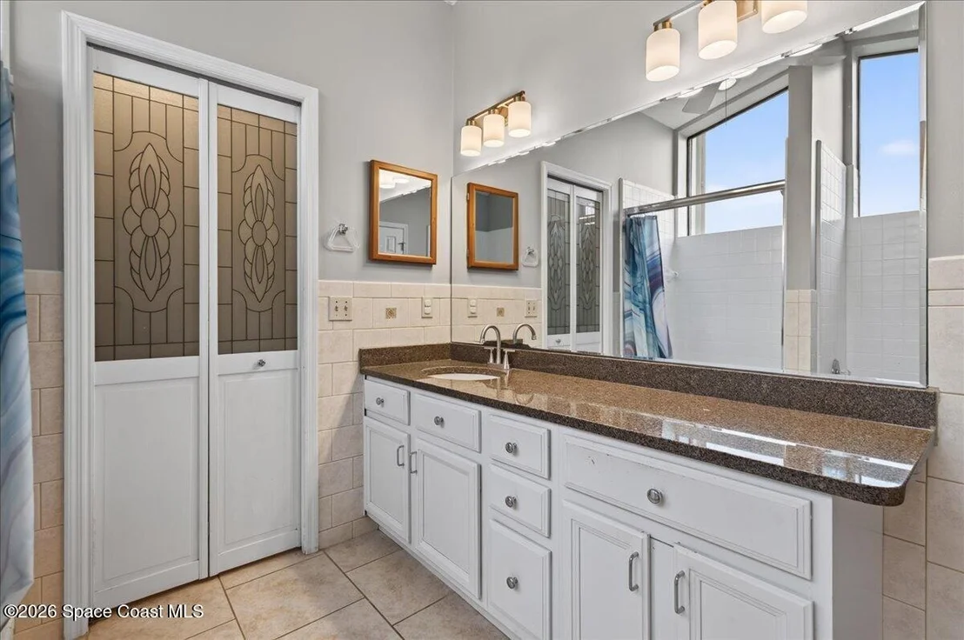
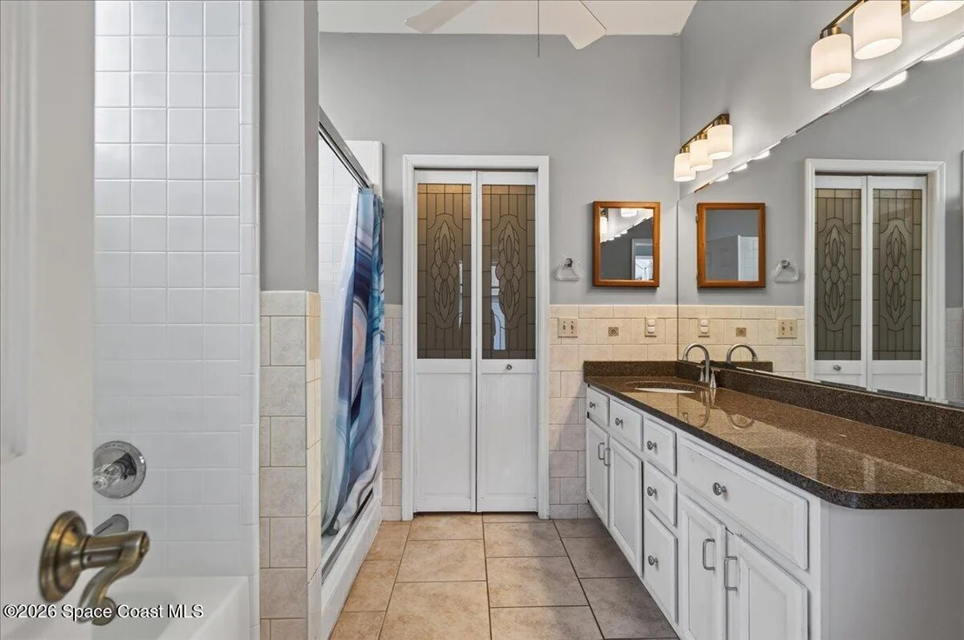
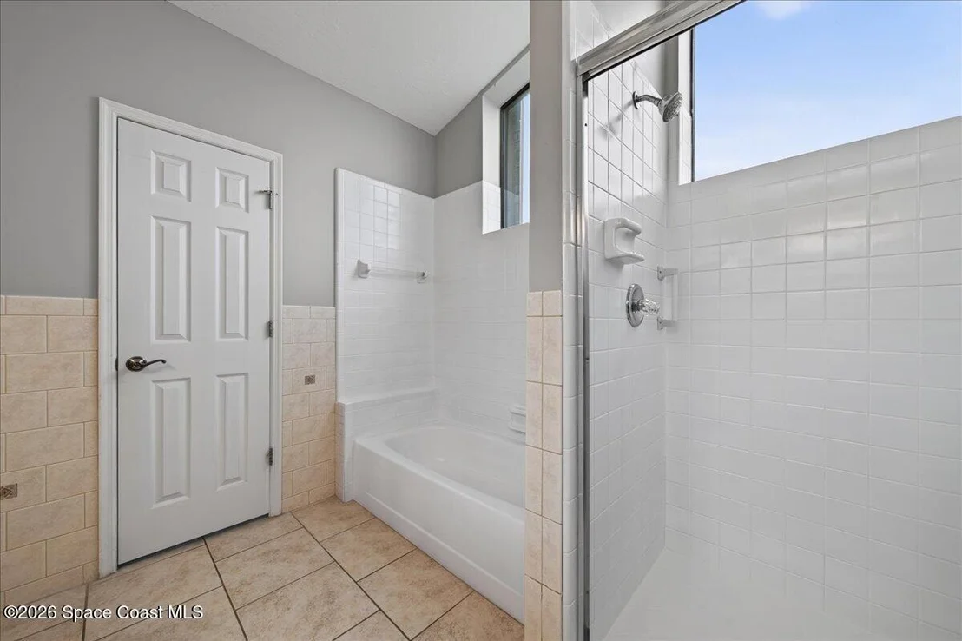
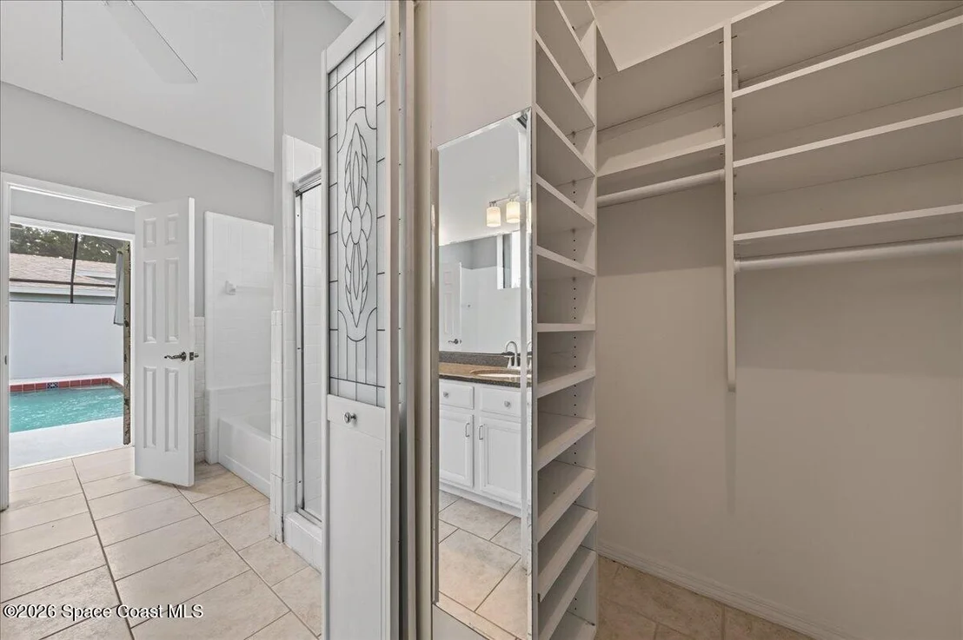
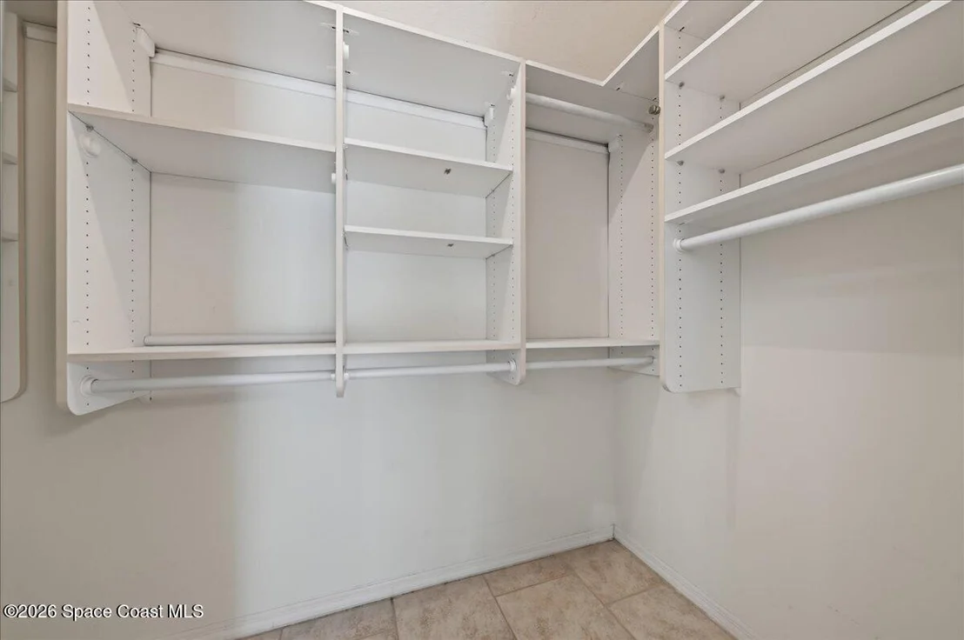
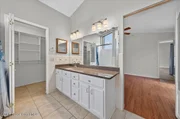
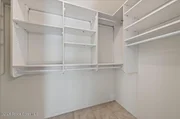
Interior Features: Built-in Features, Ceiling Fan(s), Eat-in Kitchen, Entrance Foyer, Smart Thermostat, Solar Tube(s), Walk-In Closet(s), Primary Bathroom -Tub with Separate Shower, Split Bedrooms
Appliances: Dishwasher, Disposal, Dryer, Electric Oven, Electric Range, Refrigerator, Washer
Flooring Type: Tile, Wood
Laundry Features: Electric Dryer Hookup, In Garage, Washer Hookup
Rooms: 9
Has Fireplace
Fireplace Features: Wood Burning
Fireplaces: 1
Exterior Details
Square Footage: 1757
Square Footage Source: $0
Security Features: Smoke Detector(s)
Property Condition: Updated/Remodeled
Year Built: 1987
Waterfront Features: Pond
Levels: One
Window Features: Skylight(s)
Construction Materials: Block, Frame, Stucco
Patio and Porch Features: Screened
Pool Features: In Ground, Screen Enclosure, Solar Heat
Pool is Private
Lot Features: Sprinklers In Front, Sprinklers In Rear
Lot Size Area: 0.14
Lot Size Units: Acres
Lot Size Acres: 0.14
Lot Size Square Feet: 6098
Water Source: Public
Financial Details
Tax Annual Amount: $5,077
Utilities Details
Cooling Type: Central Air
Heating Type: Central
Sewer : Public Sewer
Location Details
HOA/Condo/Coop Fee Includes: Other
HOA/Condo/Coop Amenities: Clubhouse, Gated, Maintenance Grounds, Pool, Tennis Court(s), Pickleball
HOA Fee: $235
HOA Fee Frequency: Monthly
Condo/Coop Fee: $257
Condo/Coop Fee Frequency: Annually

Building Info

Overview

    General

  • Year Built: 1987
  • Effective Year Built: 2007
  • Building Count: 1
  • Total Rooms: 6
  • Bedroom Count: 3
  • Bathroom Count: 2
  • Full Bathrooms: 2
  • Partial Bathrooms: 2
  • Bathroom Plumbing Fixtures: 10
  • Building Condition: 0
  • Building Quality: 7
  • Construction Type: 12
  • Building Style: 0
  • Exterior Walls Type: 12
  • Interior Walls Type: 0
  • Roof Shape Type: 7
  • Roof Cover Type: 4
  • Floor Count: 100
  • Living Units: 1
  • Floor Cover: 0
  • Basement Type: 0
  • Basement Area: 0
  • Garage Type: 1
  • Garage Square Area: 484
  • Parking Space Count: 2
  • Patio Type: 69
  • Porch Type: 35
  • Pool Type: 8
  • Location Influence Type: 118

    Dimensions

  • Lot Size Square Feet: 6,098
  • Lot Size Depth Feet: 1,060
  • Lot Size Frontage Feet: 600
  • Total Building Area: 2,405
  • Gross Building Area: 2,405
  • Building Area: 1,757
  • Building Area Measurement: L

    Heating and Cooling

  • Fireplace Count: 1
  • Air Conditioning: 1
  • Heating: 3
  • Heated Square Feet: 1,757
  • Heating Fuel Type: 0

    Utilities

  • Sewer System: 0
  • Water Service: 0

Building

  • Building Type: 0
  • Property Class: R
  • Subdivision: COUNTRY WALK AT SUNTREE STAGE 8 TR 64 PU
  • Land Acres: 0000000140
  • Standard Land Use Code: 1001
  • County Land Use Code: 0110
  • State Land Use Code: 001
  • Legal Description 1: COUNTRY WALK AT SUNTREE STAGE 8 TR 64 PUD, REPLAT OF PT OF SUNTREE STG 8 TR 64 PUD LOT 12 BLK 1

Neighborhood

  • School District Name: Brevard County School District
  • Census Tract: 064127

Zoning

  • Zoning: PUD

Geography

  • Assessors Map Reference: 239
  • Account Number: 2603481
  • Subdivision Tract Number: 64
  • Parcel: 26-36-13-76-00001.0-0012.00
  • Block: 1
  • Lot: 12
  • Meridian: SEC 13 TWN 26S RNG 36E
  • Municipality: UNINCORP DISTRICT 4
  • Latitude: 28.2209
  • Longitude: -80.6783

    Address

  • Full Address: 340 Oak Haven Dr
  • Address - House Number: 340
  • Address - Street Name: Oak Haven
  • Address - Suffix Type: Dr
  • State: FL
  • City Name: Melbourne
  • Carrier Code: R082
  • 4-Digit Zip Code: 1841
  • Zip Code: 32940

Valuation

    Tax

  • Total Area: 2,048
  • Tax Year: 2022
  • Tax Amount: $440,348
  • Tax Rate Code Area: 4200

    Appraisal Valuation

  • Standard Deviation: 0.1949
  • Valuation Date: Jan 03, 2024
  • Confidence Score: 74
  • Final Value: 456,667
  • High Value: 545,682
  • Low Value: 367,651

    Market Valuation

  • Market Total Value: $327,650

    Assessments Valuation

  • Assessed Year: 2022
  • Assessed Total Value: $327,650

    Sales

  • Current Sale Contract Date: Apr 20, 2021
  • Current Sale Recording Date: Apr 21, 2021
  • Current Sale Price:
  • Current Sale Document Type: 71
  • Current Sale Input Document Number: 2021101401
  • Previous Sale Recording Date: Nov 27, 2013
  • Previous Sale Contract Date: Nov 22, 2013
  • Previous Sale Amount: $177,500
  • Previous Sale Document Type: 71
Data used for valuation calculations is provided by RealtyHop, and other third party sources

Comparables

Unit
Status
Type
Beds
Baths
ft²
Price/ft²
Asking Price
Listed On
Closing Price
Sold On
HOA + Taxes

About Countrywalk at Suntree


Similar Homes for Sale

Currently no similar homes around

Nearby Rentals

Unit for rent at 531 Inverness Avenue, Melbourne, FL, 32940

$3,400 /mo

  • 3 Beds
  • 2 Baths
  • 1,971 ft²
531 Inverness Avenue, Melbourne, FL, 32940 Listing by Daniel P Dellatorre
Unit for rent at 1080 Park Ridge Place, Melbourne, FL, 32940

$3,000 /mo

  • 3 Beds
  • 2 Baths
  • 1,842 ft²
1080 Park Ridge Place, Melbourne, FL, 32940 Listing by Jack C Jeffcoat III
Unit for rent at 1306 Hampton Park Lane, Melbourne, FL, 32940

$1,900 /mo

  • 2 Beds
  • 2 Baths
  • 1,110 ft²
1306 Hampton Park Lane, Melbourne, FL, 32940 Listing by H.J. Underill


Frequently Asked Questions

When was property at 340 Oak Haven Drive built and last sold?
The property at 340 Oak Haven Drive was built in 1987 and last sold on Apr 20, 2021 for $335,100.
How much is this home worth?
The estimated value of the home located at 340 Oak Haven Drive is $469,183.
What are some comparable homes to 340 Oak Haven Drive?
There are currently no comparable homes to 340 Oak Haven Drive.