by Global Lifestyle Properties

Check Availability
$1,627,000
↑ $2K (0.1%)
● House - For Sale

340 MUIRFIELD LOOP

REUNION, FL 34747
bedrooms
5 Beds
bathrooms
5 Baths, 2 Half Baths
square feet
5,668 Ft²
$10,509
Est. Monthly
$616
HOA / Fees

About This Property

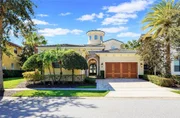
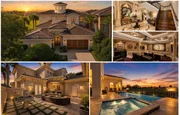
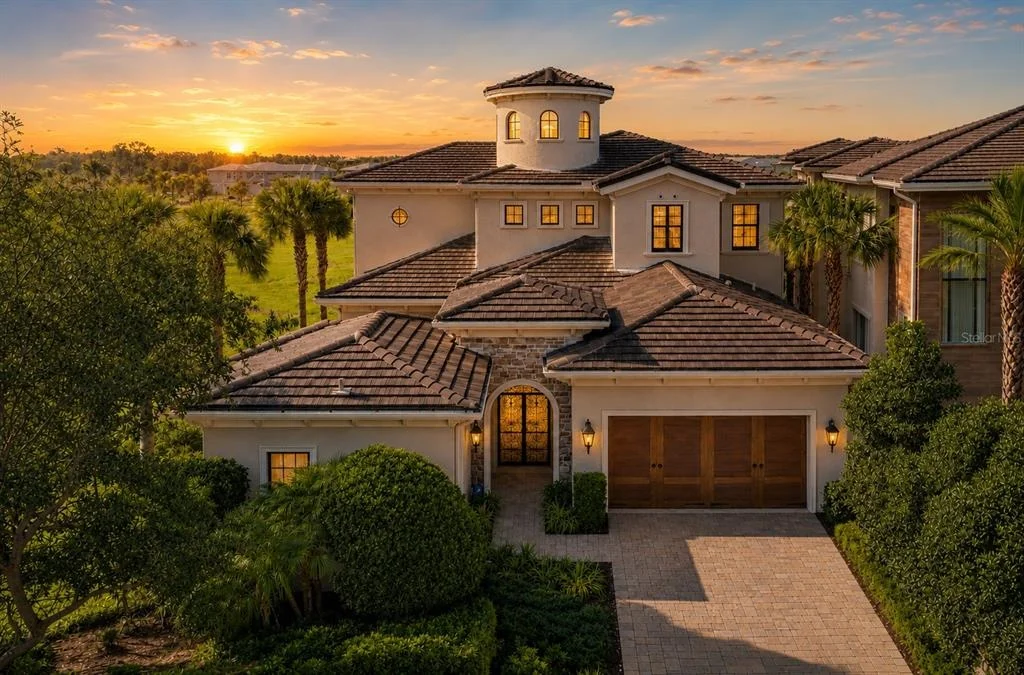
Fully Furnished, Golf-Front, And Ready For Immediate Enjoyment! Rare Opportunity To Own A Custom Reunion Resort Estate With An Associated Platinum Membership Available To Transfer To The Buyer, Subject To Club Approval And Transfer Requirements. With Reunion No Longer Allowing Gold Memberships To Be Upgraded To Platinum, This Membership Offers Benefits That Most Buyers Can No Longer Obtain Through An Upgrade.
Platinum Membership Provides Significant Advantages. Under Reunion's 2026 Fee Schedule, Platinum Members Receive $35 Golf Rounds Year-Round, Compared With Gold Rates Ranging From $80 To $140. Platinum Also Includes Complimentary Driving-Range Use, Golf-Bag Storage, Ghin Handicap Service, Footgolf, And Miniature Golf, Plus Access To Platinum-Only Cart Plans. Additional Privileges Include Reserving Up To Two Tennis Or Pickleball Courts, 24 Discounted Guest Golf Rounds Annually, And Complimentary Water-Park Admission For Up To Eight Accompanied Guests Versus Four With Gold. These Enhanced Privileges And Ongoing Savings Make The Platinum Membership One Of This Home's Most Valuable Features.
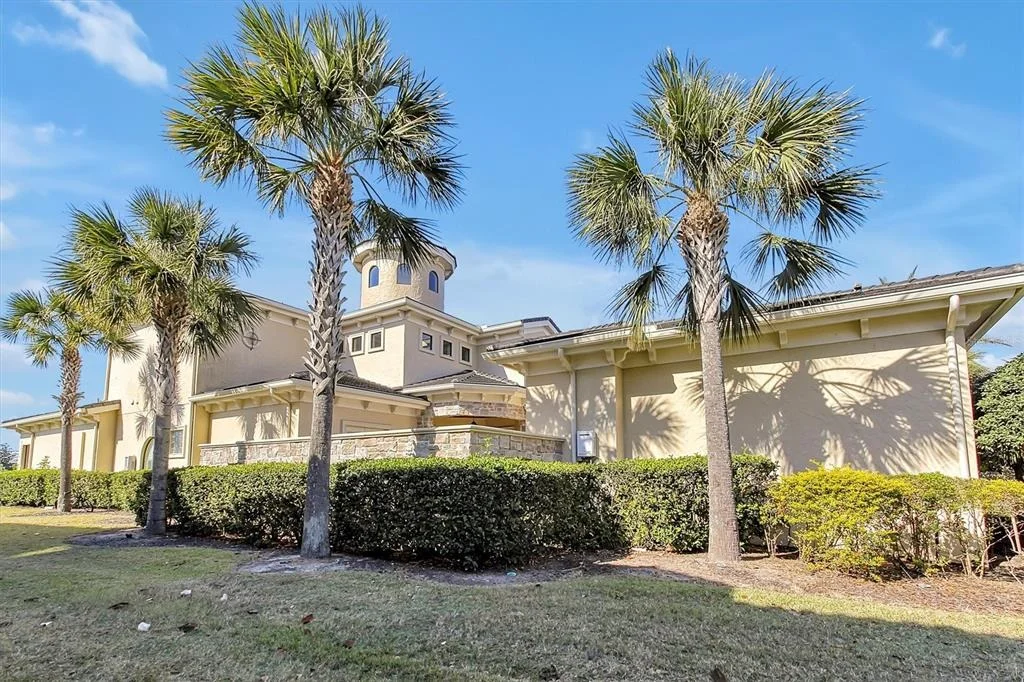
Formerly The Showcase Model For Triton Custom Homes, This Distinctive Residence Offers Timeless Architecture, Quality Craftsmanship, And An Exceptional Foundation For A Buyer Ready To Unlock Its Full Potential. The Home Would Benefit From Cosmetic Modernization, But Its Custom Construction, Generous Floor Plan, Premium Golf-Front Setting, Full Furnishings, And Irreplaceable Membership Make It A True Diamond In The Rough.
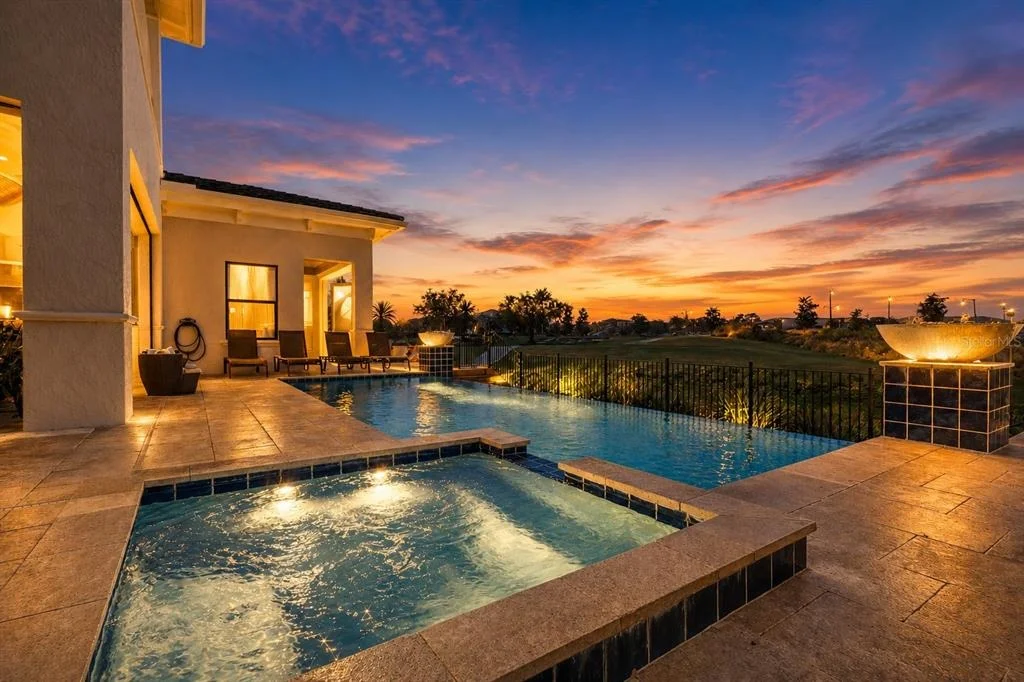
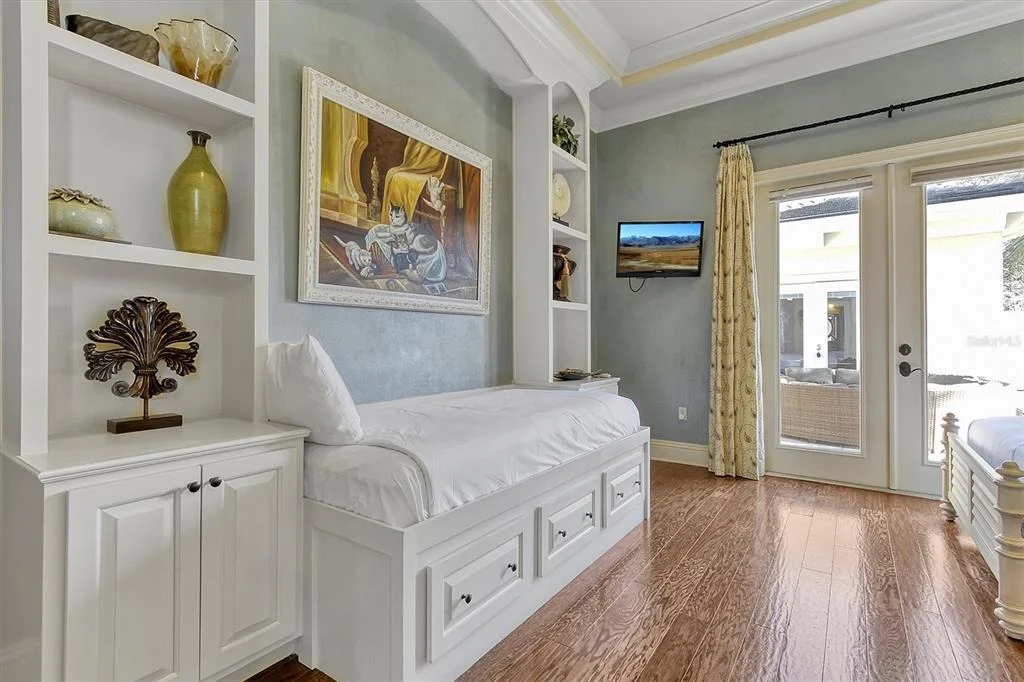
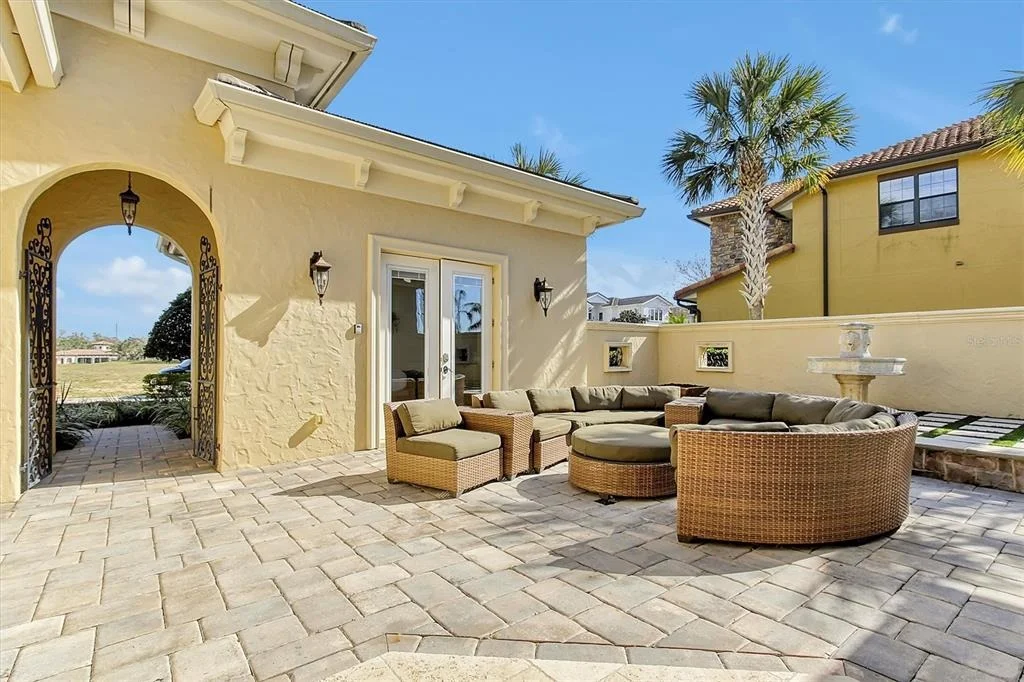
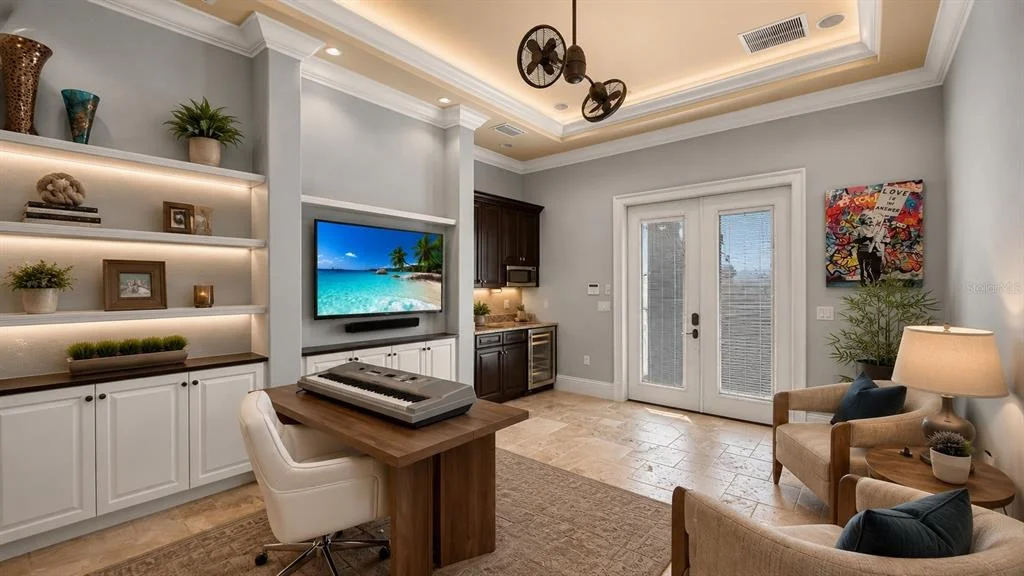
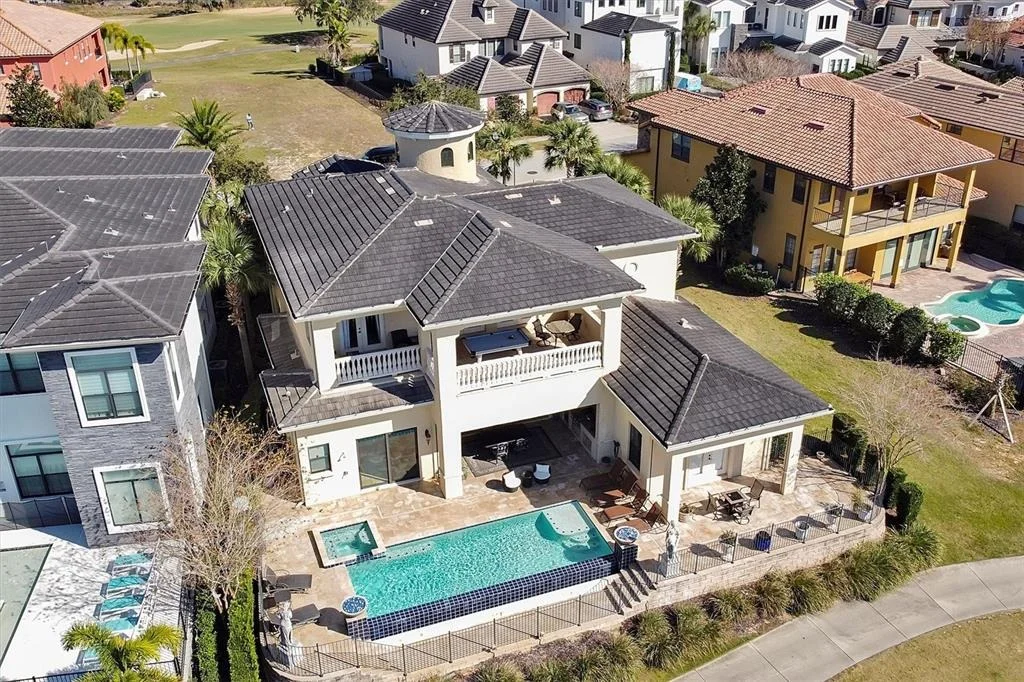
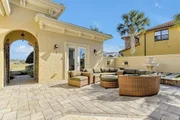
Positioned On An Oversized Homesite Of More Than One-Quarter Acre, The West-Facing Orientation Delivers Panoramic Views And Spectacular Sunsets Over The Jack Nicklaus Signature Golf Course. Private Wrought-Iron Gates Open To A Courtyard And Detached Guest Suite, Currently Configured As A Recording Studio. This Versatile Space Could Become Private Guest Accommodations, An Office, Fitness Room, Or Game Room.
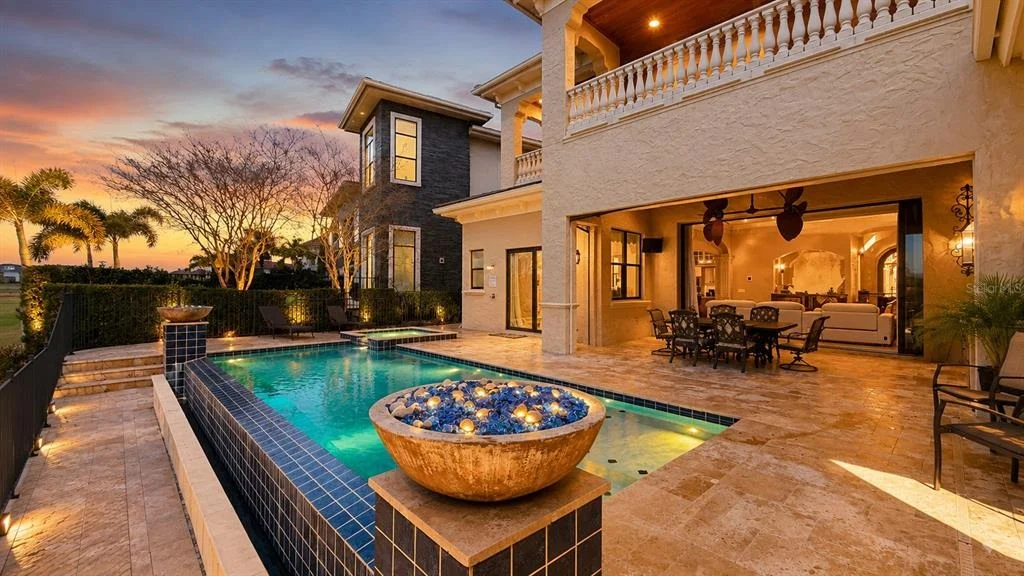
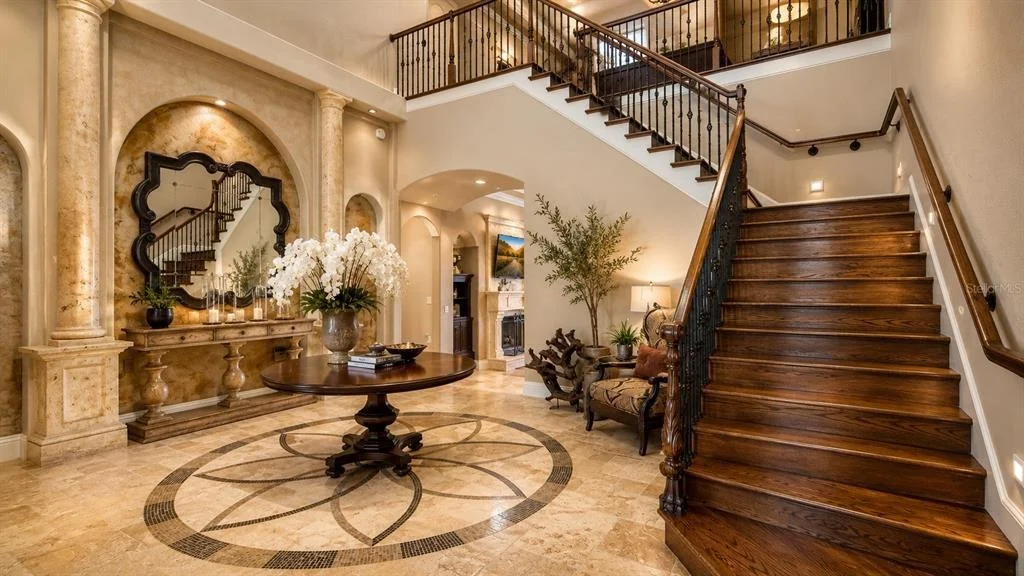
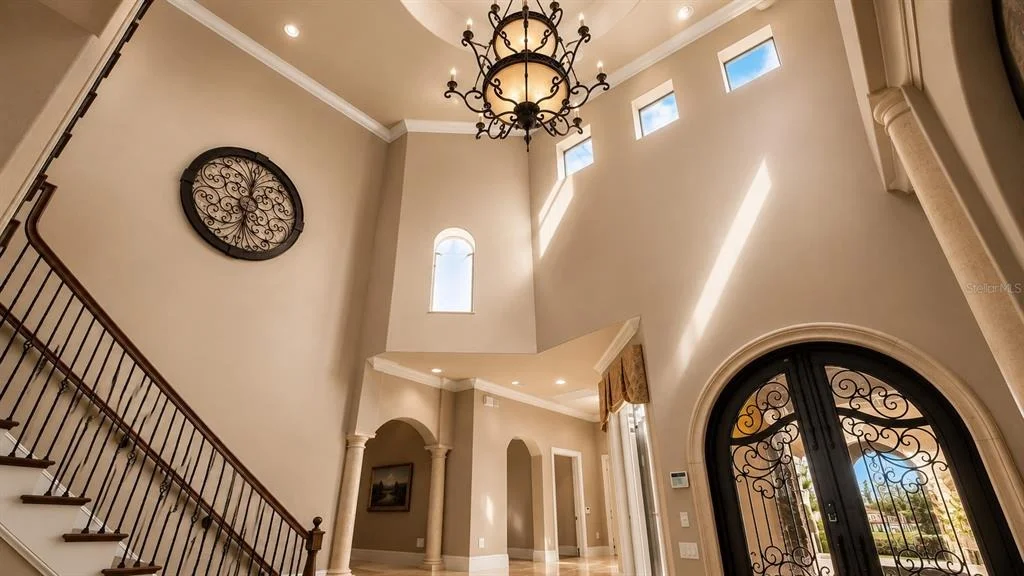
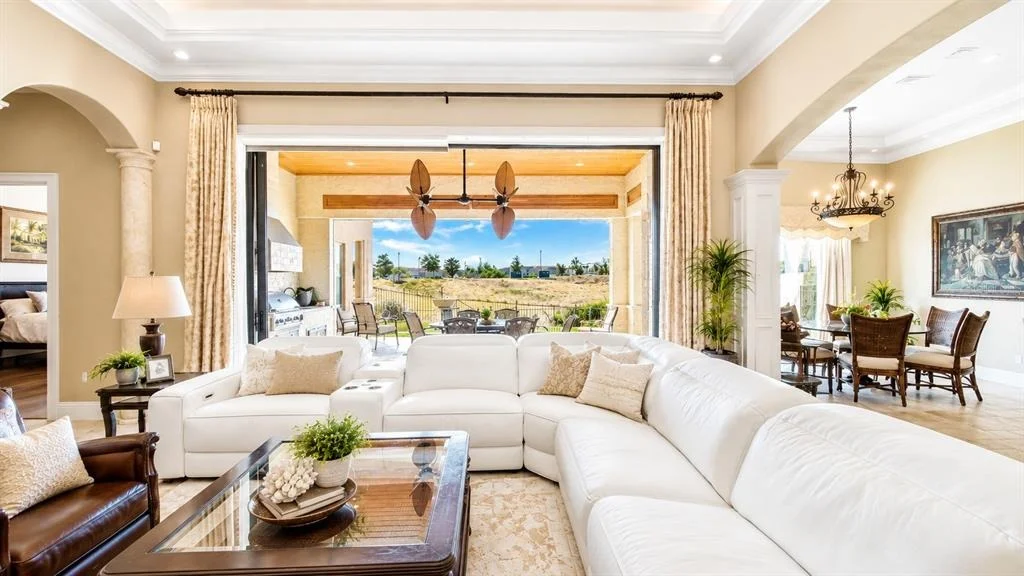
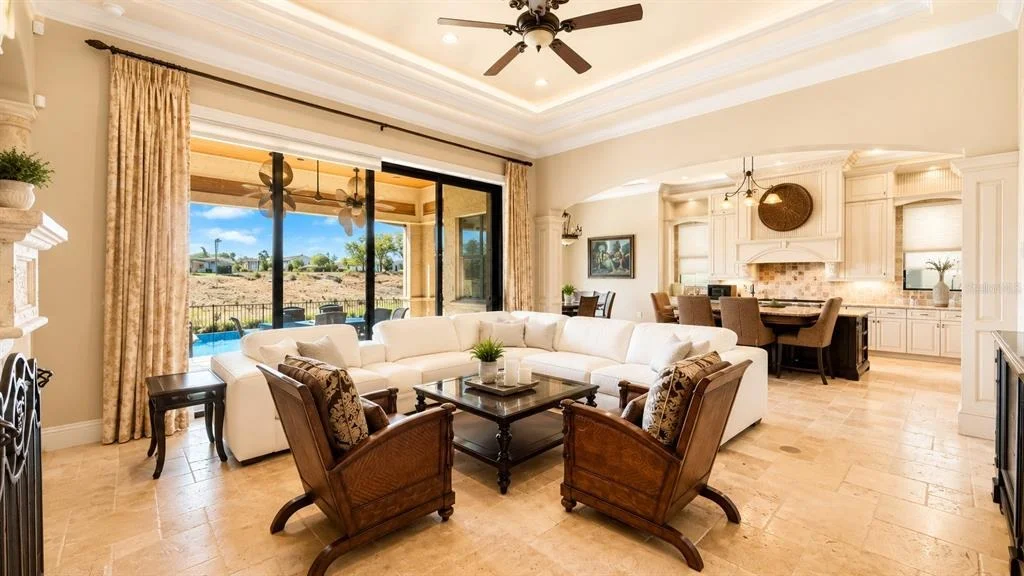
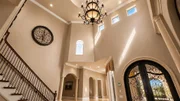
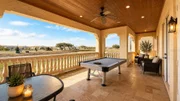
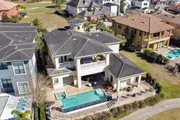
Grand Custom Metal Doors Lead Into An Impressive Foyer With Travertine Flooring, A Motorized Chandelier, And A Dramatic Hardwood Staircase With Wrought-Iron Detailing. Pocketing Glass Doors Connect The Great Room To A Resort-Style Outdoor Retreat Featuring An Infinity-Edge Pool, Spillover Spa, Dual Fire Bowls, Spacious Sun Deck, Covered Lanai, And Fully Equipped Summer Kitchen.
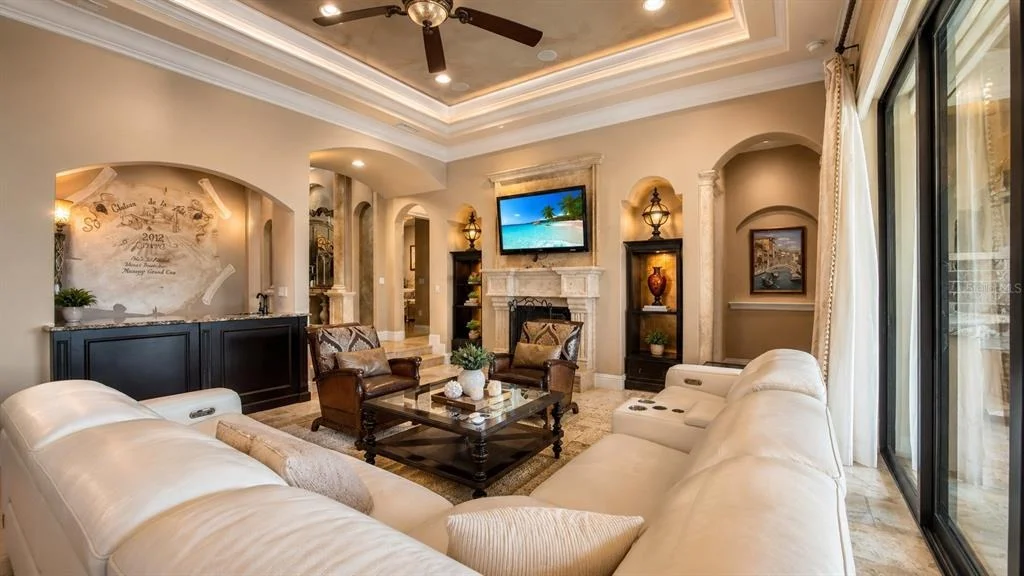
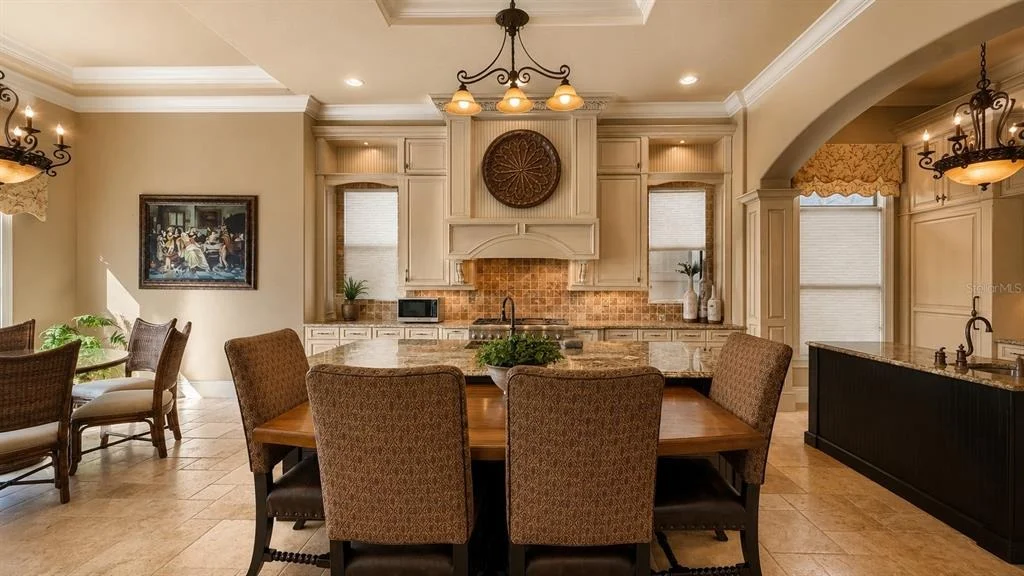
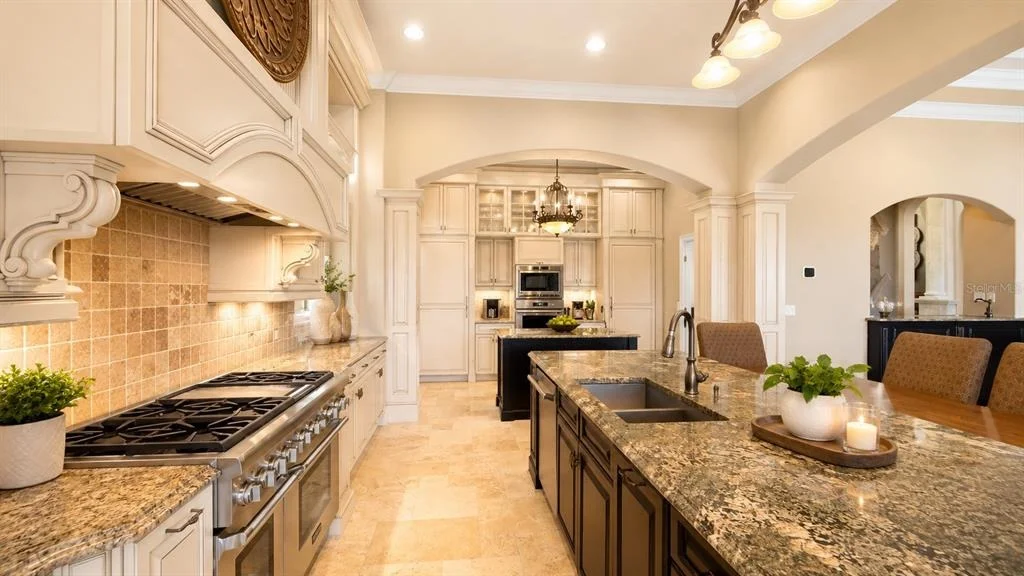
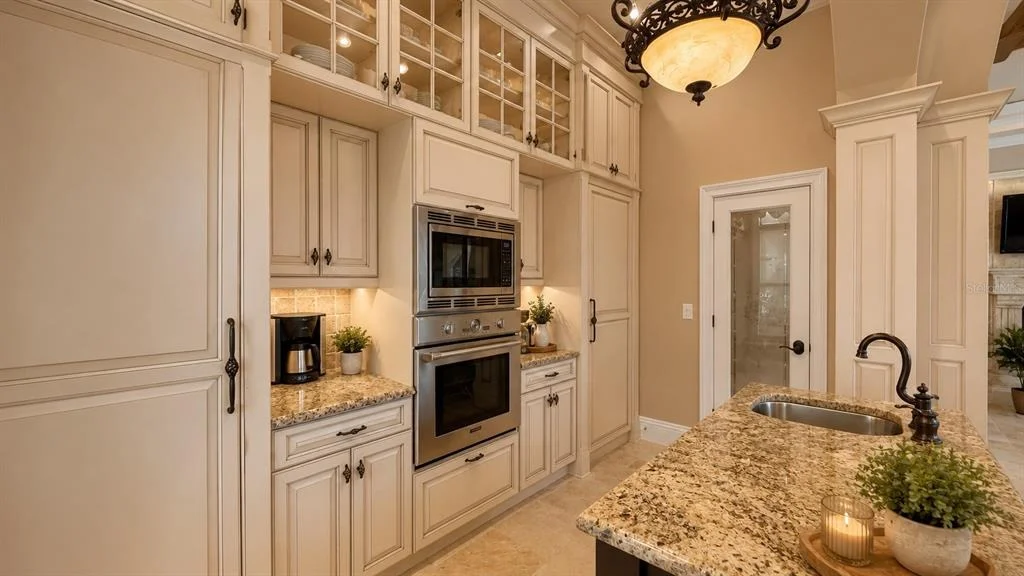
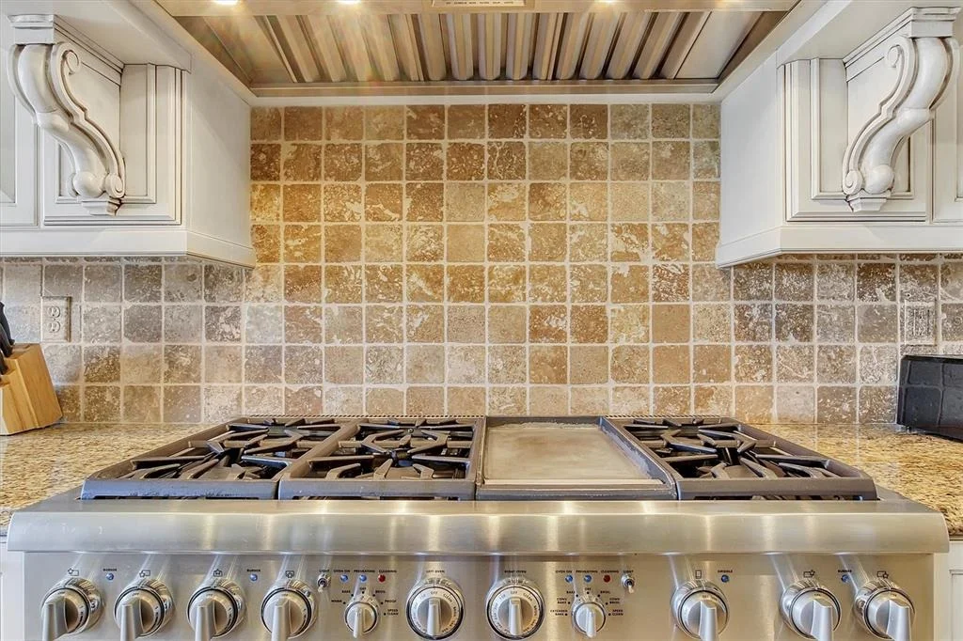
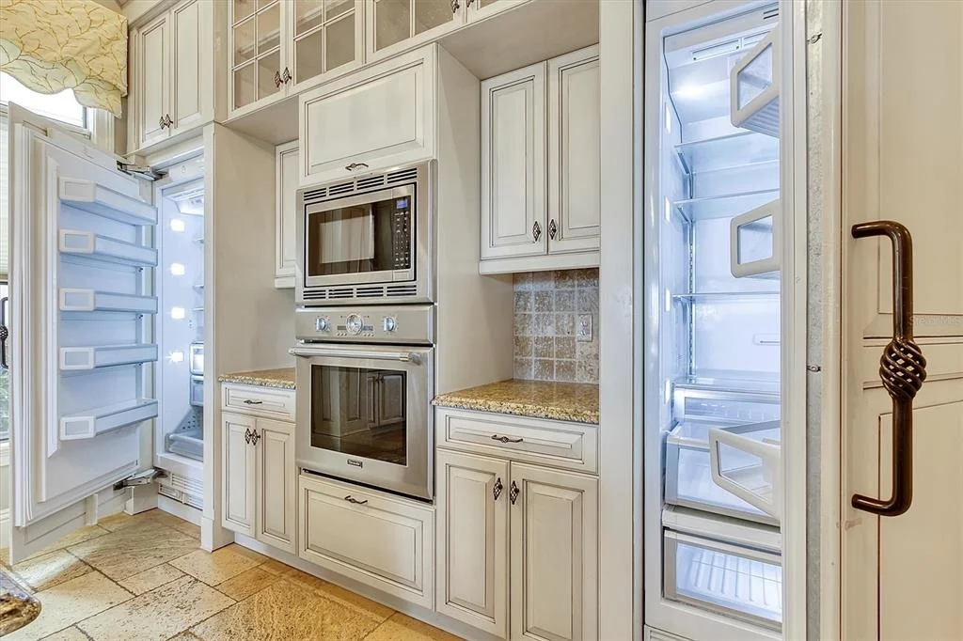
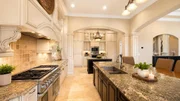
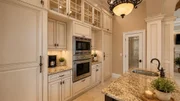
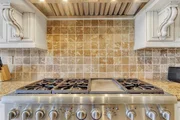
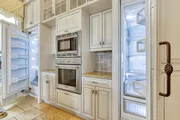
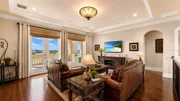
The Chef's Kitchen Features A Thermador Six-Burner Gas Range, Custom Vent Hood, Built-In Cabinet-Front Refrigerator, Separate Freezer, Custom Cabinetry, And Abundant Workspace. The Adjoining Great Room Offers A Fireplace, Wet Bar, And Seamless Indoor-Outdoor Living.
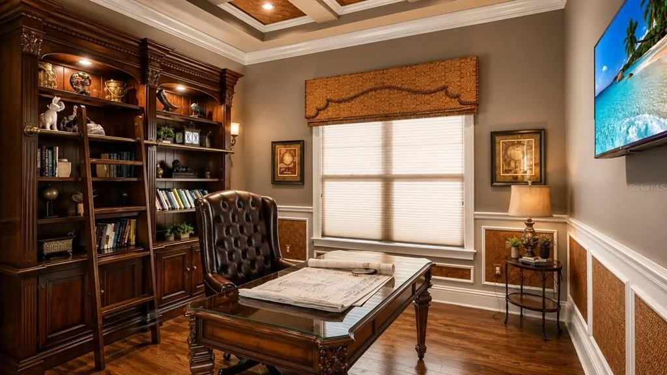
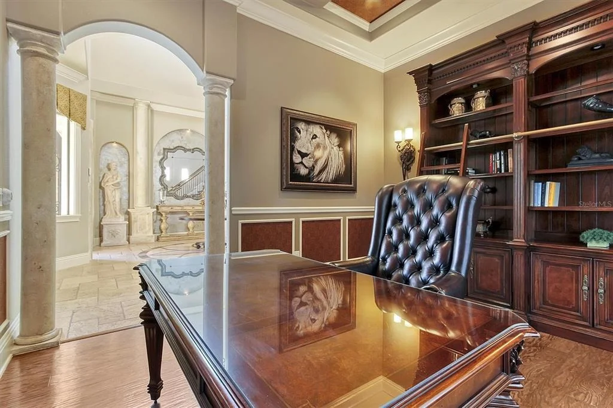
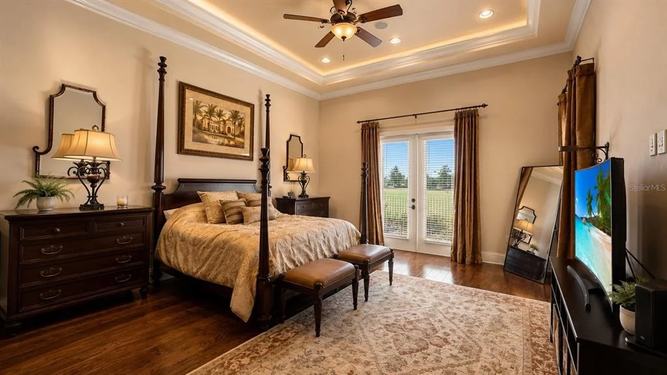
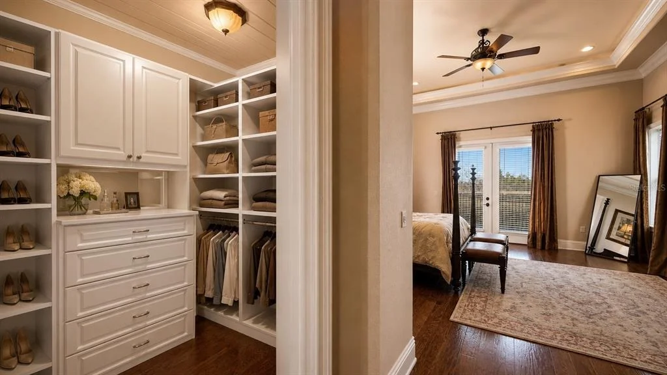
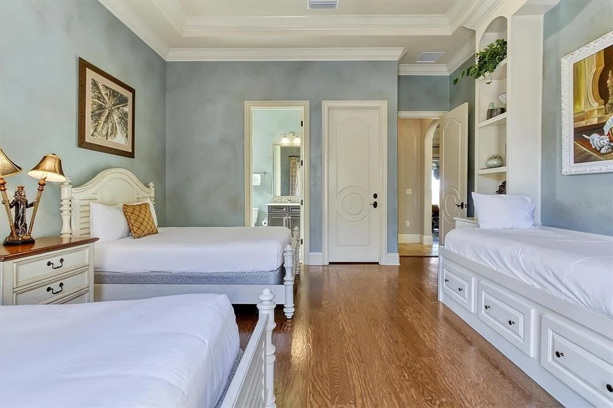
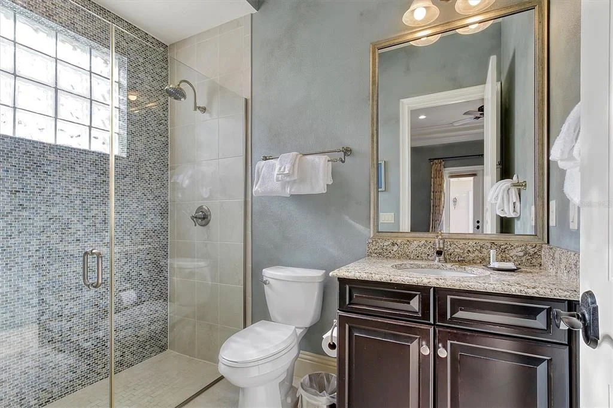
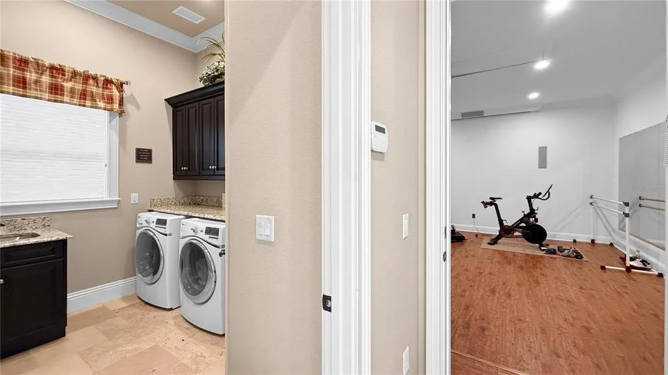
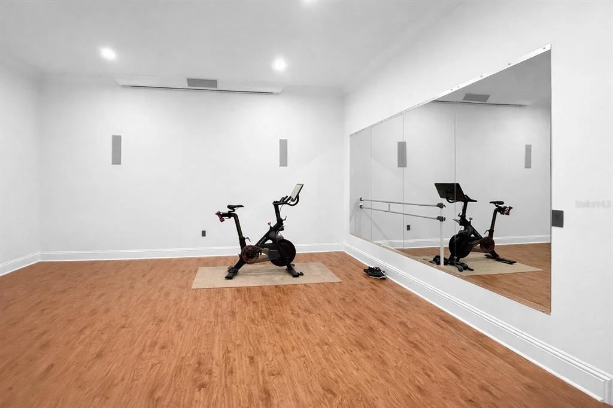
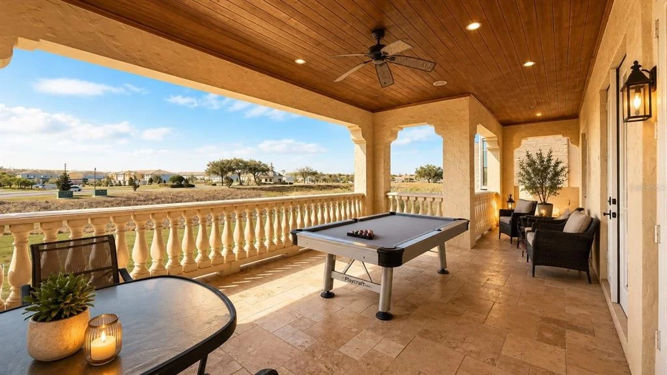
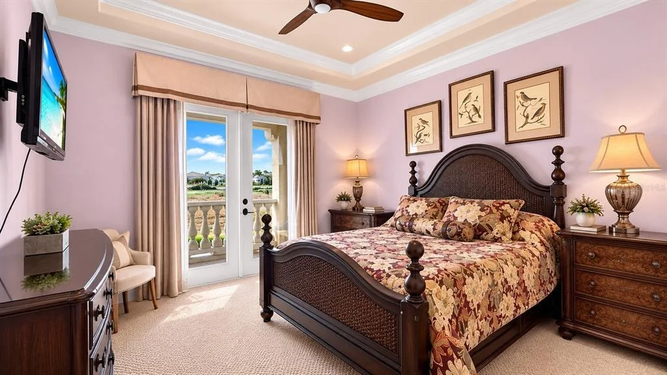
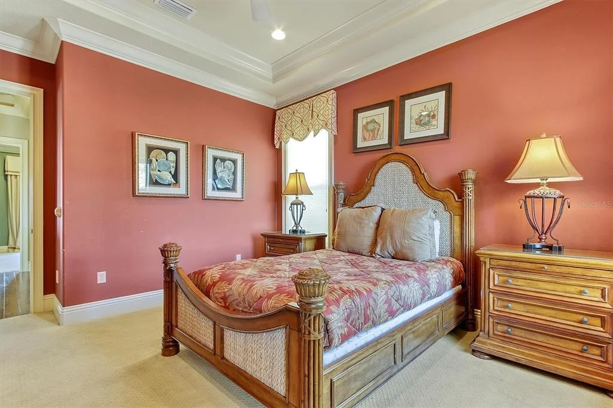
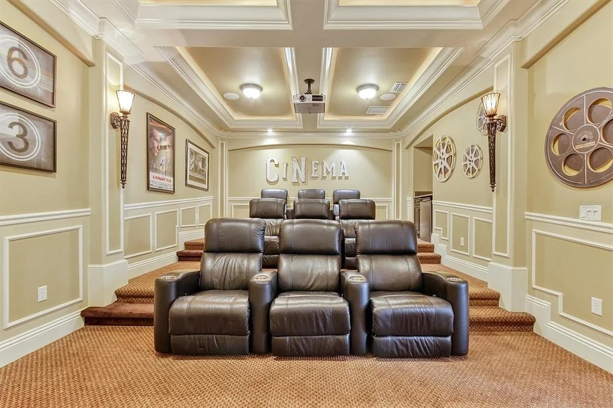
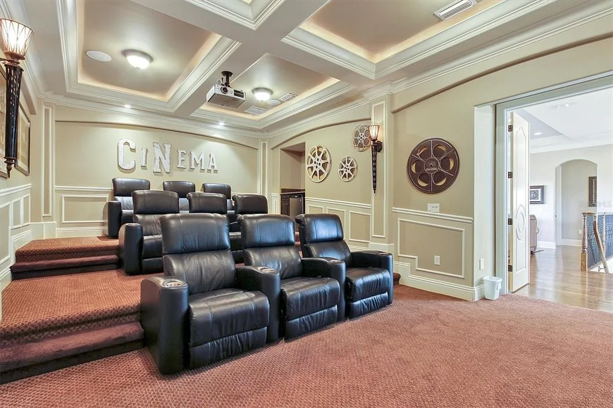
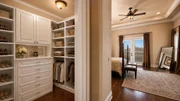
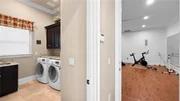
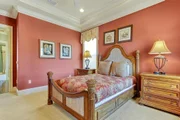
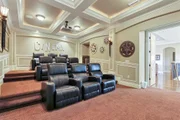
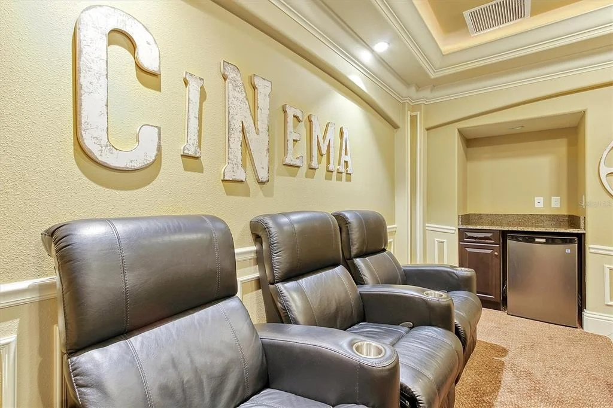
The First Floor Includes Three Spacious Ensuite Bedrooms, Including Private Courtyard Accommodations. A Dedicated Office Could Serve As A Sixth Bedroom, While The Oversized Garage Has Been Converted Into A Climate-Controlled Fitness Studio With Mirrored Wall And Projector. Upstairs Are A Private Theater With Nine Reclining Seats, Two Additional Ensuite Bedrooms, A Bonus Lounge With Wet Bar, And A Covered Golf-Front Balcony.
For Investors, The Property Offers Compelling Potential Through Strategic Cosmetic Updates And Repositioning. Its Size, Sunset Views, Full Furnishings, Resort Amenities, And Scarce Platinum Membership Create An Exceptional Opportunity Near Walt Disney World.
Unit Size
5,668 Ft²
Days on Market
74 days
Land Size
0.25 acres
Price per sqft
$287
Property Type
House
Property Taxes
$1,904
HOA Dues
$616
Year Built
2012

Listed By

Alex Lopez
Alex Lopez
Lifestyle International Realty

Payment Calculator

Cap Rate Calculator

Last updated: 2 months ago (Stellar MLS #S5154029)

Price History

Date / Event Date Event Price
Aug 7, 2026 Price Increased $1,627,000
↑ $2K (0.1%)
Price Increased
Jul 19, 2026 Listed by TITAN REALTY GROUP LLC $1,625,000
Listed by TITAN REALTY GROUP LLC
May 4, 2026 Price Increased $1,697,900
↑ $2K (0.1%)
Price Increased
Apr 24, 2026 Price Decreased $1,695,900
↓ $92K (5.1%)
Price Decreased
Apr 22, 2026 Price Increased $1,787,700
↑ $700 (0%)
Price Increased
Show More

Property Highlights

Garage
Air Conditioning
Fireplace
Parking Details
Has Garage
Attached Garage
Parking Features: Converted Garage
Garage Spaces: 2
Interior Details
Half Bathrooms: 2
Full Bathrooms: 5
Interior Features: Cathedral Ceiling(s), Ceiling Fan(s), Crown Molding, High Ceilings, Primary Bedroom Main Floor, PrimaryBedroom Upstairs
Appliances: Dishwasher, Disposal, Dryer, Range, Range Hood, Refrigerator
Flooring Type: Carpet, Ceramic Tile, Hardwood
Door Features: French Doors, Sliding Doors
Laundry Features: Inside
Rooms: 5
Has Fireplace
Fireplace Features: Gas
Exterior Details
Square Footage: 5668
Square Footage Source: $0
Year Built: 2012
Building Area Total: 6536
Levels: Two
Building Area Units: Square Feet
Construction Materials: Block, Stucco
Pool Features: Gunite, In Ground
Pool is Private
Lot Size Area: 10759
Lot Size Units: Square Feet
Lot Size Acres: 0.25
Lot Size Square Feet: 10759
Tax Lot: 168
Water Source: Public
Financial Details
Tax Annual Amount: $22,847
Lease Considered: Yes
Utilities Details
Cooling Type: Central Air
Heating Type: Central
Sewer : Public Sewer
Location Details
HOA Fee: $616
HOA Fee Frequency: Monthly

Building Info

Overview

    General

  • Year Built: 2012
  • Effective Year Built: 2012
  • Building Count: 1
  • Bedroom Count: 4
  • Bathroom Count: 6
  • Full Bathrooms: 5
  • Partial Bathrooms: 6
  • Building Condition: 1
  • Building Quality: 1
  • Construction Type: 6
  • Building Style: 0
  • Exterior Walls Type: 7
  • Interior Walls Type: 3
  • Roof Shape Type: 7
  • Roof Cover Type: 4
  • Floor Count: 200
  • Floor Cover: 15
  • Basement Type: 0
  • Basement Area: 0
  • Garage Type: 1
  • Garage Square Area: 491
  • Parking Space Count: 2
  • Patio Type: 8
  • Porch Type: 126
  • Pool Type: 12

    Dimensions

  • Lot Size Square Feet: 10,759
  • Total Building Area: 5,668
  • Gross Building Area: 6,536
  • Building Area: 5,177
  • Building Area Measurement: L

    Heating and Cooling

  • Air Conditioning: 13
  • Heating: 3
  • Heated Square Feet: 5,177
  • Heating Fuel Type: 0

    Utilities

  • Sewer System: 0
  • Water Service: 0

Building

  • Building Type: 0
  • Property Class: R
  • Subdivision: REUNION WEST VLGS NORTH
  • Land Acres: 0000000247
  • Standard Land Use Code: 1001
  • County Land Use Code: 0111
  • State Land Use Code: 0111
  • Legal Description 1: REUNION WEST VILLAGES NORTH PB 16 PGS 23-31 LOT 168 27-25-27

Neighborhood

  • School District Name: Osceola County School District
  • Census Tract: 040812

Zoning

  • Zoning: OPUD

Geography

  • Assessors Map Reference: 4A
  • Subdivision Tract Number: 4881
  • Parcel: 35-25-27-4881-0001-1680
  • Block: 1680
  • Lot: 168
  • Meridian: SEC 35 TWN 25S RNG 27E
  • Municipality: OSCEOLA COUNTY
  • Latitude: 28.2836
  • Longitude: -81.6019

    Address

  • Full Address: 340 Muirfield Loop
  • Address - House Number: 340
  • Address - Street Name: Muirfield
  • Address - Suffix Type: Loop
  • State: FL
  • City Name: Reunion
  • Carrier Code: H001
  • 4-Digit Zip Code: 6408
  • Zip Code: 34747

Valuation

    Tax

  • Total Area: 6,536
  • Tax Year: 2022
  • Tax Amount: $1,801,165
  • Tax Rate Code Area: 300

    Appraisal Valuation

  • Standard Deviation: 0.1394
  • Valuation Date: Jan 03, 2024
  • Confidence Score: 83
  • Final Value: 1,553,665
  • High Value: 1,770,319
  • Low Value: 1,337,012

    Market Valuation

  • Market Total Value: $1,211,000
  • Market Land Value: $222,800
  • Market Improvement Value: $988,200

    Assessments Valuation

  • Assessed Year: 2022
  • Assessed Total Value: $1,211,000
  • Assessed Land Value: $222,800
  • Assessed Improvements Value: $988,200

    Sales

  • Current Sale Contract Date: Sep 25, 2023
  • Current Sale Recording Date: Oct 05, 2023
  • Current Sale Price:
  • Current Sale Document Type: 27
  • Current Sale Input Document Number: 131184
  • Previous Sale Recording Date: Feb 19, 2016
  • Previous Sale Contract Date: Feb 17, 2016
  • Previous Sale Amount: $1,150,000
  • Previous Sale Document Type: 71
Data used for valuation calculations is provided by RealtyHop, and other third party sources

Comparables

Unit
Status
Type
Beds
Baths
ft²
Price/ft²
Asking Price
Listed On
Closing Price
Sold On
HOA + Taxes

About Citrus Ridge


Similar Homes for Sale

Currently no similar homes around

Nearby Rentals

Unit for rent at 2426 Celebration Boulevard, KISSIMMEE, FL, 34747

$4,500 /mo

  • 3 Beds
  • 2 Baths
  • 1,843 ft²
2426 Celebration Boulevard, KISSIMMEE, FL, 34747 Listing by Karen Ferrin Bueno
Unit for rent at 7909 Draw Street, REUNION, FL, 34747

$2,950 /mo

  • 3 Beds
  • 2 Baths
  • 1,704 ft²
7909 Draw Street, REUNION, FL, 34747 Listing by Consuelo Vilar
Unit for rent at 2414 Celebration Boulevard, KISSIMMEE, FL, 34747

$4,200 /mo

  • 3 Beds
  • 2 Baths
  • 1,668 ft²
2414 Celebration Boulevard, KISSIMMEE, FL, 34747 Listing by Karen Ferrin Bueno


Frequently Asked Questions

When was property at 340 Muirfield Loop built and last sold?
The property at 340 Muirfield Loop was built in 2012 and last sold on Sep 25, 2023 for $1,485,000.
How much is this home worth?
The estimated value of the home located at 340 Muirfield Loop is $1,635,138.
What are some comparable homes to 340 Muirfield Loop?
There are currently no comparable homes to 340 Muirfield Loop.