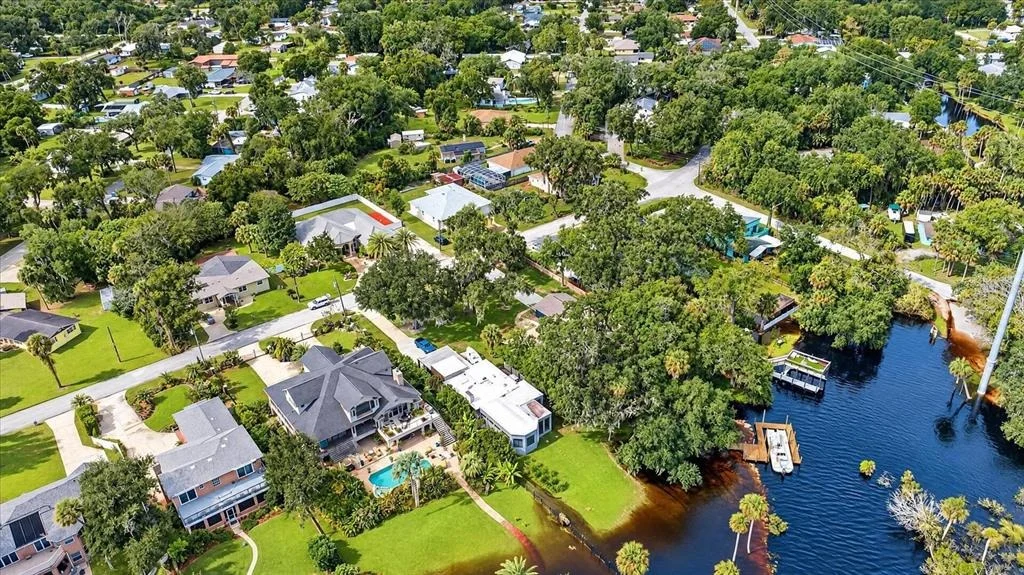
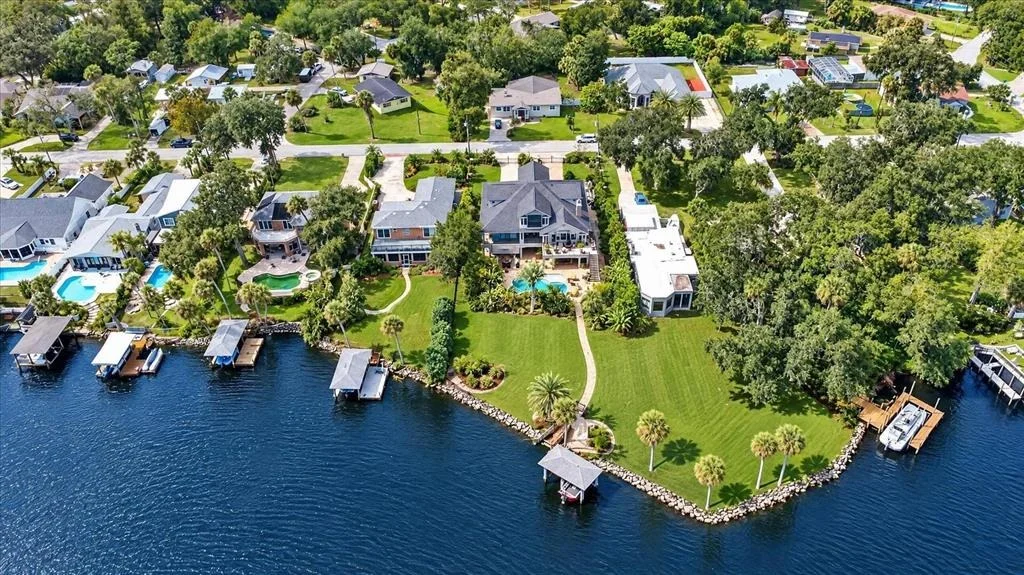
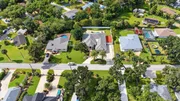
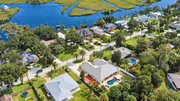
Welcome to this beautiful newly renovated pool home located in the
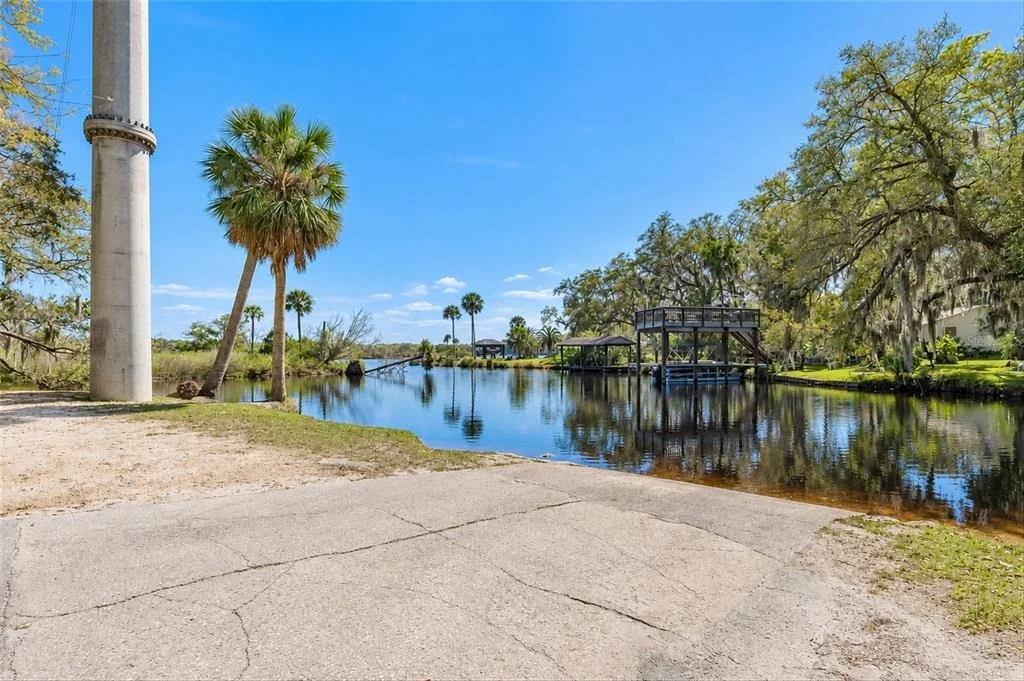
highly sought-after Tomoka Estates community. Just steps from the
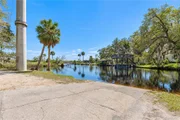
boat ramp, enjoy easy access to the scenic Tomoka River, leading
directly to the Tomoka Basin and Halifax River-perfect for boating,
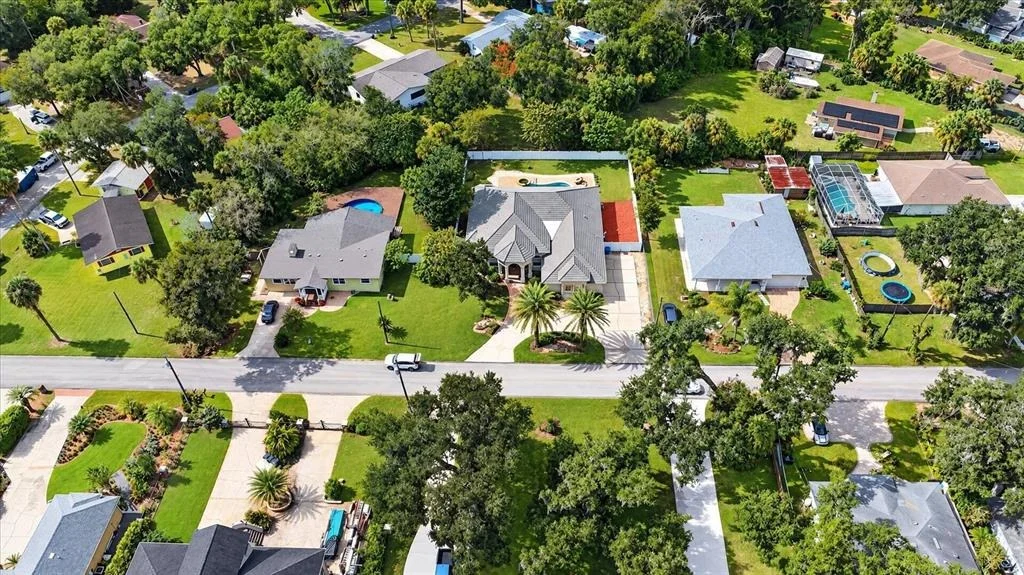
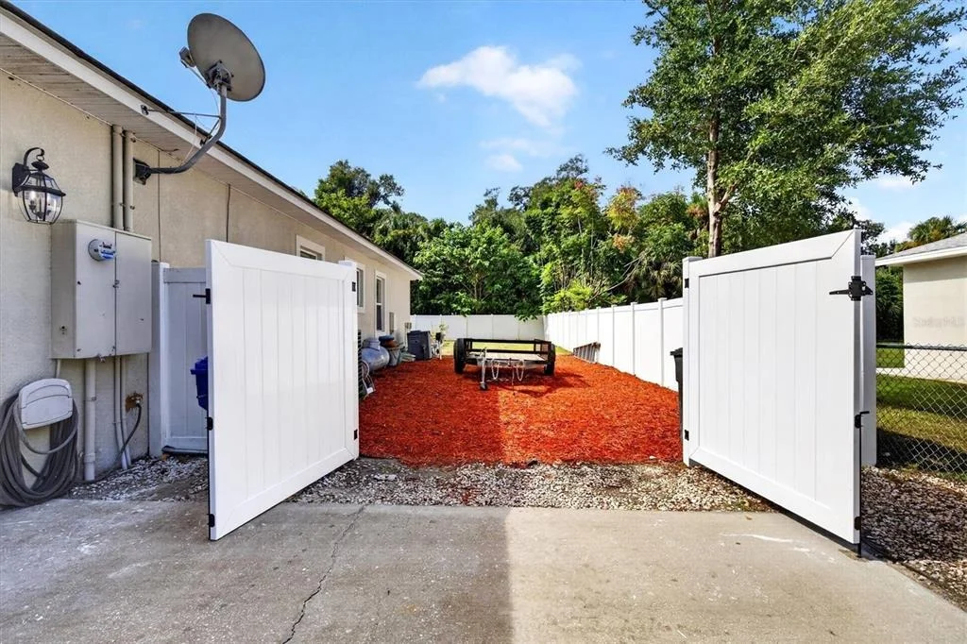
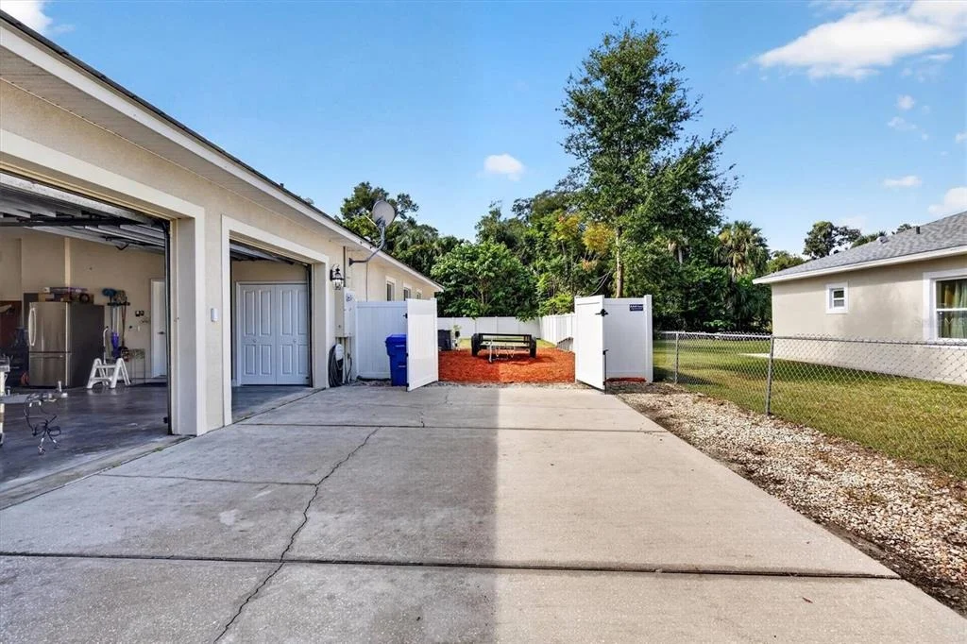
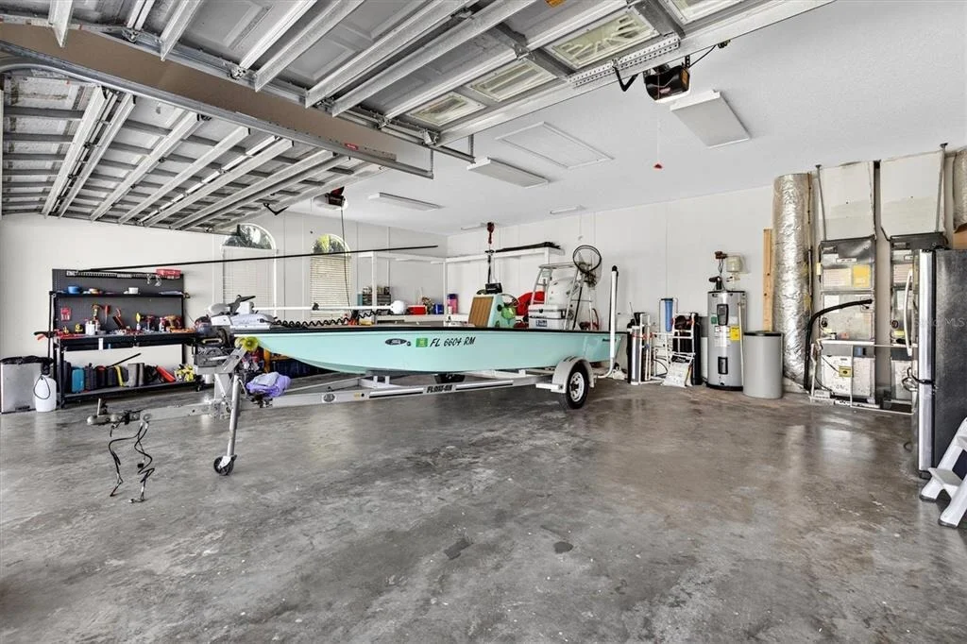
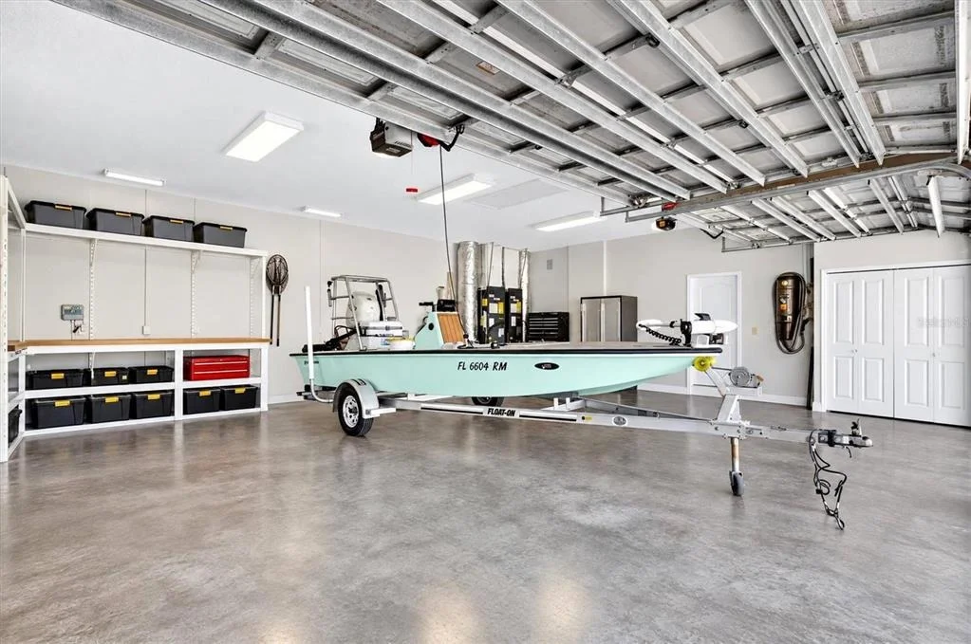
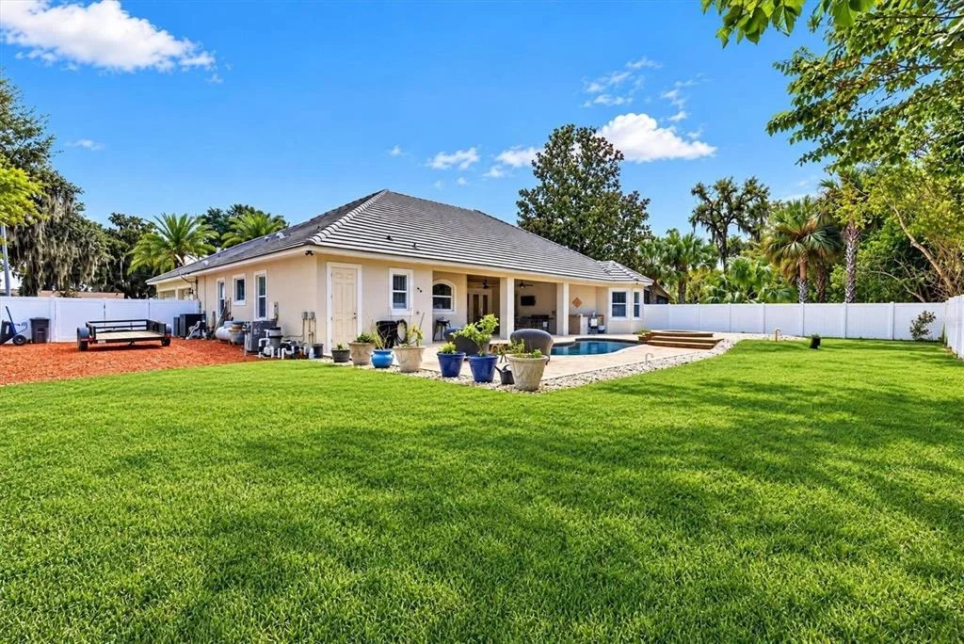
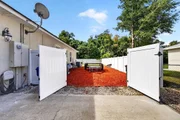
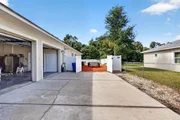
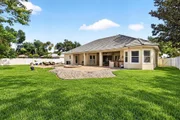
kayaking, fishing. This home has plenty of space for RVs and Boats.
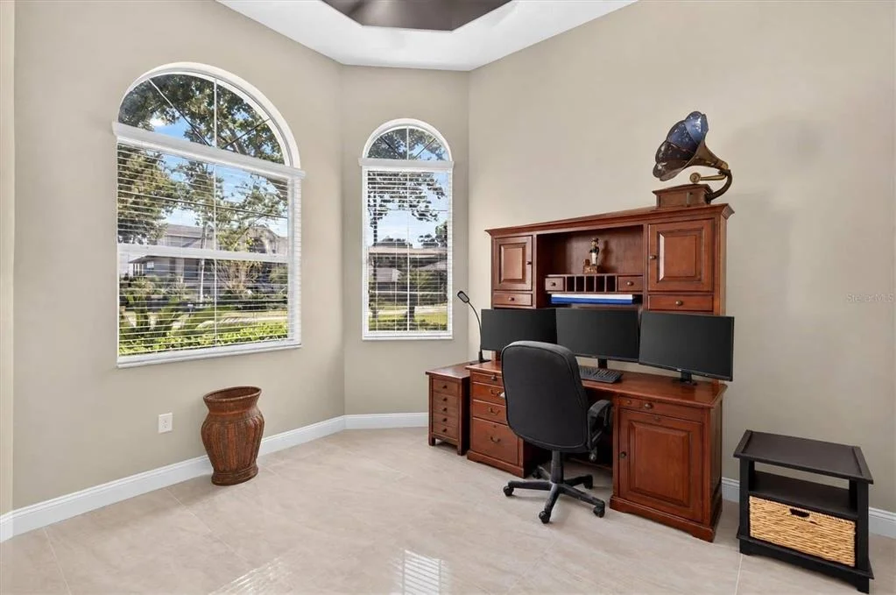
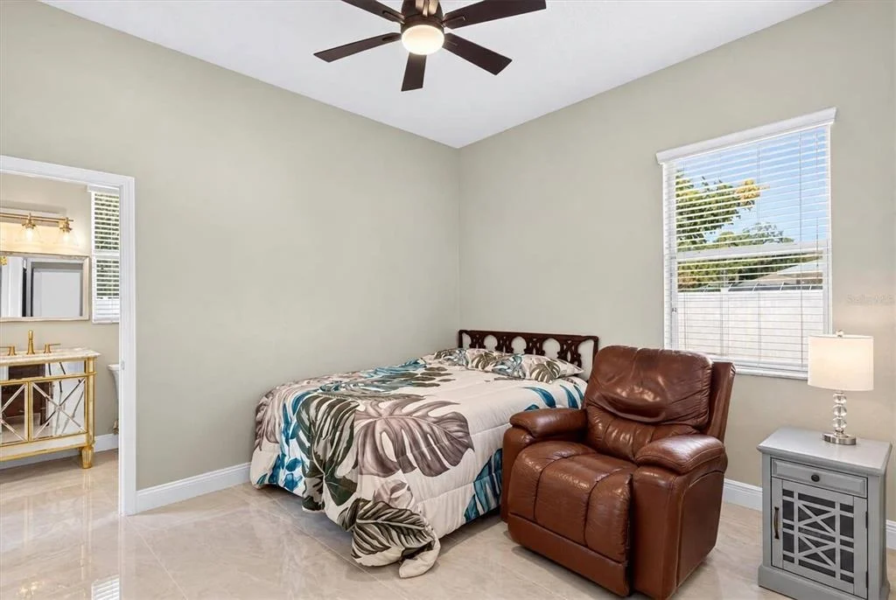
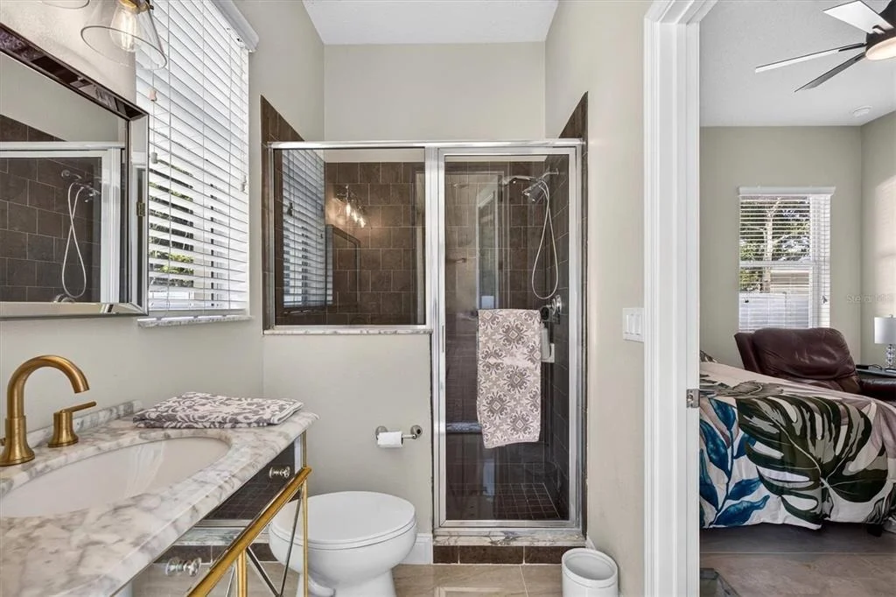
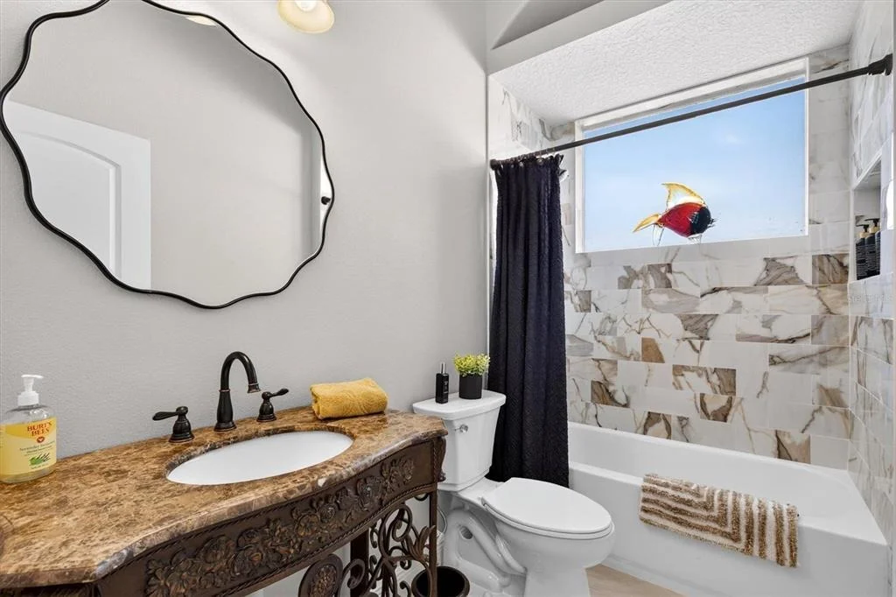
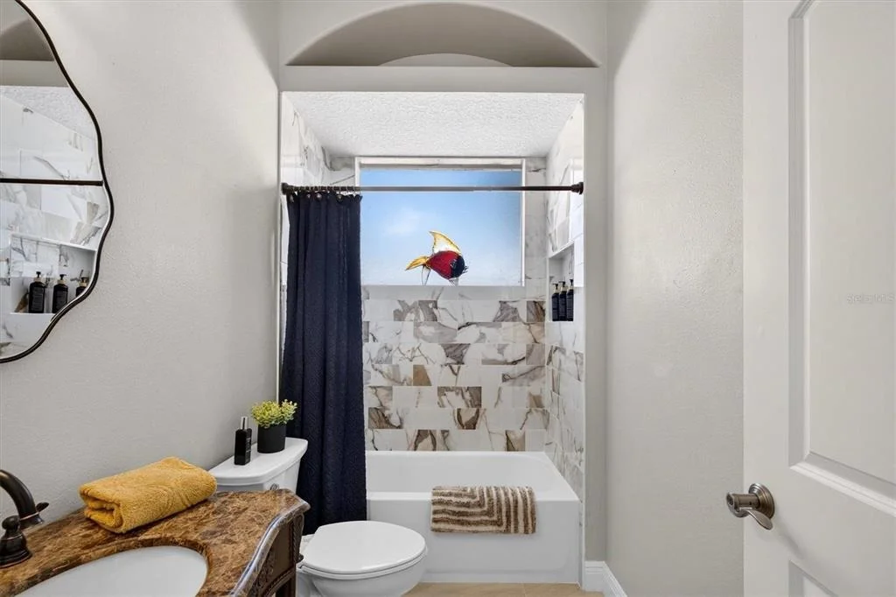
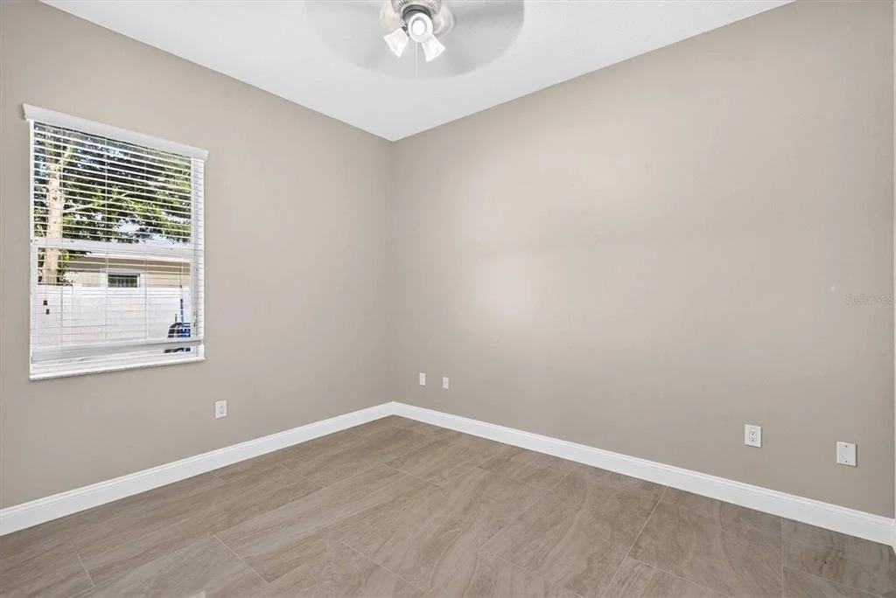
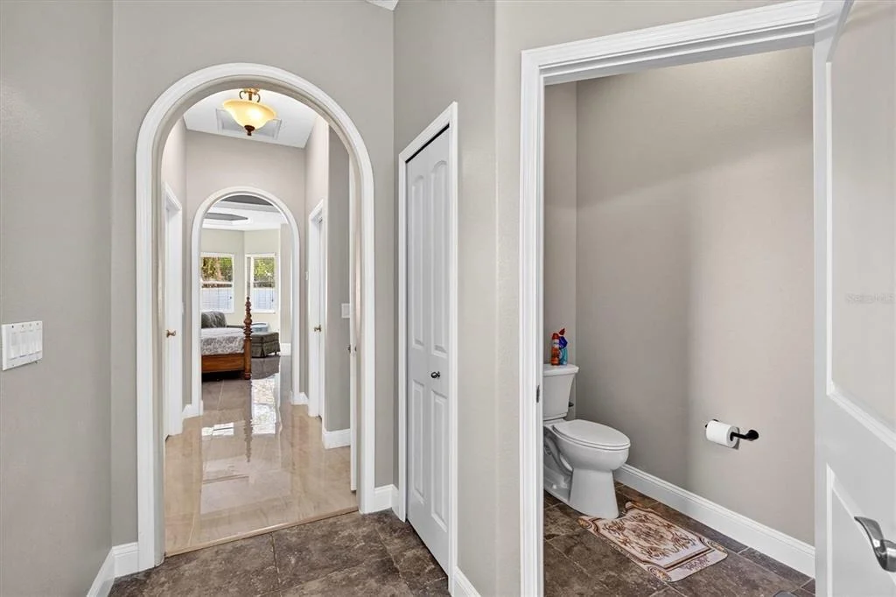
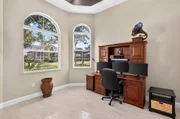
This newly renovated home features 3 spacious bedrooms, 3 full
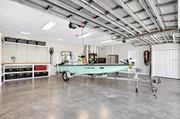
bathrooms, a bonus room, with a 3-car oversize garage with 8 Ft.
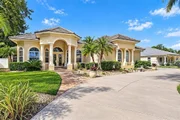
doors. The grand entrance is highlighted by stately columns, a
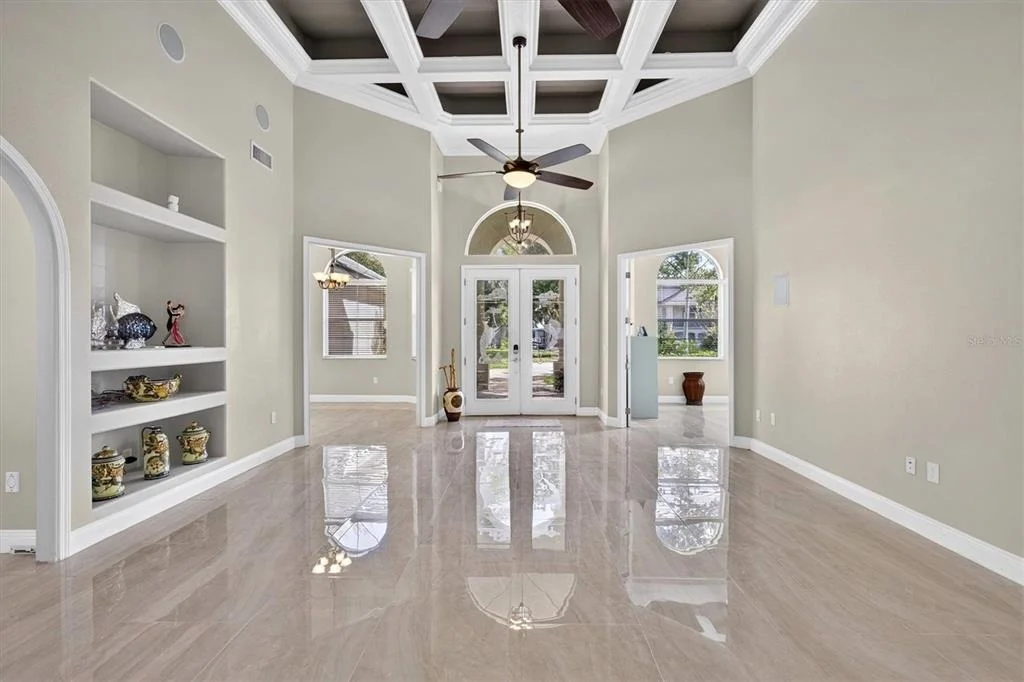
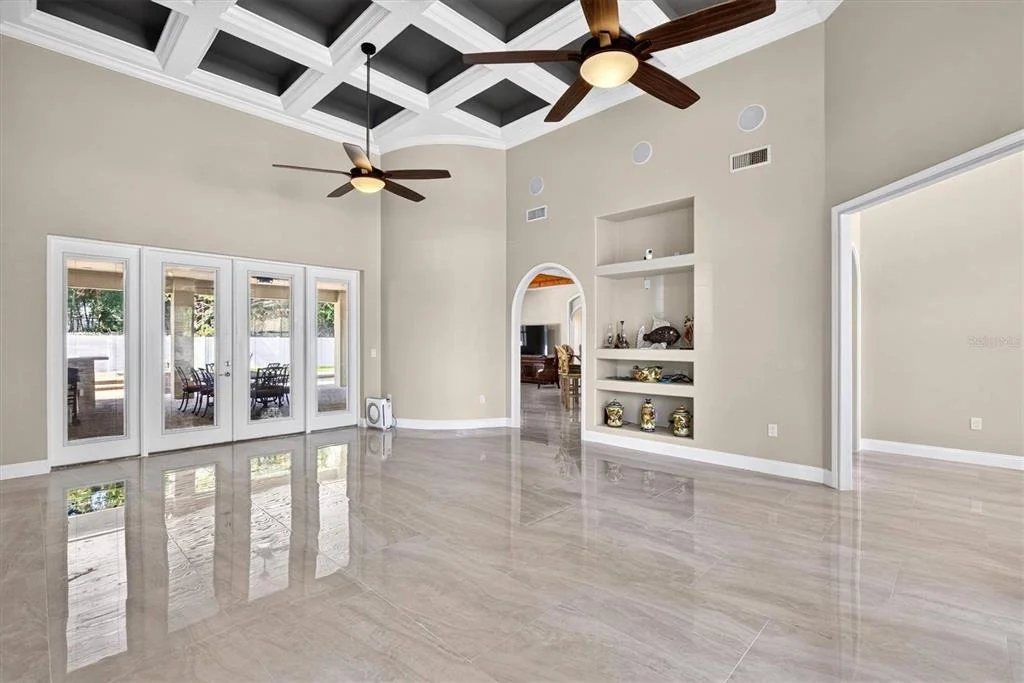
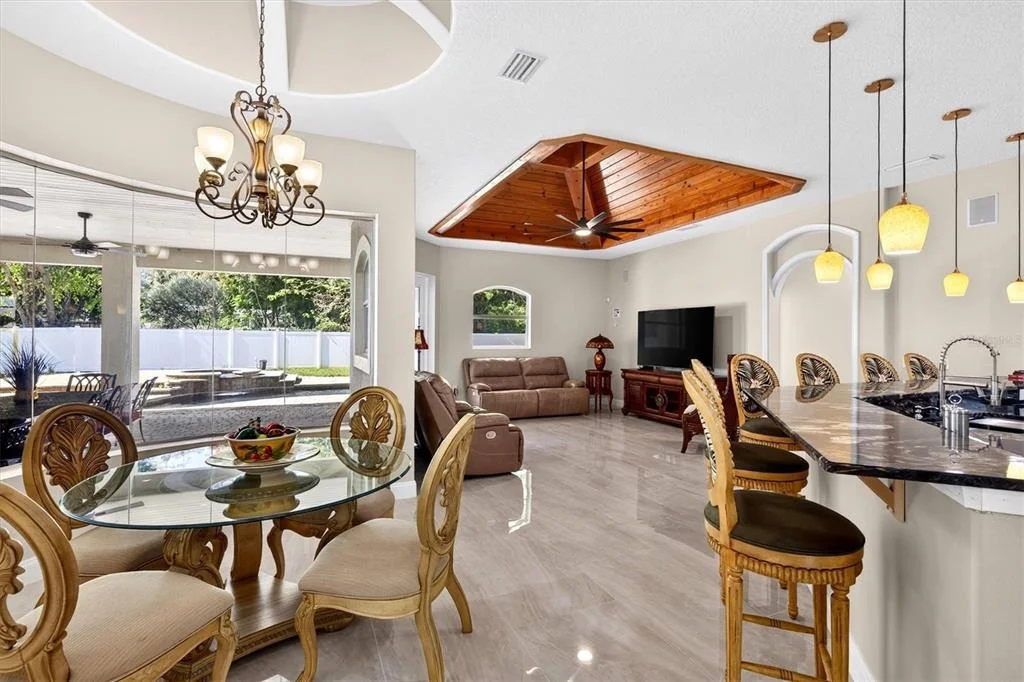
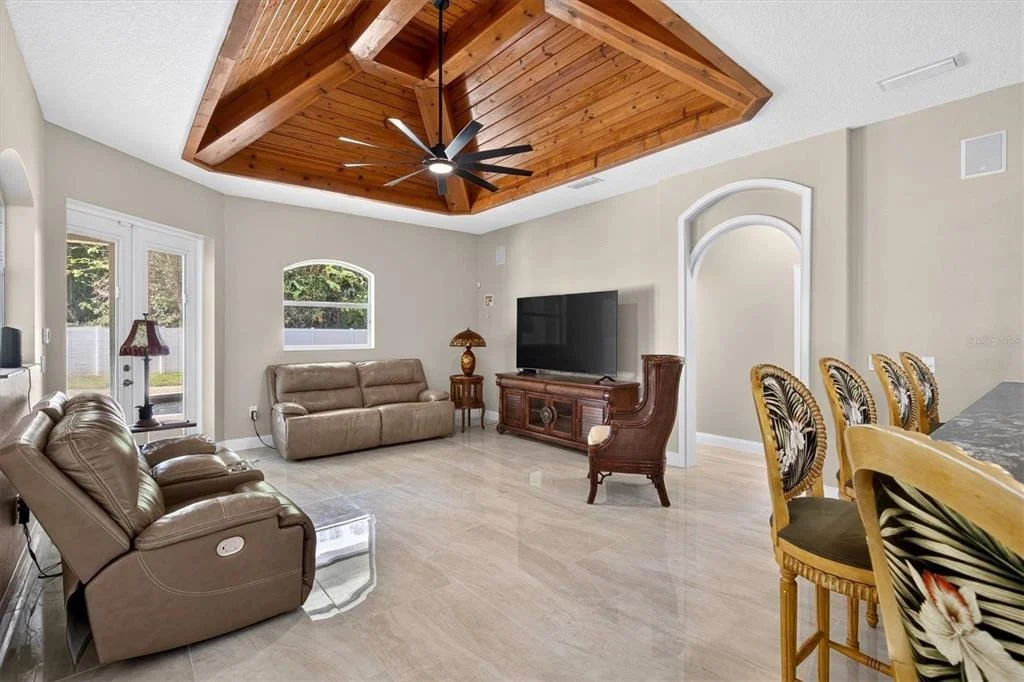
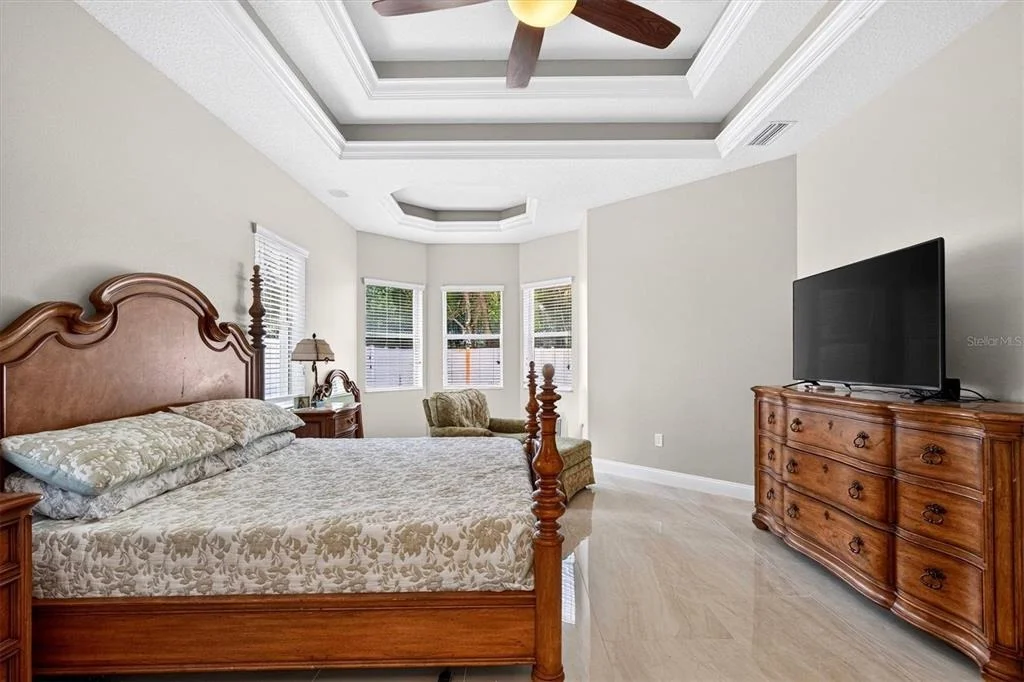
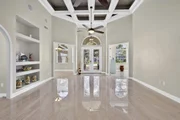
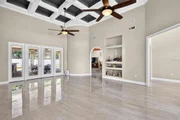
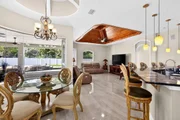
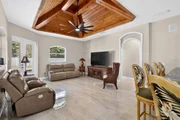
custom glass door, and a circular driveway. Inside, the great room
area showcases 16-foot coffered ceilings and a full home built-in
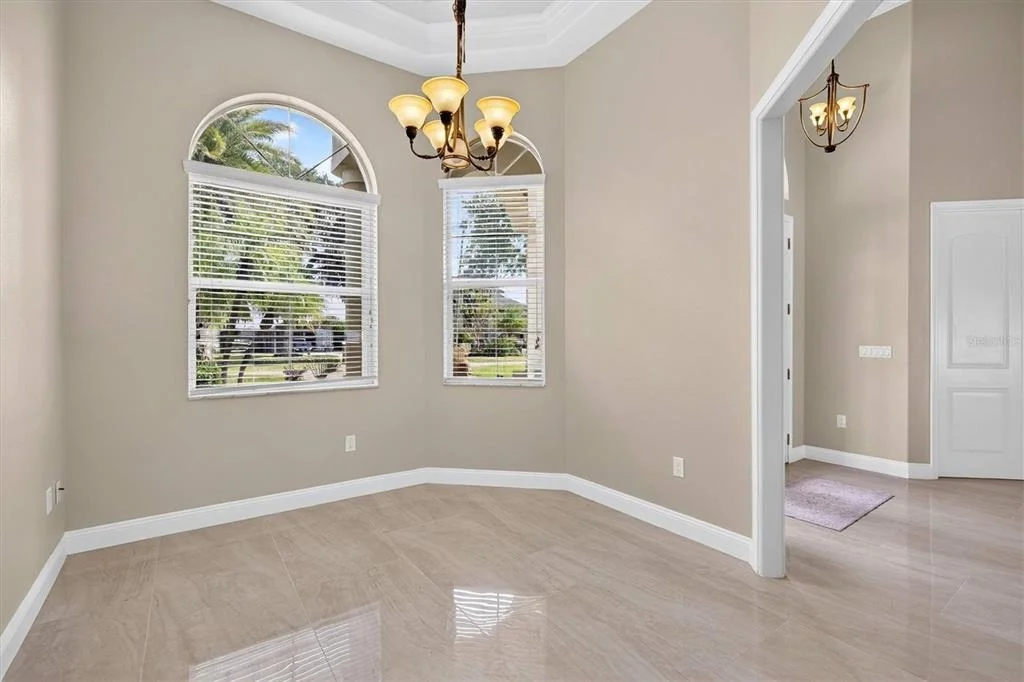
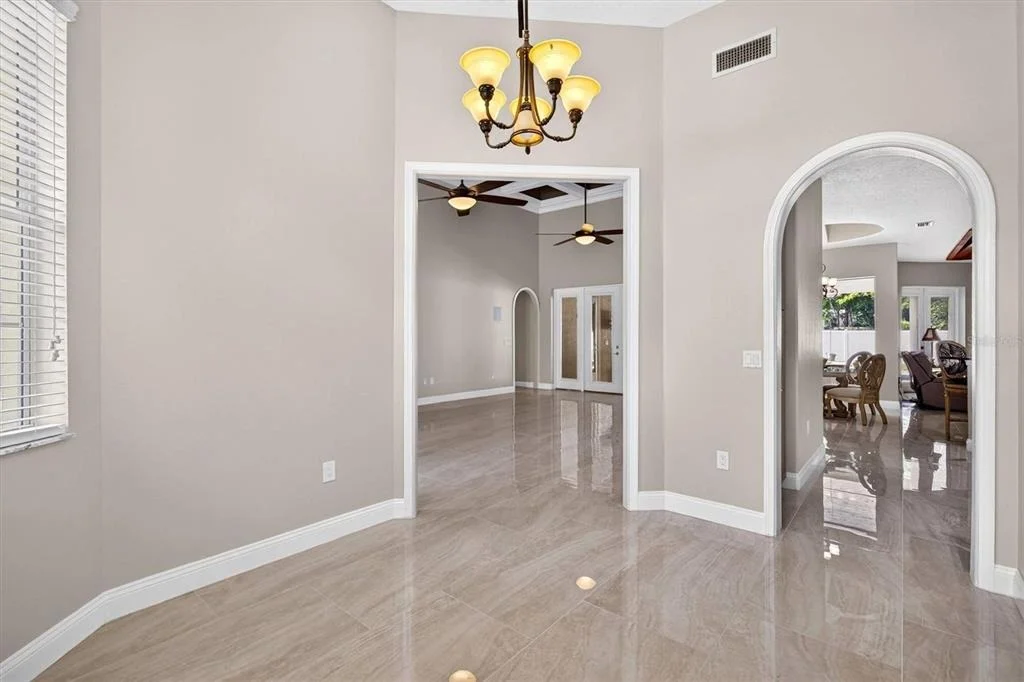
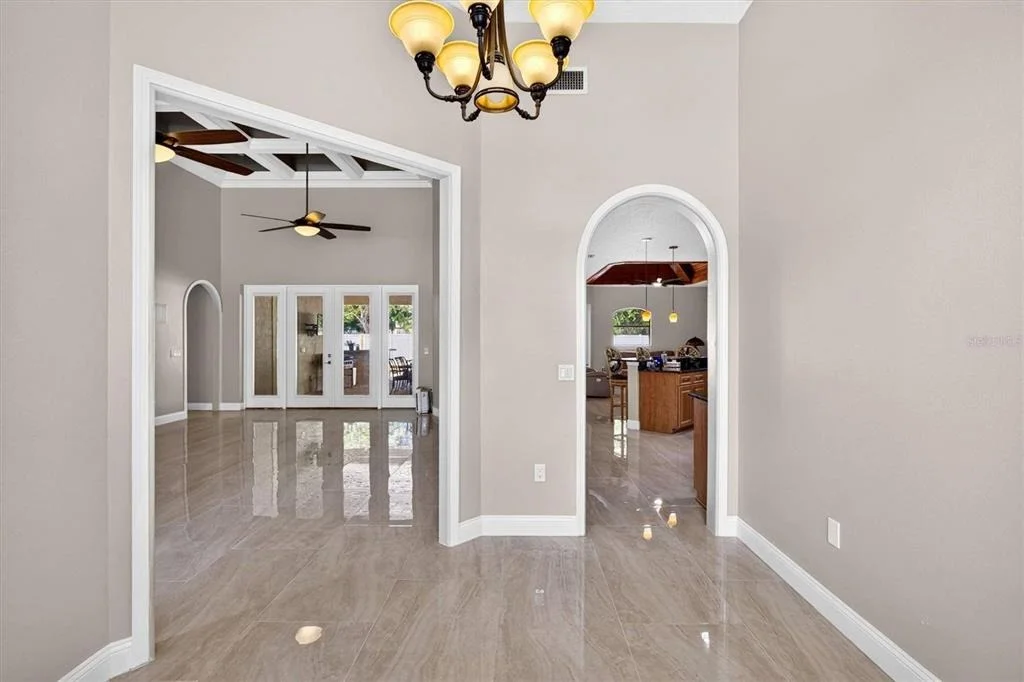
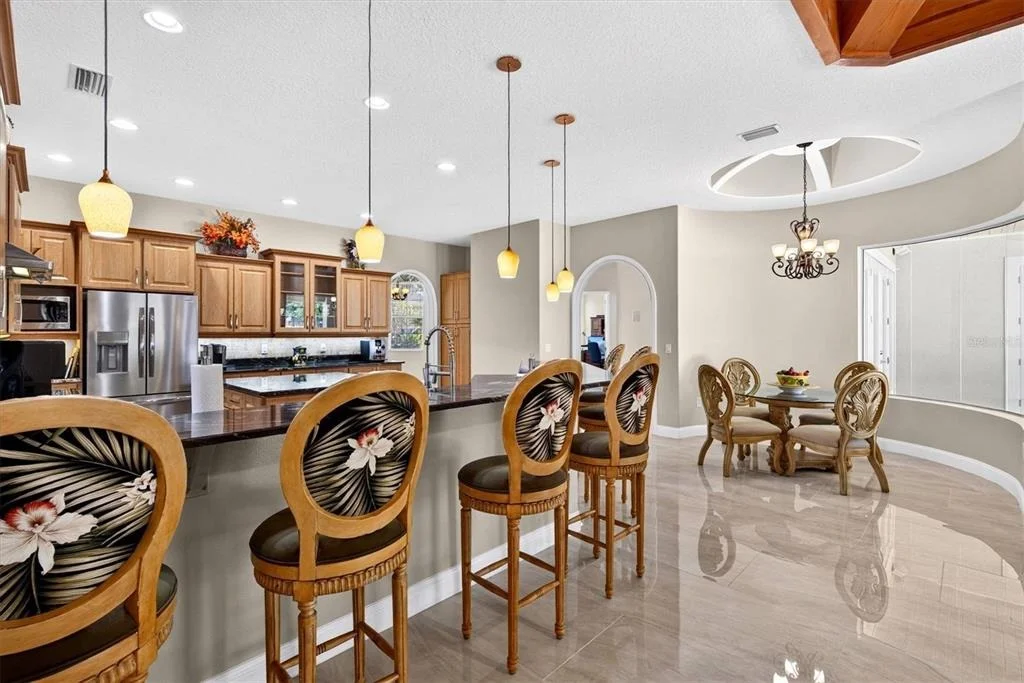
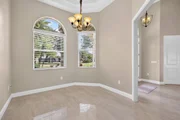
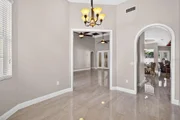
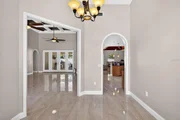
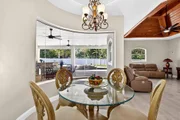
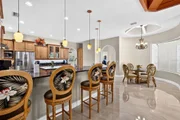
surround sound system. New 24x48 inch tile is featured throughout
the home, including a formal dining room, breakfast nook, family
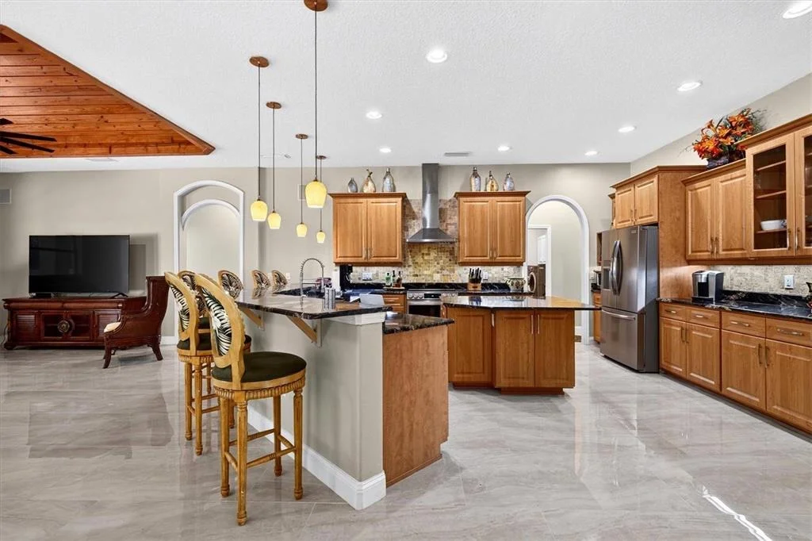
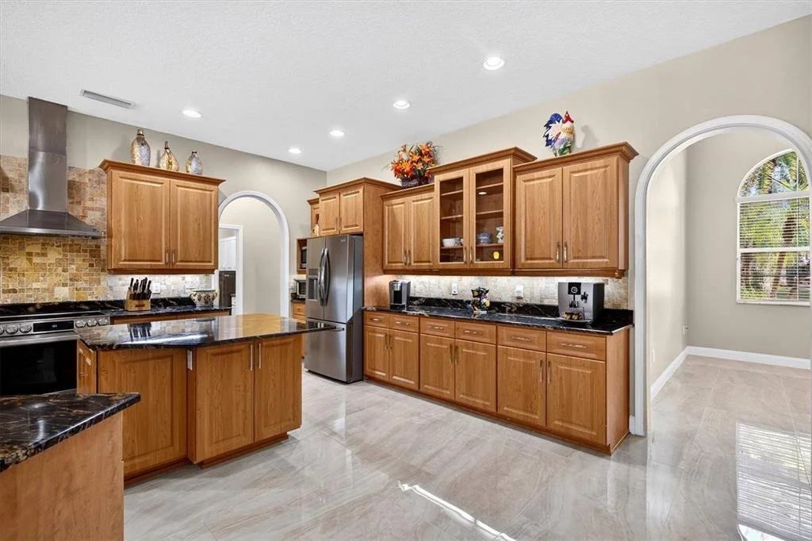
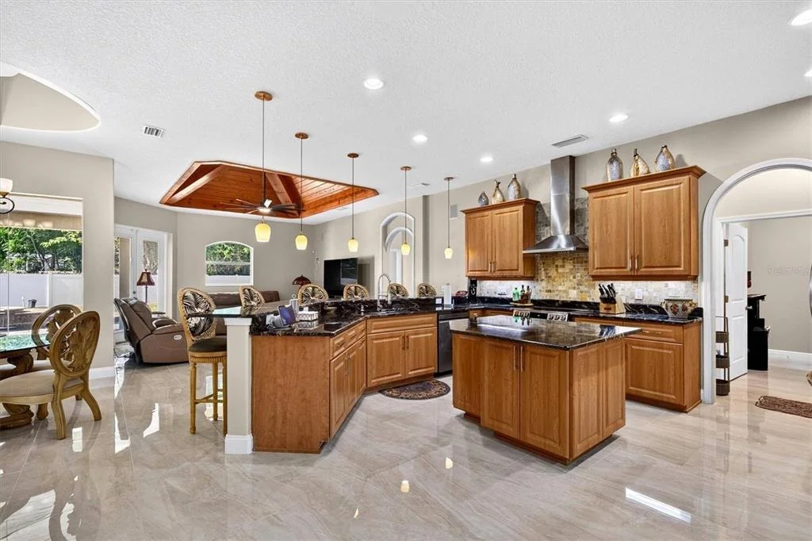
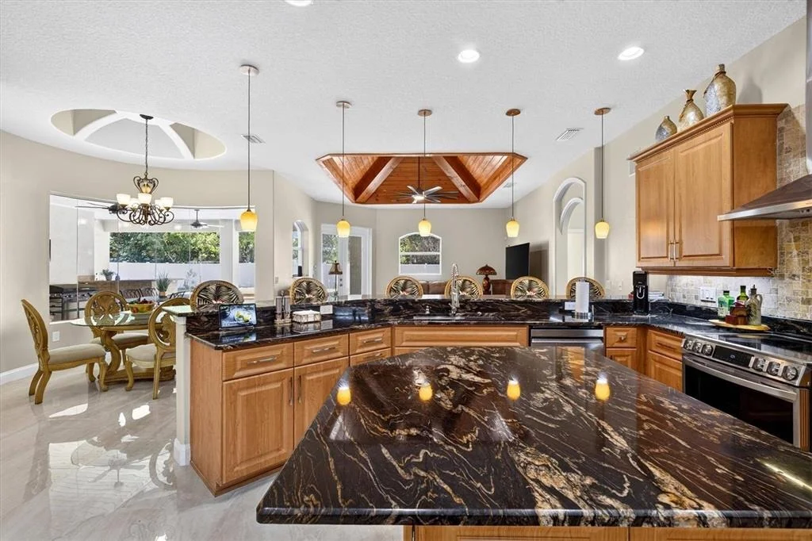
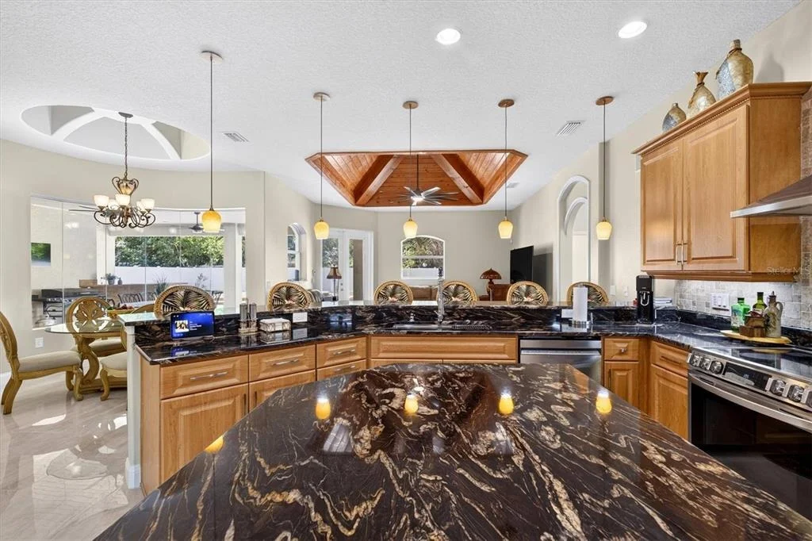
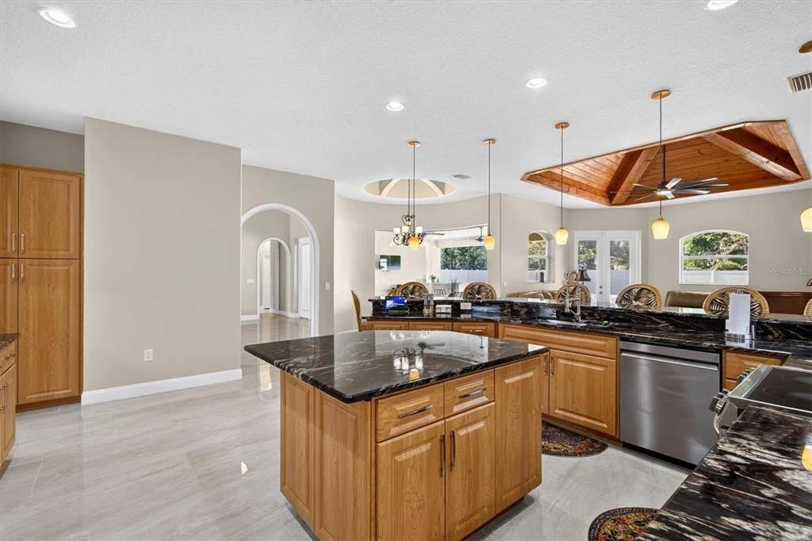
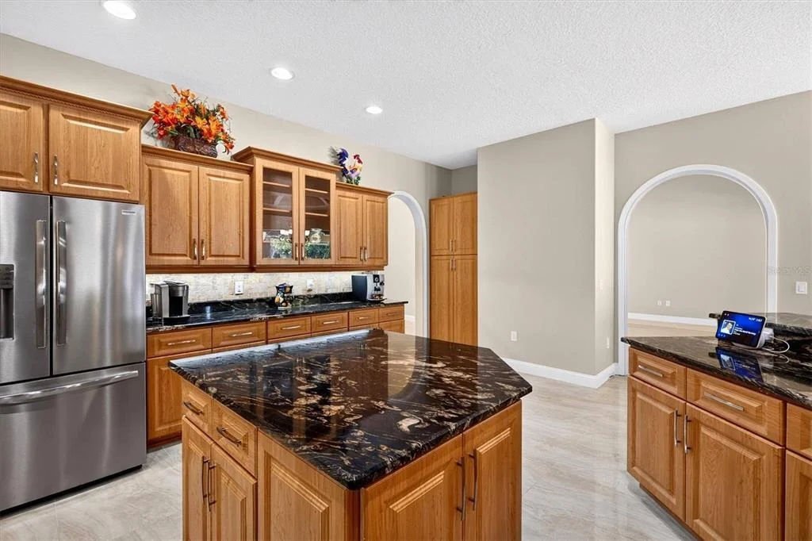
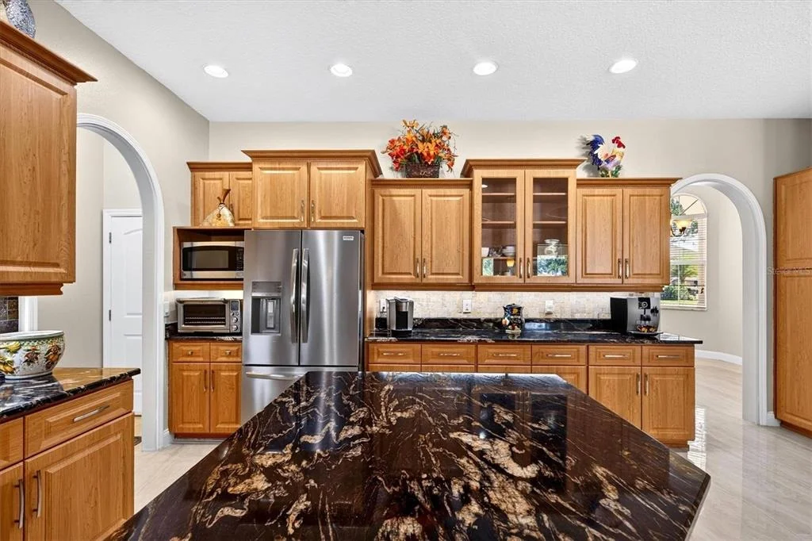
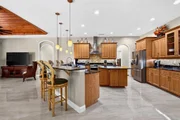
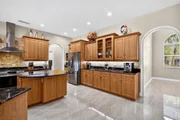
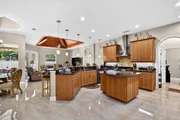
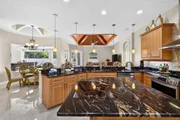
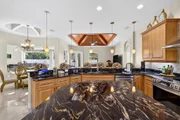
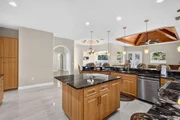
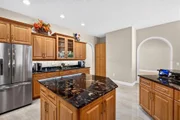
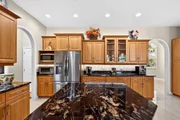
room, and a great room. Home has a custom gourmet kitchen. Truly a
chef's delight. The kitchen is the heart of the home with plenty of
cabinets, large center island, and breakfast counter. New
granite counter tops and appliances enhance the kitchen where you
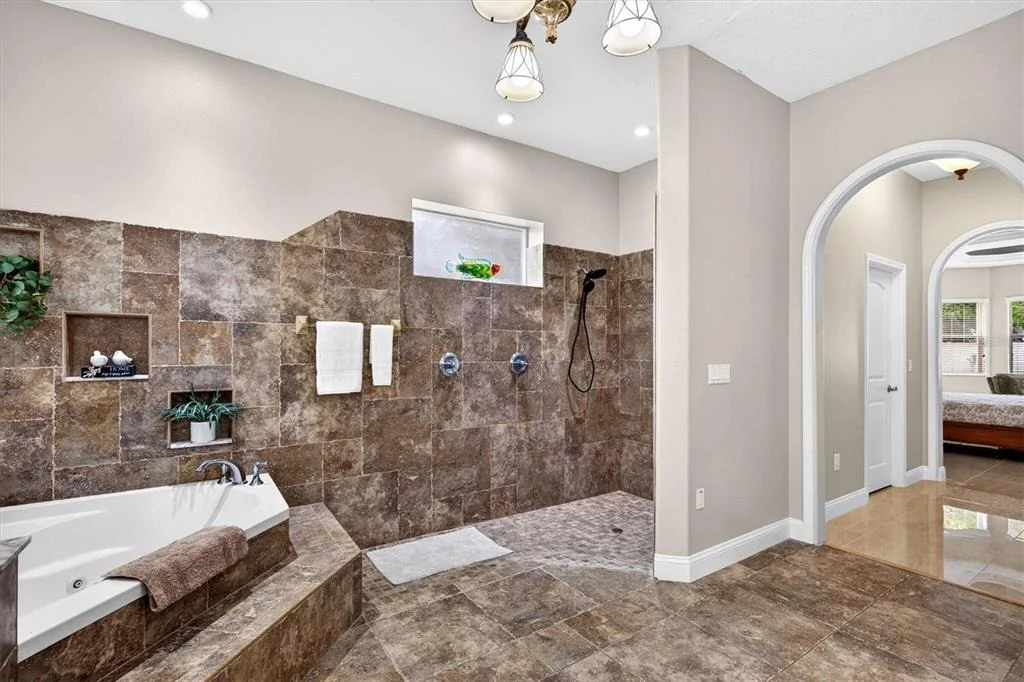
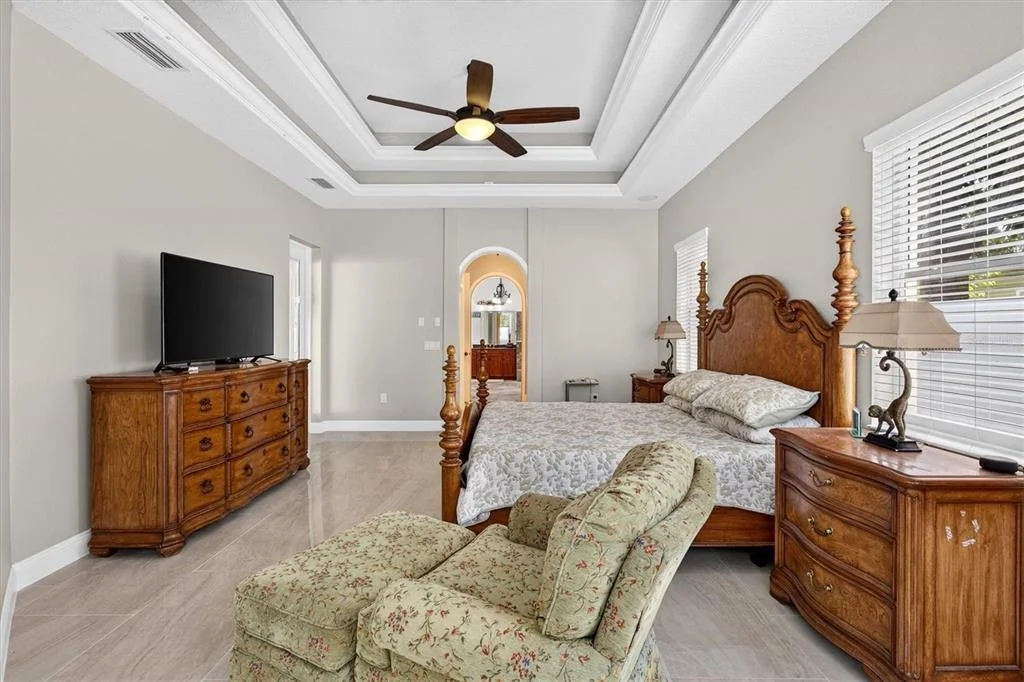
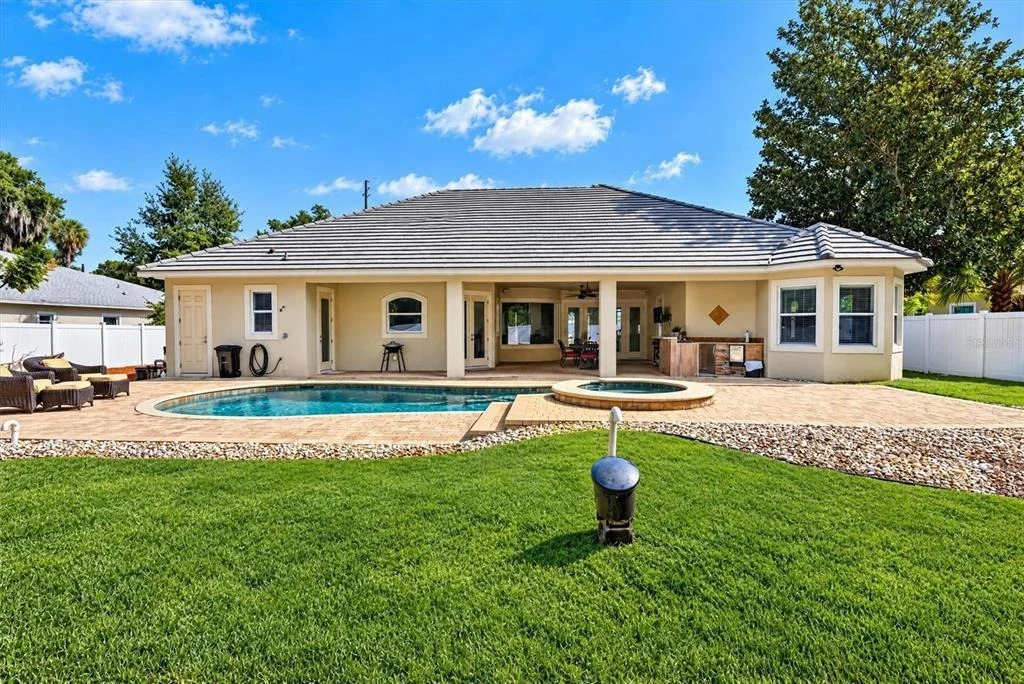
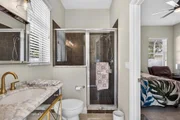
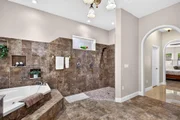
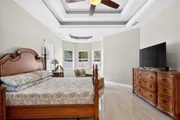
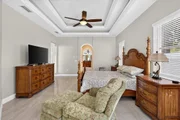
will spend your time. The primary suite is a relaxing
retreat, offering direct access to the pool deck and a spa-style
bath with dual vanities, Jacuzzi tub, makeup station, and a
California-style walk-in shower with dual showerheads. The guest
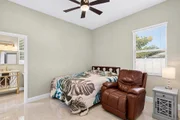
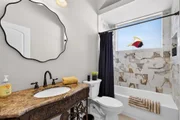
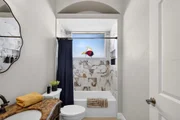
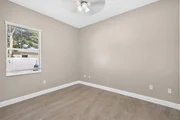
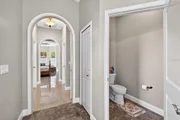
bedrooms are generously sized, with one offering an en-suite
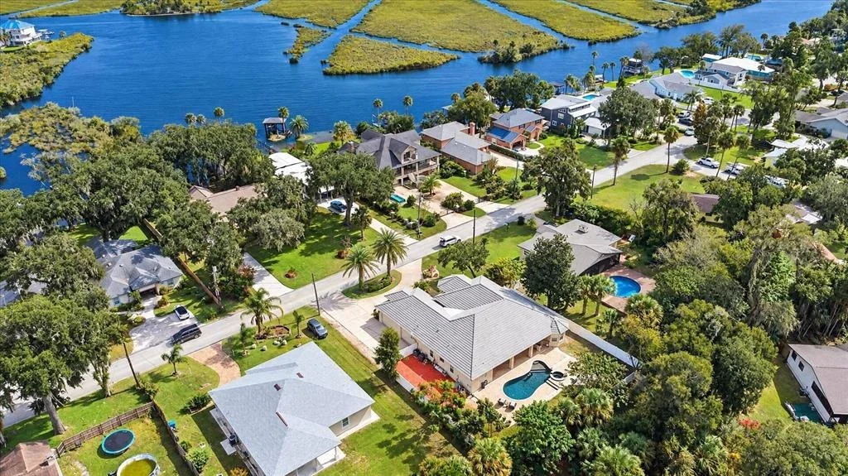
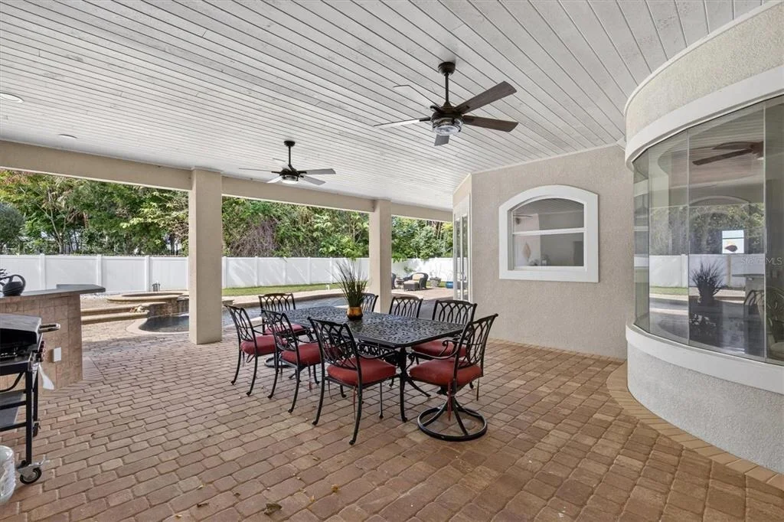
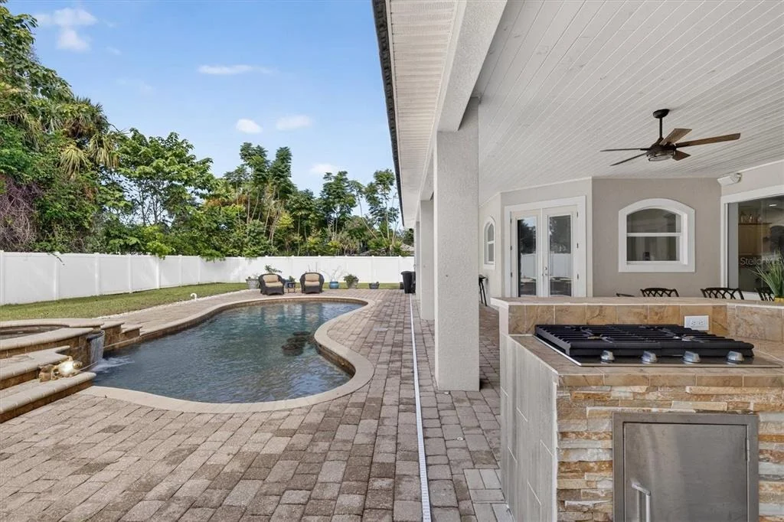
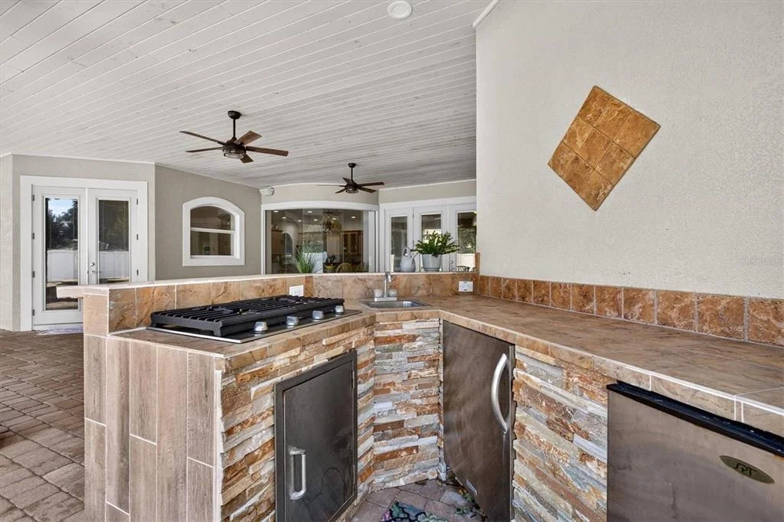
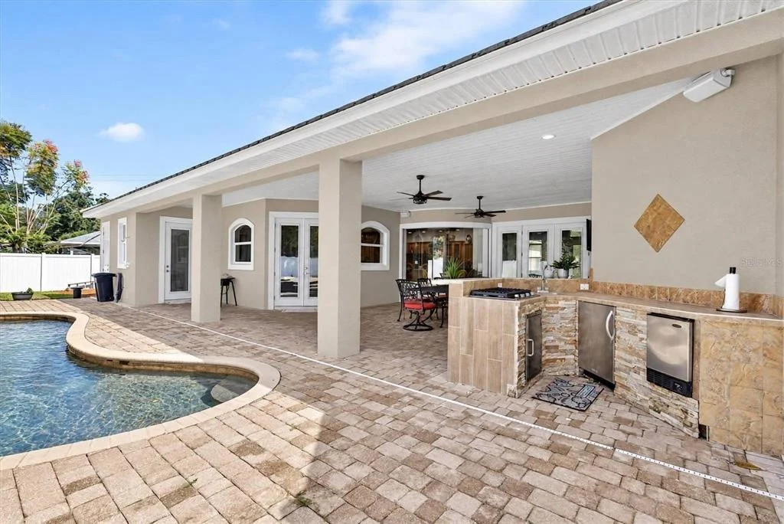
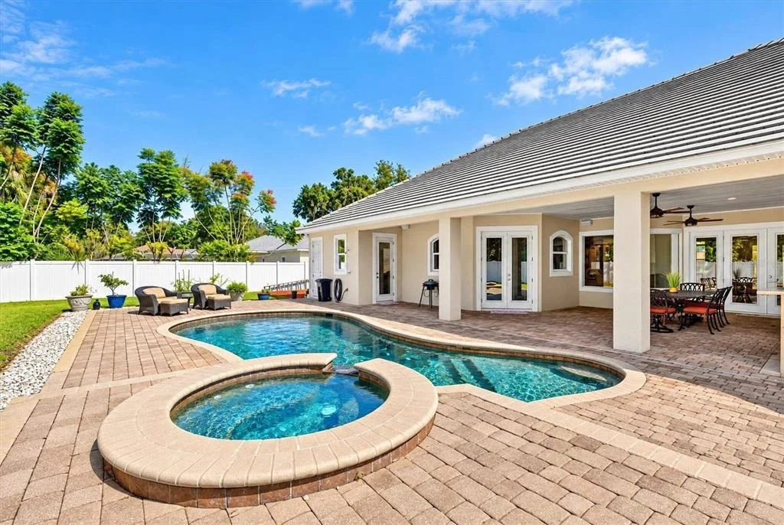
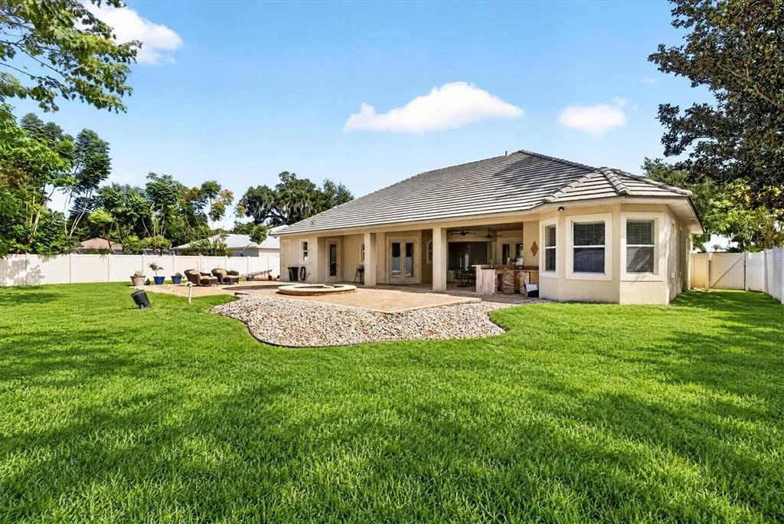
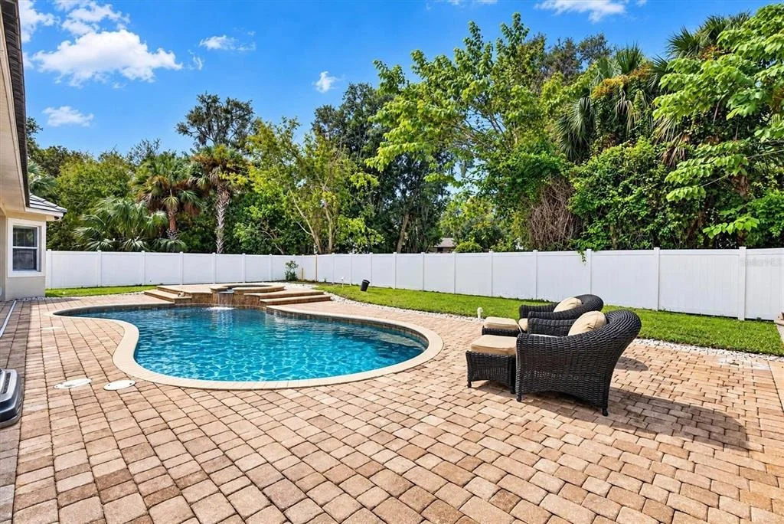
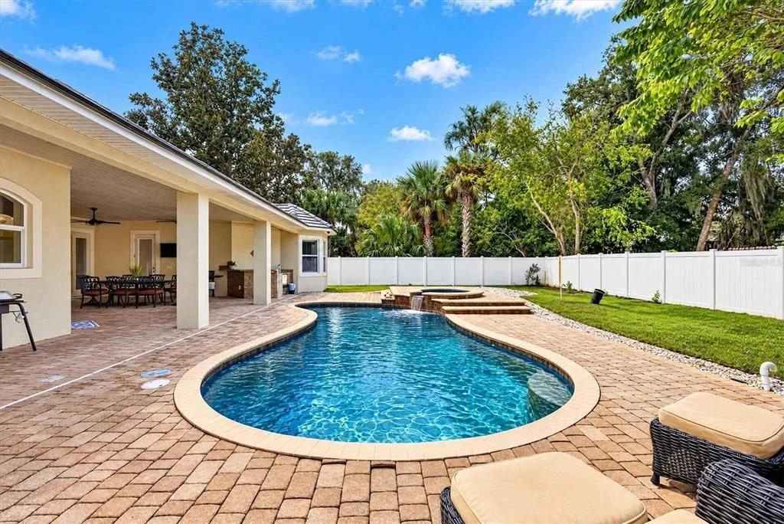
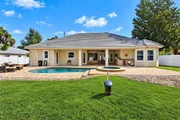
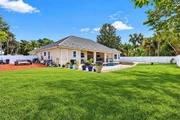
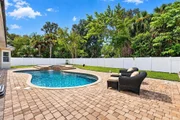
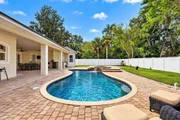
bathroom ideal for guests or extended family. Enjoy Florida living
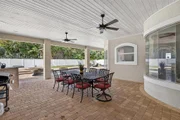
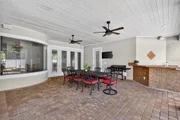
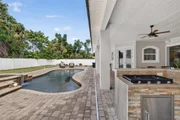
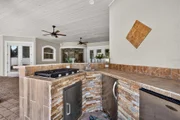
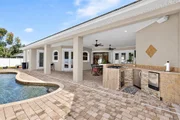
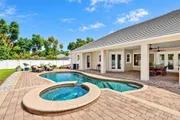
year-round with an oversized covered lanai featuring brick pavers,
a summer kitchen, and a custom-designed pool and spa with built-in
bar stools perfect for outdoor dining and entertaining.
Conveniently located near riverfront dining and with easy access to
major highways, this home offers the perfect combination of
comfort, convenience, and lifestyle. Public boat ramp is just a few
blocks away from the home!
Based on our analysis, the cap rate of this property is 1.25%. A negative cap rate indicates that the property might not be feasible as an income-producing asset. The median cap rate for a near zip code 11238 is 4.23%.
How much can I actually make?
Actual monthly rental income may vary between $4,760 and $7,140 depending on unit-specific characteristics. You can change the amount using the slider to further explore.
How is cap rate calculated?
Cap Rate = Net Operating Income (NOI) / Property Asset Value.
When calculating the cap rate, we assume 100% occupancy. Leverage (mortgage) is not considered.
Interior Features: Ceiling Fan(s), Central Vacuum, High Ceilings, Open Floorplan, Stone Counters, Vaulted Ceiling(s), Walk-In Closet(s), Eating Space In Kitchen, Kitchen/Family Room Combo, Split Bedroom, Thermostat, Window Treatments
Appliances: Bar Fridge, Convection Oven, Cooktop, Dishwasher, Disposal, Electric Water Heater, Exhaust Fan, Freezer, Microwave, Range Hood, Refrigerator, Water Softener
Flooring Type: Porcelain Tile
Door Features: French Doors, Accessible Doors, Double Entry
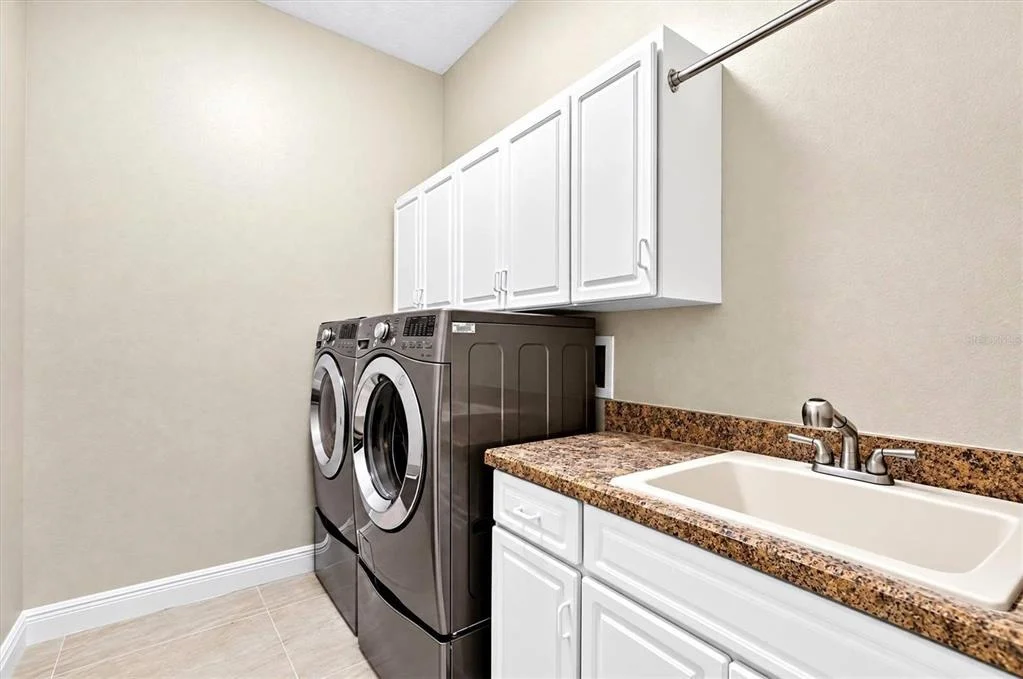
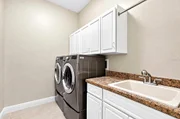
Laundry Features: Electric Dryer Hookup, Inside, Washer Hookup
Patio and Porch Features: Covered, Deck, Front Porch, Patio, Rear Porch
Pool Features: In Ground, Gunite, Deck, Outside Bath Access
Pool is Private
Lot Features: Landscaped, Rectangular Lot
Lot Size Area: 15000
Lot Size Units: Square Feet
Lot Size Acres: 0.34
Lot Size Square Feet: 15000
Lot Size Dimensions: 100 x 150
Tax Lot: 21
Water Source: Well
Financial Details
Tax Annual Amount: $393
Lease Considered: Yes
Utilities Details
Cooling Type: Central Air
Heating Type: Central, Electric
Sewer : Septic Tank
Building Info
Overview
General
Year Built:
2007
Effective Year Built:
2013
Building Count:
1
Bedroom Count:
3
Bathroom Count:
3
Full Bathrooms:
3
Partial Bathrooms:
3
Bathroom Plumbing Fixtures:
15
Building Condition:
0
Building Quality:
9
Construction Type:
12
Building Style:
0
Exterior Walls Type:
7
Interior Walls Type:
3
Roof Shape Type:
8
Roof Cover Type:
4
Floor Count:
100
Floor Cover:
9
Basement Type:
0
Basement Area:
0
Garage Type:
1
Garage Square Area:
896
Parking Space Count:
4
Patio Type:
5
Porch Type:
126
Pool Type:
8
Dimensions
Lot Size Square Feet:
15,000
Lot Size Depth Feet:
1,500
Lot Size Frontage Feet:
1,000
Total Building Area:
3,749
Gross Building Area:
3,749
Building Area:
2,853
Building Area Measurement:
L
Heating and Cooling
Air Conditioning:
1
Heating:
4
Heated Square Feet:
2,853
Heating Fuel Type:
2
Utilities
Sewer System:
0
Water Service:
0
Building
Building Type:
0
Property Class:
R
Subdivision:
TOMOKA ESTATE
Land Acres:
0000000344
Standard Land Use Code:
1001
County Land Use Code:
0100
State Land Use Code:
01
Legal Description 1:
N 50 FT OF LOT 21 & S 50 FT OF LOT 20 BLK 11 TOMOKA ESTATES UNIT 2 MB 11 PGS 216-217 INC PER OR 4189 PG 3350 PER OR 5801 PG 2372 PER OR 7280 PG 3602
Neighborhood
School District Name:
Volusia County School District
By proceeding, you consent to receive calls and texts at the number you provided, including marketing by autodialer and prerecorded and artificial voice, and email, from realtor.com and others about your inquiry and other home-related matters, but not as a condition of purchase (More...)California Privacy Notice
By submitting your information, you agree RealtyHop can share your information with its network of real estate &
mortgage professionals (or through their agents) and consent to receive marketing emails, calls, & texts related
to your inquiry (including via automatic telephone dialing system, or artificial or pre-recorded voice technology)
from Movoto or their affiliates to the email address or number you provided.
By proceeding, you agree to our Terms of Service. California Privacy Notice






















 Your Privacy Choices
Phone: 425-283-2930
Address: 335 Madison Avenue, New York, NY 10017