


340 BELLEVUE AVE


About This Property
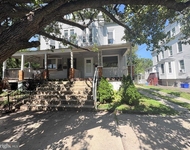
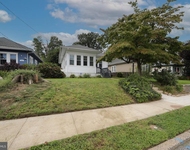
LARGE GRACIOUS OPEN FLOOR PLAN FULL OF SUNLIGHT, HIGH CEILINGS, 5 BEDROOMS... ALL WITH PRIVATE BATHS. HUGE KITCHEN/FAMILYROOM/BREAKFAST AREA... WITH FIREPLACE. LARGE FINISHED BASEMENT. BIG BACK YARD. APPROXIMALTLY 5,000 SF OF FINISHED LIVING SPACE... PLUS OUTDOOR SPACE. A RARE OPPORTUNITY.
AMENITIES AND BUILDING PLANS ARE IN MLS DOCUMENTS
5,000 SF is an approximate square footage and includes finished basement with heigh ceilings and wood floors. Floor plans do not include finished basement.
PHOTOS, FLOOR PLANS, AND DETIALED DESCRIPTION COMING THURSDAY, APRIL 13th.
Payment Calculator
Your Estimated Monthly Payment
Cap Rate Calculator
What does this mean?
Based on our analysis, the cap rate of this property is 1.25%. A negative cap rate indicates that the property might not be feasible as an income-producing asset. The median cap rate for a near zip code 11238 is 4.23%.
How much can I actually make?
Actual monthly rental income may vary between $4,760 and $7,140 depending on unit-specific characteristics. You can change the amount using the slider to further explore.
How is cap rate calculated?
Cap Rate = Net Operating Income (NOI) / Property Asset Value.
When calculating the cap rate, we assume 100% occupancy. Leverage (mortgage) is not considered.
Cap Rate provided by RealtyHop and RentHop, learn more about cap rate here.
Price History
| Date / Event | Date | Event | Price |
|---|---|---|---|
| May 18, 2023 | Sold | ||
| Sold | |||
| Apr 20, 2023 | In contract | - | |
| In contract | |||
| Apr 13, 2023 | Listed by Lenny Vermaat & Leonard Inc. Realtors Inc | $2,499,000 | |
| Listed by Lenny Vermaat & Leonard Inc. Realtors Inc | |||
| Nov 26, 2022 | No longer available | - | |
| No longer available | |||
| Sep 22, 2022 | Listed by Lenny, Vermaat & Leonard, Realtors | $1,999,500 | |
| Listed by Lenny, Vermaat & Leonard, Realtors | |||
| | |||
|
KELLY BUILDERS EXCLUSIVE:APPROCIMATELY 5,200 SF OF FINISHED LIVING SPACESEE ATTACHED AMENITIES SHEET & BUIIDING PLANS IN DOCUMENTSNewly developed Center Hall Colonial featuring 5 bedrooms, 5 full baths, and 1half bath (approximately 5,200 Sq. Ft. of finished living space) located in desirablesection of Haddonfield, NJ! This completely renovated home with customfinishes throughout offers a spacious living area, including gourmet kitchen,oversized family room with new direct heat gas fireplace with brick veneer,mudroom, breakfast dining area and formal dining room with butler’s pantry andwet bar. The second floor includes a master suite and full spa bath, threebedrooms and two full baths. Perfect for a fifth bedroom, game room or bonusroom, the third floor offers 430 +/- Sq. Ft. of private finished living space.Additional features include a 1000 +/- Sq. Ft. finished basement, new wide plankengineered hardwood floors, two car attached garage with carriage style doors,rear yard bluestone patio overlooking professionally landscaped yard, andtimeless brick facade along the perimeter of the home. Convenient proximity toPhiladelphia, New York and all shore points!SEE ATTACHED AMENITIES SHEET AND BUILDING PLANS IN DOCUMENTSIMPORTANT NOTICE: Due to current market accessibility, amenities and selections are subject to change.Prior to the contract of sale, the amenities and selections will be confirmed by all parties. If an amenity or selection needs to be modified once the contract of sale has been executed, an equivalent option will be provided to the Buyer in a timely manner. The Developer and Builder will not be held accountable for amenities or selections that are subject to market accessibility. The manager has listed the unit size as 5075 square feet.
| |||

Property Highlights
Building Info
Comparables
Status
Price/ft²
Listed On
Sold On
About Haddonfield
Similar Homes for Sale
Currently no similar homes aroundNearby Rentals


Lenny Vermaat & Leonard Inc. Realtors Inc
Last Updated: 1 hours ago
Data Source: Bright MLS , MLS# NJCD2045386
 Your Privacy Choices
Phone: 425-283-2930
Address: 335 Madison Avenue, New York, NY 10017