


340 BARLEY CIRCLE


About This Property
Payment Calculator
Your Estimated Monthly Payment
Cap Rate Calculator
What does this mean?
Based on our analysis, the cap rate of this property is 1.25%. A negative cap rate indicates that the property might not be feasible as an income-producing asset. The median cap rate for a near zip code 11238 is 4.23%.
How much can I actually make?
Actual monthly rental income may vary between $4,760 and $7,140 depending on unit-specific characteristics. You can change the amount using the slider to further explore.
How is cap rate calculated?
Cap Rate = Net Operating Income (NOI) / Property Asset Value.
When calculating the cap rate, we assume 100% occupancy. Leverage (mortgage) is not considered.
Cap Rate provided by RealtyHop and RentHop, learn more about cap rate here.
Price History
| Date / Event | Date | Event | Price |
|---|---|---|---|
| Jan 21, 2025 | Sold | ||
| Sold | |||
| Nov 23, 2024 | In contract | - | |
| In contract | |||
| Oct 2, 2024 | Listed by RE/MAX of Gettysburg | $458,000 | |
| Listed by RE/MAX of Gettysburg | |||
| | |||
|
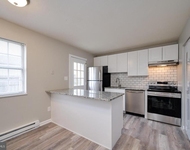
Welcome to 340 Barley Circle, Hanover, a meticulously maintained 2944 sq. ft. traditional home with a contemporary touch, nestled on a meticulously maintained .48-acre corner lot in sidewalk development Murren Manor, Conewago Valley School District. No HOA fees! This J.A. Myers 4-bedroom, 2.5-bath two-story partially brick-fronted beauty was a model home at time of construction and features first floor 9 ft. ceilings, sunroom with windows galore, honeycomb blinds, dual HVAC, front covered porch, expansive rear composite decks, custom light fixtures, clean & neat paint, unfinished 1215 sq. ft. lower level with 9 ft. ceilings / HVAC vents / passive radon pipe ready for the future homeowner to create their own custom space and side entry 2 car garage with built-in shelves/workbench/pegboard. The main level boasts an elegant two-story foyer with wood flooring / Palladian window / winding staircase, bright open spaces throughout, spacious living room, separate dining room with crown & chair moldings, 18 x 15 kitchen with center island / quartz countertops / ceramic tile flooring / pantry / gas stove, generously sized family room with gas fireplace, and a sunroom you can enjoy year-round. Upstairs includes the luxurious primary suite featuring a vaulted ceiling, walk-in closet, a sitting area / office / library space, spa-like bathroom with skylights / jetted tub / walk-in shower / double sinks, 3 additional generously sized bedrooms, a full bath with a tub/shower combo / double sink and 2nd story foyer. Perfect for hosting guests or enjoying peaceful time outdoors, this home offers a charming covered front porch and multiple rear decks overlooking lovely landscaped rock edged garden beds with brownstone mulch and park-like yard. Buyer and buyers agent to verify square footage. So much to offer, come see!
| |||
| Oct 11, 2021 | No longer available | - | |
| No longer available | |||
| Aug 11, 2021 | Sold | ||
| Sold | |||

Property Highlights
Building Info
Comparables
Status
Price/ft²
Listed On
Sold On
About Adams
Similar Homes for Sale
Currently no similar homes aroundNearby Rentals

RE/MAX of Gettysburg
Last Updated: 7 hours ago
Data Source: Bright MLS , MLS# PAAD2013290
 Your Privacy Choices
Phone: 425-283-2930
Address: 335 Madison Avenue, New York, NY 10017