See Home Value
Barnstable Town 02648
34 White Moss Drive
$615,000
● House - Off Market

34 White Moss Drive

Barnstable, MA 02648
bedrooms
3 Beds
bathrooms
2 Baths, 1 Half Bath
square feet
1,691 Ft²
$554,181
RealtyHop Estimate
0.78%
Since Jun 1, 2022
National-US
Primary Model

About This Property

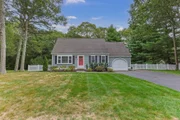
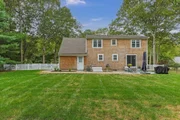
Home Sweet Home! This sparkling light & bright Cape style home is move-in ready and is set on a well-treed lot backing up to open space! The rear yard is fully fenced for little ones or your furry friends! There's also a mahogany deck and spacious shed to hold all your gardening tools, toys, etc. The interior boasts 1st floor easy care flooring, an open plan and multiple closets. The kitchen has been updated with nice white cabenetry, stainless appliance and granite countertops! There are two large front to back bedrooms upstairs. The  partially finished lower level has a mini-split and offers good space for a home office, Den or workout room with adjoining half bath. This home is centrally located and close to many area ammenities! Gas Heat & Central A/C/.  Car Garage.
Unit Size
1,691 Ft²
Days on Market
-
Land Size
-
Price per sqft
$325
Property Type
House
Property Taxes
$290
HOA Dues
-
Year Built
1987

Payment Calculator

Cap Rate Calculator

Last updated: 4 months ago (MLSPIN #72960756)

Price History

Date / Event Date Event Price
Dec 5, 2025 Sold
Sold
Oct 7, 2025 In contract -
In contract
Sep 30, 2025 Price Decreased $670,000
↓ $15K (2.2%)
Price Decreased
Sep 11, 2025 Listed by EXIT Cape Realty $685,000
Listed by EXIT Cape Realty
Move right in & enjoy this beautifully updated home, set on nearly a half-acre of fenced-in grounds. The exterior features newer cedar shingle siding, fresh landscaping, & a one-car garage for everyday ease. In back, a new stone patio & walkway with granite steps create the perfect outdoor retreat for entertaining or quiet evenings at home. Inside, the kitchen & baths have been tastefully renovated, blending style with function, & all kitchen appliances along with the washer & dryer are new within the past few years. The layout includes 2 large front-to-back BRs upstairs, each offering generous space & flexibility for multipurpose use such as a sitting area, home office, or workout nook. A nicely finished lower level with half bath adds even more options; ideal for a media room, playroom, or guest space. Thoughtful updates throughout ensure peace of mind, while the setting provides room to relax, garden, or gather. This home combines comfort, practicality, and timeless Cape Cod charm.
May 13, 2022 Sold
Sold
Show More

Property Highlights

Garage
Parking Available
Air Conditioning

Building Info

Overview

    General

  • Year Built: 1987
  • Effective Year Built: 1987
  • Building Count: 1
  • Total Rooms: 6
  • Bedroom Count: 2
  • Bathroom Count: 2
  • Full Bathrooms: 2
  • Partial Bathrooms: 2
  • Building Condition: 6
  • Building Quality: 0
  • Construction Type: 0
  • Building Style: 4
  • Exterior Walls Type: 18
  • Interior Walls Type: 0
  • Roof Shape Type: 1
  • Roof Cover Type: 15
  • Floor Count: 200
  • Floor Cover: 0
  • Basement Type: 0
  • Basement Area: 0
  • Garage Type: 0
  • Parking Space Count: 0
  • Patio Type: 0
  • Porch Type: 0
  • Pool Type: 0

    Dimensions

  • Lot Size Square Feet: 20,038
  • Total Building Area: 1,267
  • Gross Building Area: 2,756
  • Building Area: 1,267
  • Building Area Measurement: L

    Heating and Cooling

  • Air Conditioning: 13
  • Heating: 4
  • Heated Square Feet: 1,267
  • Heating Fuel Type: 3

    Utilities

  • Sewer System: 0
  • Water Service: 0

Building

  • Building Type: 0
  • Property Class: R
  • Land Acres: 0000000460
  • Standard Land Use Code: 1001
  • County Land Use Code: 101

Neighborhood

  • School District Name: Barnstable School District
  • Census Tract: 013100

Zoning

  • Zoning: 1

Geography

  • Account Number: 374071
  • Parcel: MMIL M:031 L:006003
  • Lot: 6003
  • Municipality: MARSTONS MILLS
  • Latitude: 41.6772
  • Longitude: -70.4386

    Address

  • Full Address: 34 White Moss Dr
  • Address - House Number: 34
  • Address - Street Name: White Moss
  • Address - Suffix Type: Dr
  • State: MA
  • City Name: Marstons Mills
  • Carrier Code: R001
  • 4-Digit Zip Code: 1077
  • Zip Code: 02648

Valuation

    Tax

  • Tax Year: 2024
  • Tax Amount: $386,800

    Appraisal Valuation

  • Standard Deviation: 0.21
  • Valuation Date: Mar 06, 2024
  • Confidence Score: 70
  • Final Value: 601,216
  • High Value: 730,859
  • Low Value: 471,572

    Assessments Valuation

  • Assessed Year: 2024
  • Assessed Total Value: $495,300
  • Assessed Land Value: $155,900
  • Assessed Improvements Value: $339,400

    Sales

  • Current Sale Contract Date: May 13, 2022
  • Current Sale Recording Date: May 13, 2022
  • Current Sale Price:
  • Current Sale Document Type: O
  • Current Sale Input Document Number: 25075
  • Previous Sale Recording Date: May 14, 2015
  • Previous Sale Amount: $104,000
  • Previous Sale Document Type: 55
Data used for valuation calculations is provided by RealtyHop, and other third party sources

Comparables

Unit
Status
Type
Beds
Baths
ft²
Price/ft²
Asking Price
Listed On
Closing Price
Sold On
HOA + Taxes

About Barnstable Town


Similar Homes for Sale

Currently no similar homes around

Nearby Rentals


Frequently Asked Questions

When was property at 34 White Moss Drive built and last sold?
The property at 34 White Moss Drive was built in 1987 and last sold on May 13, 2022 for $615,000.
How much is this home worth?
The estimated value of the home located at 34 White Moss Drive is $682,090.
What are some comparable homes to 34 White Moss Drive?
There are currently no comparable homes to 34 White Moss Drive.