


50
Map

34 Westbridge Road


About This Property
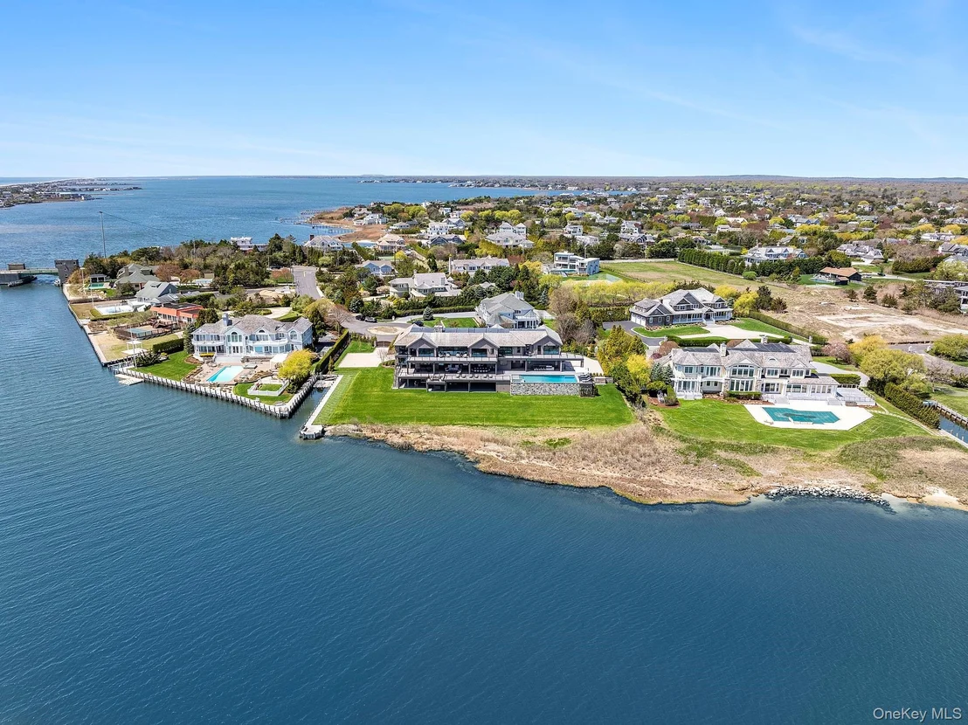
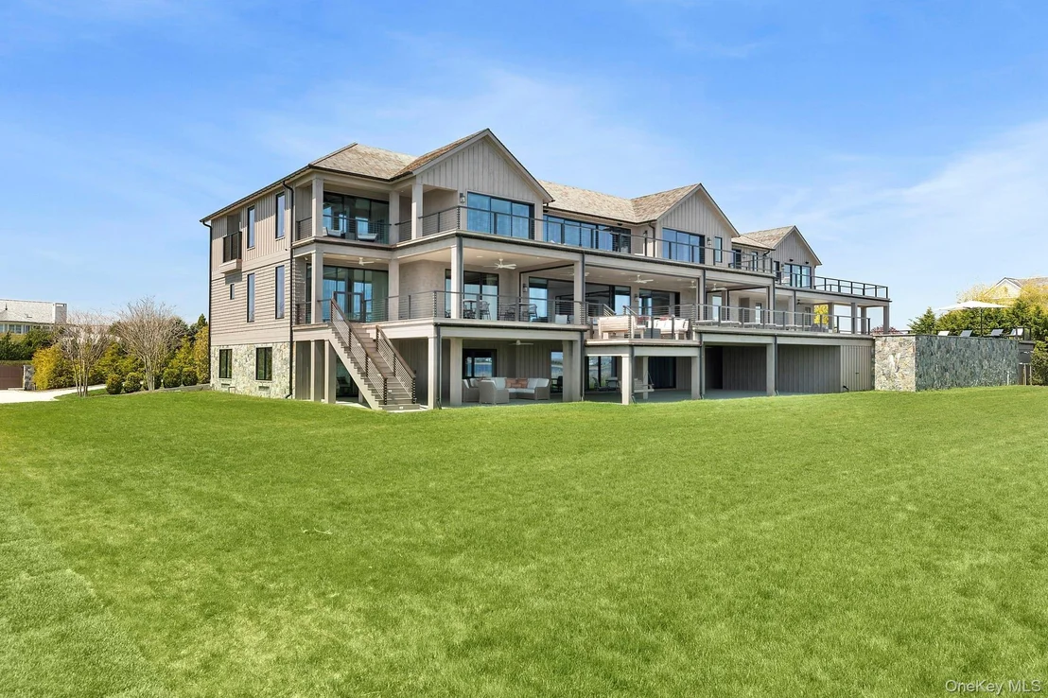
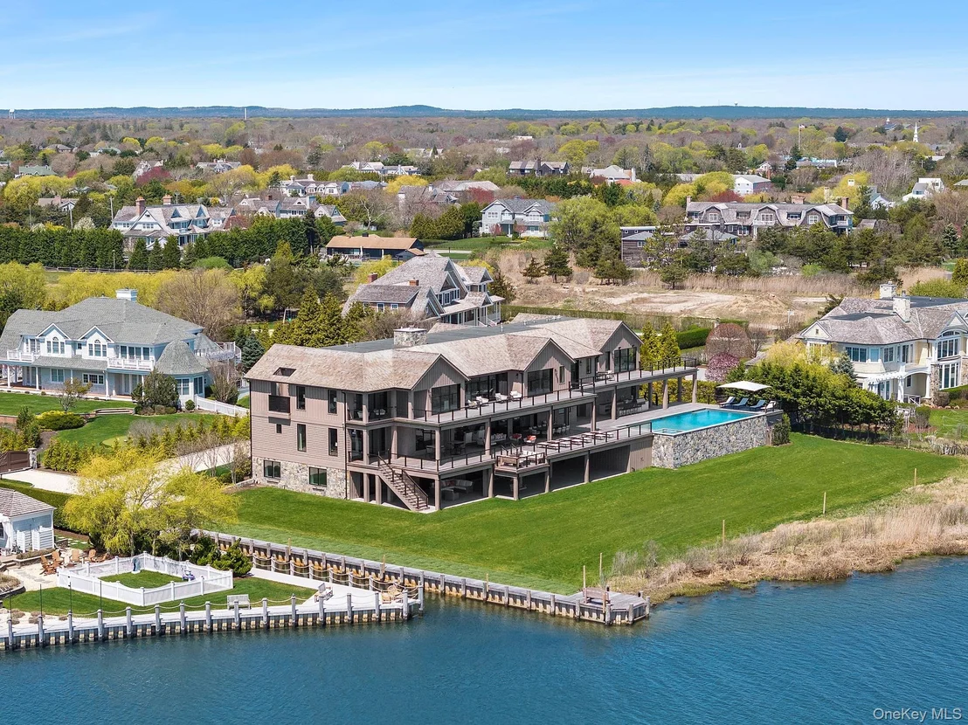
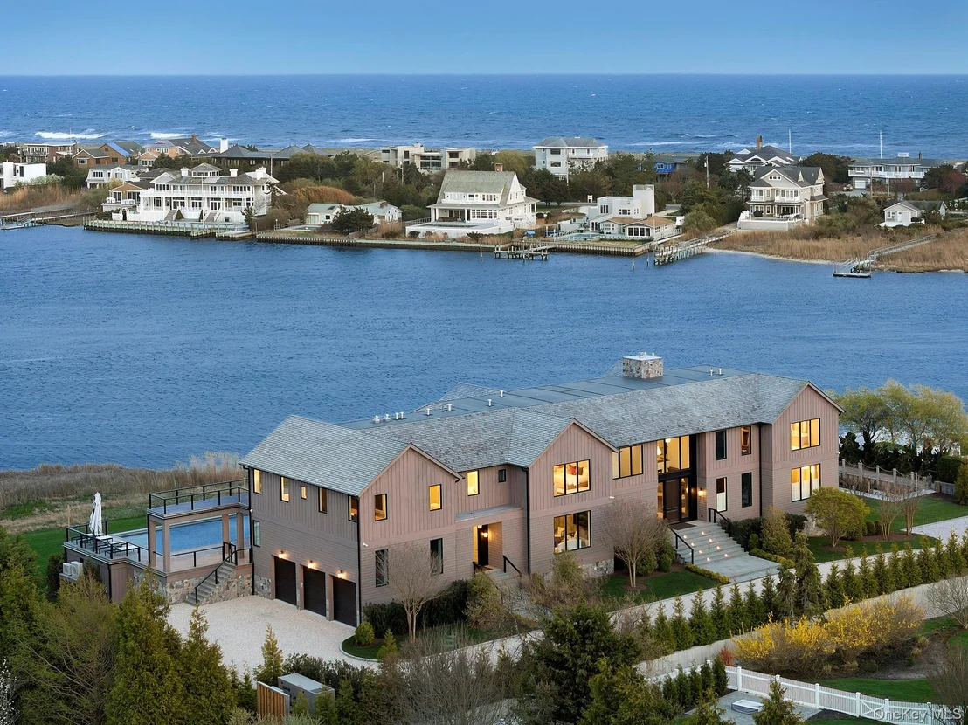
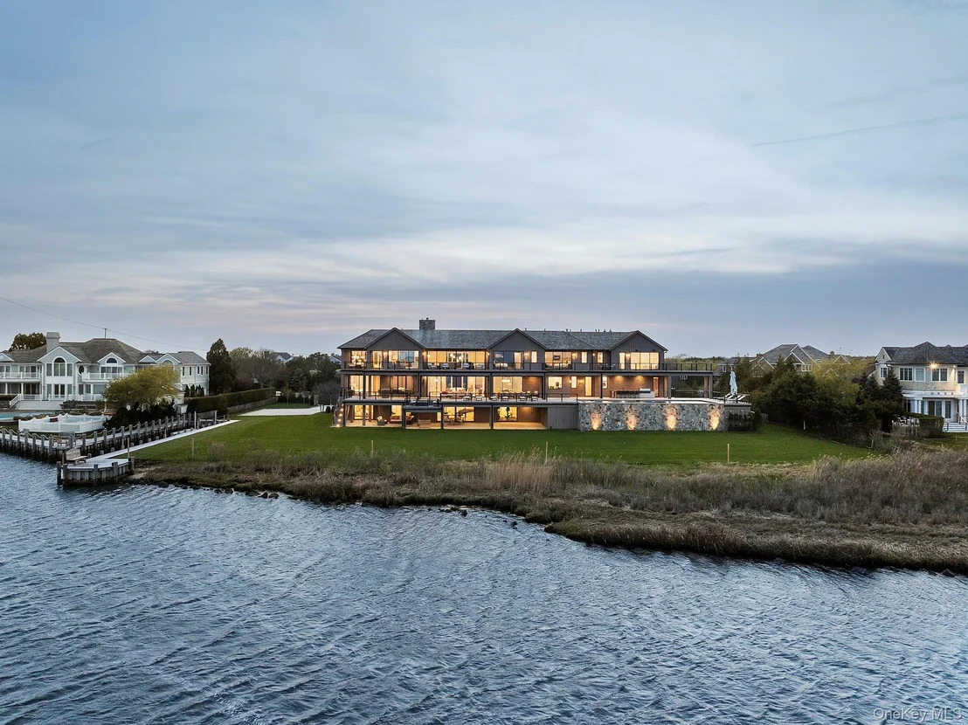
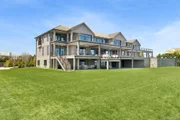
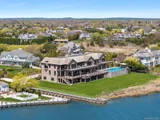
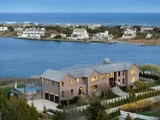
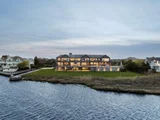
With 8 bedrooms and 10 bathrooms, this custom residence-built by George Vickers Enterprises and curated by Joe Del Percio Design-blends architectural precision with elevated, modern living. A private bulkhead dock accommodates boats and jet skis, setting the stage for seamless waterfront living.
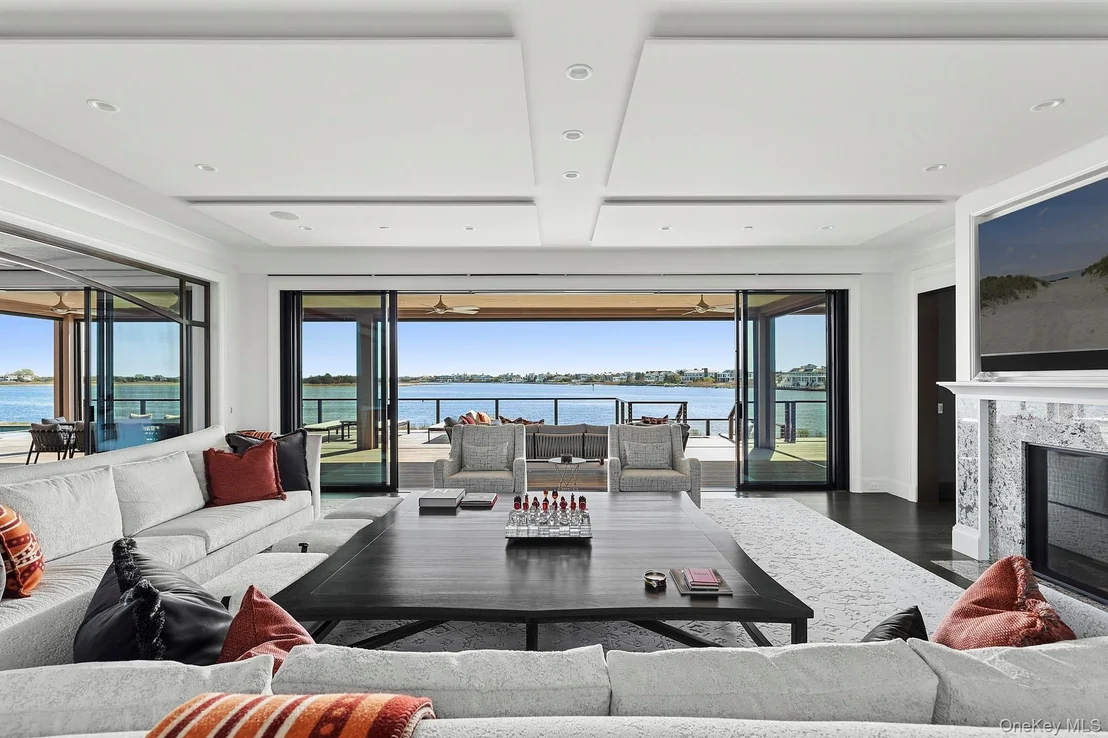
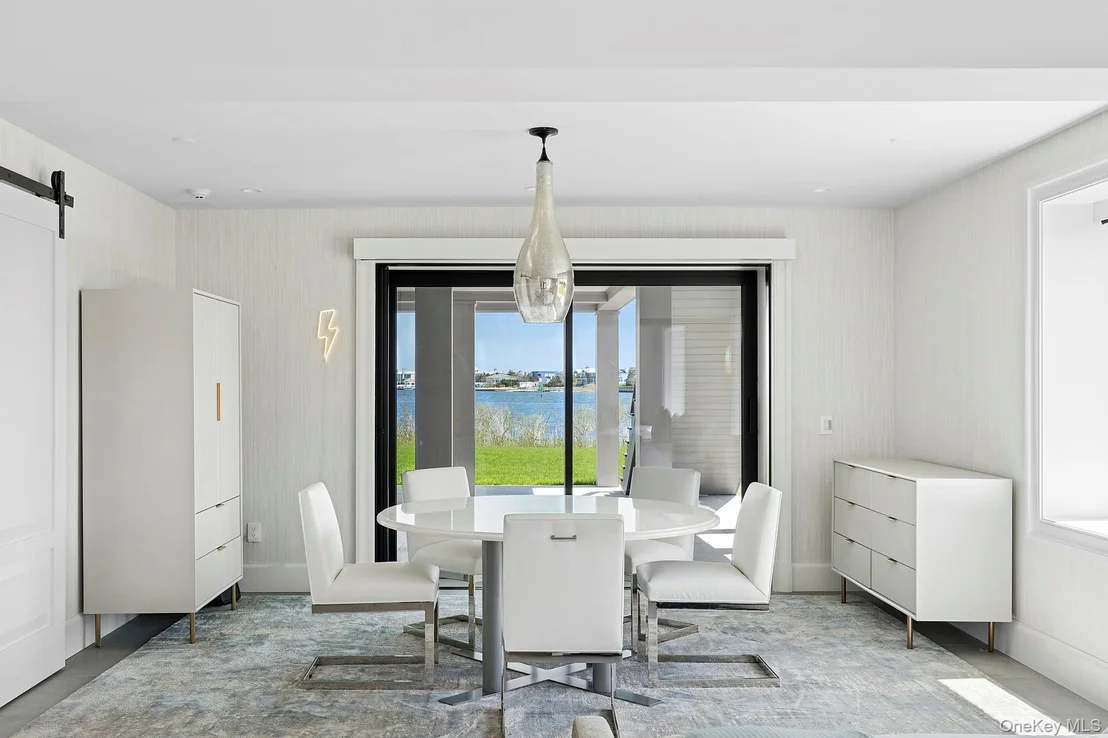
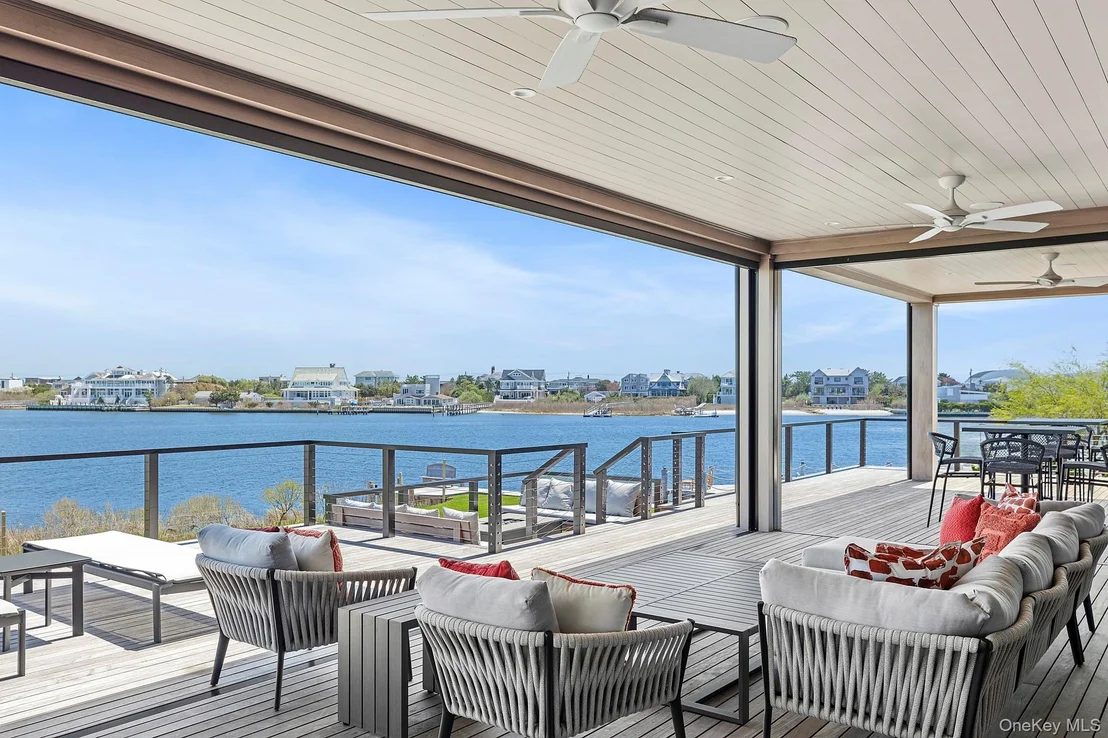
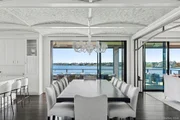
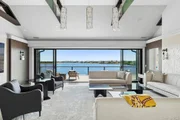
A dramatic entry introduces soaring cathedral ceilings and a sunlit foyer, anchored by a statement walnut door and refined finishes throughout. Walls of glass frame unobstructed bay views, while floor-to-ceiling imported sliding doors create a true indoor-outdoor experience.
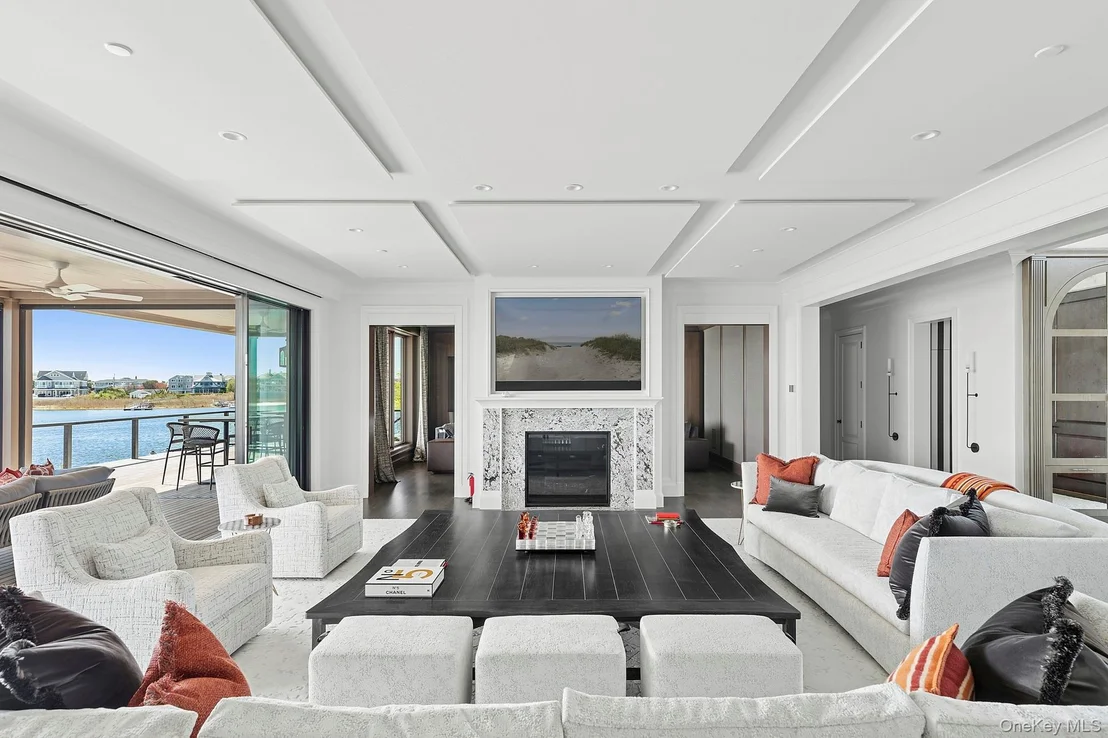
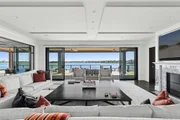
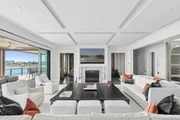
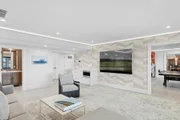
The main living space is both grand and inviting, featuring a custom acoustic ceiling with integrated lighting and a gas fireplace wrapped in Classico Antico stone.
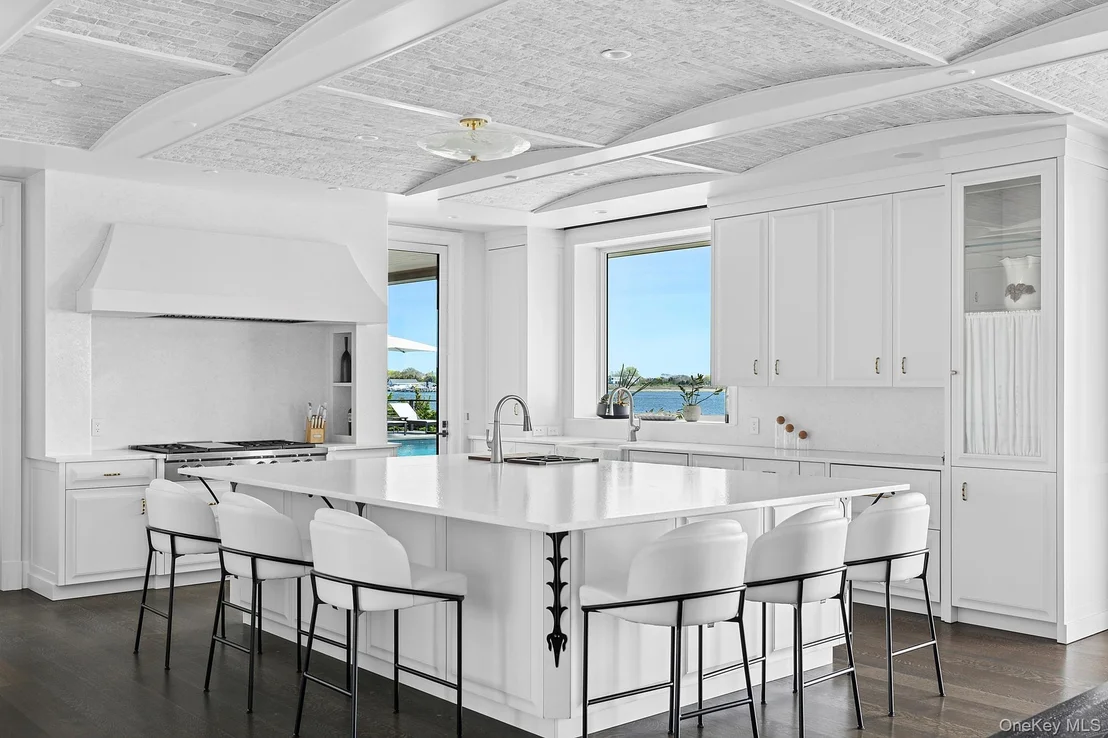
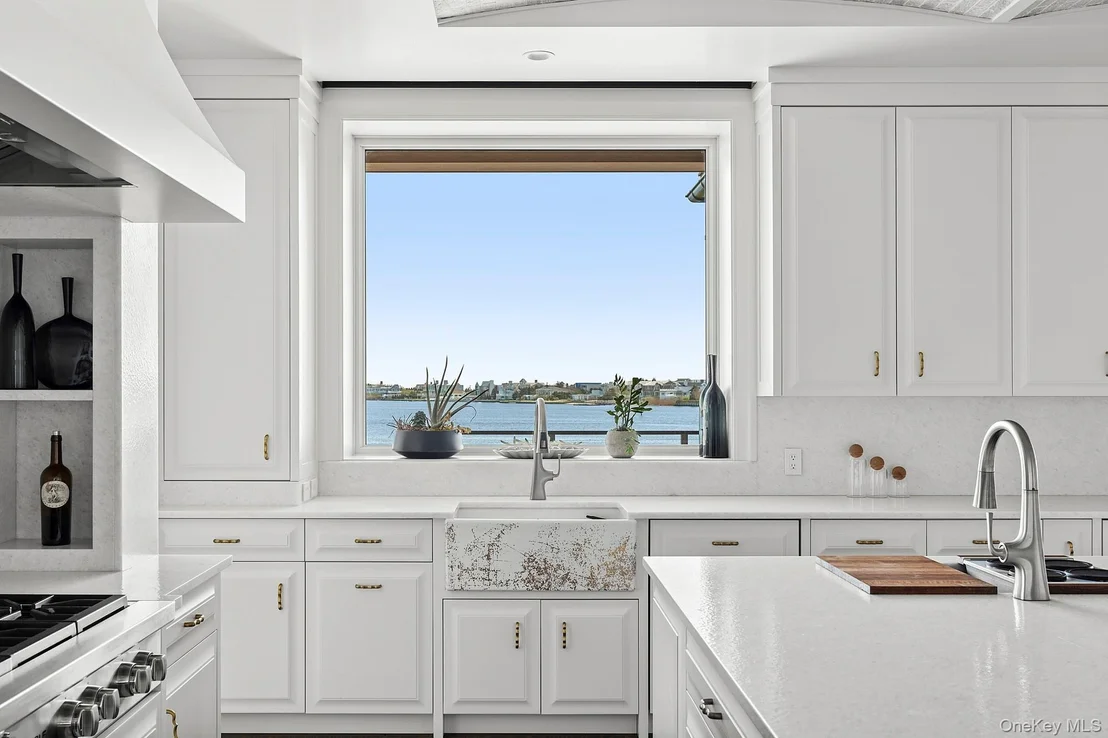
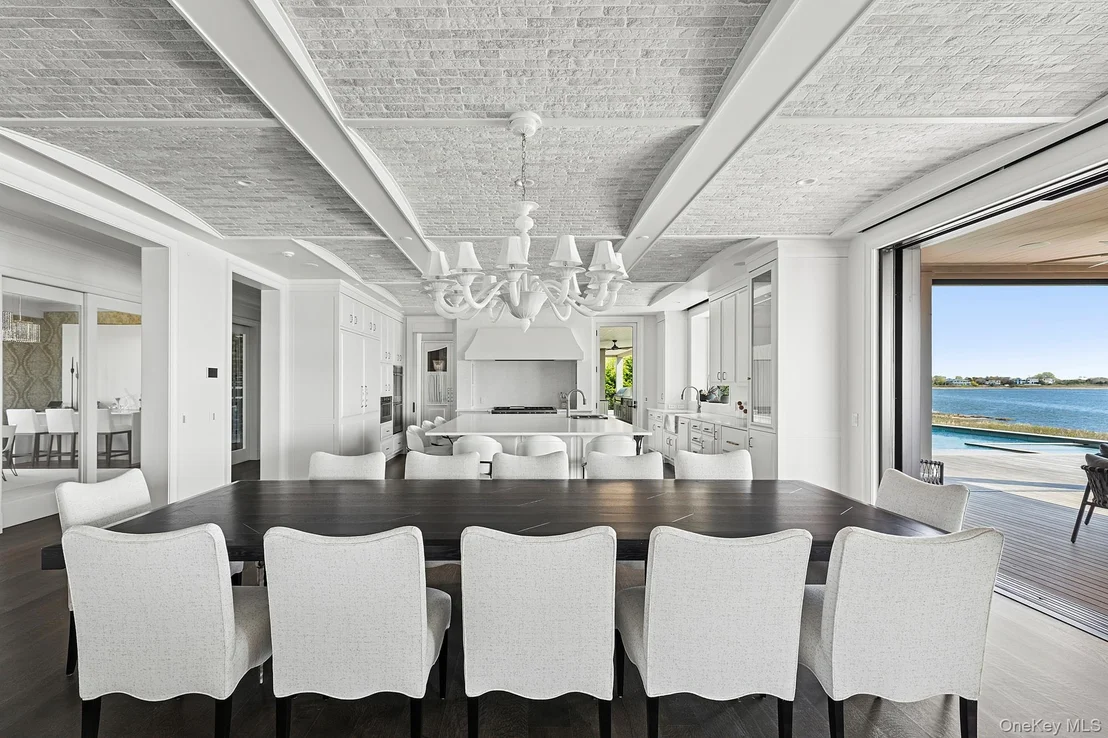
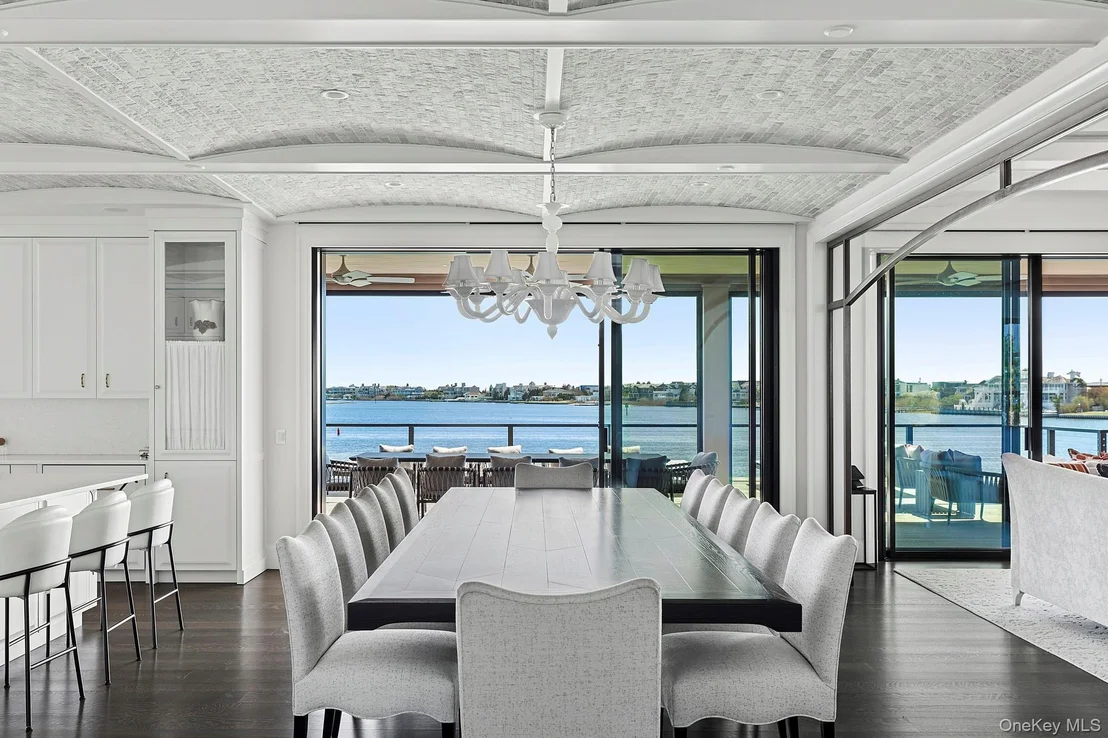
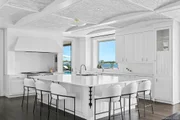
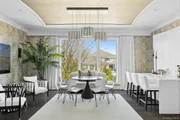
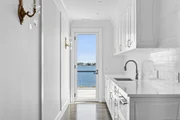
At the heart of the home, a showpiece chef's kitchen is centered around a King White leathered quartzite island and equipped with top-tier appliances including Wolf, Sub-Zero, and Bosch. A tumbled brick coffered ceiling adds warmth and architectural interest, while a walk-in pantry enhances function.
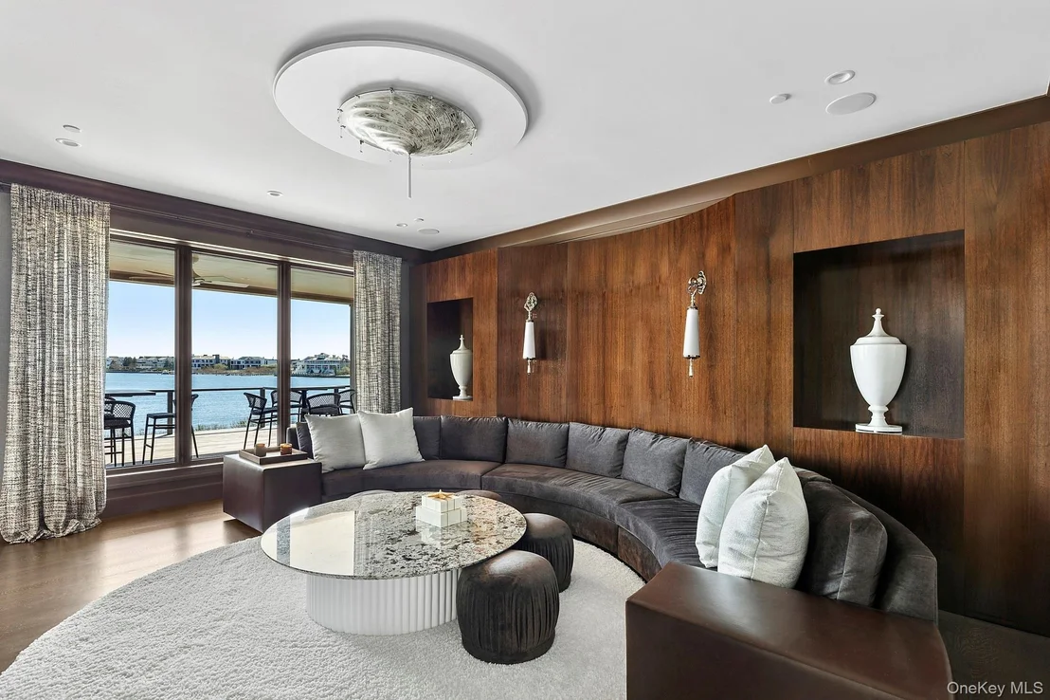
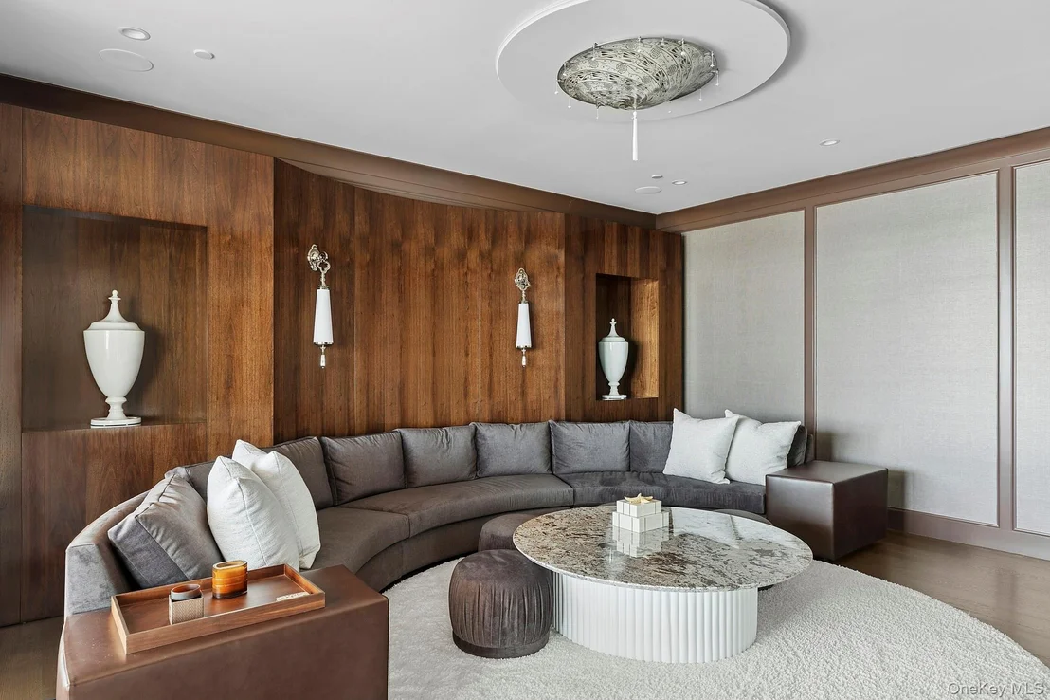
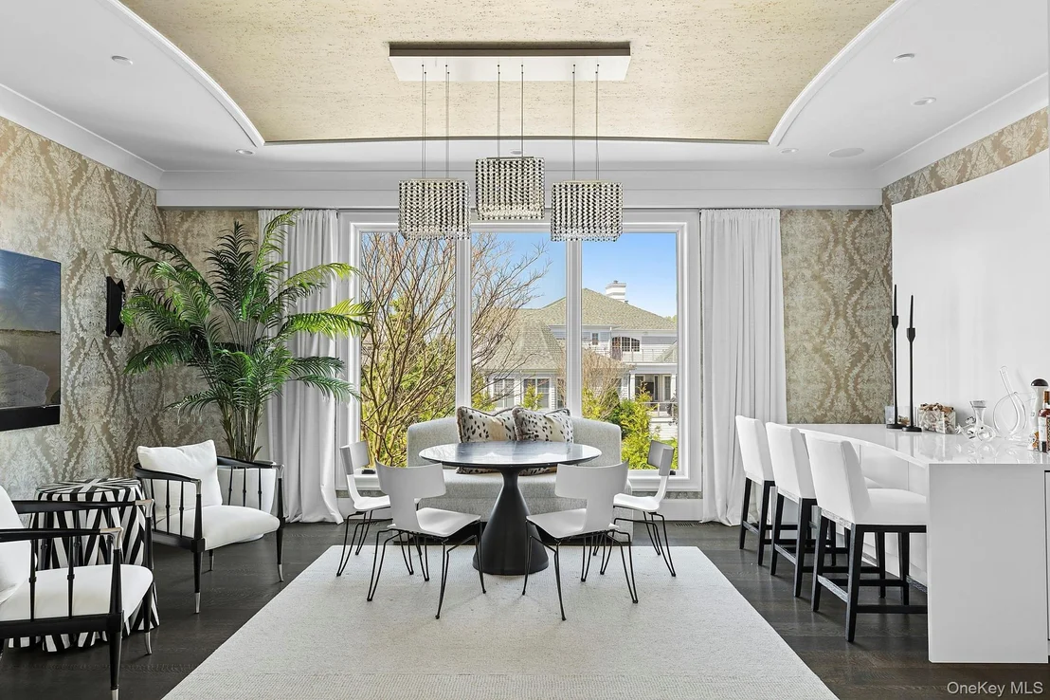
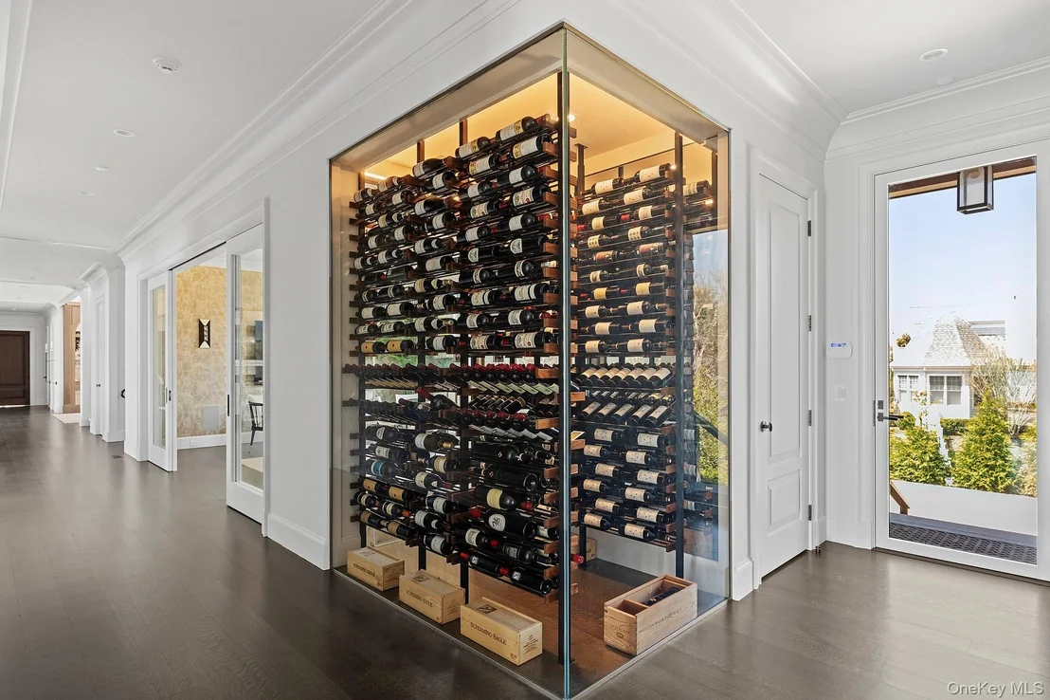
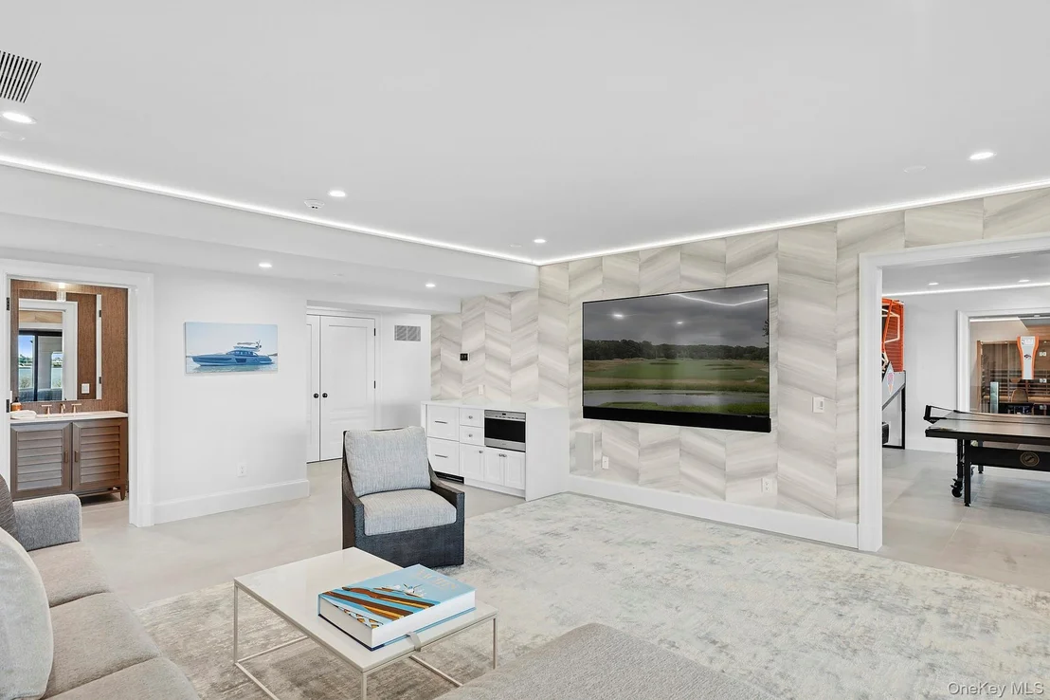
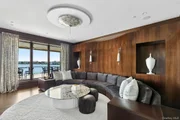
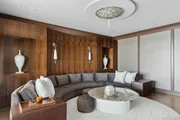
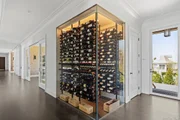
Entertaining is effortless with multiple gathering spaces including a refined main living room with walnut lacquered radius walls, a sophisticated clubroom with quartz bar, and a climate-controlled wine room.
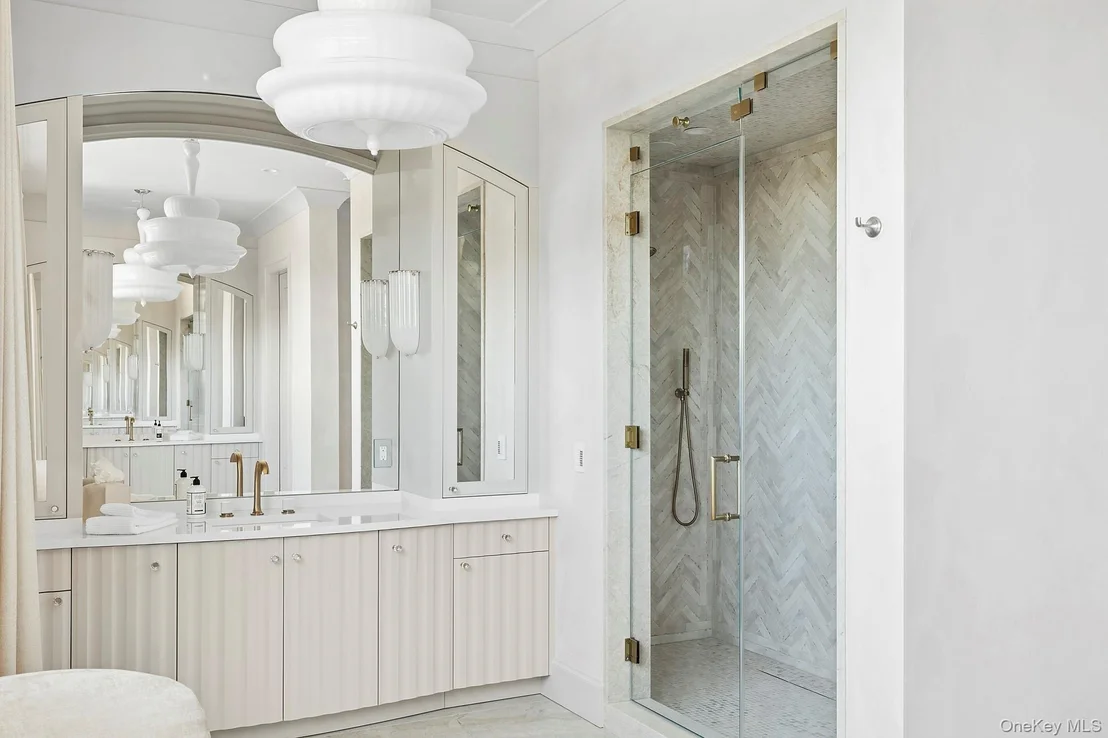
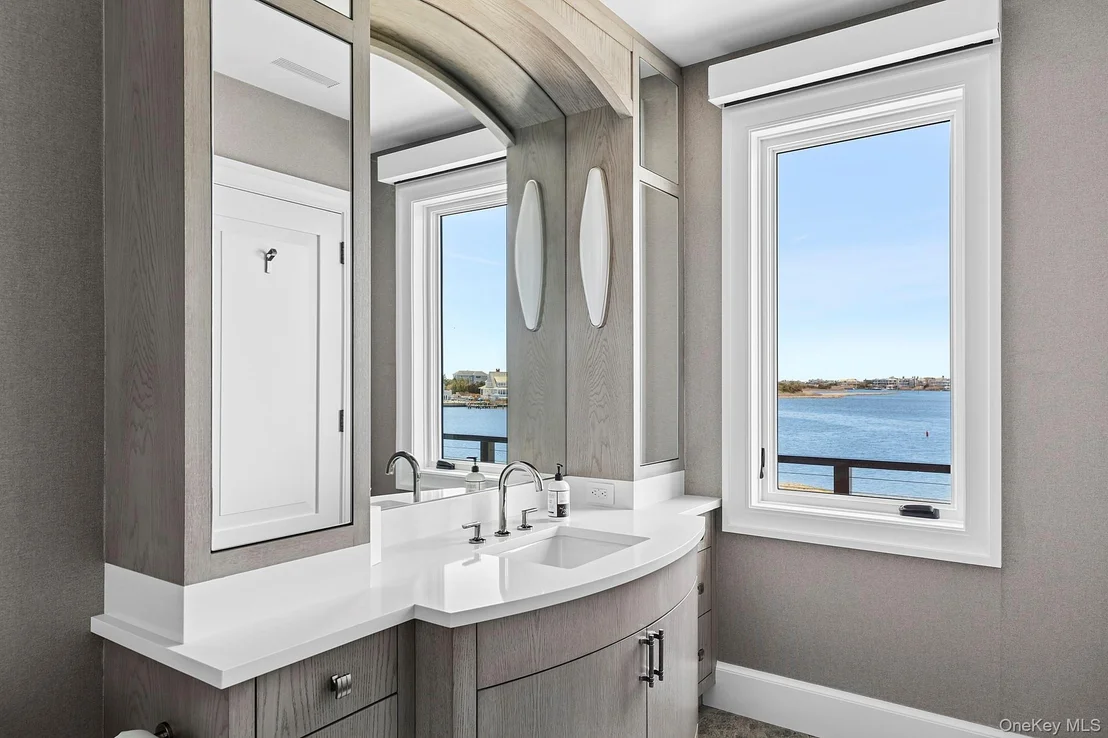
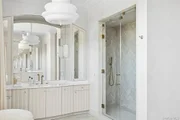
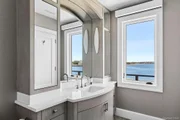
The first-floor junior primary suite offers a private retreat with dual closets, radiant heated floors, and a spa-like bath featuring a steam shower wrapped in White Rhino stone.
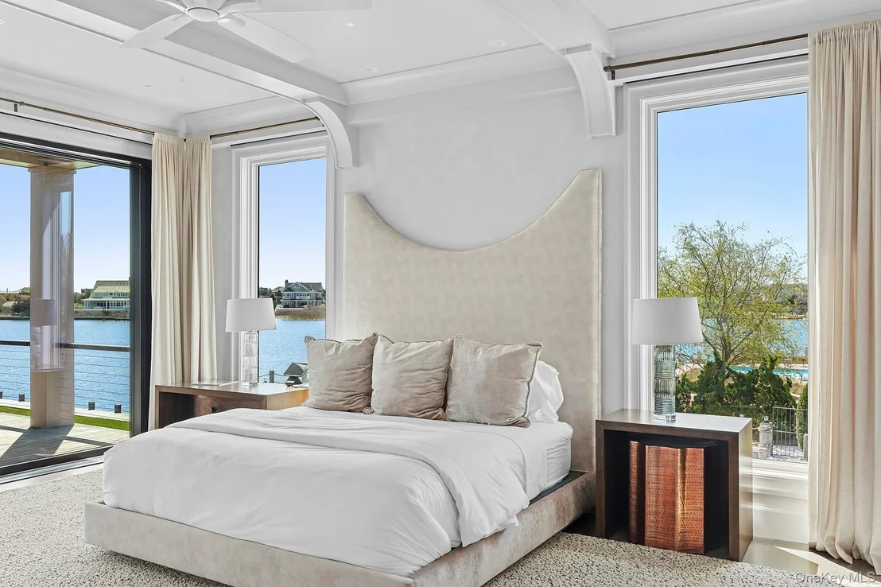
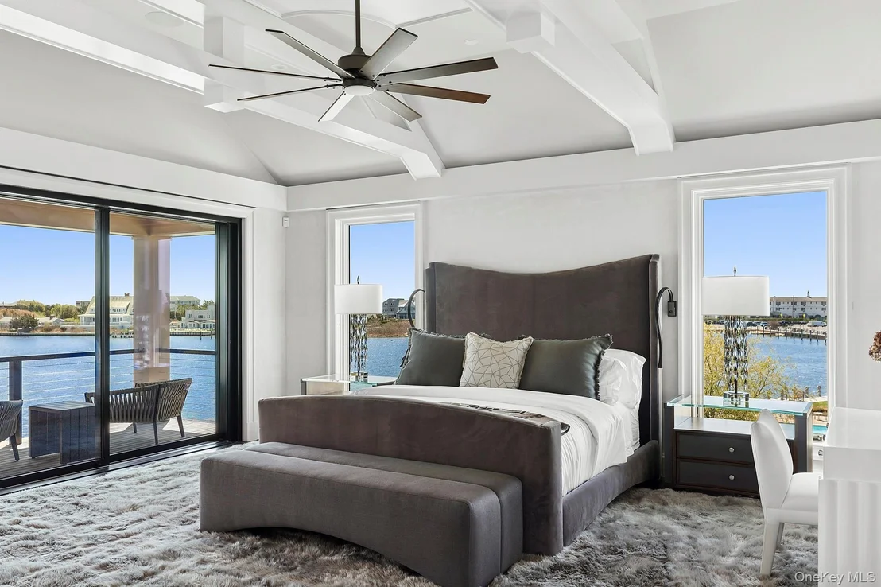
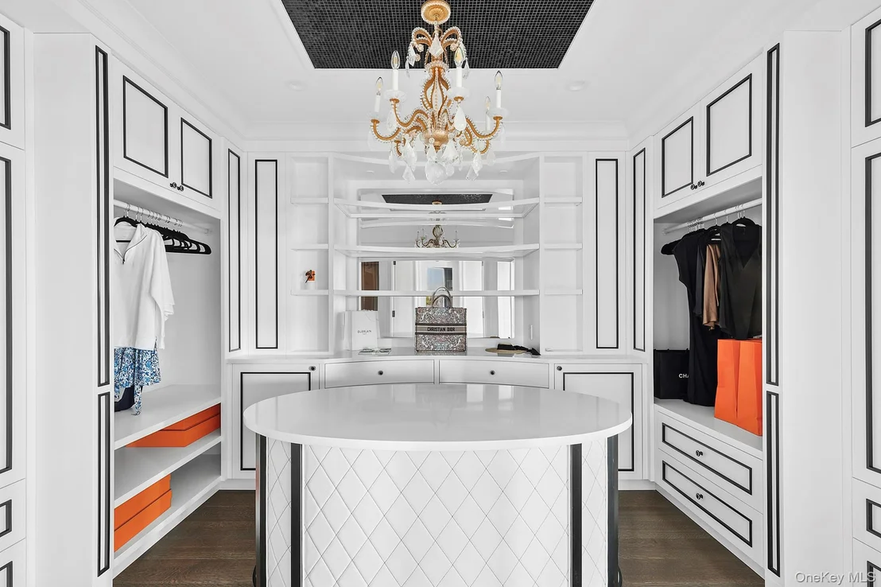
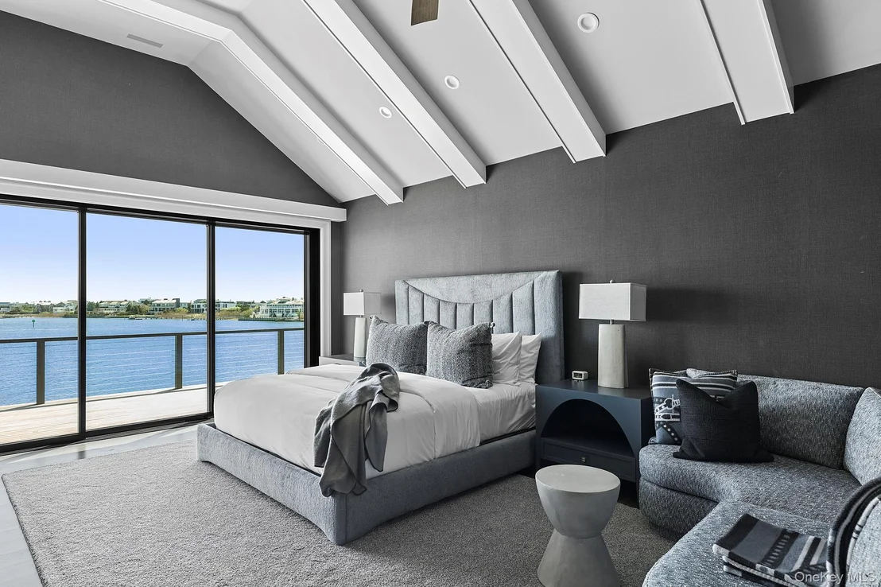
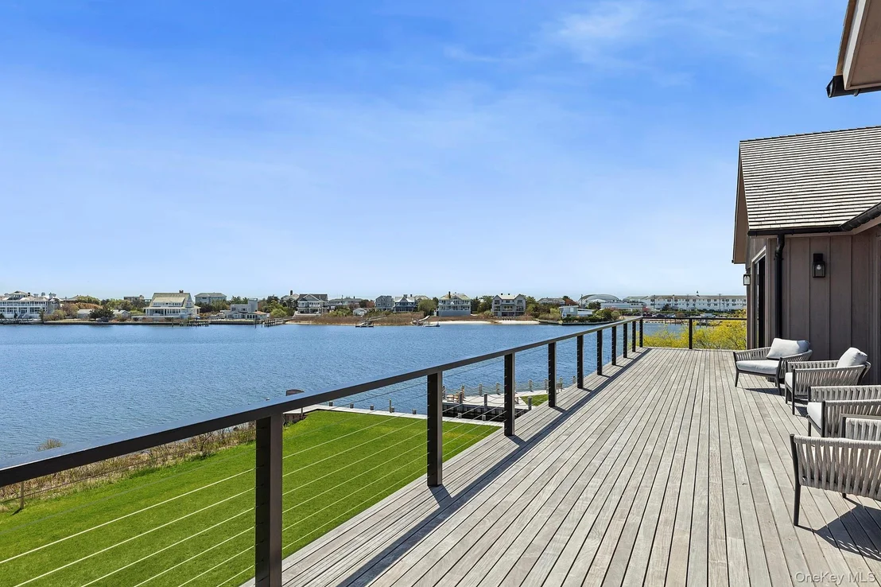
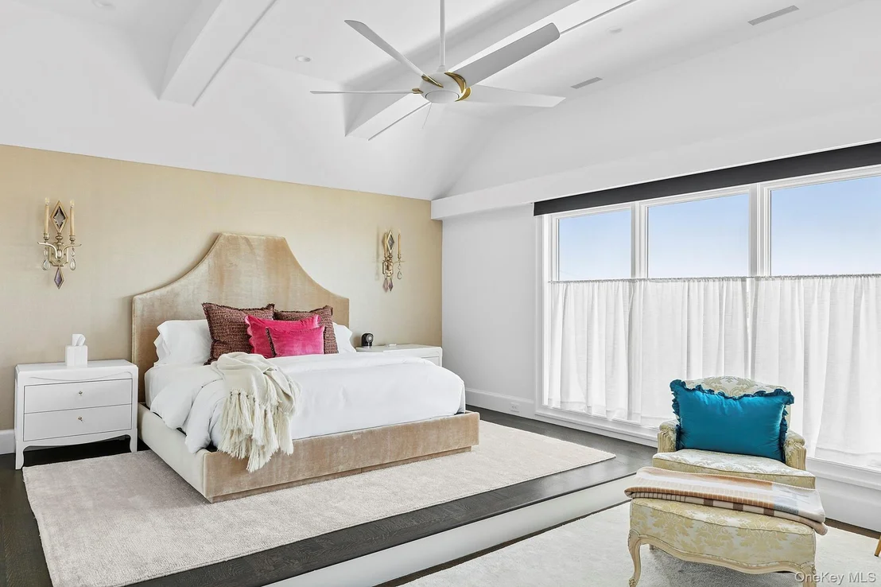
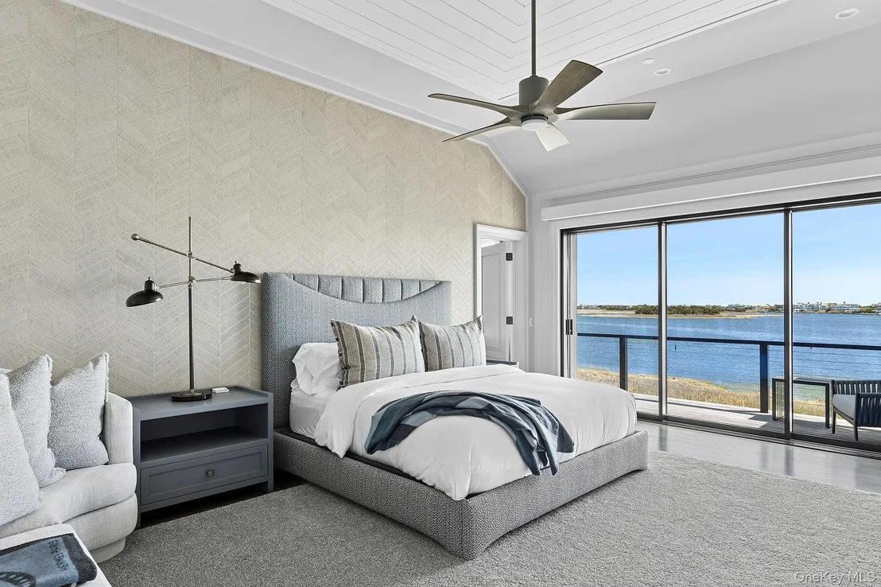
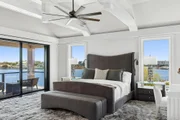
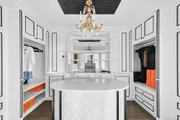
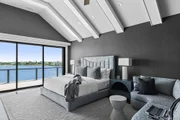
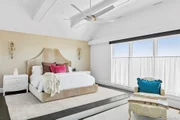
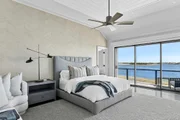
Upstairs, the primary suite captures sweeping water views from a private covered terrace. Dual boutique-style closets and a luxurious bath with steam shower, outdoor shower, and designer finishes create a true sanctuary.
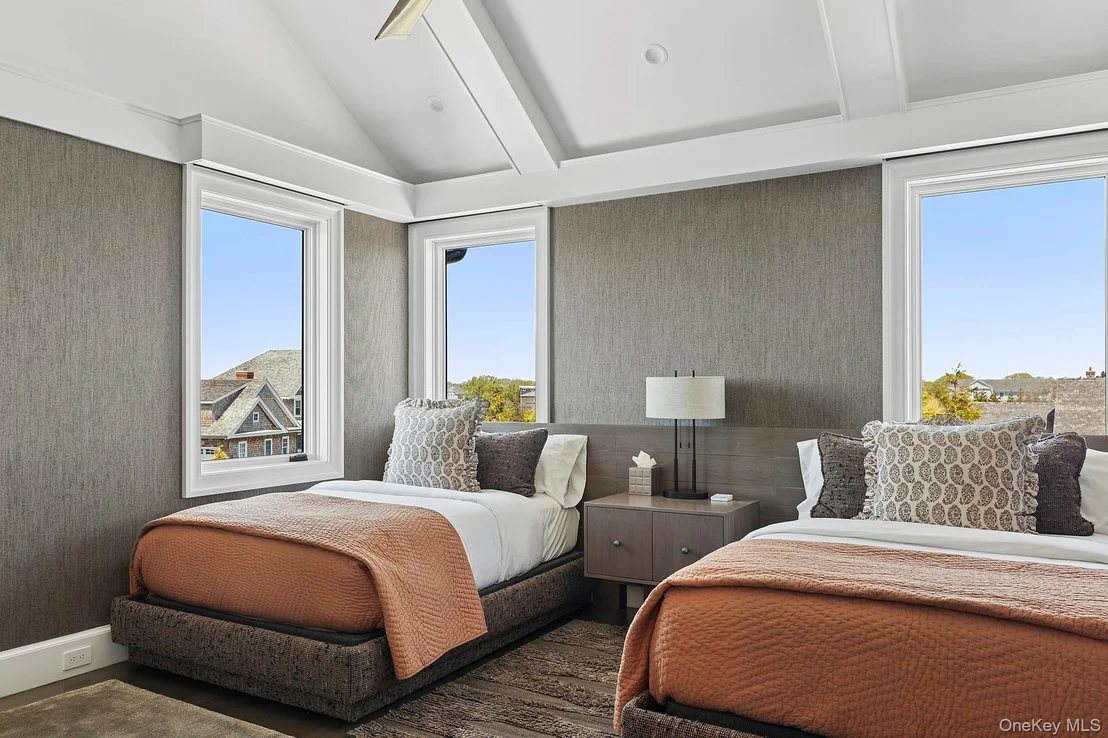
Additional second-level living includes a media lounge with 100" screen, three en-suite bedrooms, and a second laundry room.
A separate guest wing with private entrance, kitchenette, and two en-suite bedrooms provides ideal accommodations for extended stays.
Additional highlights include - an elevator servicing all levels; 3-car garage with lifts (up to 5 vehicles); smart home integration (Crestron, Lutron) and whole-house generator
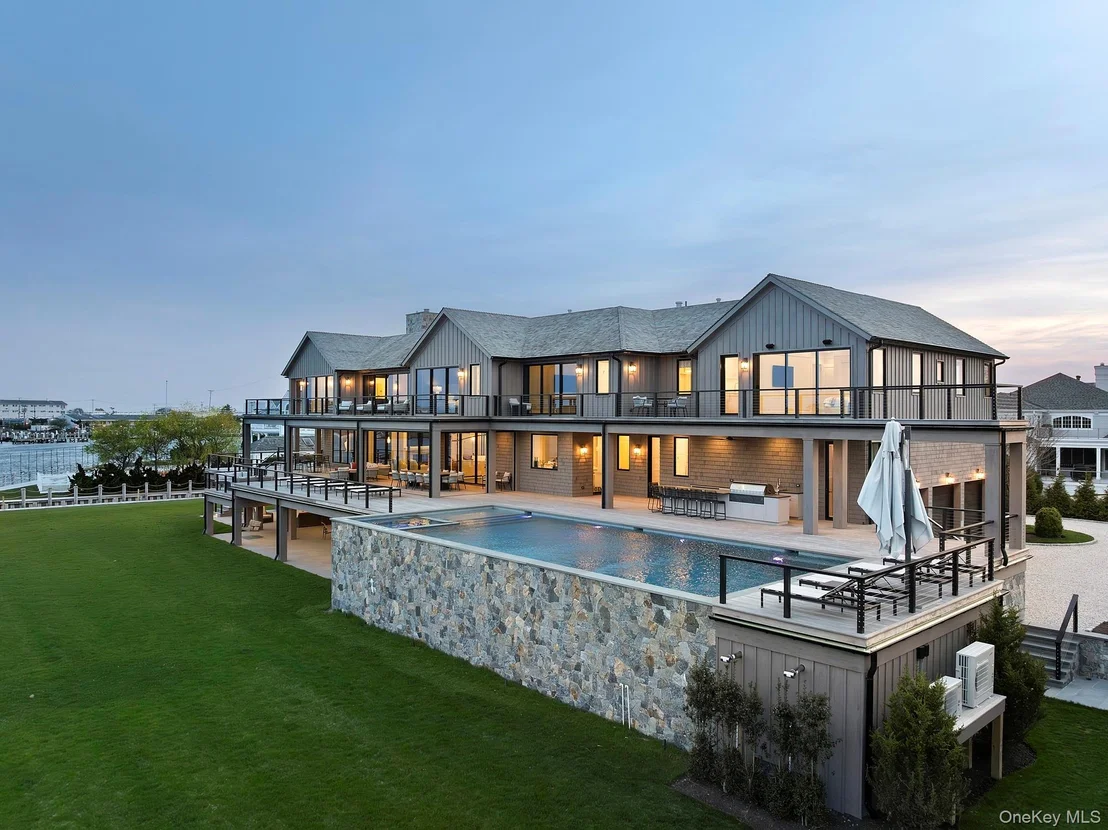
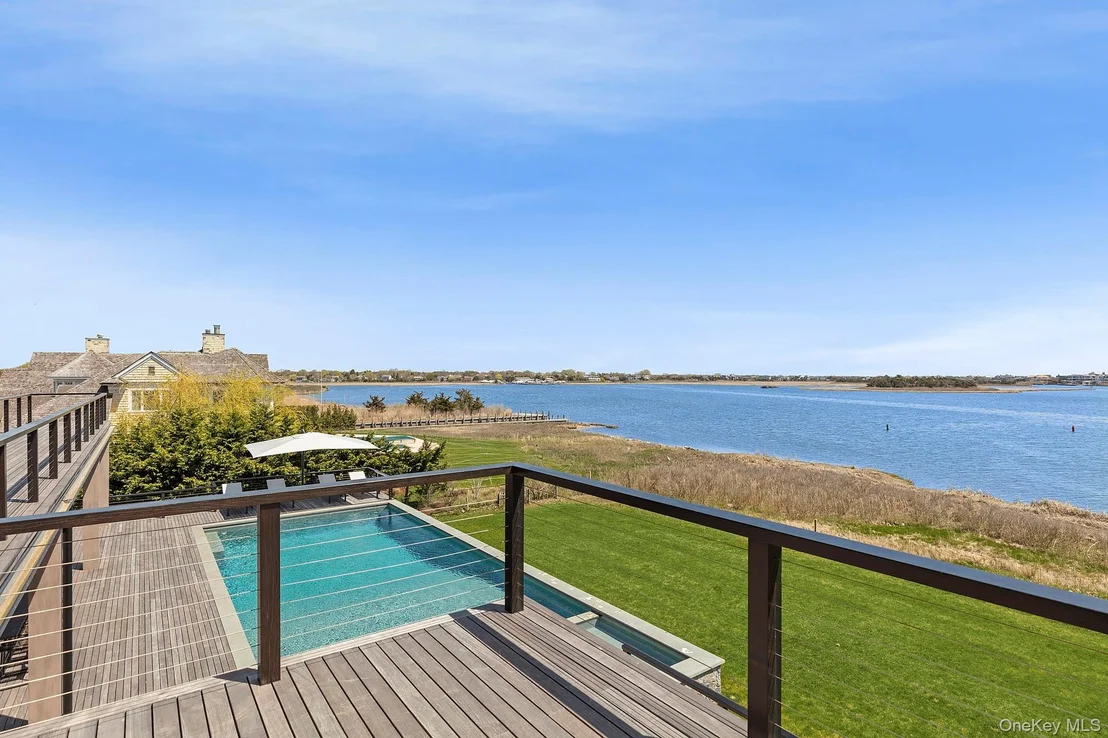
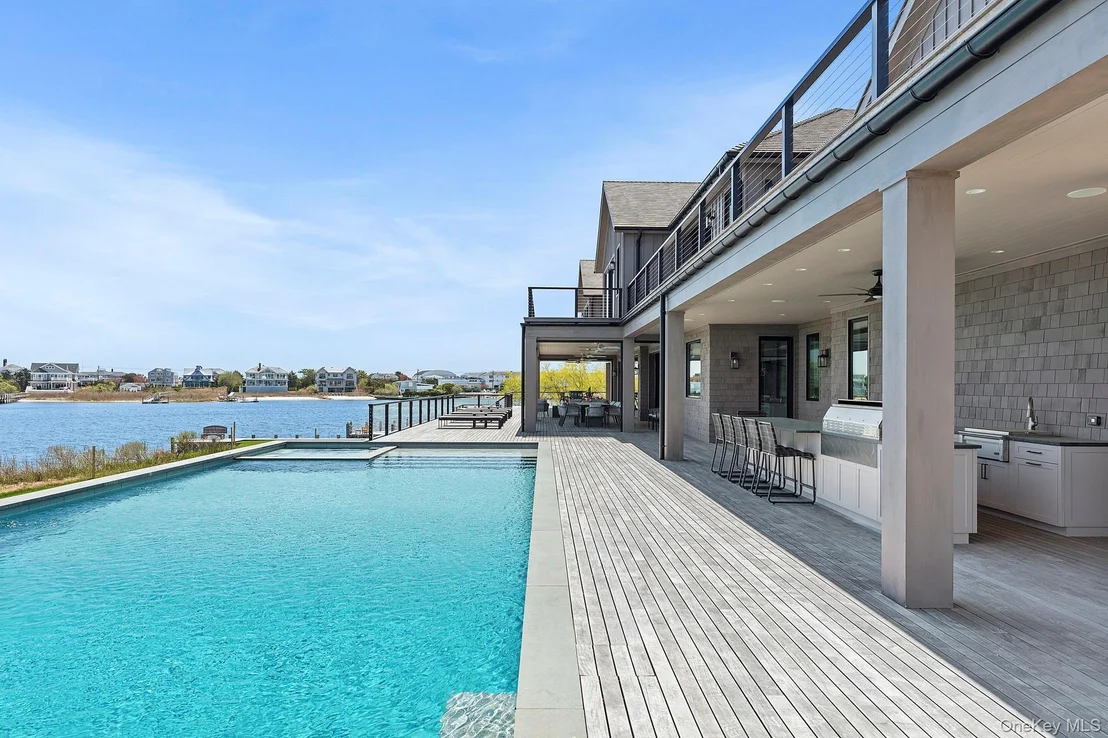
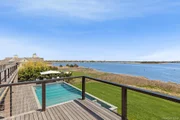
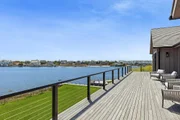
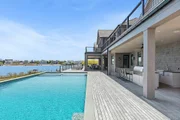
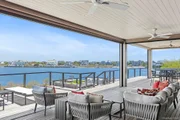
Outside, resort-style living unfolds with a heated saltwater pool, spa, and sun shelf overlooking the bay. Expansive covered and open-air terraces feature retractable screens, built-in audio, and multiple seating and dining areas.
A fully equipped outdoor kitchen, cabana bath, and fire pit complete the experience.
Offered fully furnished and turnkey, this exceptional waterfront estate represents a rare opportunity to own a thoughtfully executed, design-forward residence on the open bay.
This listing may include images that have been digitally altered or virtually staged. Original, unedited images are available upon request.
Listed By
Payment Calculator
Your Estimated Monthly Payment
Cap Rate Calculator
What does this mean?
Based on our analysis, the cap rate of this property is 1.25%. A negative cap rate indicates that the property might not be feasible as an income-producing asset. The median cap rate for a near zip code 11238 is 4.23%.
How much can I actually make?
Actual monthly rental income may vary between $4,760 and $7,140 depending on unit-specific characteristics. You can change the amount using the slider to further explore.
How is cap rate calculated?
Cap Rate = Net Operating Income (NOI) / Property Asset Value.
When calculating the cap rate, we assume 100% occupancy. Leverage (mortgage) is not considered.
Cap Rate provided by RealtyHop and RentHop, learn more about cap rate here.
Price History
| Date / Event | Date | Event | Price |
|---|---|---|---|
| Mar 19, 2026 | Listed by Douglas Elliman Real Estate | $24,750,000 | |
| Listed by Douglas Elliman Real Estate | |||
| Dec 19, 2025 | Withdrawn | - | |
| Withdrawn | |||
| May 9, 2025 | Listed by Douglas Elliman Real Estate | $24,750,000 | |
| Listed by Douglas Elliman Real Estate | |||
   | |||
|
One Of A Kind-Waterfront Stunner
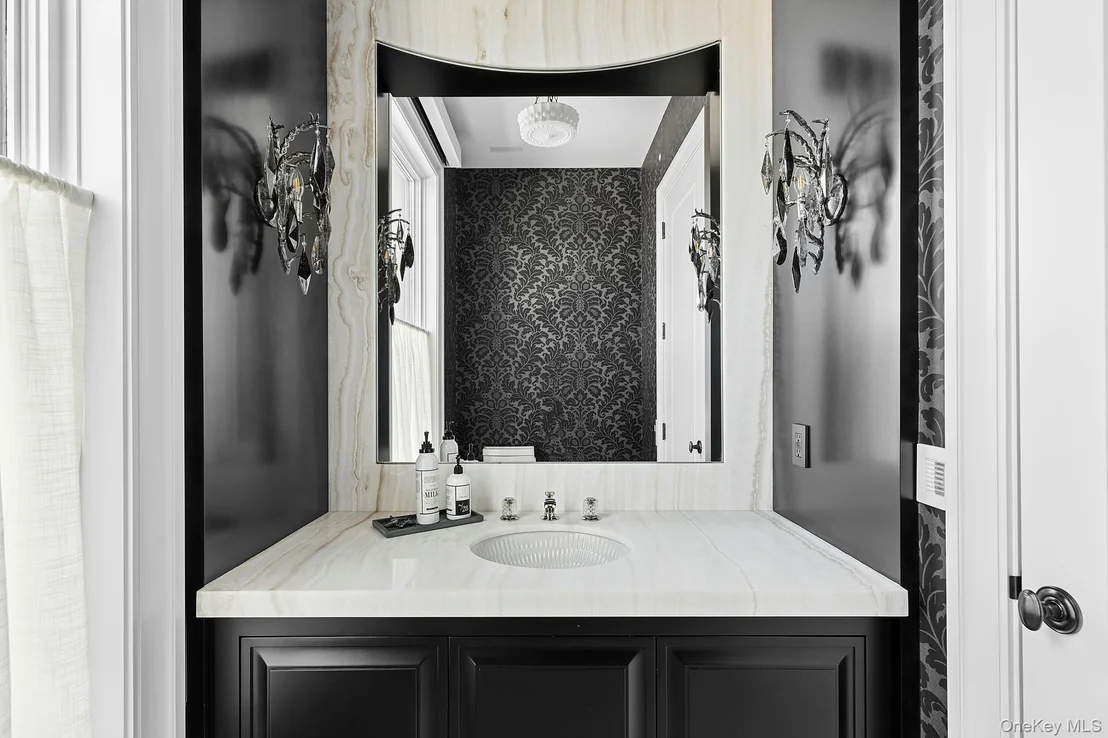
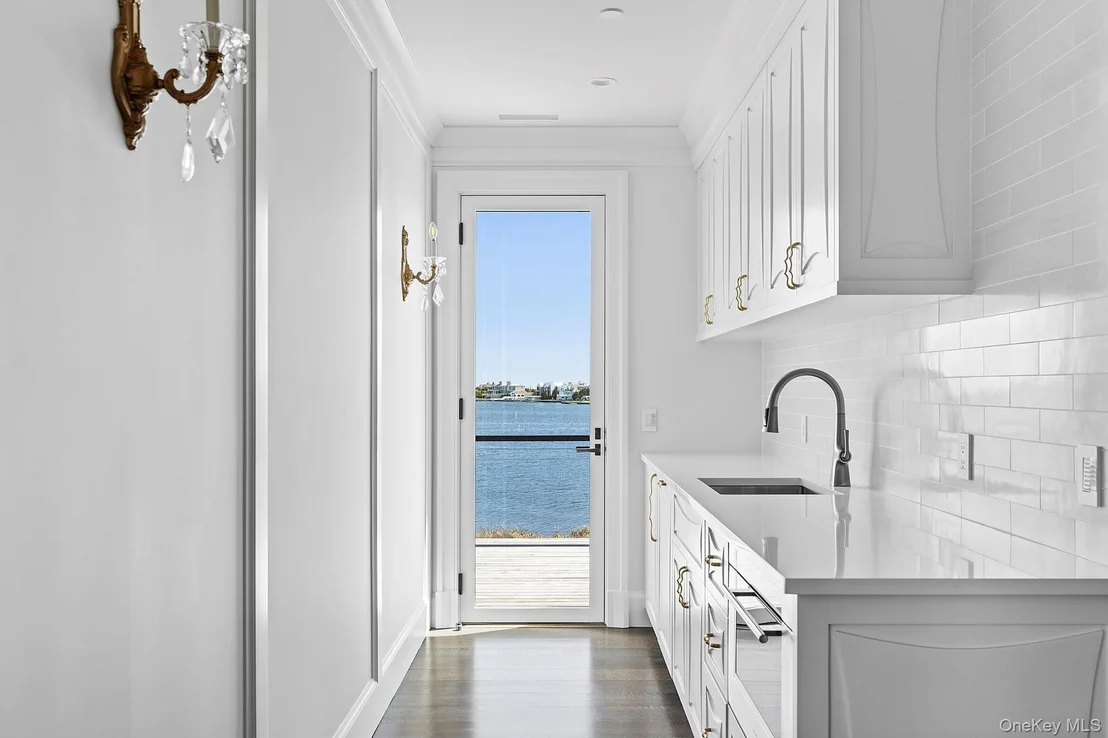
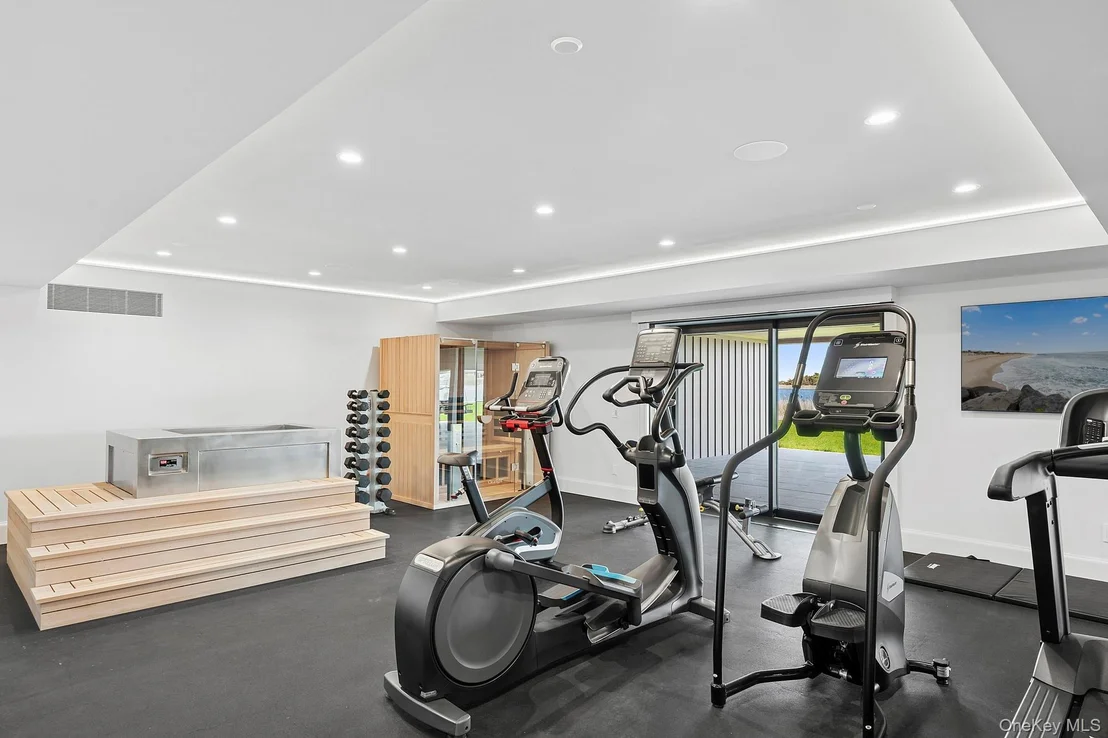
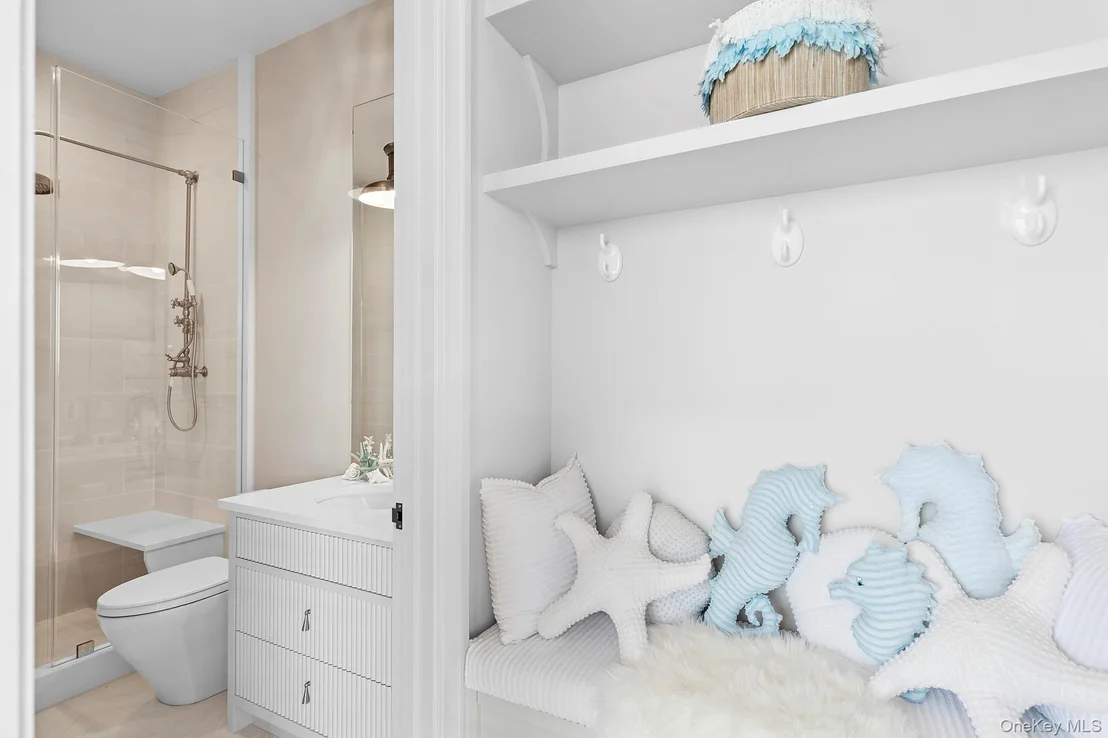
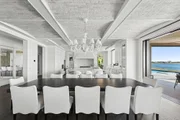
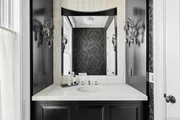
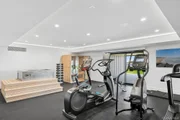
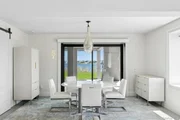
This extraordinary custom-built waterfront estate is an architectural masterpiece, offering over 14,000 sq ft of exquisitely designed living space. Perfectly situated on 1.47 acres of open bayfront, this home features 8 spacious bedrooms, 10 bathrooms, a private bulkhead dock for boat and jet skis-delivering a one-of-a-kind lifestyle of comfort and elegance. Built by George Vickers Enterprises and designed/furnished by Joe Del Percio Design, every element was crafted with unmatched attention to detail. Enter through an oversized solid walnut door into a sun-drenched grand foyer with soaring cathedral ceilings, a large coat closet with custom glass doors, and a powder room adorned in luxurious vanilla onyx. The expansive living room boasts floor-to-ceiling 6-panel sliding glass doors showcasing breathtaking water views, a gas fireplace with Classico Antico stone surround, and a custom acoustic-paneled ceiling with integrated LED lighting. The gourmet kitchen is centered around a massive King White leathered quartzite island. Premium appliances include a Wolf 6-burner range, double wall ovens, 2 Bosch dishwashers, Sub-Zero refrigerator/freezer, ice maker, beverage drawers, and a Shaws England farmhouse sink. A tumbled brick coffered ceiling with pendants and recessed lighting adds character, while a walk-in pantry provides ample storage. The adjacent formal dining area is perfectly positioned to capture panoramic bay views. The family room features walnut lacquered radius walls, custom sconces, and closes with walnut pocket doors for added privacy. A stylish clubroom offers multiple seating areas, a sleek white quartz bar with fridge, and a climate-controlled wine room ideal for collectors. The first-floor junior primary suite offers dual walk-in closets, a sitting area, radiant-heated floors, and a spa-like bath with dual quartz vanities, private water closet, and a White Rhino leathered stone steam shower. A separate entry leads to a custom mudroom with built-ins and bench seating, connecting to a 3-car garage with lifts for up to 5 vehicles. The laundry room features double Electrolux washer/dryer sets and a convenient powder room nearby. Upstairs, the stunning primary suite includes a private covered deck with water views, private sitting room/office, his-and-her walk-in closets with custom islands, and a luxurious en-suite bath. The bathroom features dual vanities, 2 water closets, a steam shower with touchscreen controls, radiant heat, and a private outdoor shower facing the bay. White Rhino leathered stone floors and white quartz counters complete the space. The second floor also includes a spacious living/media room with a 100-inch TV and access to the upper deck, three additional en-suite bedrooms with designer baths with radiant heat, a second laundry room, and a private guest wing with two en-suite bedrooms, a kitchenette, and separate entrance. The lower level is a haven for wellness and fun, featuring a state-of-the-art gym, infrared sauna, cold plunge, game room with basketball and shuffleboard, a recreation lounge with kitchenette, and a bunkroom that sleeps seven. Radiant heat and ample storage complete this level, with walk-out access to a covered patio and the backyard. Outdoor living is unrivaled. A heated saltwater pool with built-in spa and sun ledge overlooks the bay, surrounded by expansive decks-both covered and uncovered-with recessed lighting, fans, built-in speakers, fire pit, and Centor retractable screens. A fully equipped outdoor kitchen, BBQ, cabana bathroom, and changing room make this the ultimate entertainment space. Offered Fully furnished and turn-key, the estate includes a Crestron Smart Home system, Lutron lighting, & whole-house Kohler generator. With unparalleled craftsmanship, designer finishes, and every amenity imaginable, this home is truly one of a kind. Too many details and amenities to list-Please inquire for a private showing & full feature sheet.
| |||
| Sep 30, 2020 | Sold | ||
| Sold | |||
| Jul 27, 2020 | In contract | - | |
| In contract | |||

Property Highlights
Building Info
Comparables
Status
Price/ft²
Listed On
Sold On
About Westhampton Beach
Similar Homes for Sale
Currently no similar homes aroundNearby Rentals

$10,000 /mo
- 4 Beds
- 3 Baths
- 1,823 ft²
$10,000 /mo
- 4 Beds
- 2 Baths
- 2,565 ft²


Data Source: OneKey MLS






























 Your Privacy Choices
Phone: 425-283-2930
Address: 335 Madison Avenue, New York, NY 10017