See Home Value
$2,395,000 Last Listed Price
● House - Off Market

34 West Oak Drive

Houston, TX 77056
bedrooms
4 Beds
bathrooms
3 Baths, 1 Half Bath
square feet
4,811 Ft²
$14,779
Est. Monthly
$475
HOA / Fees

About This Property

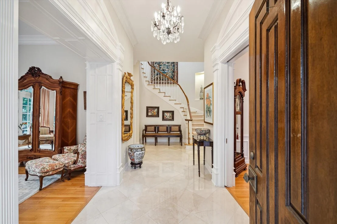
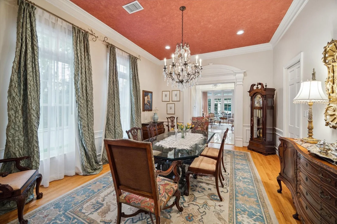
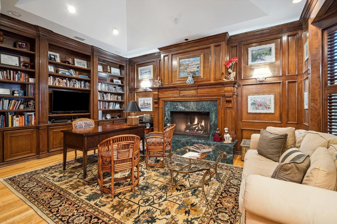
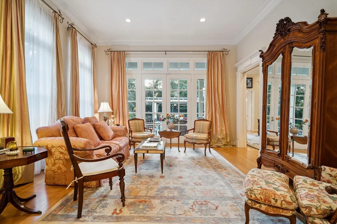
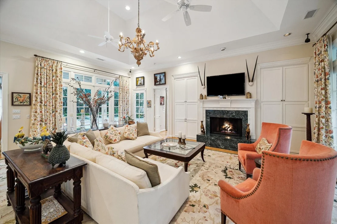
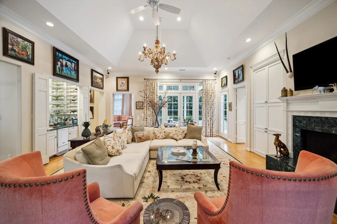
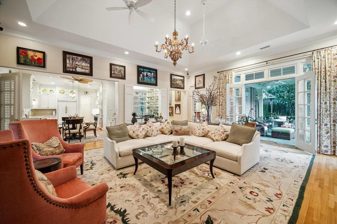
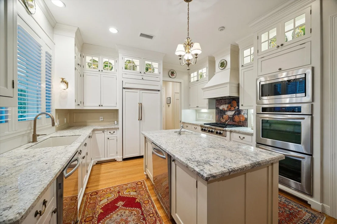
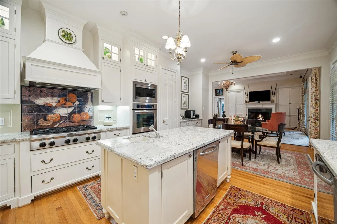
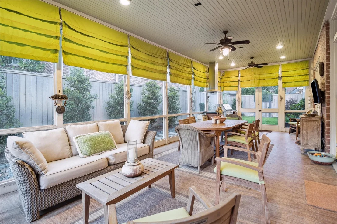
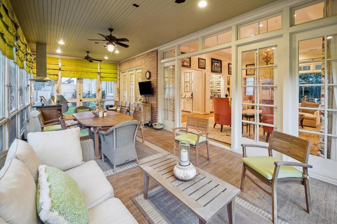
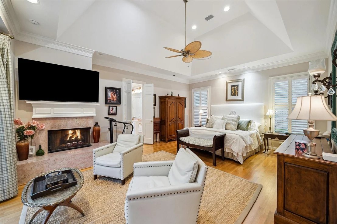
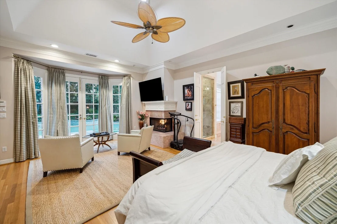
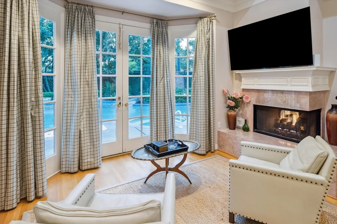
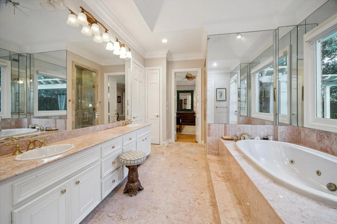
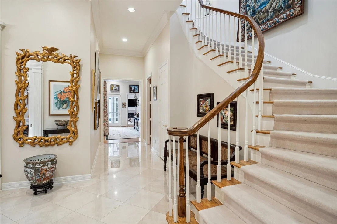
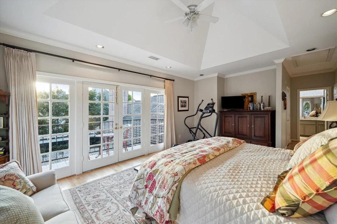
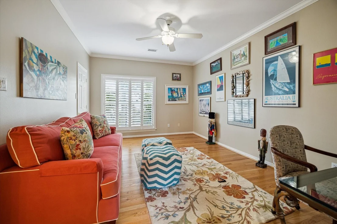
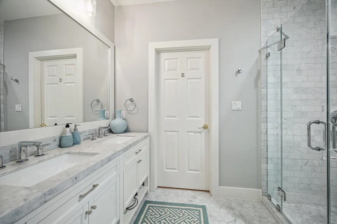
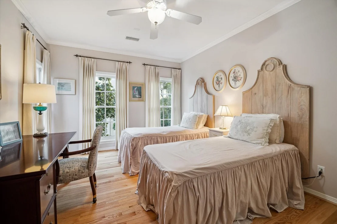
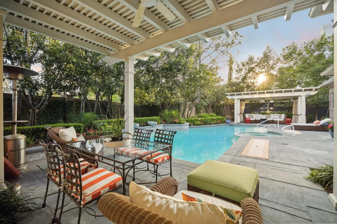
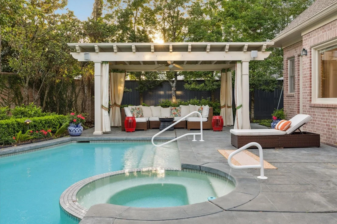
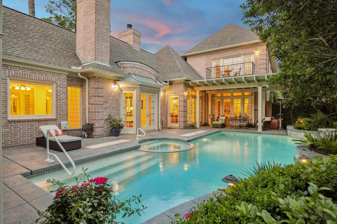
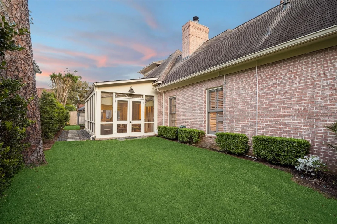
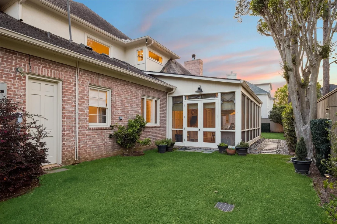
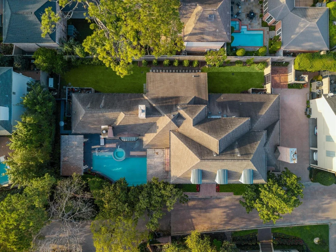
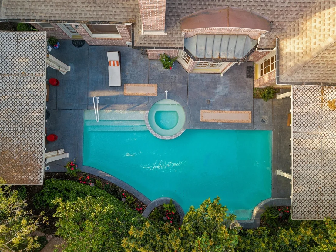
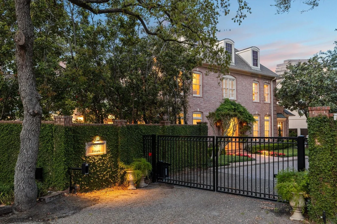
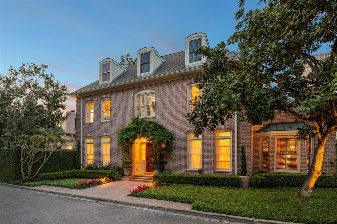
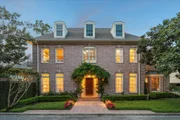
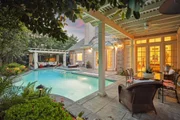
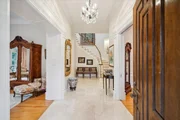
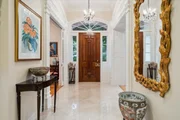
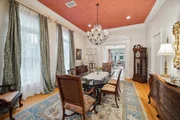
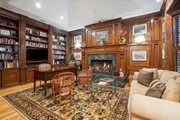
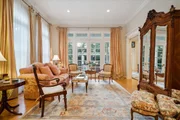
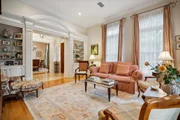
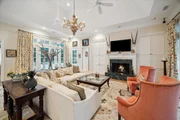
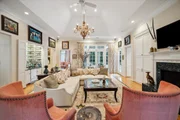
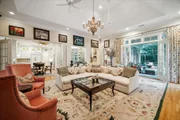
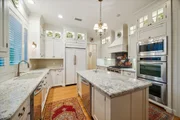
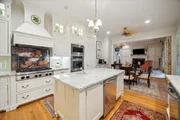
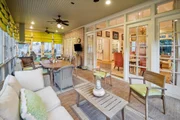
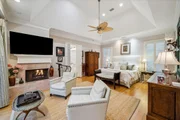
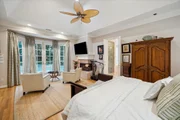
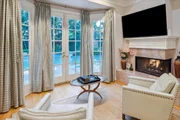
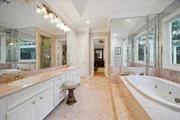
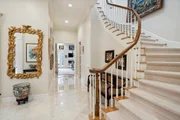
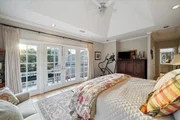
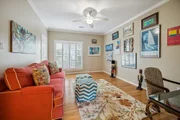
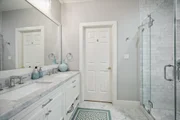
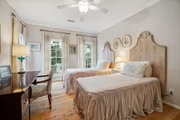
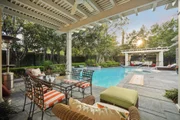
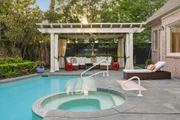
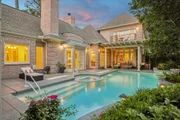
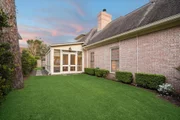
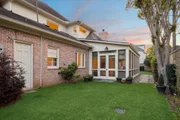
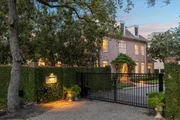
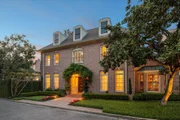
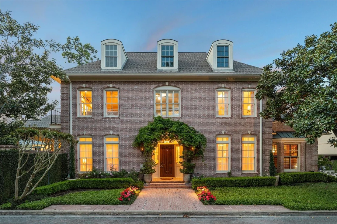
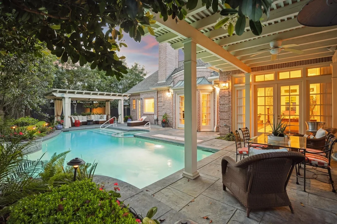
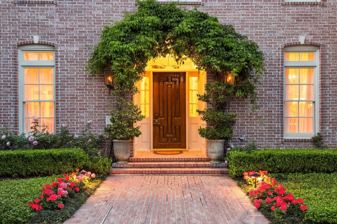
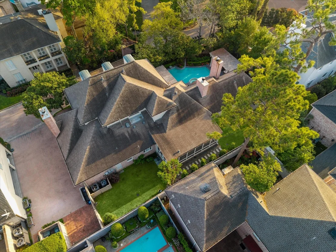
Tucked away in the gated West Oaks community near the Galleria & Uptown Houston, this classic residence offers elegant living w/ a blend of comfort & sophistication. The spacious floor plan includes formal Dining & Living rooms, Study w/ wood block-paneled walls & Family room w/ oak hardwood flooring. The Sunroom, equipped w/ isinglass curtain covers, allows for year-round enjoyment. A spacious Kitchen, complete w/ Breakfast Area, is tastefully appointed w/ center island, granite countertops & walk-in pantry. Entertaining areas also feature a Wine Bar & separate Liquor Bar for effortless hosting. Mansard ceiling in the Primary Suite & the Primary Bath includes a jetted tub & separate glass-front shower. The second floor plan includes three Guest Bedrooms & two Guest Baths. Covered patio overlooking an inviting pool & hot tub, flanked by two charming pergolas & finely manicured perimeter landscaping. Whole-home generator ensures peace of mind for the homeowner.
Unit Size
4,811 Ft²
Days on Market
-
Land Size
0.28 acres
Price per sqft
$498
Property Type
House
Property Taxes
$2,543
HOA Dues
$475
Year Built
1991

Payment Calculator

Cap Rate Calculator

Last updated: 9 months ago (HAR #8365148)

Price History

Date / Event Date Event Price
Feb 25, 2026 Sold
Sold
Feb 4, 2026 Listed by Martha Turner Sotheby's International Realty $2,395,000
Listed by Martha Turner Sotheby's International Realty
Mar 26, 2025 Listed by Martha Turner Sotheby's International Realty $2,395,000
Listed by Martha Turner Sotheby's International Realty
Tucked away in the gated West Oaks community near the Galleria & Uptown Houston, this classic residence offers elegant living w/ a blend of comfort & sophistication. The spacious floor plan includes formal Dining & Living rooms, Study w/ wood block-paneled walls & Family room w/ oak hardwood flooring. The Sunroom, equipped w/ isinglass curtain covers, allows for year-round enjoyment. A spacious Kitchen, complete w/ Breakfast Area, is tastefully appointed w/ center island, granite countertops & walk-in pantry. Entertaining areas also feature a Wine Bar & separate Liquor Bar for effortless hosting. Mansard ceiling in the Primary Suite & the Primary Bath includes a jetted tub & separate glass-front shower. The second floor plan includes three Guest Bedrooms & two Guest Baths. Covered patio overlooking an inviting pool & hot tub, flanked by two charming pergolas & finely manicured perimeter landscaping. Whole-home generator ensures peace of mind for the homeowner.

Property Highlights

Garage
Air Conditioning
Fireplace

Building Info

Overview

    General

  • Year Built: 1991
  • Effective Year Built: 1991
  • Building Count: 1
  • Total Rooms: 9
  • Bedroom Count: 3
  • Bathroom Count: 4
  • Full Bathrooms: 3
  • Partial Bathrooms: 4
  • Bathroom Plumbing Fixtures: 19
  • Building Condition: 6
  • Building Quality: 1
  • Construction Type: 2
  • Building Style: 1
  • Exterior Walls Type: 3
  • Interior Walls Type: 0
  • Roof Shape Type: 0
  • Roof Cover Type: 0
  • Floor Count: 100
  • Living Units: 1
  • Floor Cover: 0
  • Basement Type: 0
  • Basement Area: 0
  • Garage Type: 7
  • Garage Square Area: 460
  • Parking Space Count: 2
  • Patio Type: 20
  • Porch Type: 7
  • Pool Type: 8
  • Location Influence Type: 129

    Dimensions

  • Lot Size Square Feet: 8,459
  • Total Building Area: 4,811
  • Gross Building Area: 4,811
  • Building Area: 4,811
  • Building Area Measurement: L

    Heating and Cooling

  • Fireplace Count: 1
  • Air Conditioning: 1
  • Heating: 3
  • Heated Square Feet: 4,811
  • Heating Fuel Type: 0

    Utilities

  • Sewer System: 0
  • Water Service: 0

Building

  • Building Type: 0
  • Property Class: R
  • Subdivision: WEST OAKS SEC 1
  • Land Acres: 0000000194
  • Standard Land Use Code: 1001
  • County Land Use Code: 1001
  • State Land Use Code: A1
  • Legal Description 1: TR 16F WEST OAKS SEC 1

Neighborhood

  • School District Name: Houston Independent School District
  • School Tax School District: HOUSTON ISD
  • Census Tract: 431702

Geography

  • Assessors Map Reference: 5157D
  • Account Number: 0670730000029
  • District: 061
  • Subdivision Tract Number: 16F
  • Parcel: 067-073-000-0029
  • Municipality: CITY OF HOUSTON
  • Latitude: 29.7593
  • Longitude: -95.4666

    Address

  • Full Address: 34 W Oak Dr
  • Address - House Number: 34
  • Street Direction: W
  • Address - Street Name: Oak
  • Address - Suffix Type: Dr
  • State: TX
  • City Name: Houston
  • Carrier Code: C027
  • 4-Digit Zip Code: 2147
  • Zip Code: 77056

Valuation

    Tax

  • Total Area: 4,882
  • Tax Year: 2022
  • Tax Amount: $1,978,304
  • Initial Tax Delinquent Year: 2020
  • Tax Rate Code Area: 061

    Appraisal Valuation

  • Standard Deviation: 0.2012
  • Valuation Date: Sep 13, 2023
  • Confidence Score: 72
  • Final Value: 1,507,343
  • High Value: 1,810,643
  • Low Value: 1,204,042

    Market Valuation

  • Market Total Value: $1,583,000
  • Market Land Value: $749,044
  • Market Improvement Value: $833,956

    Assessments Valuation

  • Assessed Year: 2022
  • Assessed Total Value: $1,583,000
  • Assessed Land Value: $749,044
  • Assessed Improvements Value: $833,956

    Exemptions

  • Homeowner Exemption: Yes

    Sales

  • Current Sale Contract Date: Jan 31, 2011
  • Current Sale Recording Date: Feb 01, 2011
  • Current Sale Price:
  • Current Sale Document Type: 71
  • Current Sale Input Document Number: 20110045617
Data used for valuation calculations is provided by RealtyHop, and other third party sources

Comparables

Unit
Status
Type
Beds
Baths
ft²
Price/ft²
Asking Price
Listed On
Closing Price
Sold On
HOA + Taxes

About Westside


Similar Homes for Sale

Currently no similar homes around

Nearby Rentals

Unit for rent at 5859 Dolores Street, Houston, TX, 77057

$2,950 /mo

  • 3 Beds
  • 3 Baths
  • 1,882 ft²
5859 Dolores Street, Houston, TX, 77057 Listing by Vandita Zachariah
Unit for rent at 3902 Colquitt Street, Houston, TX, 77027

$10,000 /mo

  • 4 Beds
  • 2 Baths
  • 2,629 ft²
3902 Colquitt Street, Houston, TX, 77027 Listing by Kiani Komeizi
Unit for rent at 6111 Beverly Hill Street, Houston, TX, 77057

$1,700 /mo

  • 2 Beds
  • 1 Bath
  • 1,224 ft²
6111 Beverly Hill Street #43, Houston, TX, 77057 Listing by Jay Floyd


Frequently Asked Questions

When was property at 34 West Oak Drive built and last sold?
The property at 34 West Oak Drive was built in 1991 and last sold on Jan 31, 2011 for $1,000,000.
How much is this home worth?
The estimated value of the home located at 34 West Oak Drive is $2,345,122.
What are some comparable homes to 34 West Oak Drive?
There are currently no comparable homes to 34 West Oak Drive.