Check Availability
$719,000
● House - In Contract

34 Washington

Bourne, MA 02532
bedrooms
3 Beds
bathrooms
2 Baths
square feet
1,622 Ft²
$3,844
Est. Monthly
4.60%
Cap Rate

About This Property

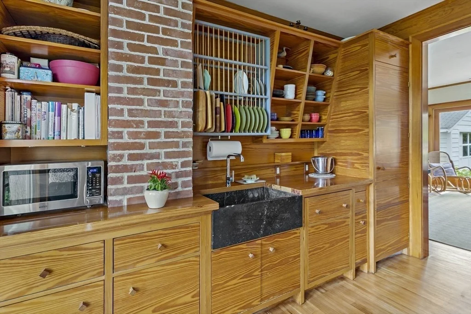
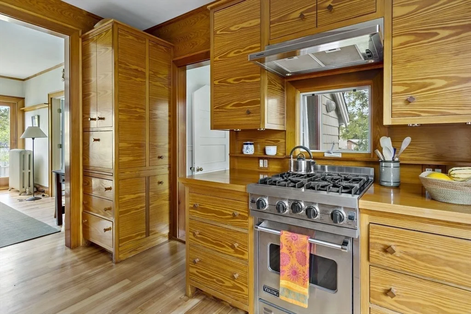
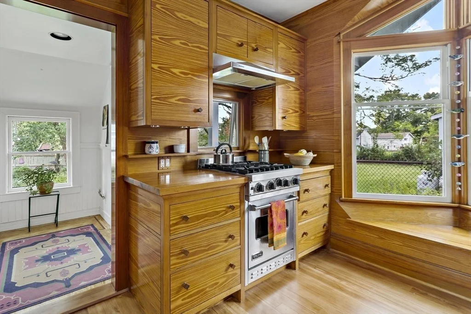
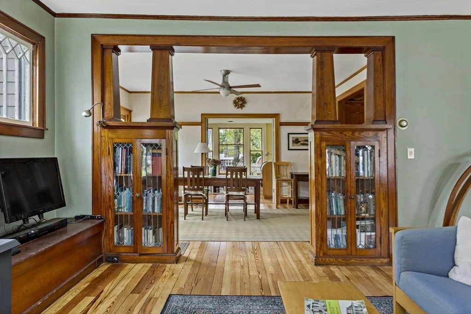
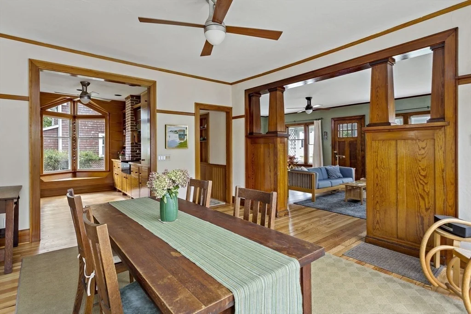
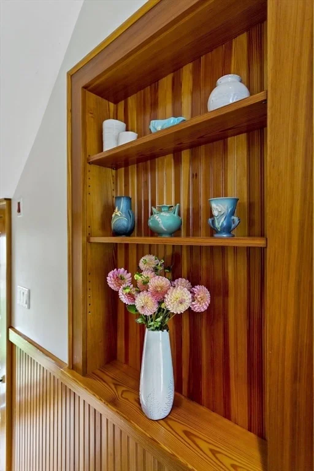
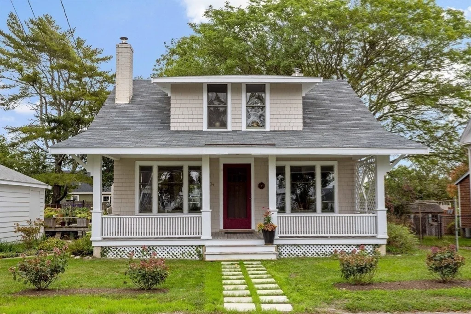
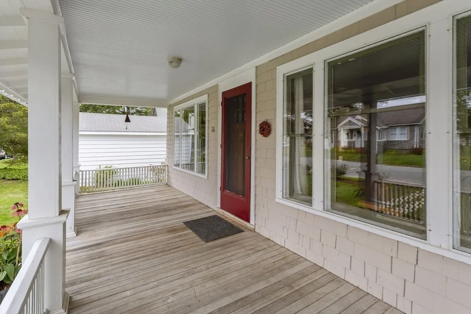
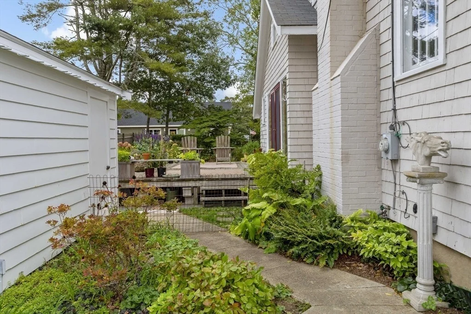
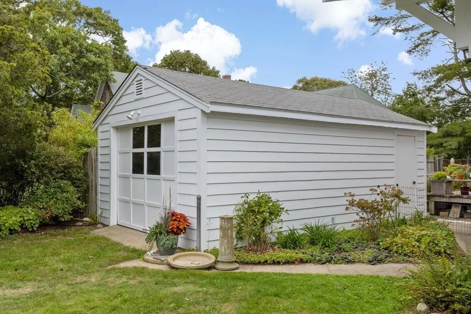
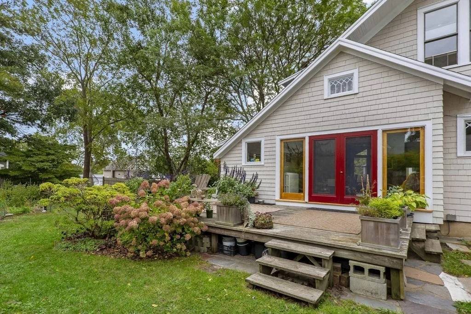
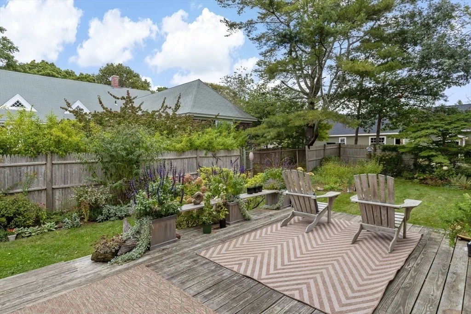
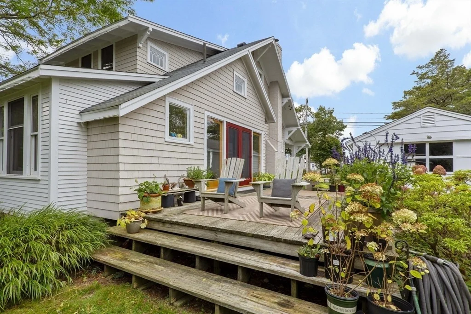
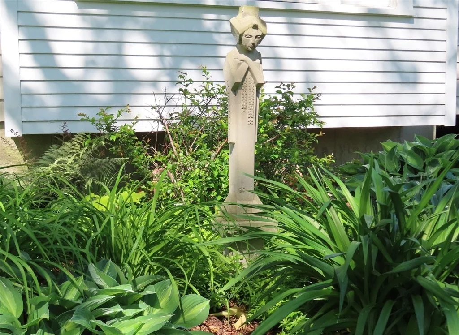
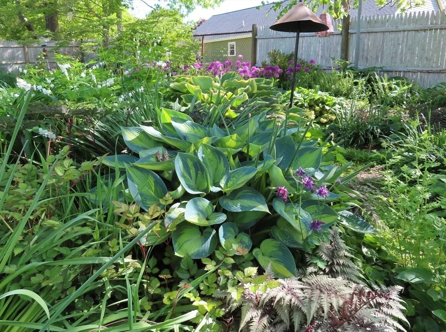
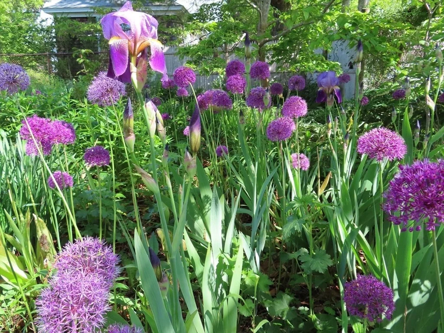
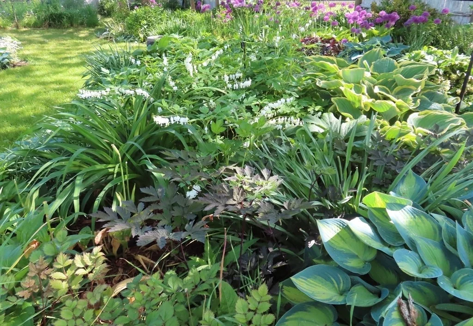
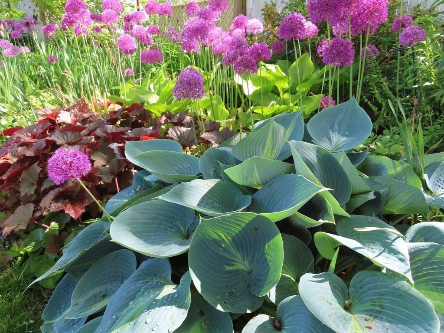
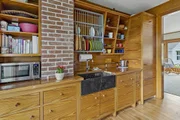
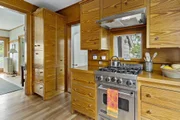
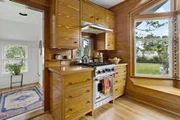
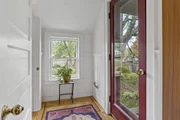
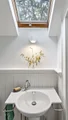
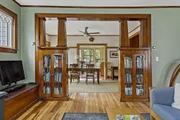
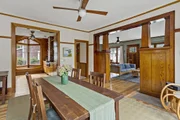
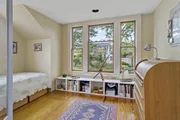
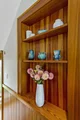
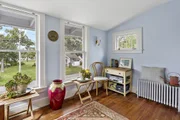
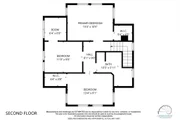
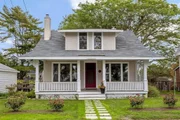
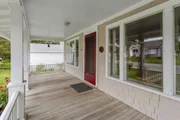
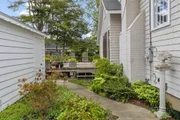
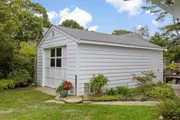
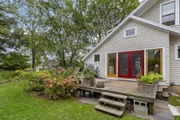
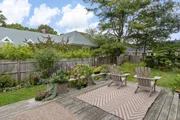
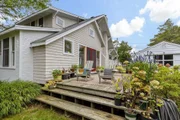
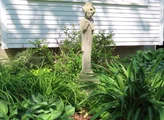
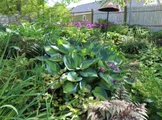
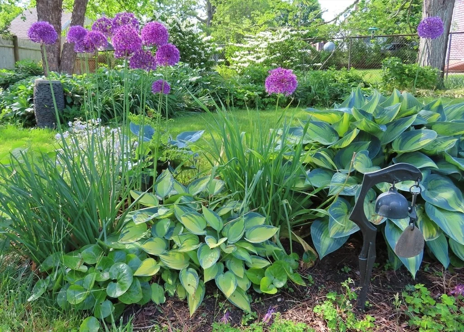
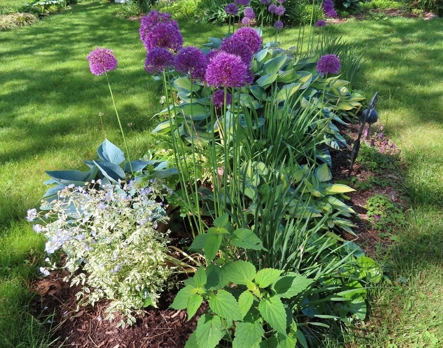
The MARSDEN is an Arts & Crafts bungalow from 1920 from The Aladdin Company of Bay City, Michigan, a manufacturer of architecturally designed houses from the early 20th century & has now been recognized as a significant architectural period.  The main floor has an open & airy plan, a newly designed kitchen, dining area which opens onto a large wood deck through french doors & living area which extends across the entire front facade opening onto a covered porch. The building is comprised of finely detailed antique southern yellow pine floors, cabinetry, colonnade & architectural millwork on the interior & exterior architectural embellishments & bracketry, broad overhangs and beadboard porch ceiling & soffets.  The one-car detached garage opens towards the street and backyard. Professional landscaping provides a great sense of beauty, color, peace, privact and serenity. Buyer to verify all information.
Unit Size
1,622 Ft²
Days on Market
-
Land Size
0.17 acres
Price per sqft
$443
Property Type
House
Property Taxes
$313
HOA Dues
-
Year Built
1920

Listed By

Pamela Chmielinski
Sotheby's International Realty

Payment Calculator

Cap Rate Calculator

Last updated: 13 days ago (MLSPIN #73438694)

Price History

Date / Event Date Event Price
Sep 17, 2026 In contract -
In contract
Sep 4, 2026 Relisted $719,000
Relisted
Aug 2, 2026 In contract -
In contract
Jul 8, 2026 Price Increased $719,000
↑ $19K (2.7%)
Price Increased
Jun 10, 2026 Price Decreased $700,000
↓ $29K (4%)
Price Decreased
Show More

Property Highlights

Garage
Fireplace
Parking Details
Has Garage
Has Open Parking
Parking Features: Detached
Garage Spaces: 1
Open Parking Spaces: 1
Interior Details
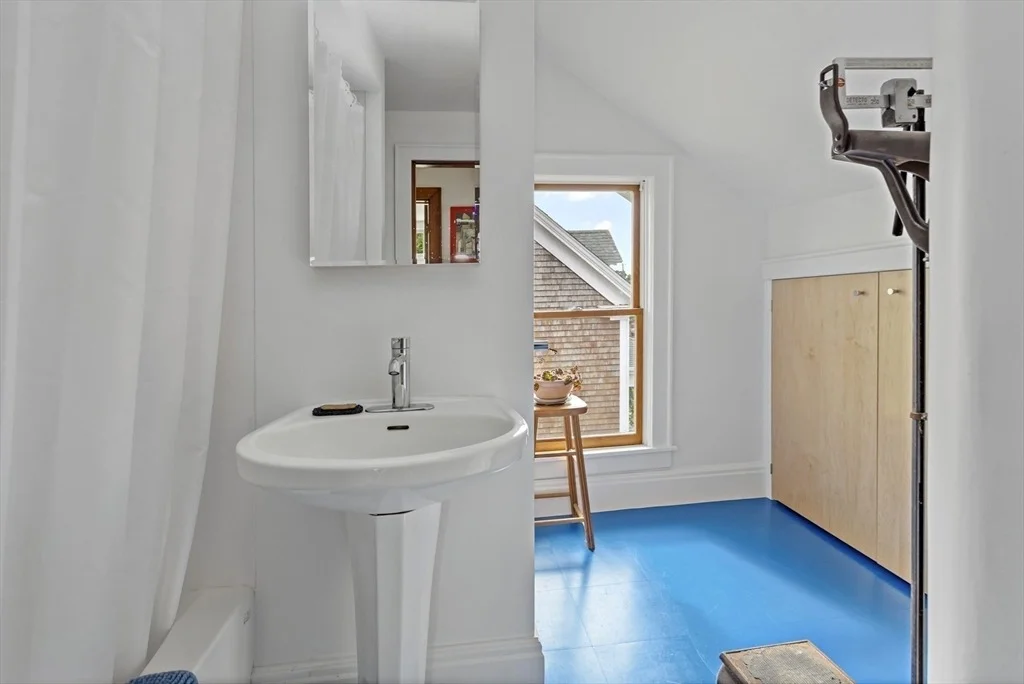
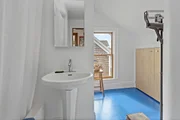
Full Bathrooms: 2
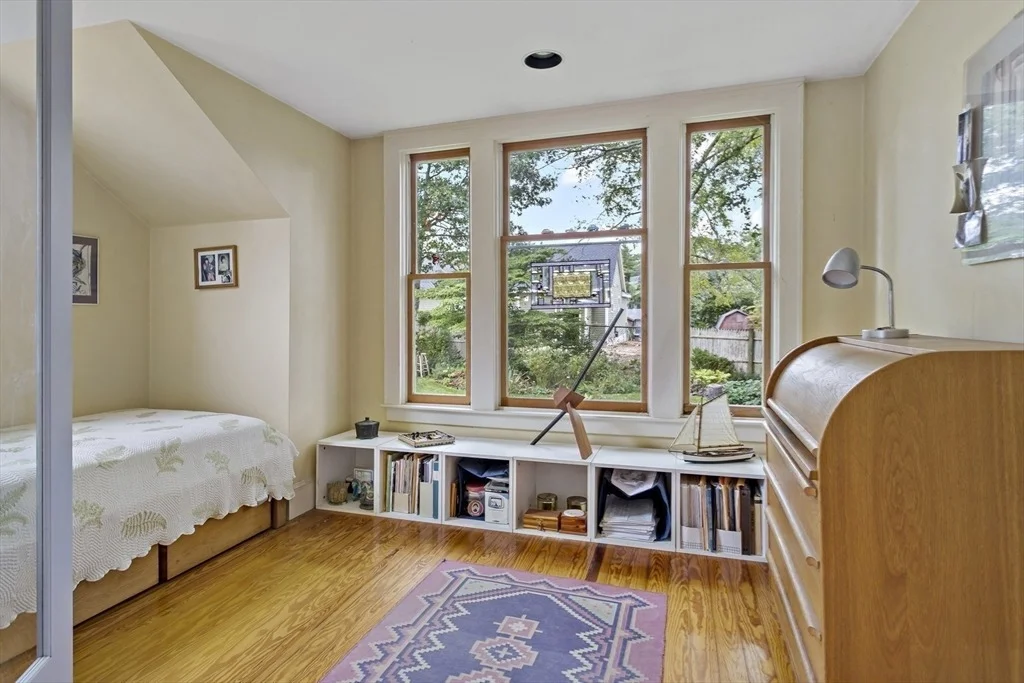
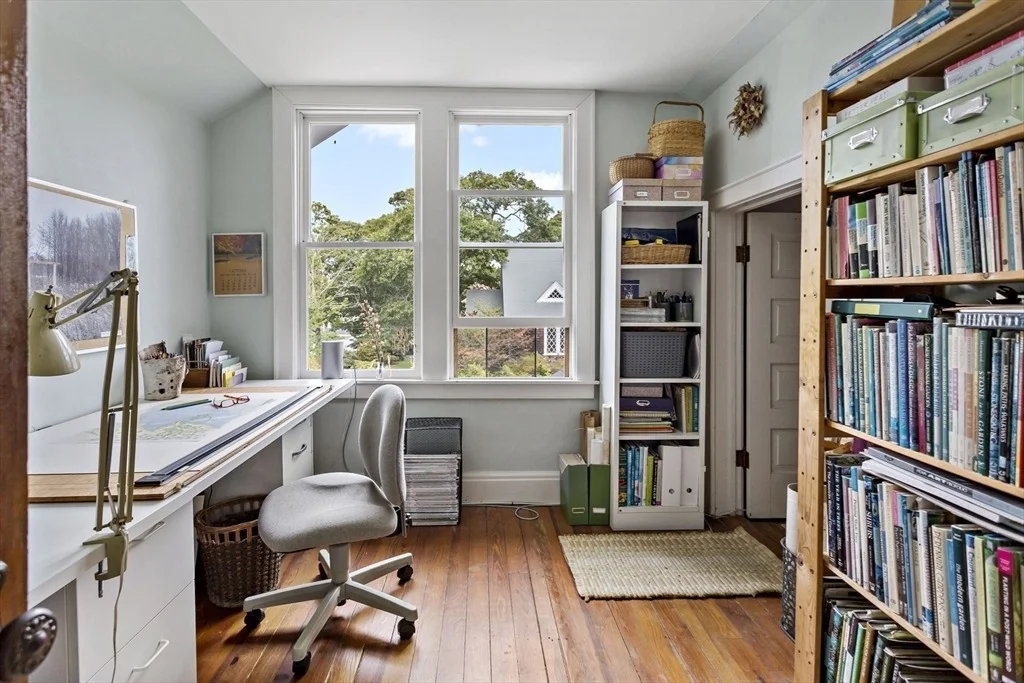
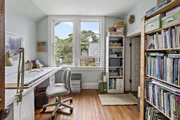
Interior Features: Home Office
Appliances: Dishwasher, Refrigerator, Range Hood
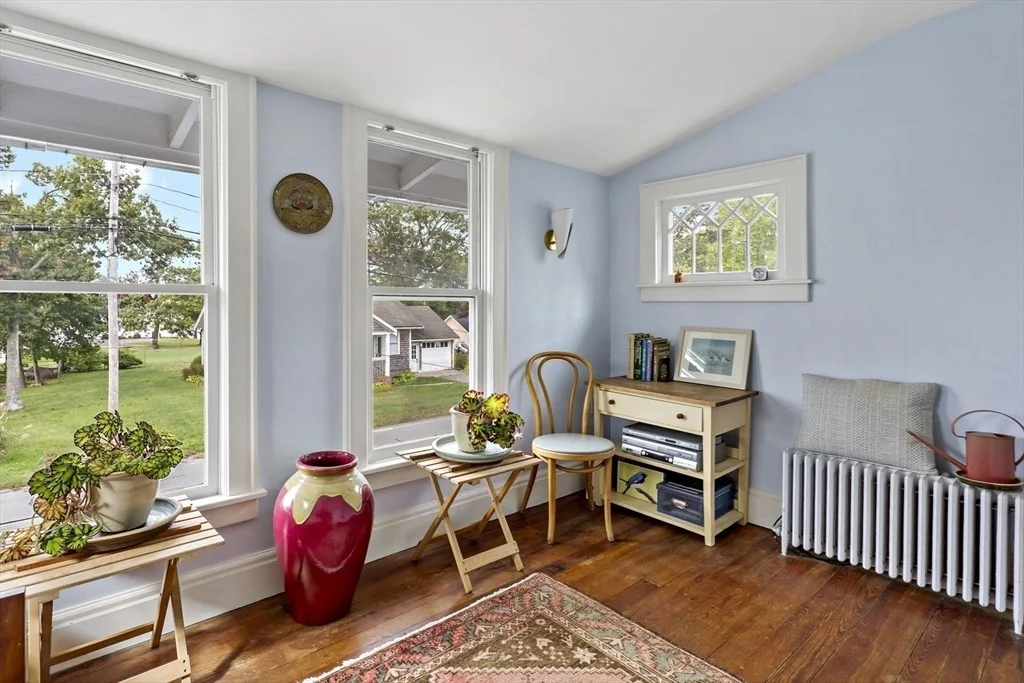
Flooring Type: Wood, Pine, Flooring - Wood
Door Features: French Doors, Insulated Doors
Laundry Features: Electric Dryer Hookup, Washer Hookup, In Basement
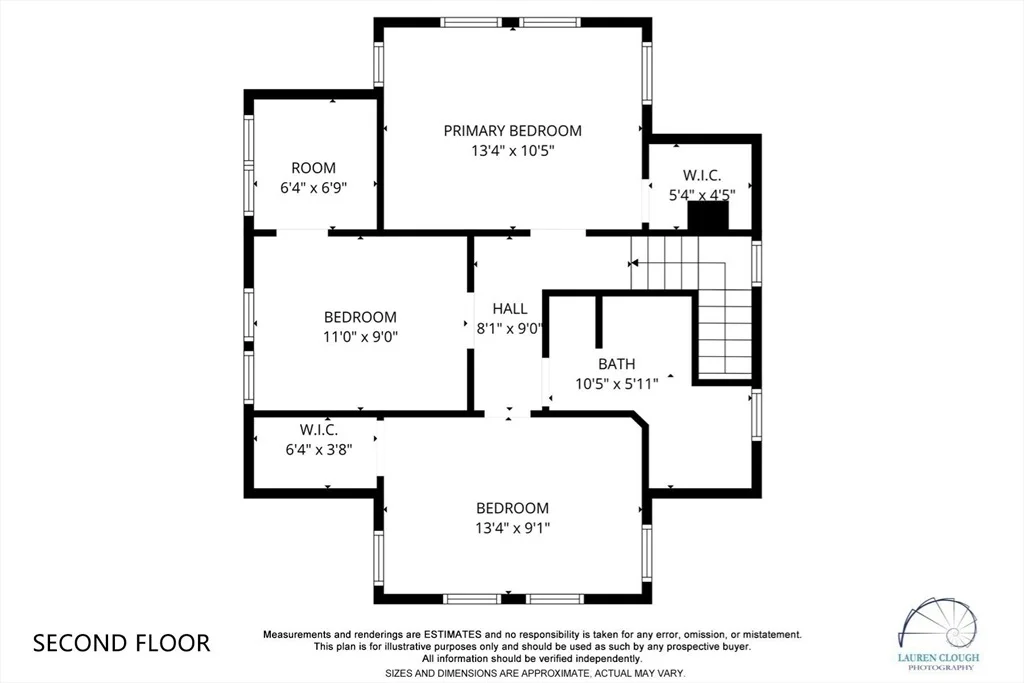
Rooms: 6
Has Fireplace
Fireplace Features: Living Room
Fireplaces: 1
Basement: Full, Interior Entry, Unfinished
Exterior Details
Square Footage: 1622
Architectural Style: Shingle, Craftsman
Year Built Source: Public Records
Year Built: 1920
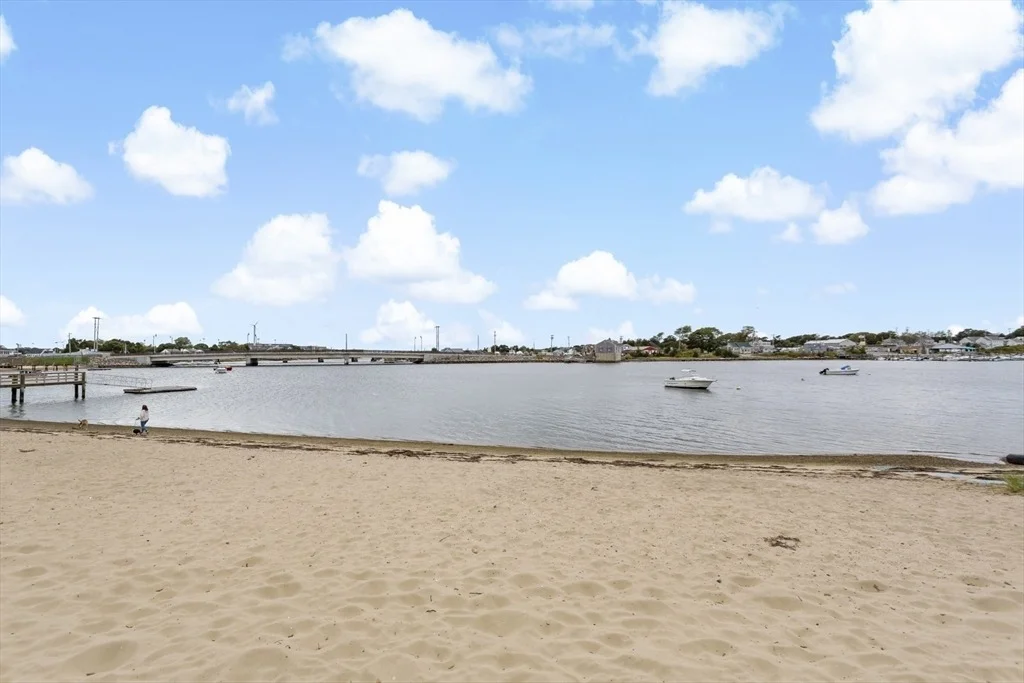
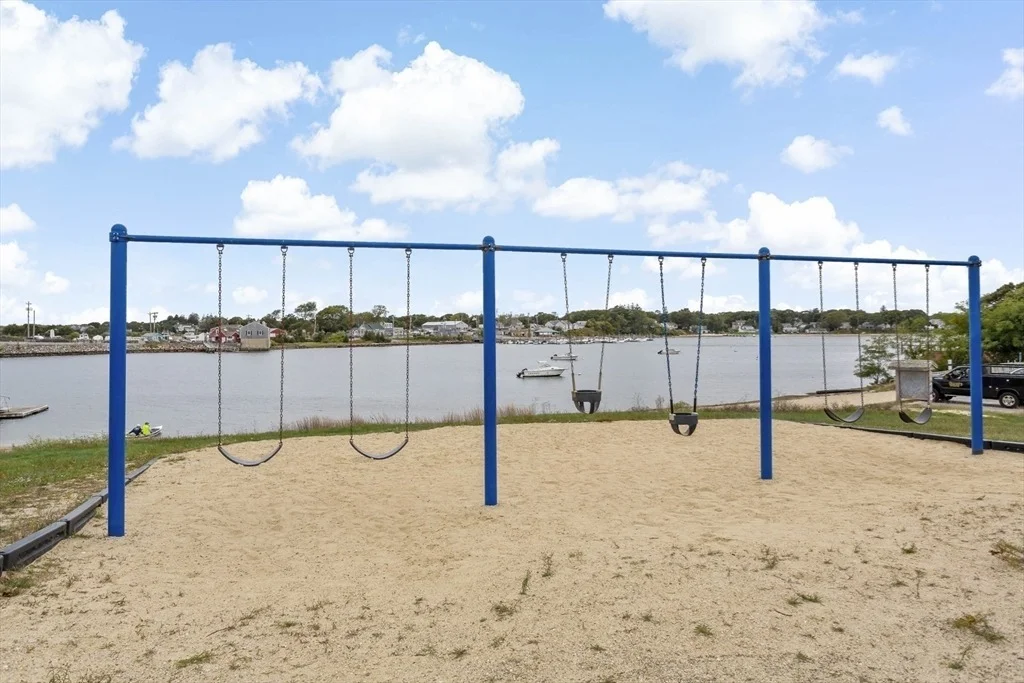
Waterfront Features: Bay Access, 1/10 to 3/10 To Beach, Beach Ownership(Public)
Building Area Total: 1622
Building Area Units: Square Feet
Window Features: Insulated Windows, Storm Window(s), Screens
Construction Materials: Frame
Patio and Porch Features: Porch, Deck - Wood
Lot Features: Level
Lot Size Area: 0.17
Lot Size Units: Acres
Lot Size Acres: 0.17
Lot Size Square Feet: 7362
Water Source: Public
Financial Details
Tax Map Number: 19.3
Tax Assessed Value: $480,700
Tax Annual Amount: $3,754
Utilities Details
Cooling Type: None
Heating Type: Central, Hot Water, Natural Gas, Wood, Wood Stove
Sewer : Inspection Required for Sale

Building Info

Overview

    General

  • Year Built: 1920
  • Effective Year Built: 1999
  • Building Count: 1
  • Total Rooms: 6
  • Bedroom Count: 3
  • Bathroom Count: 2
  • Full Bathrooms: 2
  • Partial Bathrooms: 2
  • Building Condition: 6
  • Building Quality: 0
  • Construction Type: 6
  • Building Style: 15
  • Exterior Walls Type: 18
  • Interior Walls Type: 0
  • Roof Shape Type: 1
  • Roof Cover Type: 15
  • Floor Count: 200
  • Living Units: 1
  • Floor Cover: 0
  • Basement Type: 0
  • Basement Area: 0
  • Garage Type: 7
  • Parking Space Count: 1
  • Patio Type: 0
  • Porch Type: 0
  • Pool Type: 0

    Dimensions

  • Lot Size Square Feet: 7,362
  • Total Building Area: 1,622
  • Gross Building Area: 3,063
  • Building Area: 1,622
  • Building Area Measurement: L

    Heating and Cooling

  • Fireplace Count: 1
  • Air Conditioning: 0
  • Heating: 10
  • Heated Square Feet: 1,622
  • Heating Fuel Type: 3

    Utilities

  • Sewer System: 0
  • Water Service: 0

Building

  • Building Type: 0
  • Property Class: R
  • Land Acres: 0000000169
  • Standard Land Use Code: 1001
  • County Land Use Code: 101

Neighborhood

  • School District Name: Bourne School District
  • Census Tract: 013700

Zoning

  • Zoning: R40

Geography

  • Account Number: 3579
  • Parcel: BOUR M:19.3 P:145
  • Municipality: BOURNE
  • Latitude: 41.7486
  • Longitude: -70.6172

    Address

  • Full Address: 34 Washington Ave
  • Address - House Number: 34
  • Address - Street Name: Washington
  • Address - Suffix Type: Ave
  • State: MA
  • City Name: Buzzards Bay
  • Carrier Code: C002
  • 4-Digit Zip Code: 3186
  • Zip Code: 02532

Valuation

    Tax

  • Tax Year: 2024
  • Tax Amount: $367,200

    Appraisal Valuation

  • Standard Deviation: 0.237
  • Valuation Date: Feb 07, 2024
  • Confidence Score: 66
  • Final Value: 578,223
  • High Value: 715,308
  • Low Value: 441,139

    Assessments Valuation

  • Assessed Year: 2024
  • Assessed Total Value: $457,900
  • Assessed Land Value: $165,200
  • Assessed Improvements Value: $292,700

    Sales

  • Current Sale Recording Date: Apr 19, 1996
  • Current Sale Price:
  • Current Sale Document Type: 27
Data used for valuation calculations is provided by RealtyHop, and other third party sources

Comparables

Unit
Status
Type
Beds
Baths
ft²
Price/ft²
Asking Price
Listed On
Closing Price
Sold On
HOA + Taxes

About Buzzards Bay


Similar Homes for Sale

Currently no similar homes around

Nearby Rentals


Frequently Asked Questions

When was property at 34 Washington Avenue built and last sold?
The property at 34 Washington Avenue was built in 1920 and last sold on Jan 1, 1970 for $97,000.
How much is this home worth?
The estimated value of the home located at 34 Washington Avenue is $729,707.
What are some comparable homes to 34 Washington Avenue?
There are currently no comparable homes to 34 Washington Avenue.