by RH Advisors

Check Availability
$1,050,000
● House - In Contract

34 Varsity Boulevard

Brookhaven, NY 11733
bedrooms
4 Beds
bathrooms
2 Baths, 1 Half Bath
square feet
3,000 Ft²
$7,583
Est. Monthly
$295
HOA / Fees

About This Property

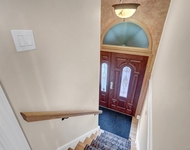
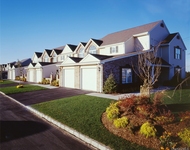
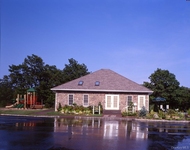
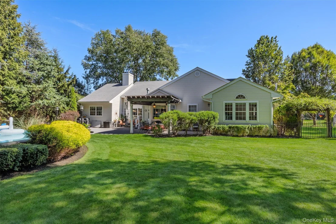
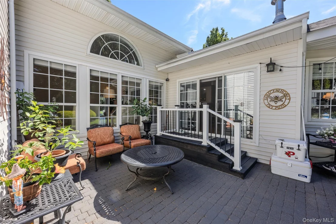
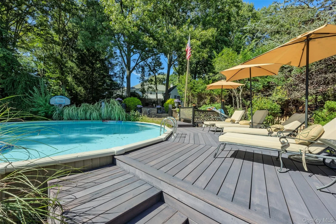
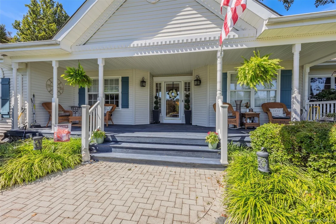
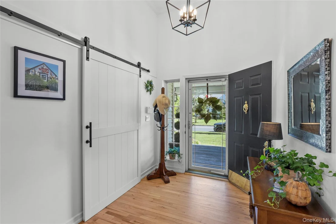
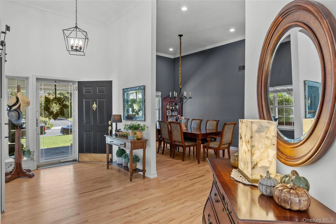
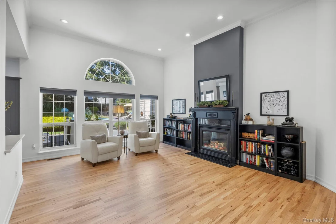
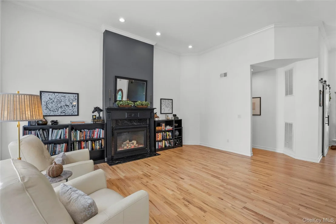
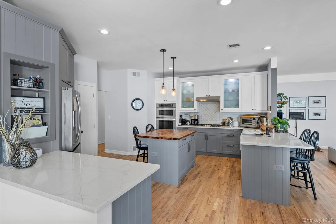
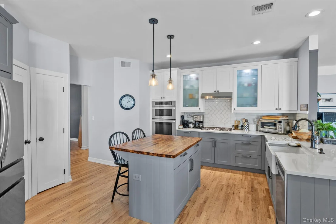
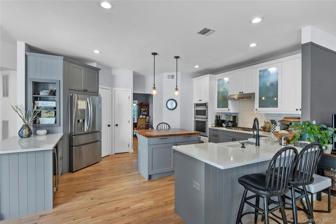
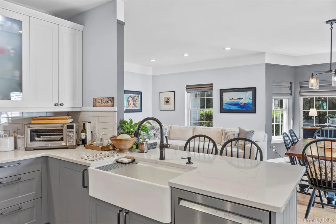
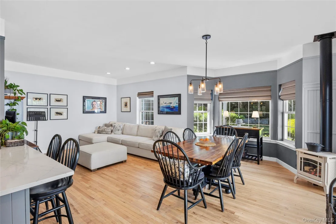
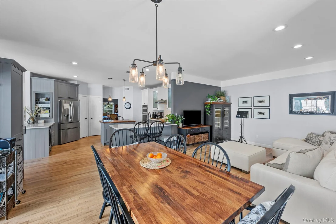
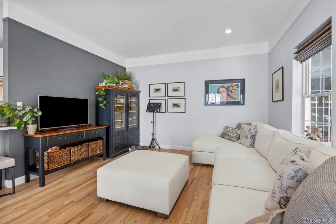
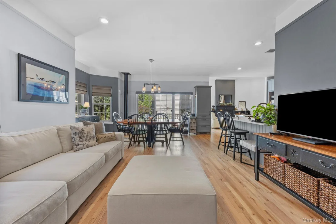
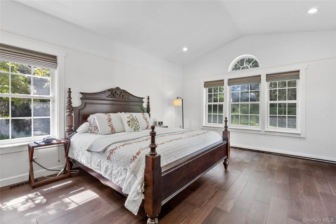
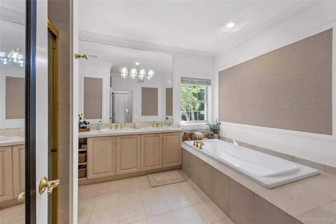
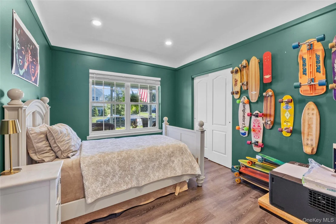
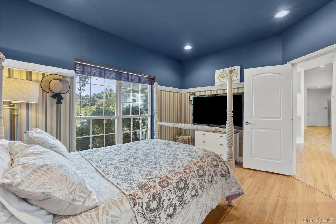
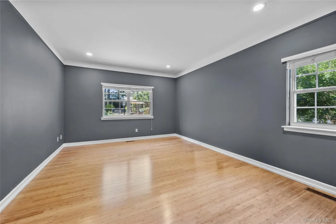
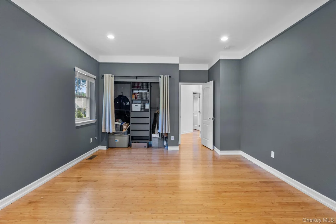
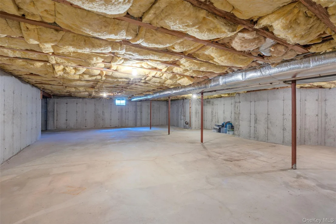
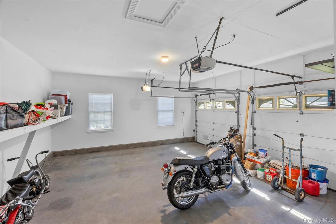
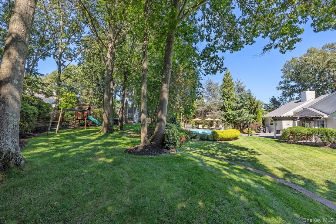
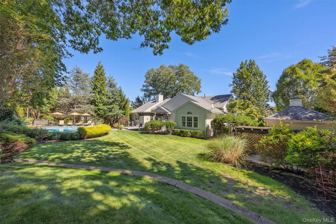
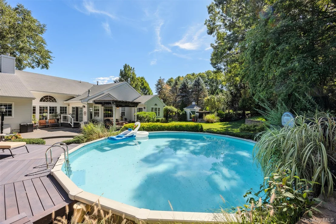
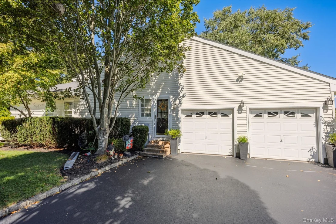
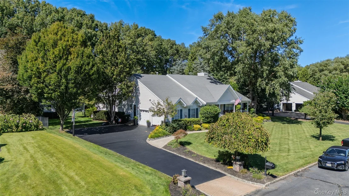
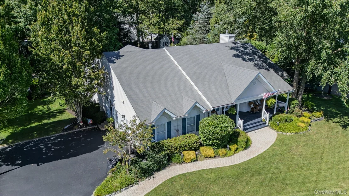
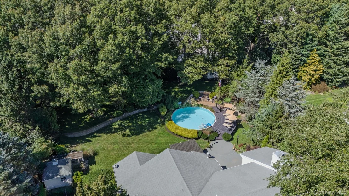
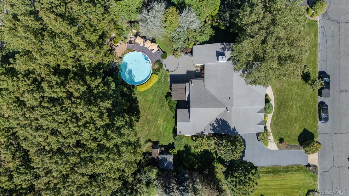
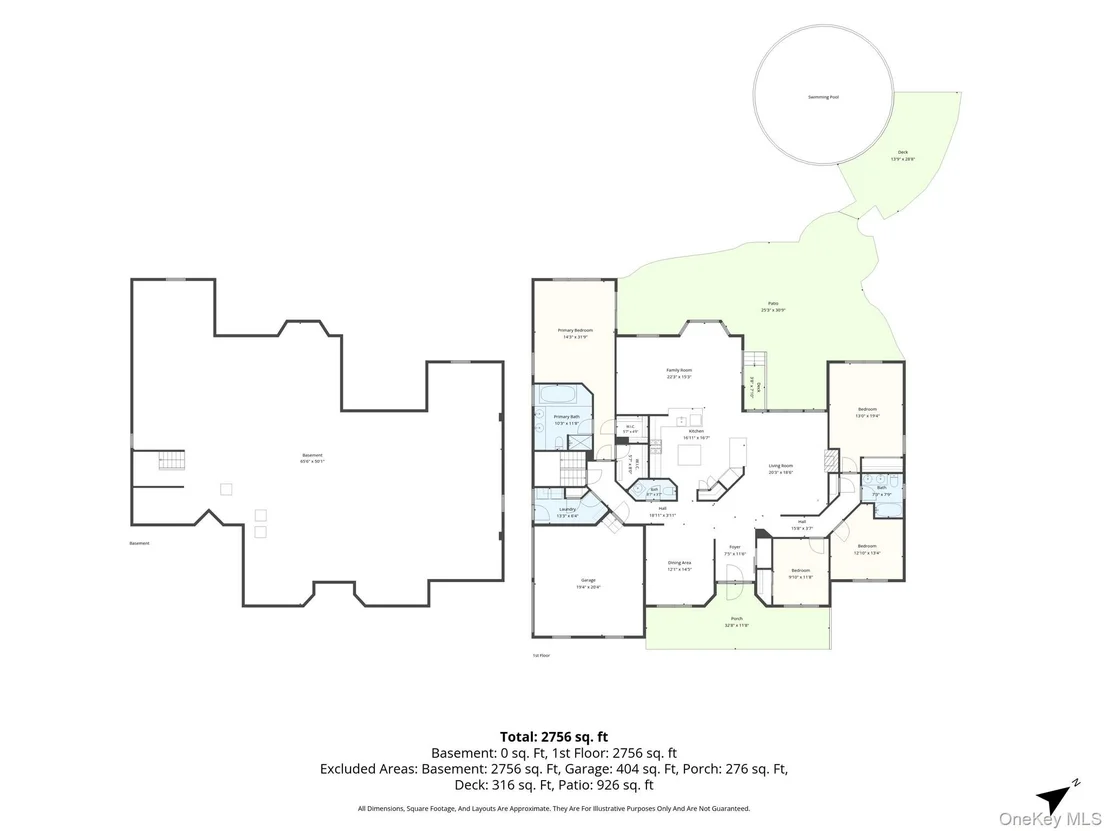
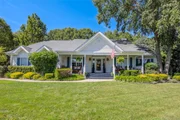
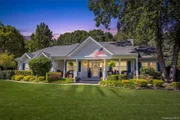
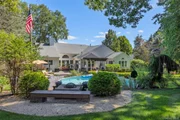
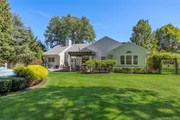
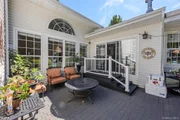
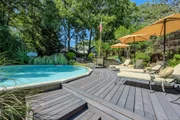
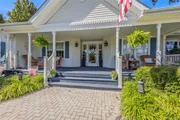
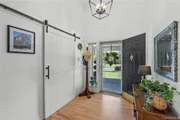
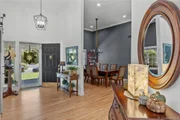
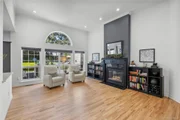
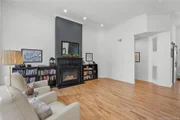
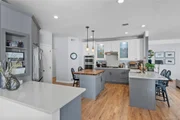
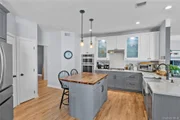
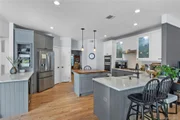
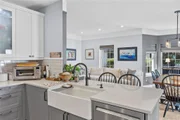
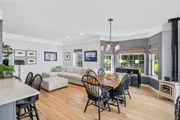
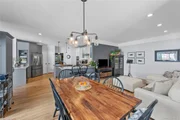
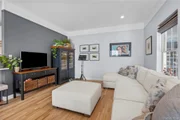
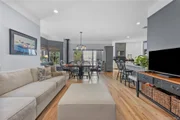
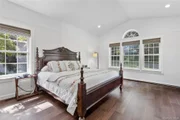
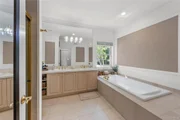
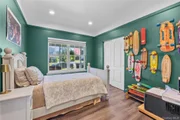
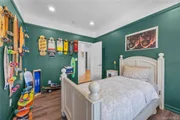
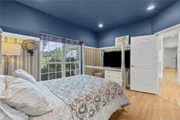
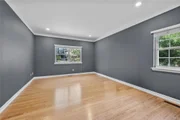
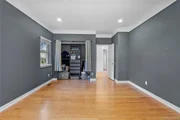
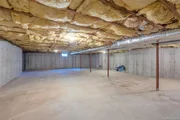
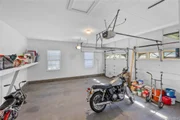
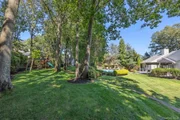
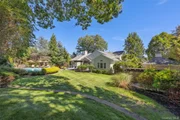
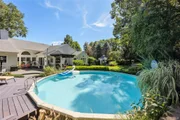
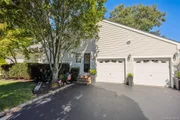
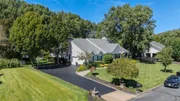
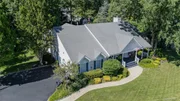
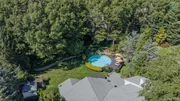
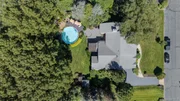
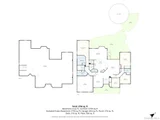
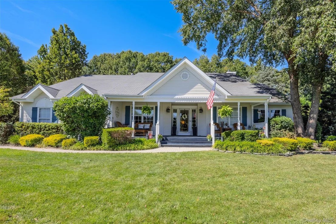
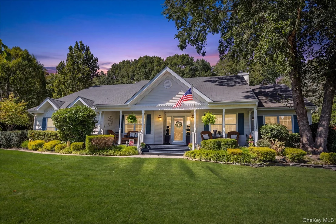
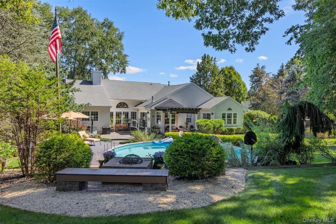
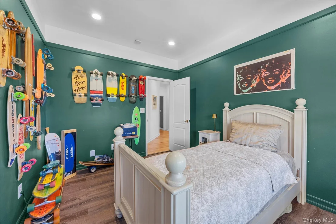
Located in the Exclusive Gated Three Village Club Development! This sprawling Ranch with Tremendous Granny Porch Features an Open Floor Plan Layout with 12' ceilings throughout! Upon Entering your Entry Hall with barn closet door you can step through to the Formal Living room with Gas Fireplace or your Formal Dining Room.  Each Room is off of your 2 year old Kitchen with 2 tone cabinets and Quartz countertops.  This kitchen has many unique features including some inlay cabinets, custom built-in shelving, cabinet lighting, farm house sink and a center island cutting board countertop.  There is a breakfast bar and large farm table area with a cast iron gas stove. All this adjacent to your den completing the optimal space for entertaining.  The Primary Bedroom Suite sits on one side of the house complete with 2 walk-in closets, a primary bathroom with tub and sep shower stall and sliding glass door to your backyard patio.  On the complete opposite side of the house sits your 3 additional bedrooms and Full Bath completing the ideal layout.  The home of course comes with a 1st floor laundry room, additional hall bathroom, a 2 car garage and a tremendous full basement due to the homes large footprint.  In the backyard there is a large patio with built-in pergola, a semi inground heated pool, a custom firepit and 3 sheds including 1 potting shed.  Only a few doors down is the developments club house! The club house was recently upgraded, features a giant outdoor pool, tennis courts, small gym and more!
Unit Size
3,000 Ft²
Days on Market
-
Land Size
0.59 acres
Price per sqft
$350
Property Type
House
Property Taxes
$2,132
HOA Dues
$295
Year Built
1998

Payment Calculator

Cap Rate Calculator

Last updated: 2 days ago (OneKey MLS #KEY1049874)
Price History

Date / Event Date Event Price
Nov 4, 2026 In contract -
In contract
Oct 14, 2026 Price Decreased $1,050,000
↓ $150K (12.5%)
Price Decreased
Sep 11, 2026 Listed by Aliano Real Estate $1,199,900
Listed by Aliano Real Estate
Oct 8, 2002 Sold
Sold
Dec 17, 1998 Sold
Sold

Property Highlights

Garage
Air Conditioning
Fireplace
Parking Details
Has Garage
Has Open Parking
Parking Features: Driveway, Garage
Garage Spaces: 2
Interior Details
Half Bathrooms: 1
Full Bathrooms: 2
Interior Features: Breakfast Bar, Built-in Features, Crown Molding, Double Vanity, Eat-in Kitchen, Entrance Foyer, High Ceilings, His and Hers Closets, Kitchen Island, Open Floorplan, Pantry, Master Downstairs, Recessed Lighting, Soaking Tub, Storage, Walk-In Closet(s), First Floor Bedroom, First Floor Full Bath, Chefs Kitchen, Formal Dining, Open Kitchen, Primary Bathroom, Quartz/Quartzite Counters, Washer/Dryer Hookup
Appliances: Dishwasher, Dryer, Gas Cooktop, Oven, Refrigerator, Washer, Wine Refrigerator
Flooring Type: Wood
Laundry Features: Laundry Room
Rooms: 8
Has Fireplace
Fireplace Features: Gas, Living Room
Fireplaces: 2
Basement: Full, Unfinished
Exterior Details
Square Footage: 3000
Architectural Style: Ranch
Year Built: 1998
Building Area Units: Square Feet
Construction Materials: Frame
Patio and Porch Features: Patio, Porch
Pool Features: Above Ground, Electric Heat
Pool is Private
Lot Size Area: 25700
Lot Size Units: Square Feet
Lot Size Acres: 0.59
Lot Size Square Feet: 25700
Water Source: Public
Financial Details
Tax Assessed Value: $5,600
Tax Annual Amount: $25,582
Utilities Details
Cooling Type: Central Air
Heating Type: Forced Air, Natural Gas
Sewer : Cesspool
Location Details
HOA/Condo/Coop Fee Includes: Maintenance Grounds, Snow Removal, Trash
HOA/Condo/Coop Amenities: Clubhouse, Gated, Pool, Tennis Court(s)
HOA Fee: $295
HOA Fee Frequency: Monthly

Building Info

Overview

    General

  • Year Built: 1998
  • Effective Year Built: 1998
  • Total Rooms: 8
  • Bedroom Count: 4
  • Bathroom Count: 2
  • Full Bathrooms: 2
  • Partial Bathrooms: 2
  • Building Condition: 0
  • Building Quality: 0
  • Construction Type: 0
  • Building Style: 11
  • Exterior Walls Type: 19
  • Interior Walls Type: 0
  • Roof Shape Type: 0
  • Roof Cover Type: 0
  • Floor Count: 100
  • Floor Cover: 0
  • Basement Type: 9
  • Basement Area: 0
  • Garage Type: 0
  • Parking Space Count: 0
  • Patio Type: 0
  • Porch Type: 0
  • Pool Type: 0

    Dimensions

  • Lot Size Square Feet: 25,700
  • Total Building Area: 2,766
  • Gross Building Area: 2,766
  • Building Area: 2,766
  • Building Area Measurement: T

    Heating and Cooling

  • Fireplace Count: 1
  • Air Conditioning: 0
  • Heating: 4
  • Heating Fuel Type: 0

    Utilities

  • Sewer System: 0
  • Water Service: 0

Building

  • Building Type: 0
  • Property Class: R
  • Land Acres: 0000000590
  • Standard Land Use Code: 1999
  • County Land Use Code: 211
  • Legal Description 1: SOUTHGATE UNIV PK SEC 1 9972 35

Neighborhood

  • School District Name: Three Village Central School District
  • School Tax School District: THREE VILLAGE
  • Census Tract: 158011

Geography

  • Account Number: 00000658700
  • District: 0200-3
  • Section: 307.00
  • Parcel: 0200-307.00-02.00-004.023
  • Block: 2
  • Lot: 4.023
  • Municipality: BROOKHAVEN
  • Latitude: 40.8976
  • Longitude: -73.0923

    Address

  • Full Address: 34 Varsity Blvd
  • Address - House Number: 34
  • Address - Street Name: Varsity
  • Address - Suffix Type: Blvd
  • State: NY
  • City Name: East Setauket
  • Carrier Code: C005
  • 4-Digit Zip Code: 1070
  • Zip Code: 11733

Valuation

    Tax

  • Tax Year: 2022
  • Tax Amount: $0
  • Tax Rate Code Area: 472201

    Appraisal Valuation

  • Standard Deviation: 0.2681
  • Valuation Date: Feb 14, 2024
  • Confidence Score: 61
  • Final Value: 935,171
  • High Value: 1,185,947
  • Low Value: 684,394

    Market Valuation

  • Market Total Value: $10,371
  • Market Land Value: $556
  • Market Improvement Value: $9,815

    Assessments Valuation

  • Assessed Year: 2023
  • Assessed Total Value: $5,600
  • Assessed Land Value: $300
  • Assessed Improvements Value: $5,300

    Sales

  • Current Sale Contract Date: Aug 22, 2002
  • Current Sale Recording Date: Oct 08, 2002
  • Current Sale Price:
  • Current Sale Document Type: 12
  • Previous Sale Recording Date: Dec 17, 1998
  • Previous Sale Contract Date: Oct 29, 1998
  • Previous Sale Amount: $307,500
  • Previous Sale Document Type: 27
Data used for valuation calculations is provided by RealtyHop, and other third party sources

Comparables

Unit
Status
Type
Beds
Baths
ft²
Price/ft²
Asking Price
Listed On
Closing Price
Sold On
HOA + Taxes

About Setauket-East Setauket


Similar Homes for Sale

Currently no similar homes around

Nearby Rentals

Unit for rent at 3 Crown Street, Port Jefferson Station, NY, 11776

$2,600 /mo

  • 1 Bed
  • 1 Bath
  • 648 ft²
3 Crown Street, Port Jefferson Station, NY, 11776 Listing by Michael Starrantino
Unit for rent at 24 Neal, South Setauket, NY, 11720

$3,830 /mo

  • 1 Bed
  • 1 Bath
  • 1,145 ft²
24 Neal #24, South Setauket, NY, 11720 Listing by Michelle Holmes
Unit for rent at 36 Neal, South Setauket, NY, 11720

$3,830 /mo

  • 1 Bed
  • 1 Bath
  • 1,145 ft²
36 Neal #36, South Setauket, NY, 11720 Listing by Michelle Holmes


Frequently Asked Questions

When was property at 34 Varsity Boulevard built and last sold?
The property at 34 Varsity Boulevard was built in 1998 and last sold on Aug 22, 2002 for $572,500.
How much is this home worth?
The estimated value of the home located at 34 Varsity Boulevard is $1,065,913.
What are some comparable homes to 34 Varsity Boulevard?
There are currently no comparable homes to 34 Varsity Boulevard.