


34 Susie Boulevard


About This Property
Payment Calculator
Your Estimated Monthly Payment
Cap Rate Calculator
What does this mean?
Based on our analysis, the cap rate of this property is 1.25%. A negative cap rate indicates that the property might not be feasible as an income-producing asset. The median cap rate for a near zip code 11238 is 4.23%.
How much can I actually make?
Actual monthly rental income may vary between $4,760 and $7,140 depending on unit-specific characteristics. You can change the amount using the slider to further explore.
How is cap rate calculated?
Cap Rate = Net Operating Income (NOI) / Property Asset Value.
When calculating the cap rate, we assume 100% occupancy. Leverage (mortgage) is not considered.
Cap Rate provided by RealtyHop and RentHop, learn more about cap rate here.
Price History
| Date / Event | Date | Event | Price |
|---|---|---|---|
| Nov 16, 2017 | Sold | ||
| Sold | |||
| Jul 30, 2017 | Listed | $645,000 | |
| Listed | |||
| | |||
|
Million Dollar Views of the Catskills from a magnificent home with every upgrade above the normal great Toll Brothers grades including Crown, chair and frame moldings. 2 story entry with office/den, semi spiral staircase, formal living room and formal dining room w/tray ceiling light.. The maple Yorktown, granite, SS custom chef's kitchen w/center island. Breakfast nook has French door to back deck and paver back yard. The back of the house was extended 6 feet for more 'awesome'!!! Two storied family room with gas fireplace, coffered ceiling and 8 windows is open to kitchen. Walnut hardwood floors are installed diagonally throughout this level for a spectacular look. The Master bedroom suite has tray ceiling over the bed; a sitting area, 12 x 8 walk in closet and a 11x11 marble bathroom with two separate sink areas, shower and Jacuzzi tub. A princess suite, two more bedrooms with a Jack & Jill bath, plus a full hall bath are on the upstairs level with a second staircase to the family room. Most rooms have views of the Catskills, DCC and more than 50 miles. The back patio and walk way is custom paved with a bar, fire pit and a path from the driveway. Double doors to the lower level makes party time more accessible. Relax and enjoy the fantastic sunsets. This is only for the people who will not settle for second best. Near Walkway, restaurants, shopping, hospitals, highways, Metro North, etc. To protect your next home, owner requests no high heels. Thank you for your interest. The manager has listed the unit size as 3579 square feet.
| |||
| Jul 9, 2017 | Listed | $645,000 | |
| Listed | |||
| | |||
|
Million Dollar Views of the Catskills from a magnificent home with every upgrade above the normal great Toll Brothers grades including Crown, chair and frame moldings. 2 story entry with office/den, semi spiral staircase, formal living room and formal dining room w/tray ceiling light.. The maple Yorktown, granite, SS custom chef's kitchen w/center island. Breakfast nook has French door to back deck and paver back yard. The back of the house was extended 6 feet for more 'awesome'!!! Two storied family room with gas fireplace, coffered ceiling and 8 windows is open to kitchen. Walnut hardwood floors are installed diagonally throughout this level for a spectacular look. The Master bedroom suite has tray ceiling over the bed; a sitting area, 12 x 8 walk in closet and a 11x11 marble bathroom with two separate sink areas, shower and Jacuzzi tub. A princess suite, two more bedrooms with a Jack & Jill bath, plus a full hall bath are on the upstairs level with a second staircase to the family room. Most rooms have views of the Catskills, DCC and more than 50 miles. The back patio and walk way is custom paved with a bar, fire pit and a path from the driveway. Double doors to the lower level makes party time more accessible. Relax and enjoy the fantastic sunsets. This is only for the people who will not settle for second best. Near Walkway, restaurants, shopping, hospitals, highways, Metro North, etc. To protect your next home, owner requests no high heels. Thank you for your interest. OWNER NEGOTIABLE. The manager has listed the unit size as 5414 square feet.
| |||
| Apr 24, 2017 | Listed by BHHS Hudson Valley Properties | $595,000 | |
| Listed by BHHS Hudson Valley Properties | |||
Property Highlights
Comparables
Status
Price/ft²
Listed On
Sold On
About Dutchess
Similar Homes for Sale
Currently no similar homes aroundNearby Rentals
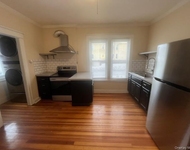
$2,500 /mo
- 3 Beds
- 1 Bath
- 1,344 ft²
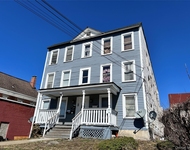
$1,700 /mo
- 2 Beds
- 1 Bath
- 1,083 ft²

Data Source: OneKey MLS
 Your Privacy Choices
Phone: 425-283-2930
Address: 335 Madison Avenue, New York, NY 10017