Check Availability
Duxbury 02332
34 Sunset Rd
$4,350,000
● House - For Sale

34 Sunset Rd

Duxbury, MA 02332
bedrooms
5 Beds
bathrooms
4 Baths, 2 Half Baths
square feet
4,580 Ft²
$24,407
Est. Monthly

About This Property

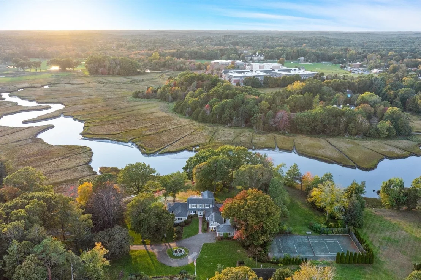
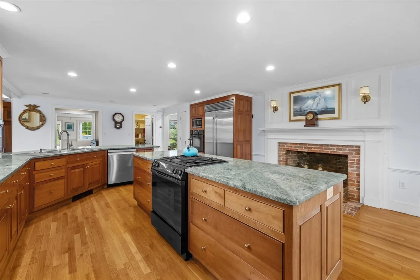
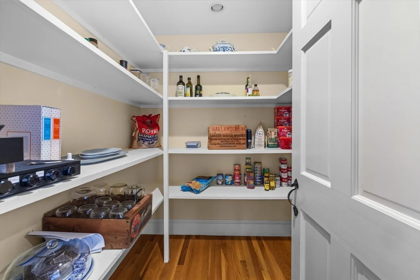
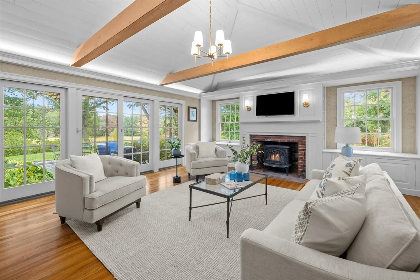
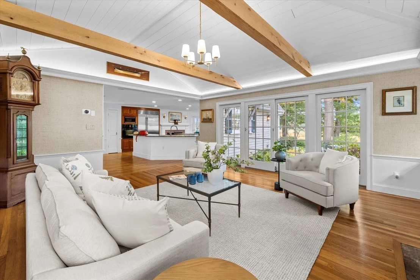
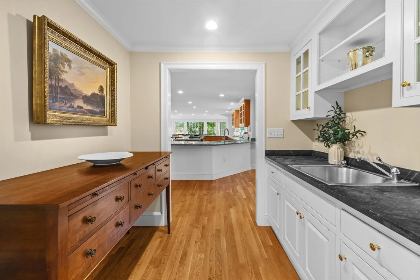
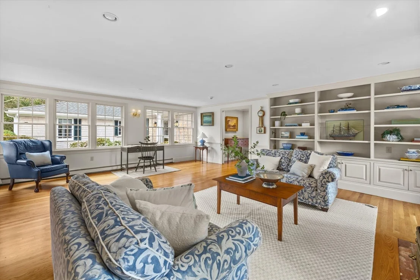
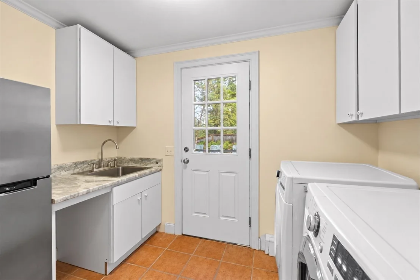
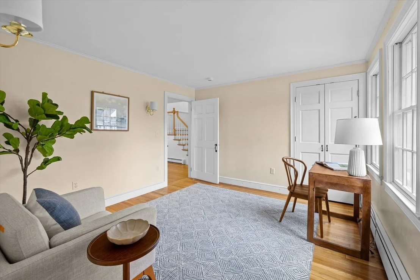
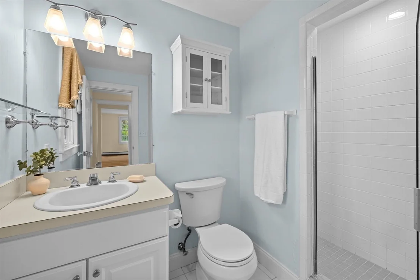
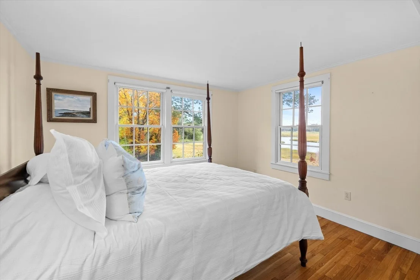
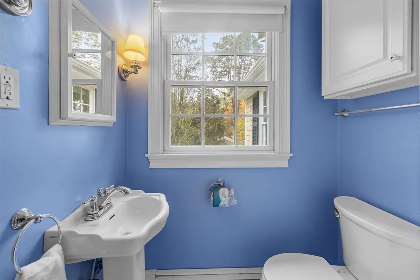
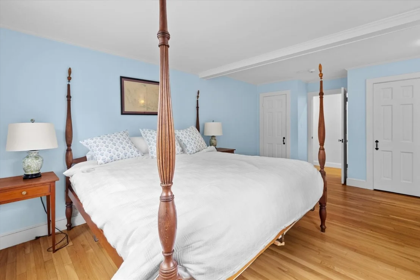
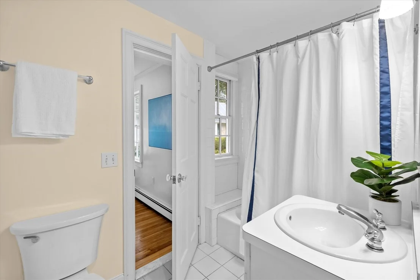
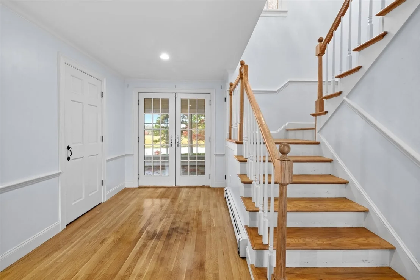
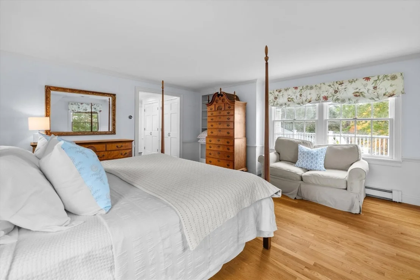
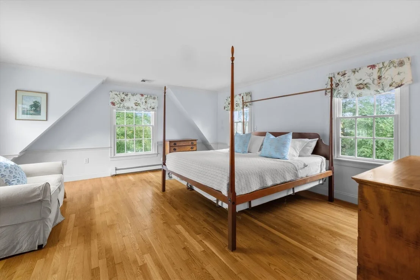
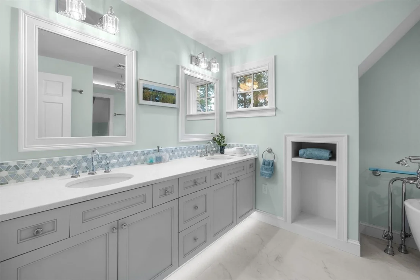
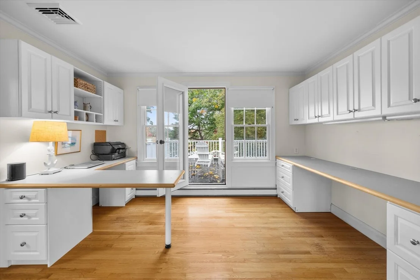
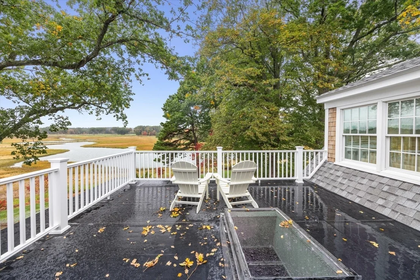
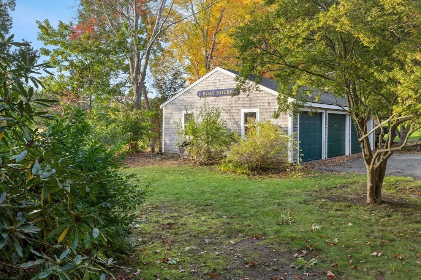
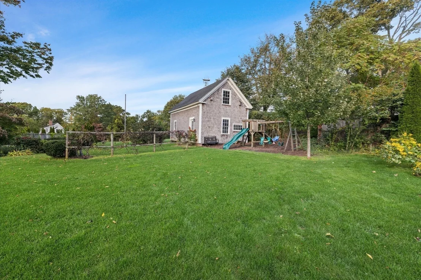
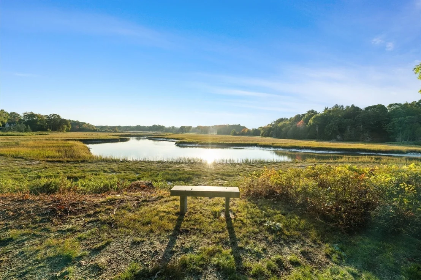
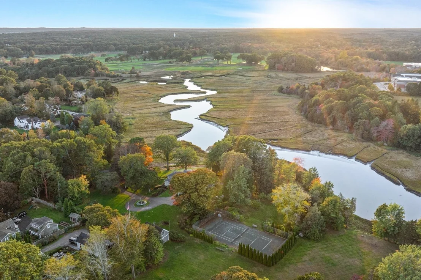
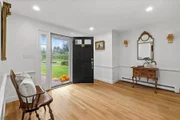
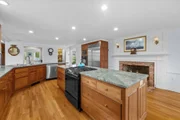
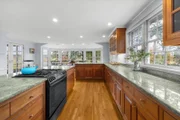
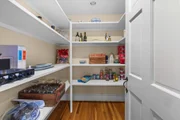
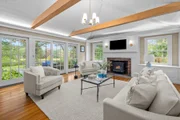
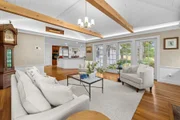
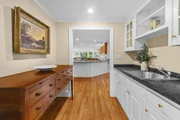
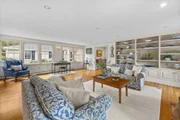
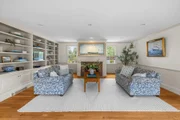
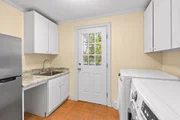
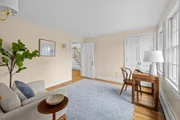
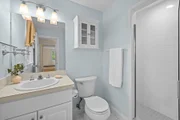
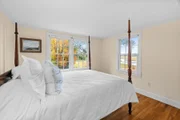
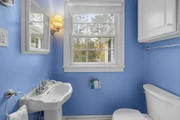
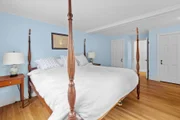
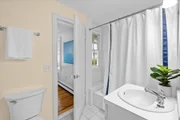
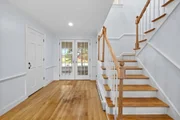
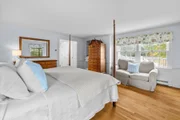
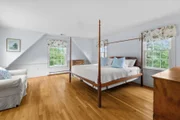
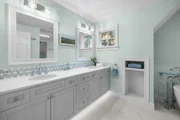
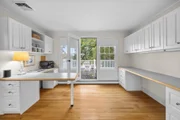
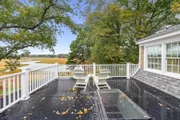
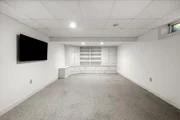
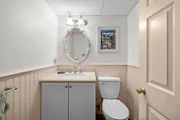
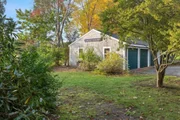
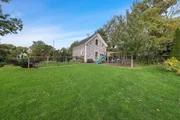
Known as "Bluefish River Farm", this extraordinary Cape is set on four breathtaking acres along Bluefish River, offering exceptional privacy and sweeping water views in the heart of Duxbury Village. Elevated above the surrounding saltwater marsh, the property captures spectacular vistas and unforgettable sunsets. Tastefully appointed, the home features five bedrooms , four full and two half baths, an expansive kitchen and dining area, pantry, home office and three fireplaces. The owner's suite includes a spacious walk-in closet, while a mudroom adds everyday convenience.  A large screened porch and patio provide inviting spaces to enjoy the serene surroundings, complemented by a heated in-ground pool.  The grounds are rich with character, featuring majestic trees, historic stone walls, fruit trees, and perennial gardens. Additional amenities include a barn, a three-bay boathouse, an attached one-car garage, and access to a shared tennis court.  A truly rare offering, this remarkable property combines natural beauty, timeless charm, and a coveted Village location in a setting that is nothing short of extraordinary.
Unit Size
4,580 Ft²
Days on Market
-
Land Size
4.18 acres
Price per sqft
$950
Property Type
House
Property Taxes
$3,048
HOA Dues
-
Year Built
1948

Listed By

Donna Wood
South Shore Sotheby's International Realty

Payment Calculator

Cap Rate Calculator

Last updated: 3 days ago (MLSPIN #73592422)

Price History

Date / Event Date Event Price
Oct 19, 2026 Listed by South Shore Sotheby's International Realty $4,350,000
Listed by South Shore Sotheby's International Realty
Mar 2, 2021 Sold
Sold
Sep 17, 2020 Listed by South Shore Sotheby's International Realty $3,425,000
Listed by South Shore Sotheby's International Realty

Property Highlights

Garage
Parking Available
Fireplace
Parking Details
Has Garage
Attached Garage
Has Open Parking
Parking Features: Attached, Detached, Garage Door Opener, Storage, Workshop in Garage, Garage Faces Side, Paved, Off Street, Barn
Garage Spaces: 4
Open Parking Spaces: 12
Interior Details
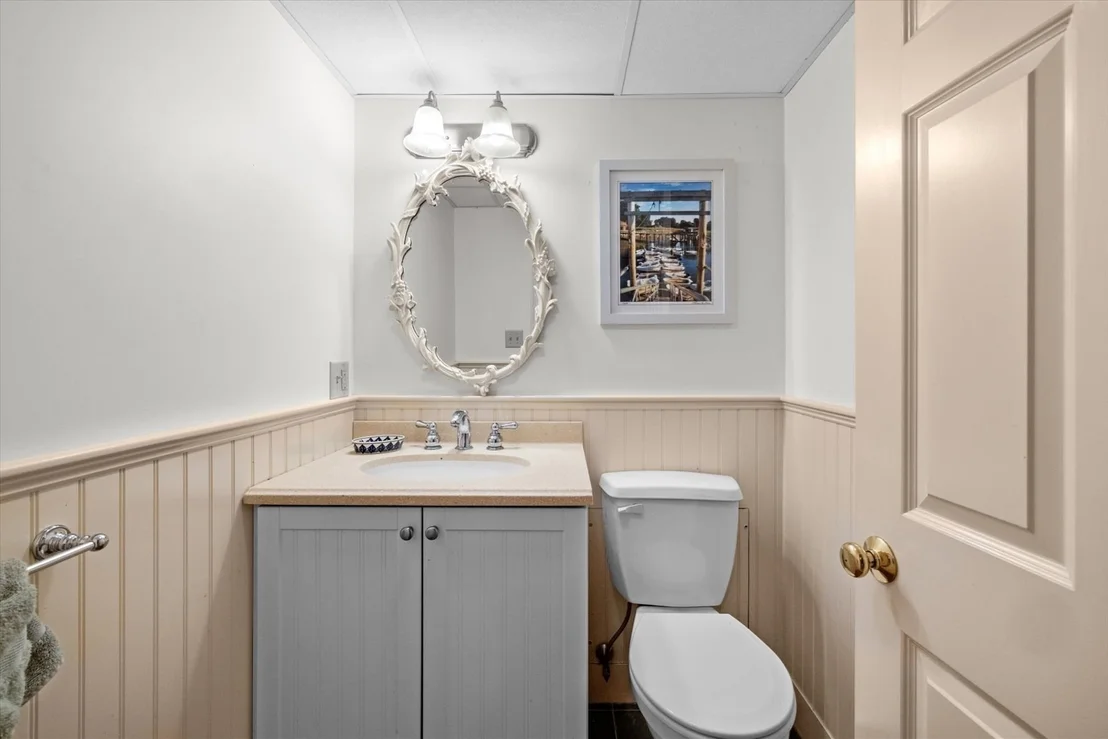
Half Bathrooms: 2
Full Bathrooms: 4
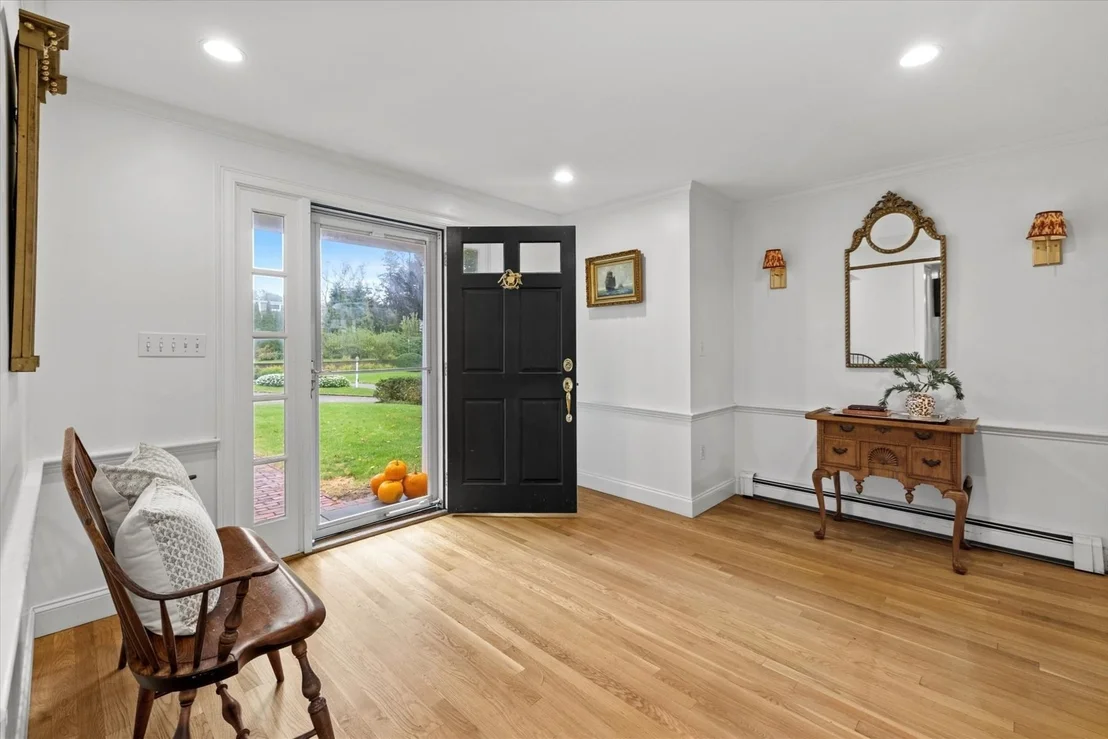
Interior Features: Mud Room, Office, Entry Hall, Bonus Room
Appliances: Gas Water Heater, Range, Oven, Dishwasher, Refrigerator, Washer, Dryer
Flooring Type: Tile, Hardwood, Flooring - Stone/Ceramic Tile, Flooring - Hardwood
Door Features: Storm Door(s), Insulated Doors
Laundry Features: Electric Dryer Hookup, Washer Hookup
Rooms: 10
Has Fireplace
Fireplace Features: Family Room, Kitchen, Living Room
Fireplaces: 3
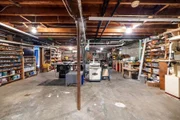
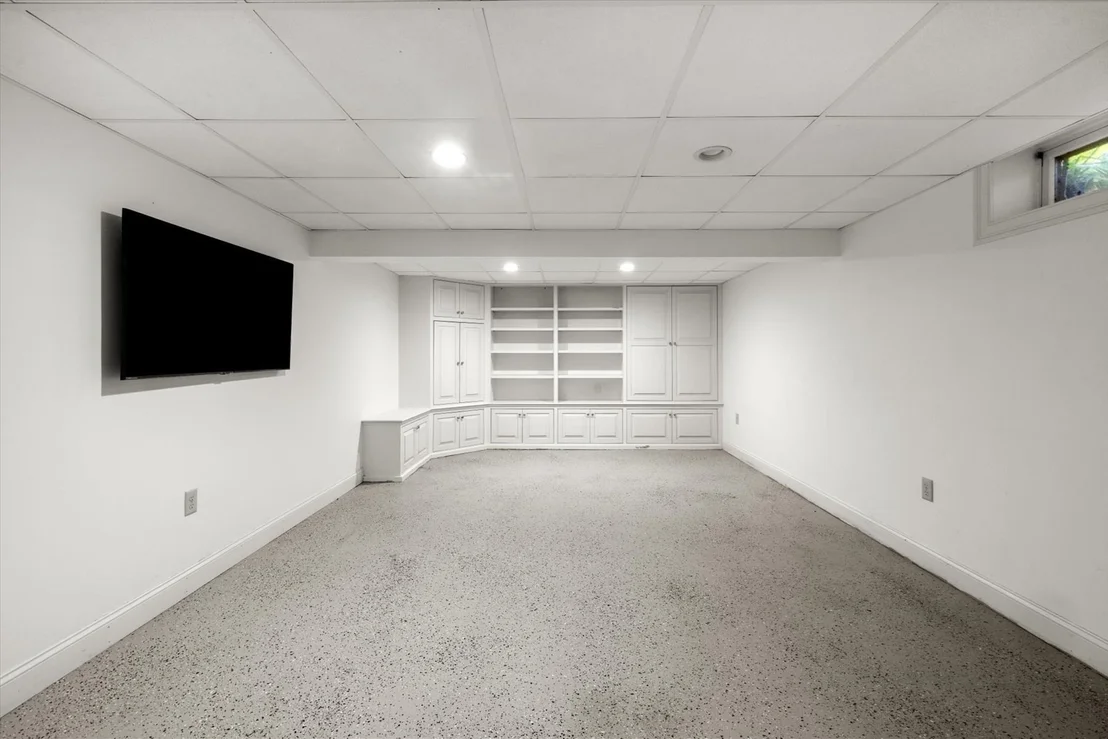
Basement: Full, Partially Finished, Interior Entry
Exterior Details
Square Footage: 4580
Architectural Style: Cape
Year Built Source: Public Records
Year Built: 1948
Waterfront Features: Waterfront, River Front, Bay Access, Direct Access, 1/2 to 1 Mile To Beach, Beach Ownership(Public)
Building Area Total: 4580
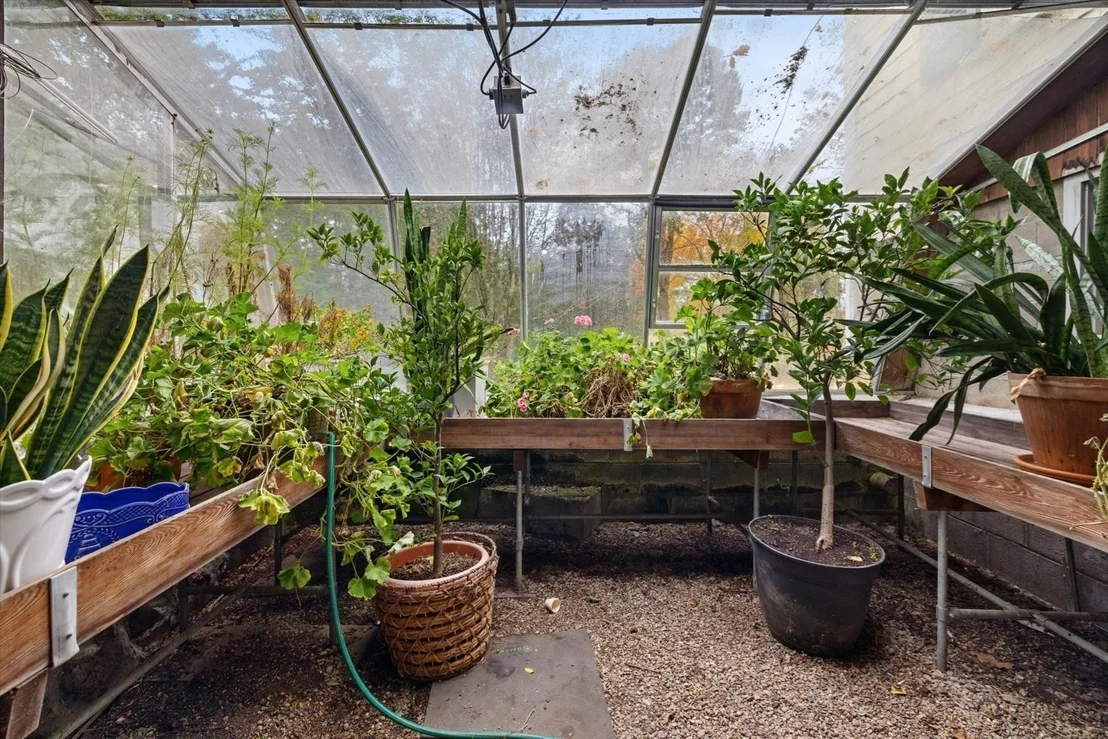
Other Structures: Greenhouse, Workshop, Barn/Stable
Building Area Units: Square Feet
Window Features: Insulated Windows
Construction Materials: Frame
Patio and Porch Features: Screened, Patio
Pool Features: Pool - Inground Heated
Pool is Private
Lot Features: Gentle Sloping, Sloped
Lot Size Area: 4.18
Lot Size Units: Acres
Lot Size Acres: 4.18
Lot Size Square Feet: 181945
Tax Lot: 002
Water Source: Public, Private
Financial Details
Tax Map Number: 117
Tax Assessed Value: $3,671,900
Tax Annual Amount: $36,572
Utilities Details
Cooling Type: Heat Pump
Heating Type: Baseboard, Heat Pump, Natural Gas, Solar
Sewer : Private Sewer

Building Info

Overview

    General

  • Year Built: 1948
  • Effective Year Built: 1948
  • Building Count: 1
  • Total Rooms: 10
  • Bedroom Count: 5
  • Bathroom Count: 5
  • Full Bathrooms: 4
  • Partial Bathrooms: 5
  • Building Condition: 3
  • Building Quality: 0
  • Construction Type: 3
  • Building Style: 4
  • Exterior Walls Type: 18
  • Interior Walls Type: 0
  • Roof Shape Type: 14
  • Roof Cover Type: 15
  • Floor Count: 200
  • Living Units: 1
  • Floor Cover: 0
  • Basement Type: 2
  • Basement Area: 3,153
  • Garage Type: 1
  • Parking Space Count: 1
  • Patio Type: 0
  • Porch Type: 0
  • Pool Type: 0

    Dimensions

  • Lot Size Square Feet: 181,945
  • Total Building Area: 4,580
  • Gross Building Area: 9,158
  • Building Area: 4,580
  • Building Area Measurement: L

    Heating and Cooling

  • Fireplace Count: 1
  • Air Conditioning: 0
  • Heating: 10
  • Heated Square Feet: 4,580
  • Heating Fuel Type: 3

    Utilities

  • Sewer System: 0
  • Water Service: 0

Building

  • Building Type: 0
  • Property Class: R
  • Land Acres: 0000004177
  • Standard Land Use Code: 1001
  • County Land Use Code: 101

Neighborhood

  • School District Name: Duxbury School District
  • School Tax School District: DUXBURY SD
  • Census Tract: 507104

Zoning

  • Zoning: RC

Geography

  • Account Number: 180-181-2
  • Parcel: DUXB M:117 B:181 L:002
  • Block: 181
  • Lot: 2
  • Municipality: DUXBURY
  • Latitude: 42.0448
  • Longitude: -70.6734

    Address

  • Full Address: 34 Sunset Rd
  • Address - House Number: 34
  • Address - Street Name: Sunset
  • Address - Suffix Type: Rd
  • State: MA
  • City Name: Duxbury
  • Zip Code: 02332

Valuation

    Tax

  • Tax Year: 2024
  • Tax Amount: $3,611,400

    Appraisal Valuation

  • Standard Deviation: 0.1657
  • Valuation Date: Feb 07, 2024
  • Confidence Score: 66
  • Final Value: 3,503,598
  • High Value: 4,084,344
  • Low Value: 2,922,851

    Assessments Valuation

  • Assessed Year: 2024
  • Assessed Total Value: $3,589,900
  • Assessed Land Value: $2,735,100
  • Assessed Improvements Value: $854,800

    Sales

  • Current Sale Contract Date: Mar 01, 2021
  • Current Sale Recording Date: Mar 02, 2021
  • Current Sale Price:
  • Current Sale Document Type: O
  • Current Sale Input Document Number: 24302
Data used for valuation calculations is provided by RealtyHop, and other third party sources

Comparables

Unit
Status
Type
Beds
Baths
ft²
Price/ft²
Asking Price
Listed On
Closing Price
Sold On
HOA + Taxes

About Duxbury


Similar Homes for Sale

Currently no similar homes around

Nearby Rentals


Frequently Asked Questions

When was property at 34 Sunset Road built and last sold?
The property at 34 Sunset Road was built in 1948 and last sold on Mar 1, 2021 for $3,000,000.
How much is this home worth?
The estimated value of the home located at 34 Sunset Road is $4,278,769.
What are some comparable homes to 34 Sunset Road?
There are currently no comparable homes to 34 Sunset Road.