Check Availability
Burlington
34 SPRINGCRESS DRIVE
$599,000
● House - For Sale

34 SPRINGCRESS DRIVE

DELRAN, NJ 08075
bedrooms
4 Beds
bathrooms
2 Baths, 1 Half Bath
square feet
2,699 Ft²
Upcoming Open House
12PM - 2PM, Sun, Nov 8 -
Book now
$3,854
Est. Monthly
$33
HOA / Fees

About This Property

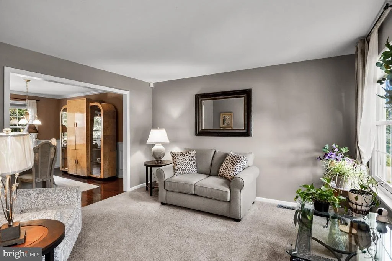
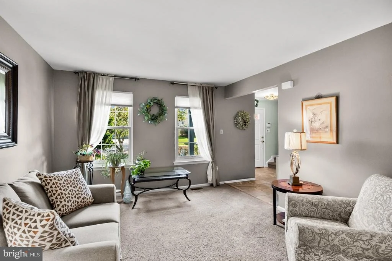
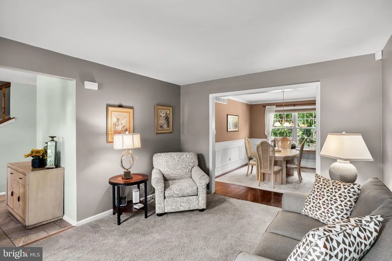
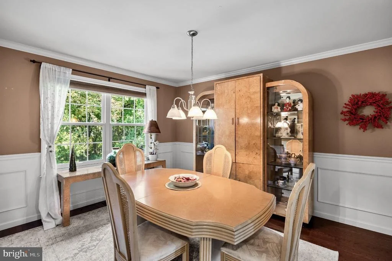
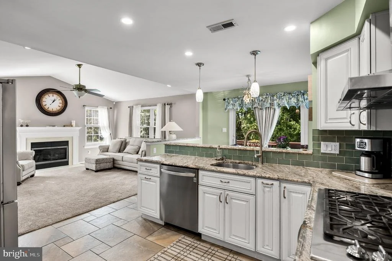
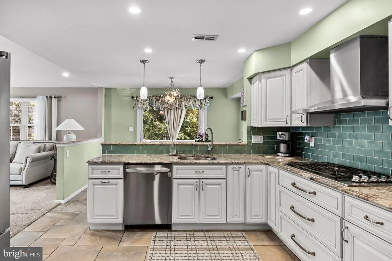
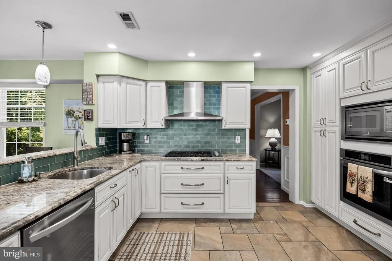
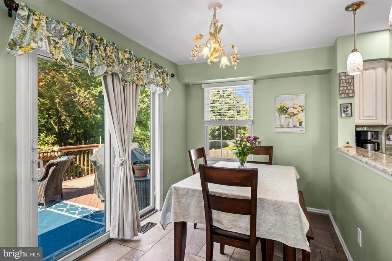
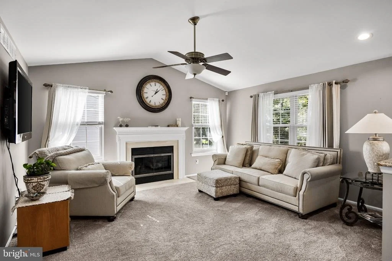
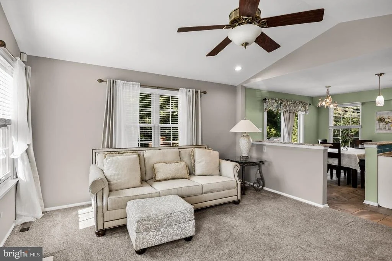
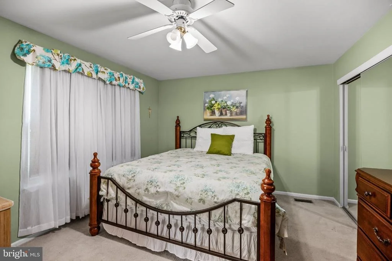
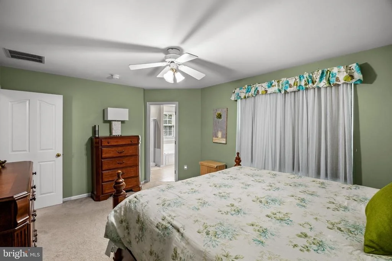
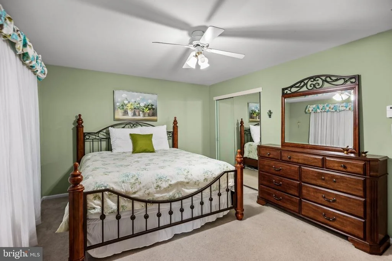
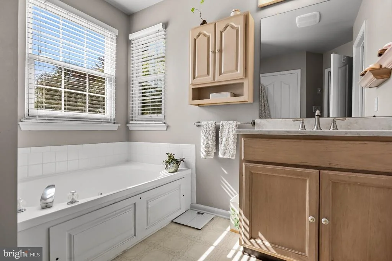
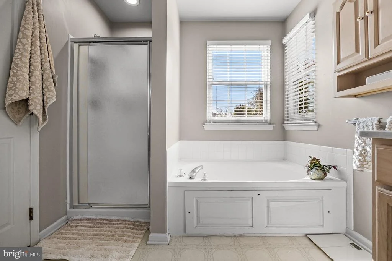
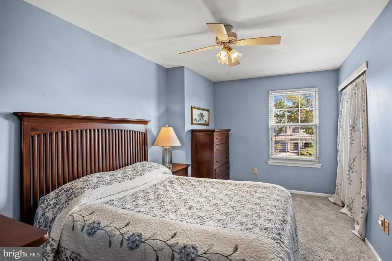
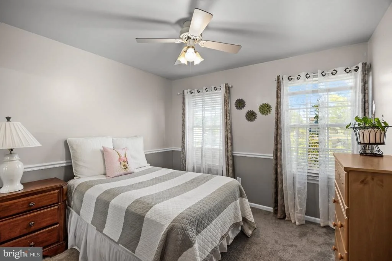
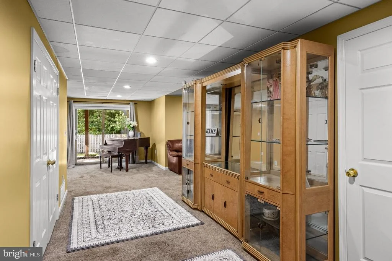
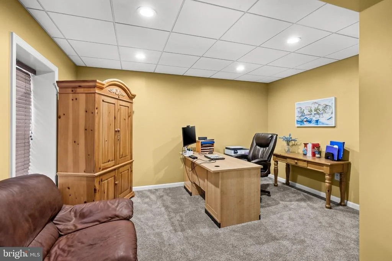
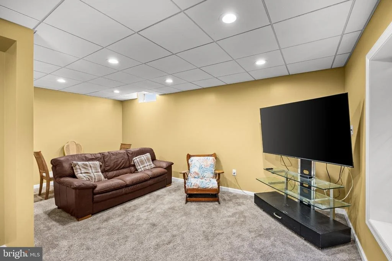
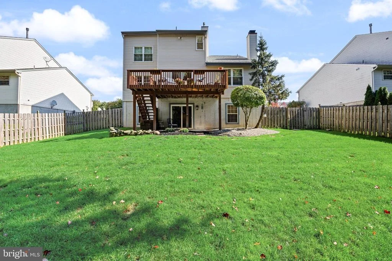
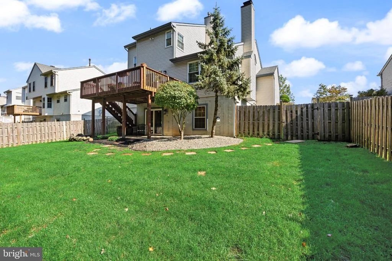
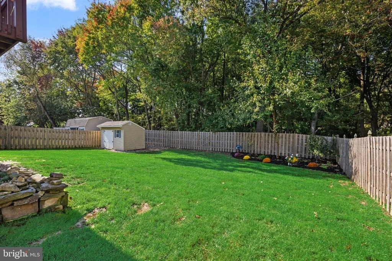
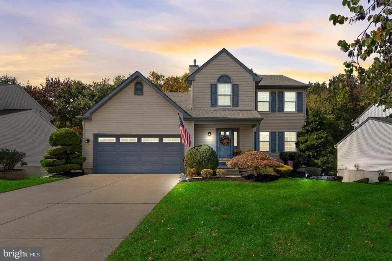
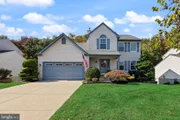
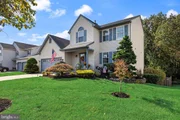
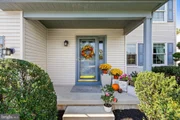
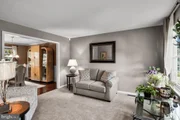
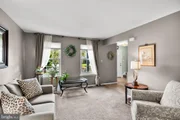
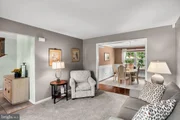
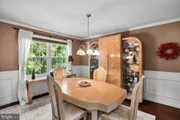
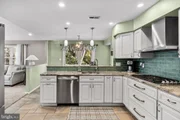
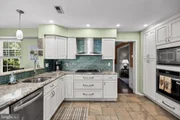
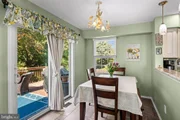
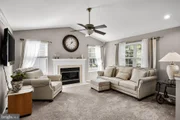
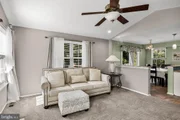
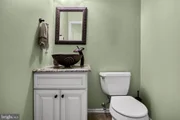
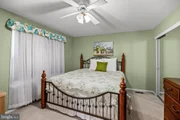
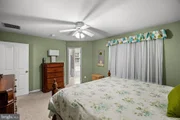
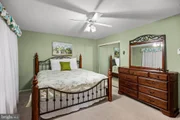
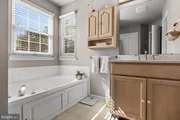
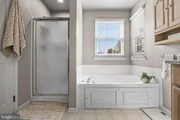
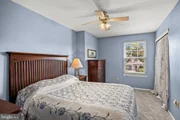
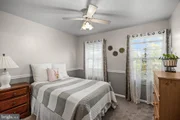
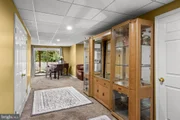
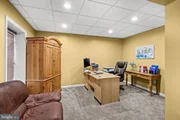
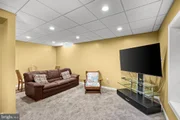
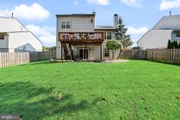
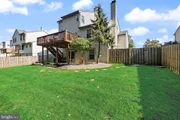
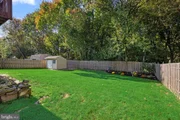
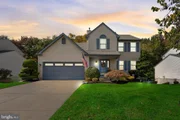
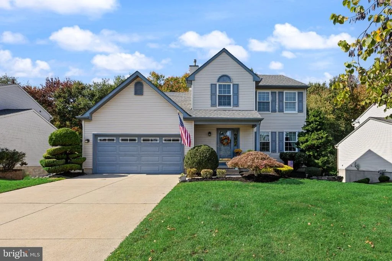
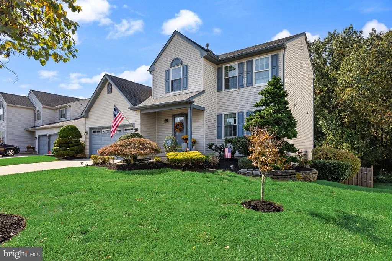
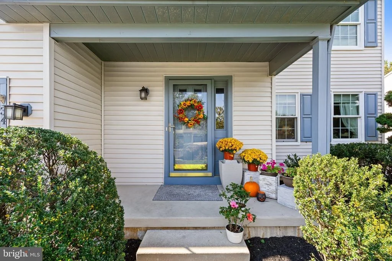
Welcome home to this beautifully maintained home in Summerhill! This home offers a spacious and versatile floor plan, tasteful updates, and a private backyard setting! Step inside to find a welcoming formal living room featuring newer carpeting and fresh neutral paint, flowing seamlessly into the formal dining room with hardwood floors, crown molding, and classic wainscoting. The updated kitchen is updated with granite countertops, tile backsplash, white cabinetry, stainless steel appliances, recessed lighting, and a generous breakfast area perfect for everyday dining! Just off the kitchen, the family room features a cozy fireplace, vaulted ceiling, and fresh neutral paint, creating the perfect space to relax or entertain! Upstairs, you'll find three generously sized bedrooms, including a spacious primary suite complete with a walk-in closet and private en suite bath. The finished, walkout lower level adds incredible flexibility, offering additional living and entertaining space along with the potential for a fourth bedroom, guest quarters, or a multigenerational living arrangement (in law suite). Outside there is a deck just off the kitchen with peaceful views of the wooded backyard. The fully fenced yard offers plenty of space for outdoor activities and entertaining, complete with a patio and storage shed. Make your appointment to see this great home today!
Unit Size
2,699 Ft²
Days on Market
-
Land Size
0.23 acres
Price per sqft
$222
Property Type
House
Property Taxes
$879
HOA Dues
$33
Year Built
1994

Listed By

Cristin Holloway
Compass New Jersey, LLC

Payment Calculator

Cap Rate Calculator

Last updated: 4 days ago (Bright MLS #NJBL2122628)

Price History

Date / Event Date Event Price
Oct 26, 2026 Listed by EXP Realty, LLC $599,000
Listed by EXP Realty, LLC
Nov 7, 2018 Sold
Sold
Sep 2, 2018 Listed by Weichert Realtors - Moorestown $319,900
Listed by Weichert Realtors - Moorestown
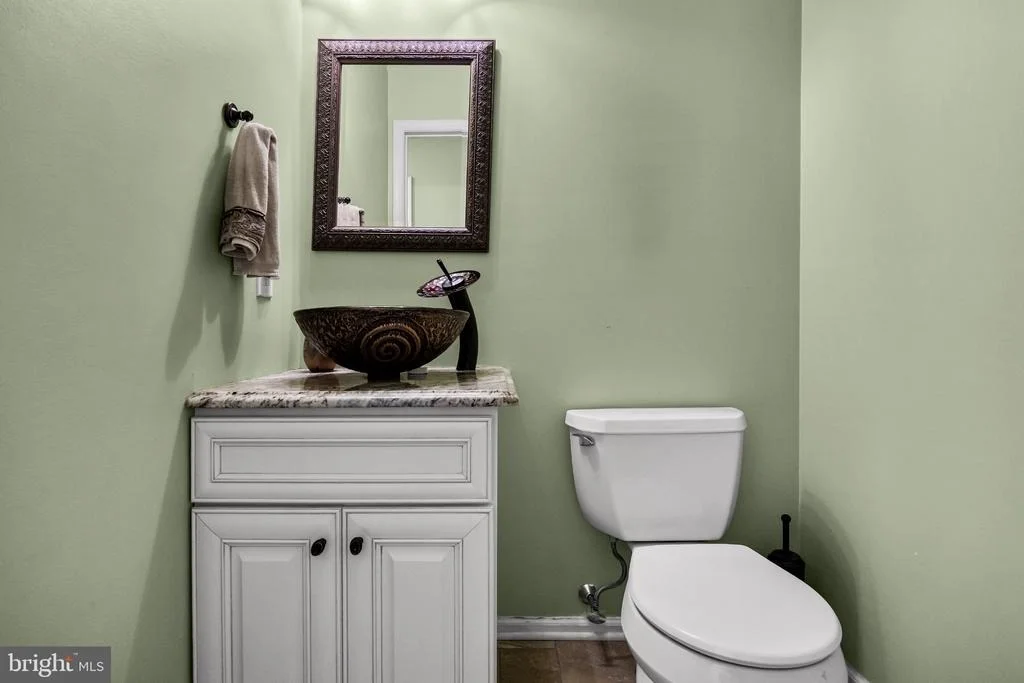
Unbelievable upgrades and amazing location (backing to wooded area) with this beautiful home! Enter the foyer with Italian porcelain tile flowing into the gorgeous updated kitchen with custom cabinetry with "easy roll" drawers, top of the line granite, subway (glass) tiled backsplash, all UPGRADED stainless appliances to include gas cooktop with stainless vented hood, dishwasher, refrigerator plus pantry. The open concept works well breakfast room and adjacent family room with vaulted ceiling - great for entertaining! Did we forget to mention all the replacement Andersen windows and slider giving way to unbelievable views of all the trees while relaxing on your rear deck? The formal dining room features cherry hardwood floors, chair rail and wainscoting. The formal living room, half bath and laundry room with access to 2 car garage (electric opener) complete this level. Upper level features master bedroom with full bath (jacuzzi tub with jets) walk-in closet plus 2 additional bedrooms and main bath. The amazing stunning lower level (walk-out) is finished and great space for a game/exercise area (could possibly be used as a 4th bedroom since its a walk-out) with plenty of storage. HEAT, CENTRAL AIR, KITCHEN, ROOF approximately 3-4 YEARS OLD plus brand NEW 2 car garage door, newer shed, recessed lighting, interior doors and much more! Better hurry there is too much to mention in this unbelievable home!! Nothing to do but move in - everything's been done with attention to detail, in excellent condition with a designer's touch!

Property Highlights

Garage
Parking Available
Air Conditioning
Fireplace
Parking Details
Has Garage
Parking Features: On Street, Driveway, Attached, Garage, Other
Garage Spaces: 2
Interior Details
Half Bathrooms: 1
Full Bathrooms: 2
Interior Features: Ceiling Fan(s), Primary Bath(s), Butlers Pantry, Bathroom - Stall Shower, Dining Area
Appliances: Built-In Range, Self Cleaning Oven, Dishwasher, Disposal
Flooring Type: Wood, Vinyl, Brick, Stone, Fully Carpeted
Has Fireplace
Fireplace Features: Propane
Fireplaces: 1
Basement: Full, Outside Entrance, Walkout Level
Exterior Details
Square Footage: 2699
Square Footage Source: $0
Architectural Style: Colonial, Contemporary
Year Built Source: Assessor
Year Built: 1994
Levels: 2
Other Structures: Above Grade, Below Grade
Window Features: Energy Efficient, Replacement
Construction Materials: Vinyl Siding
Patio and Porch Features: Deck, Patio, Porch
Lot Features: Level, Wooded, Front Yard, Rear Yard, SideYard(s)
Lot Size Area: 9800
Lot Size Units: Square Feet
Lot Size Acres: 0.23
Lot Size Square Feet: 9800
Lot Size Dimensions: 70X140
Tax Lot: 00012
Water Source: Public
Financial Details
Tax Assessed Value: $263,300
Tax Annual Amount: $10,544
Utilities Details
Cooling Type: Central Air
Heating Type: Forced Air, Energy Star Heating System
Sewer : Public Sewer
Location Details
HOA/Condo/Coop Fee Includes: Maintenance Grounds
HOA Fee: $400
HOA Fee Frequency: Annually

Building Info

Overview

    General

  • Year Built: 1994
  • Effective Year Built: 1994
  • Bedroom Count: 0
  • Building Condition: 0
  • Building Quality: 0
  • Construction Type: 0
  • Building Style: 0
  • Exterior Walls Type: 0
  • Interior Walls Type: 0
  • Roof Shape Type: 0
  • Roof Cover Type: 0
  • Living Units: 1
  • Floor Cover: 0
  • Basement Type: 0
  • Basement Area: 0
  • Garage Type: 0
  • Parking Space Count: 0
  • Patio Type: 0
  • Porch Type: 0
  • Pool Type: 0

    Dimensions

  • Lot Size Square Feet: 9,797
  • Lot Size Depth Feet: 1,400
  • Lot Size Frontage Feet: 700
  • Total Building Area: 1,899
  • Building Area: 1,899
  • Building Area Measurement: L

    Heating and Cooling

  • Air Conditioning: 0
  • Heating: 0
  • Heated Square Feet: 1,899
  • Heating Fuel Type: 0

    Utilities

  • Sewer System: 0
  • Water Service: 0

Building

  • Building Type: 0
  • Property Class: R
  • Subdivision: CREEKDALE FARMS
  • Land Acres: 0000000225
  • Standard Land Use Code: 1001
  • County Land Use Code: 2

Neighborhood

  • School District Name: Delran Township School District
  • Census Tract: 700602

Geography

  • Assessors Map Reference: TAX MAP 4.03
  • District: 10
  • Parcel: 10 00118- 12-00012
  • Block: 118.12
  • Lot: 12
  • Municipality: DELRAN TWP
  • Latitude: 40.0142
  • Longitude: -74.9266

    Address

  • Full Address: 34 Springcress Dr
  • Address - House Number: 34
  • Address - Street Name: Springcress
  • Address - Suffix Type: Dr
  • State: NJ
  • City Name: Delran
  • Carrier Code: R030
  • 4-Digit Zip Code: 2823
  • Zip Code: 08075

Valuation

    Tax

  • Tax Year: 2022
  • Tax Amount: $1,023,974

    Appraisal Valuation

  • Standard Deviation: 0.1876
  • Valuation Date: Jan 18, 2023
  • Confidence Score: 75
  • Final Value: 441,718
  • High Value: 524,587
  • Low Value: 358,850

    Market Valuation

  • Market Total Value: $263,300
  • Market Land Value: $65,000
  • Market Improvement Value: $198,300

    Assessments Valuation

  • Assessed Year: 2022
  • Assessed Total Value: $263,300
  • Assessed Land Value: $65,000
  • Assessed Improvements Value: $198,300

    Sales

  • Current Sale Contract Date: Nov 07, 2018
  • Current Sale Recording Date: Nov 20, 2018
  • Current Sale Price:
  • Current Sale Document Type: 27
  • Previous Sale Recording Date: Feb 20, 2003
  • Previous Sale Contract Date: Nov 21, 2002
  • Previous Sale Amount: $245,000
  • Previous Sale Document Type: 27
Data used for valuation calculations is provided by RealtyHop, and other third party sources

Comparables

Unit
Status
Type
Beds
Baths
ft²
Price/ft²
Asking Price
Listed On
Closing Price
Sold On
HOA + Taxes

About Burlington


Similar Homes for Sale

Currently no similar homes around

Nearby Rentals

Unit for rent at 4 Richmond Place, WILLINGBOROUGH, NJ, 08046

$2,370 /mo

  • 2 Beds
  • 1 Bath
  • 1,235 ft²
4 Richmond Place, WILLINGBOROUGH, NJ, 08046 Listing by Jonathan Minerick
Unit for rent at 19 Ridgewood Place, WILLINGBORO, NJ, 08046

$2,200 /mo

  • 2 Beds
  • 1 Bath
  • 1,270 ft²
19 Ridgewood Place, WILLINGBORO, NJ, 08046 Listing by Kuelvin H Valencia
Unit for rent at 18 Roberts Place, WILLINGBOROUGH, NJ, 08046

$1,800 /mo

  • 2 Beds
  • 1 Bath
  • 954 ft²
18 Roberts Place, WILLINGBOROUGH, NJ, 08046 Listing by Carlene Herring


Frequently Asked Questions

When was property at 34 Springcress Drive built and last sold?
The property at 34 Springcress Drive was built in 1994 and last sold on Nov 7, 2018 for $330,000.
How much is this home worth?
The estimated value of the home located at 34 Springcress Drive is $607,555.
What are some comparable homes to 34 Springcress Drive?
There are currently no comparable homes to 34 Springcress Drive.