Check Availability
$650,000
↓ $45K (6.5%)
● House - For Sale

34 Shoreline Drive

Rancho Mirage, CA 92270
bedrooms
3 Beds
bathrooms
3 Baths
square feet
1,922 Ft²
$3,534
Est. Monthly
$342
HOA / Fees

About This Property

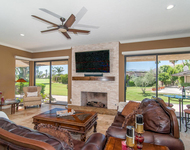
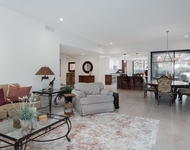
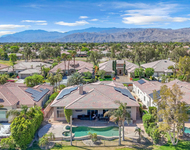
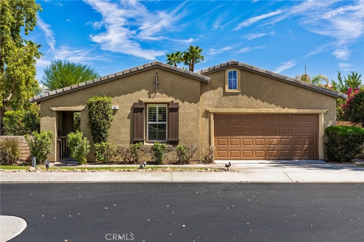
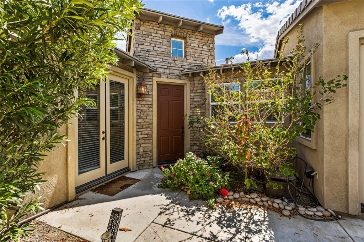
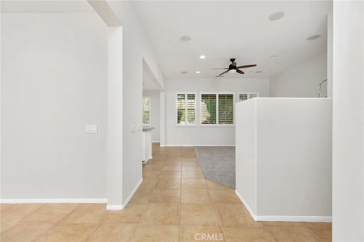
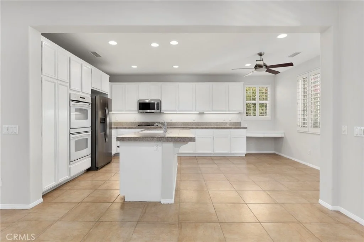
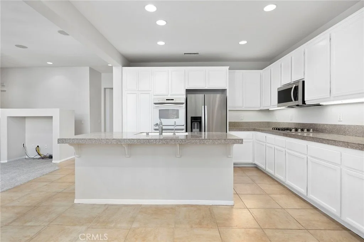
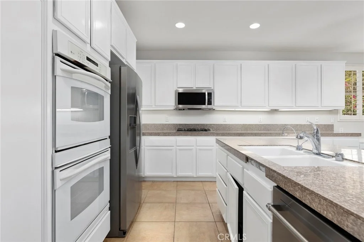
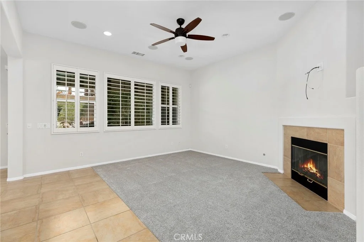
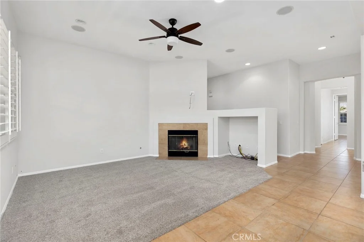
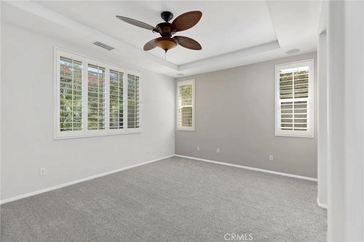
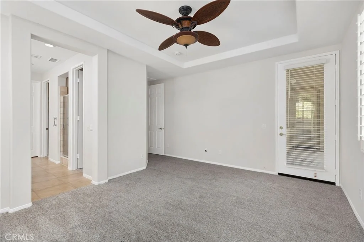
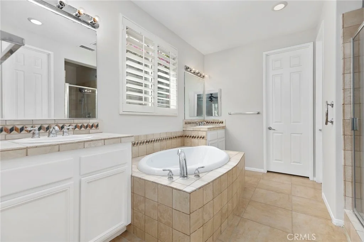
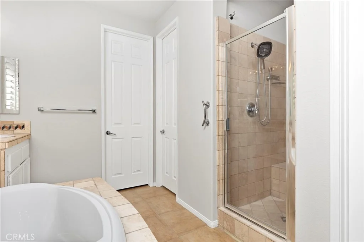
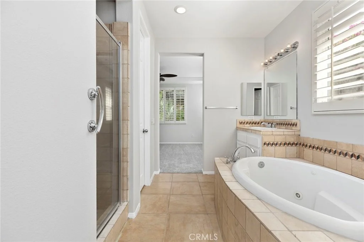
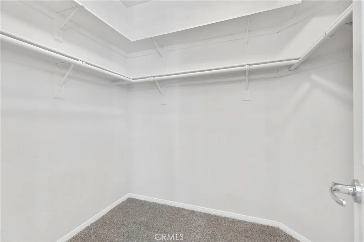
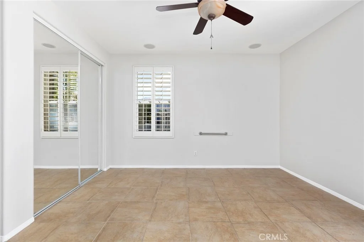
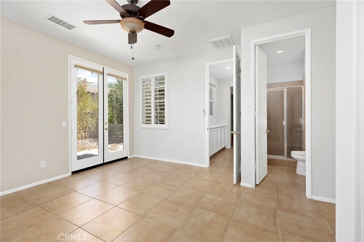
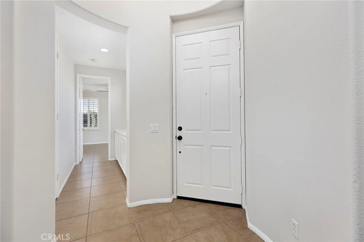
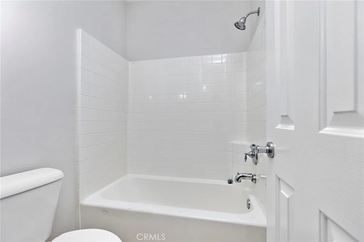
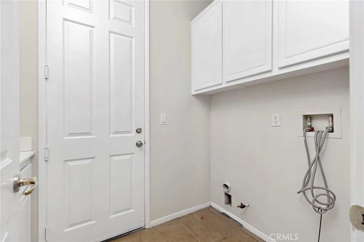
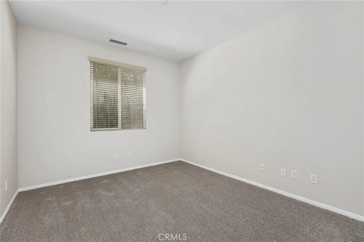
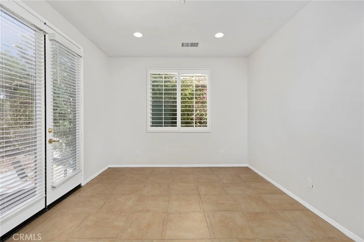
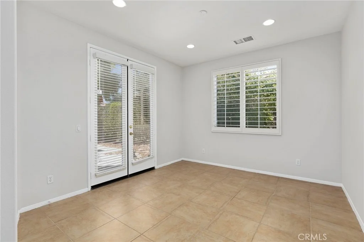
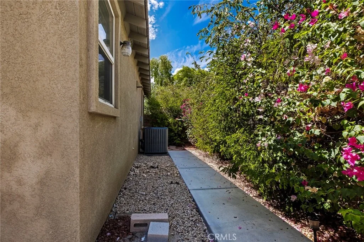
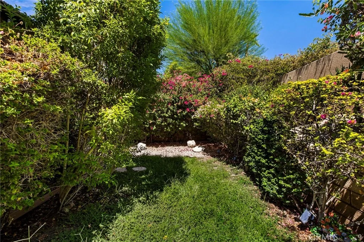
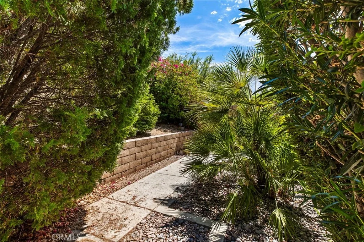
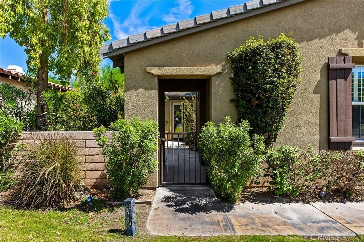
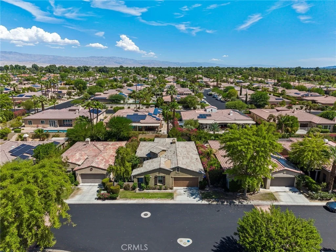
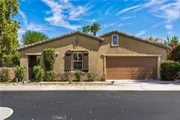
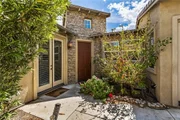
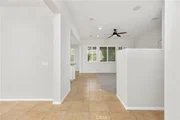
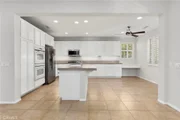
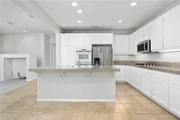
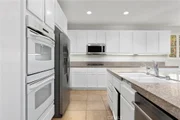
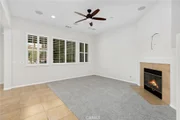
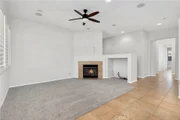
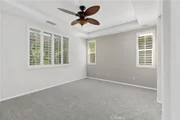
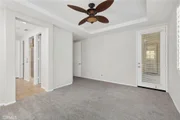
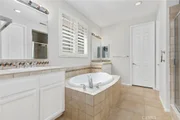
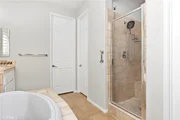
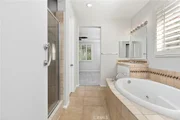
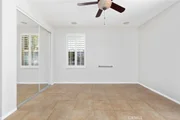
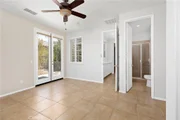
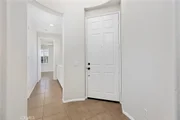
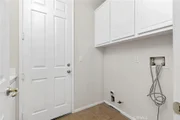
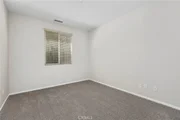
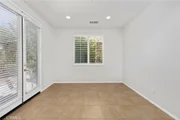
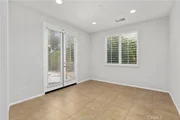
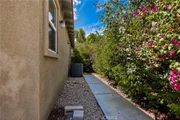
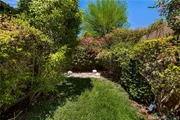
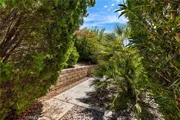
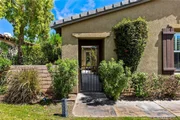
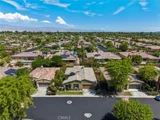
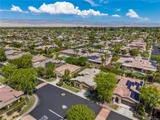
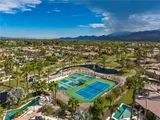
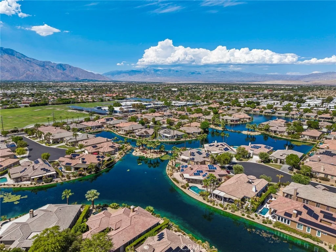
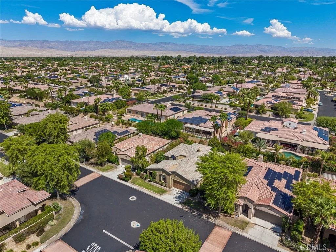
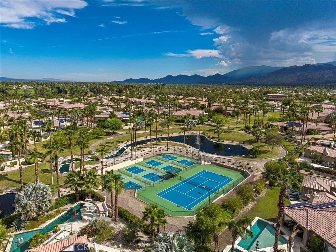
Welcome to 34 Shoreline Dr. in the highly desirable gated community of Mission Shores in Rancho Mirage, a beautifully maintained 3-bedroom, 3-bathroom home offering 1,922 sq ft of light-filled living space. Fresh interior paint and NEW carpet complement the open floor plan, while tile flooring throughout the main living areas and plantation shutters add timeless style. A gated front courtyard leads to a dramatic turret entry with soaring vaulted ceilings. The spacious living room features a gas fireplace and opens to the kitchen with a casual dining area, while the formal dining room showcases tall ceilings and French doors leading to the courtyard. Rare dual-ensuite layout, including the primary retreat with French doors to the courtyard, dual closets, and a spacious bathroom. The third bedroom is conveniently located near a full hall bathroom, making it perfect for guests or an executive office. Additional features include indoor laundry, a 2-car garage, pre-wired hookups ready for a future spa or plunge pool, and a private backyard with mature landscaping, a grassy area, and room to relax or entertain. HOA amenities include front yard maintenance, upgraded Spectrum TV service, a private lake with waterfalls and walking paths, a park, playground, basketball and sports courts, and gated security. Conveniently located directly across from the prestigious Mission Hills Country Club, where select homes have historically offered social, dining, fitness, or tennis memberships through the HOA, this move-in-ready home offers comfort and convenience.  This move-in-ready Rancho Mirage sanctuary blends low-maintenance convenience with ultimate comfort-just minutes from fine dining, shopping, and world-class golf, offering the best of the Rancho Mirage lifestyle.
Unit Size
1,922 Ft²
Days on Market
36 days
Land Size
0.14 acres
Price per sqft
$338
Property Type
House
Property Taxes
-
HOA Dues
$342
Year Built
2004

Listed By

Payment Calculator

Cap Rate Calculator

Last updated: 5 days ago (CRMLS #SW26188124)

Price History

Date / Event Date Event Price
Oct 7, 2026 Price Decreased $650,000
↓ $45K (6.5%)
Price Decreased
Sep 16, 2026 Listed by Legacy Realty Inc. $695,000
Listed by Legacy Realty Inc.

Property Highlights

Garage
Air Conditioning
Fireplace
Parking Details
Has Garage
Attached Garage
Parking Features: Garage Faces Front, Garage, DoorMulti
Garage Spaces: 2
Open Parking Spaces: 2
Interior Details
Full Bathrooms: 3
Interior Features: Eat-in Kitchen, Granite Counters, Walk-In Closet(s), AllBedroomsDown, BedroomOnMainLevel, MainLevelPrimary
Appliances: Dishwasher, Gas Cooktop, Gas Range, Refrigerator
Flooring Type: Carpet, Tile
Laundry Features: Inside, Laundry Room
Has Fireplace
Fireplace Features: Living Room
Exterior Details
Square Footage: 1922
Square Footage Source: $0
Security Features: Security Gate
Year Built Source: Assessor
Year Built: 2004
Levels: One
Window Features: Double Pane Windows
Construction Materials: Stucco
Pool Features: Community, Association
Lot Features: ZeroToOneUnitAcre
Lot Size Area: 6098
Lot Size Units: Square Feet
Lot Size Acres: 0.14
Lot Size Square Feet: 6098
Tax Lot: 135
Water Source: Public
Utilities Details
Cooling Type: Central Air
Heating Type: Central
Sewer : Public Sewer
Location Details
HOA/Condo/Coop Amenities: Clubhouse, Sport Court, Maintenance Grounds, Picnic Area, Pool, Spa/Hot Tub, Tennis Court(s), Trash, ControlledAccess
HOA Fee: $342
HOA Fee Frequency: Monthly

Building Info

Overview

    General

  • Year Built: 2004
  • Effective Year Built: 2005
  • Building Count: 1
  • Bedroom Count: 3
  • Bathroom Count: 3
  • Full Bathrooms: 2
  • Partial Bathrooms: 3
  • Building Condition: 0
  • Building Quality: 0
  • Construction Type: 17
  • Building Style: 0
  • Exterior Walls Type: 0
  • Interior Walls Type: 0
  • Roof Shape Type: 0
  • Roof Cover Type: 18
  • Floor Count: 100
  • Living Units: 1
  • Floor Cover: 0
  • Basement Type: 0
  • Basement Area: 0
  • Garage Type: 1
  • Garage Square Area: 415
  • Parking Space Count: 2
  • Patio Type: 0
  • Porch Type: 0
  • Pool Type: 0

    Dimensions

  • Lot Size Square Feet: 6,098
  • Total Building Area: 2,682
  • Gross Building Area: 2,682
  • Building Area: 1,922
  • Building Area Measurement: L

    Heating and Cooling

  • Fireplace Count: 1
  • Air Conditioning: 1
  • Heating: 3
  • Heated Square Feet: 1,922
  • Heating Fuel Type: 3

    Utilities

  • Sewer System: 5
  • Water Service: 6

Building

  • Building Type: 0
  • Property Class: R
  • Subdivision: TRACT NO 29488 1
  • Land Acres: 0000000140
  • Standard Land Use Code: 1001
  • County Land Use Code: 20
  • State Land Use Code: R01
  • Legal Description 1: .14 ACRES M/L IN LOT 135 MB 332/011 TR 29488-1

Neighborhood

  • School District Name: Palm Springs Unified School District
  • Census Tract: 044916

Geography

  • Subdivision Tract Number: 29488-1
  • Parcel: 673-740-029
  • Lot: 135
  • Municipality: RANCHO MIRAGE
  • Latitude: 33.794
  • Longitude: -116.446

    Address

  • Full Address: 34 Shoreline Dr
  • Address - House Number: 34
  • Address - Street Name: Shoreline
  • Address - Suffix Type: Dr
  • State: CA
  • City Name: Rancho Mirage
  • Carrier Code: C018
  • 4-Digit Zip Code: 5812
  • Zip Code: 92270

Valuation

    Tax

  • Total Area: 1,922
  • Tax Year: 2023
  • Tax Amount: $813,056
  • Tax Rate Code Area: 017-175

    Appraisal Valuation

  • Standard Deviation: 0.2002
  • Valuation Date: Jan 31, 2024
  • Confidence Score: 73
  • Final Value: 772,843
  • High Value: 927,575
  • Low Value: 618,111

    Market Valuation

  • Market Total Value: $491,670

    Assessments Valuation

  • Assessed Year: 2023
  • Assessed Total Value: $570,054
  • Assessed Land Value: $142,507
  • Assessed Improvements Value: $427,547

    Exemptions

  • Homeowner Exemption: Yes

    Sales

  • Current Sale Contract Date: Aug 09, 2004
  • Current Sale Recording Date: Aug 31, 2004
  • Current Sale Price:
  • Current Sale Document Type: 36
  • Current Sale Input Document Number: 2004-0692870

    Financing

  • First Mortgage Financing Type: ADJ
Data used for valuation calculations is provided by RealtyHop, and other third party sources

Comparables

Unit
Status
Type
Beds
Baths
ft²
Price/ft²
Asking Price
Listed On
Closing Price
Sold On
HOA + Taxes

About Mission Shores


Similar Homes for Sale

Currently no similar homes around

Nearby Rentals

Unit for rent at 5 Briarcliff Court, RANCHO MIRAGE, CA, 92270

$9,500 /mo

  • 3 Beds
  • 3 Baths
  • 2,950 ft²
5 Briarcliff Court, RANCHO MIRAGE, CA, 92270 Listing by Encore Premier Group
Unit for rent at 101 Columbia Drive, RANCHO MIRAGE, CA, 92270

$9,000 /mo

  • 3 Beds
  • 3 Baths
  • 2,694 ft²
101 Columbia Drive, RANCHO MIRAGE, CA, 92270 Listing by Encore Premier Group
Unit for rent at 39 Calle Del Norte, RANCHO MIRAGE, CA, 92270

$10,000 /mo

  • 4 Beds
  • 4 Baths
  • 3,267 ft²
39 Calle Del Norte, RANCHO MIRAGE, CA, 92270 Listing by Jenell VanDenBos


Frequently Asked Questions

When was property at 34 Shoreline Drive built and last sold?
The property at 34 Shoreline Drive was built in 2004 and last sold on Aug 9, 2004 for $425,500.
How much is this home worth?
The estimated value of the home located at 34 Shoreline Drive is $659,815.
What are some comparable homes to 34 Shoreline Drive?
There are currently no comparable homes to 34 Shoreline Drive.