


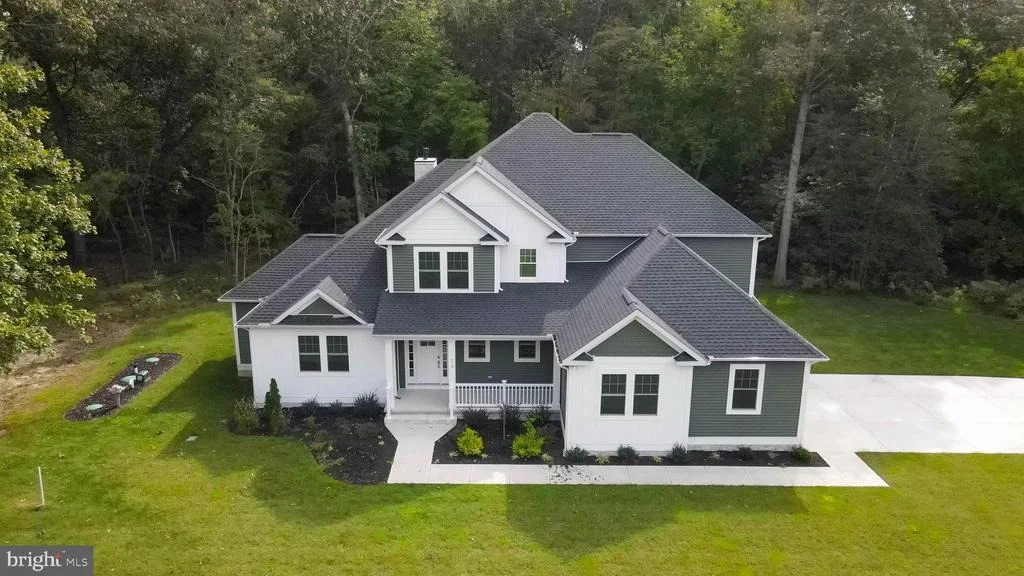

34 RIVERS END DRIVE


About This Property
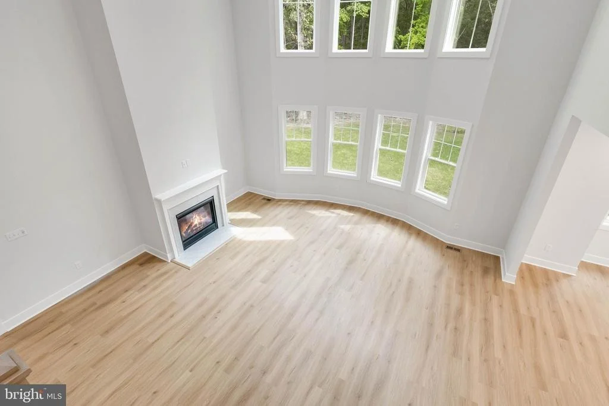
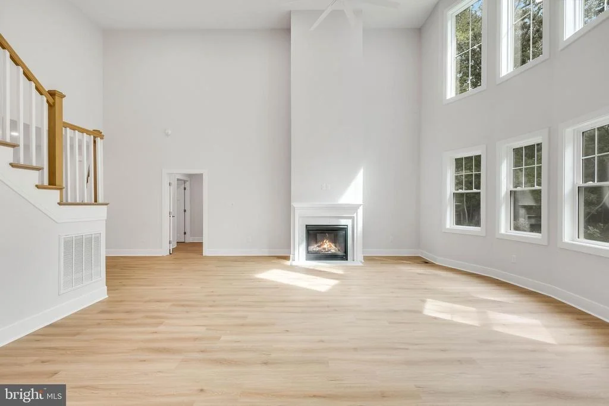
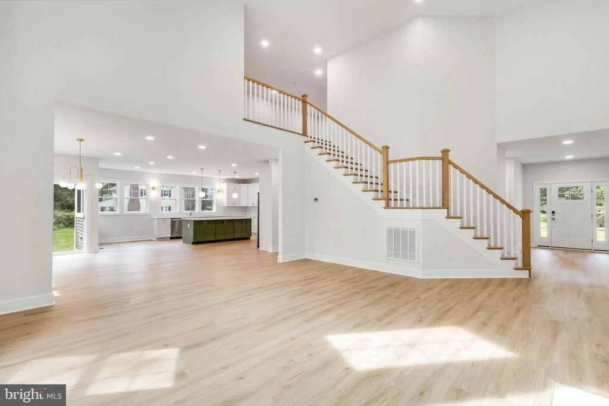
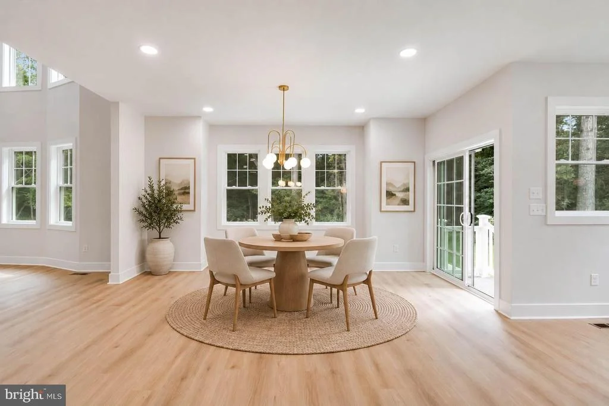
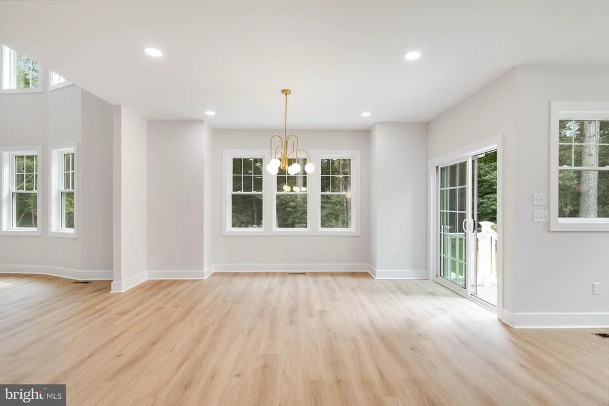
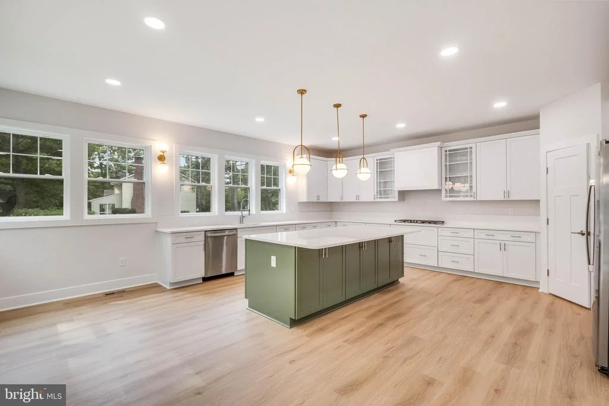
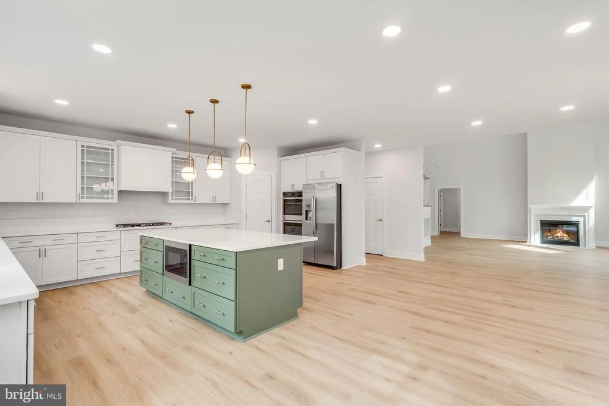
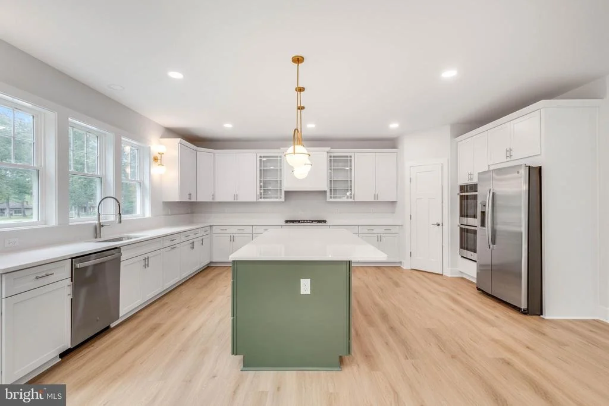
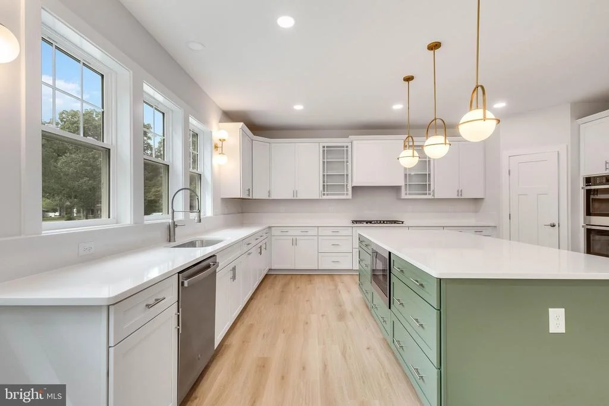
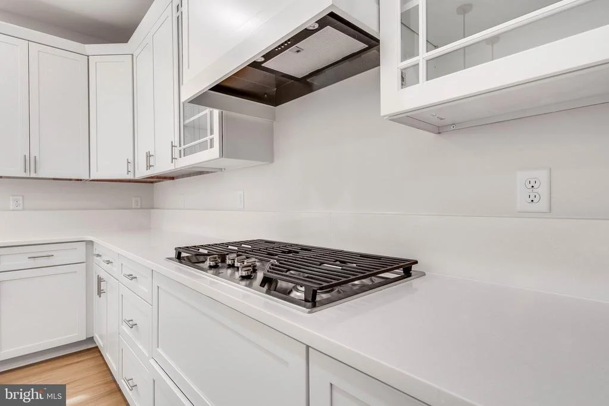
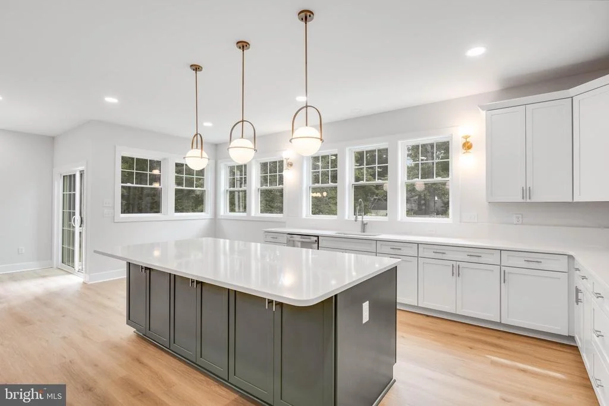
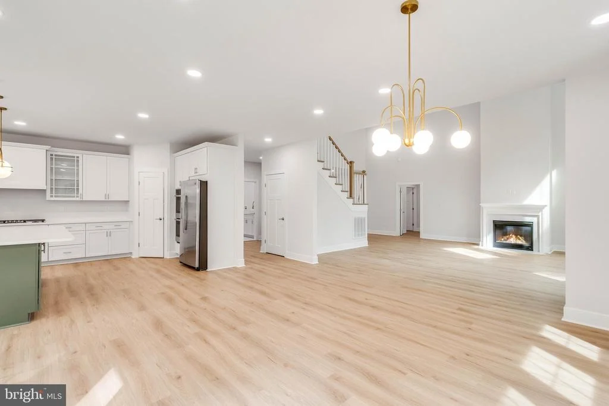
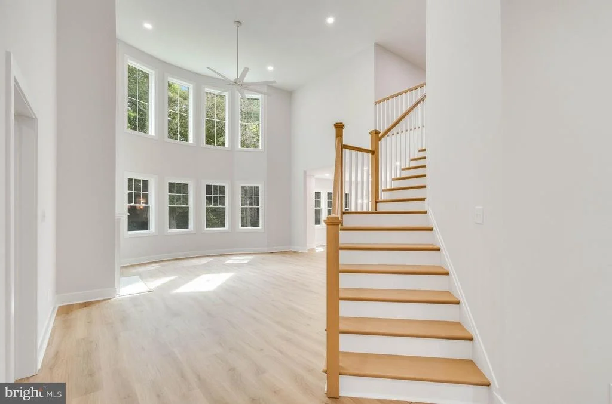
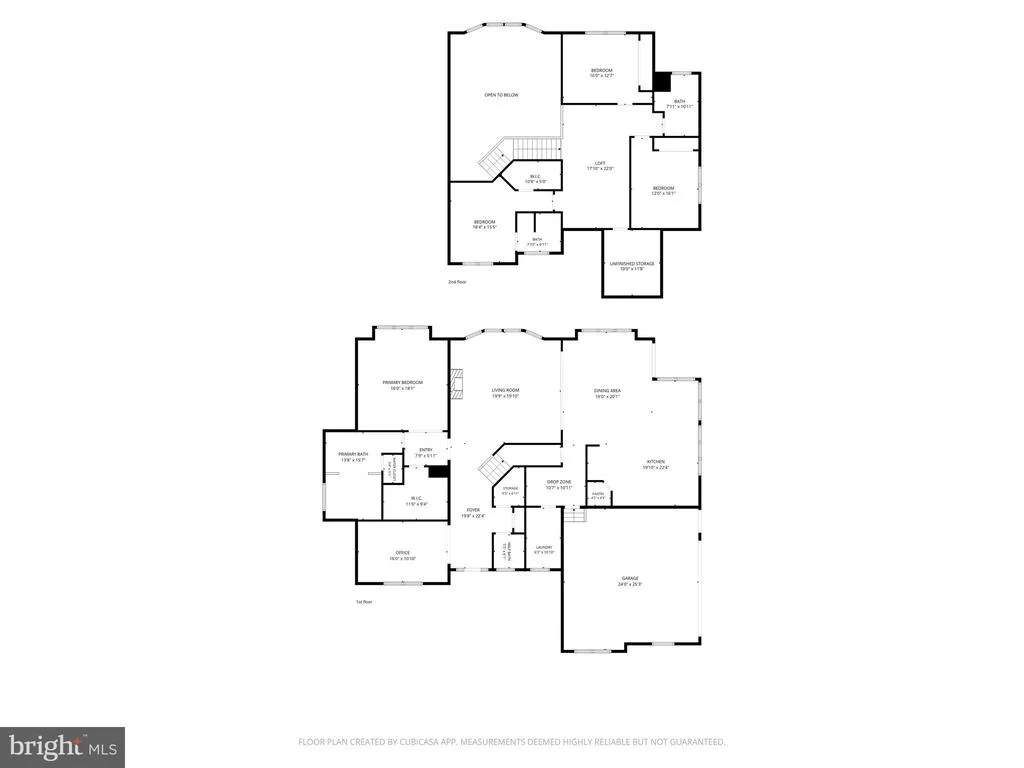
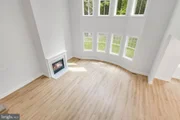
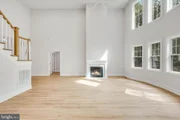
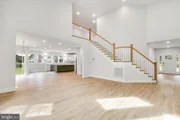
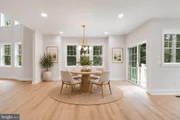
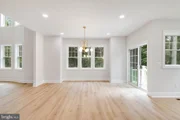
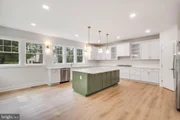
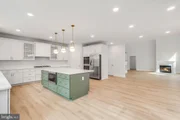
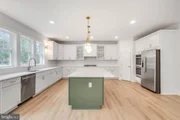
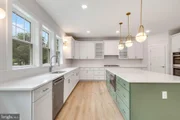
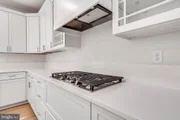
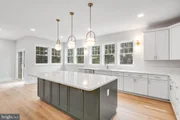
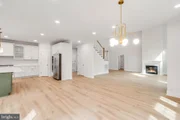
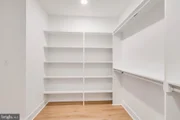
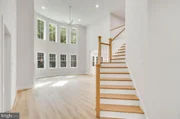
The open-concept main level features soaring ceilings, abundant natural light, and luxury vinyl plank flooring throughout. The stunning kitchen serves as the centerpiece of the home, featuring quartz countertops, soft-close cabinetry with pull-out drawers, elegant gold and silver hardware, a large center island, and a spacious walk-in pantry with built-ins. GE stainless steel appliances include a 5-burner gas cooktop and double ovens. The kitchen flows seamlessly into the dining area and living room, where double-stacked windows and a gas fireplace create a bright and inviting space for gathering.
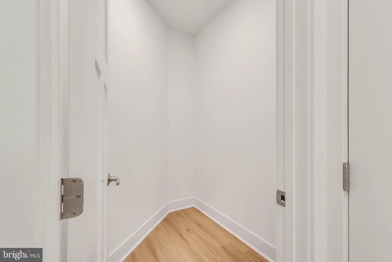
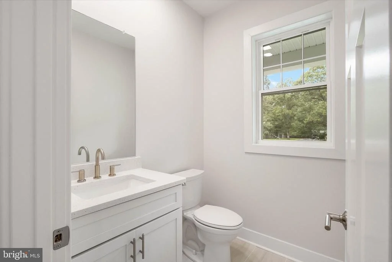
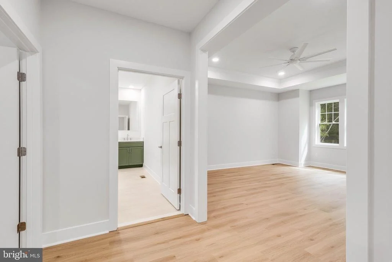
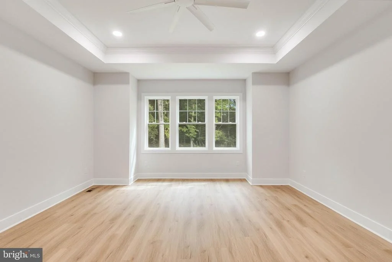
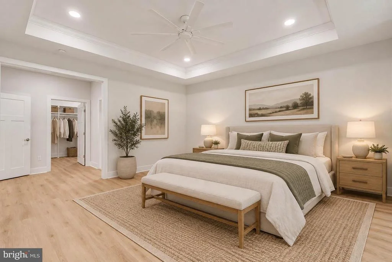
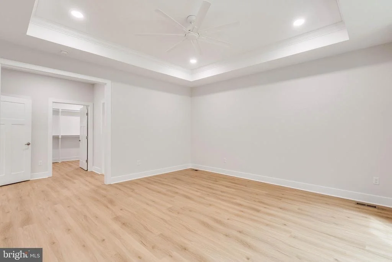
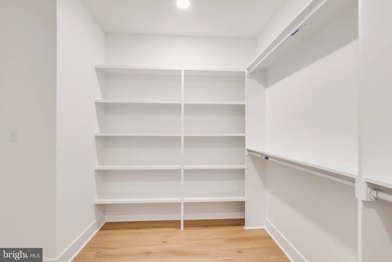
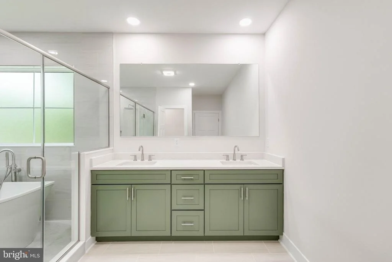
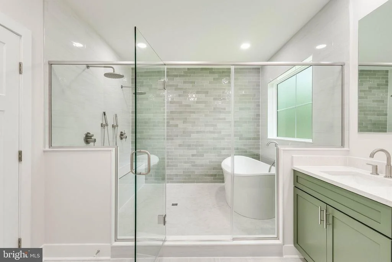
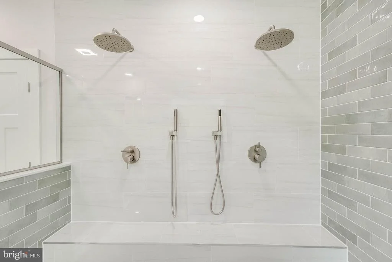
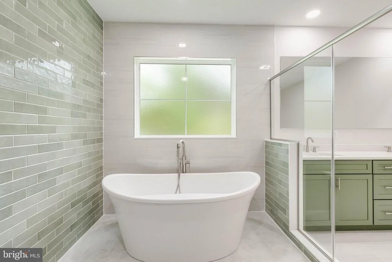
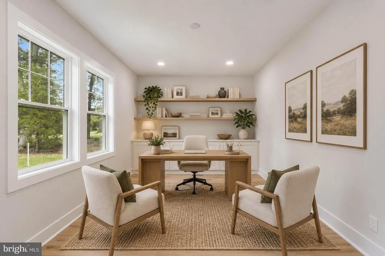
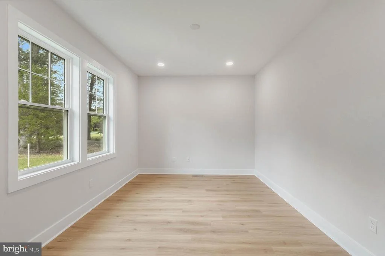
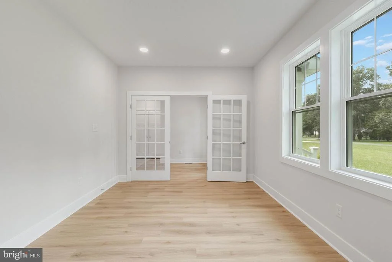
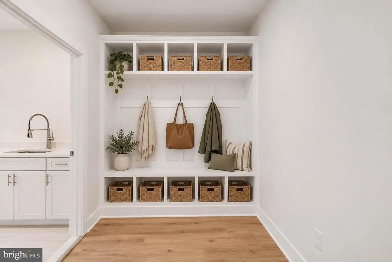
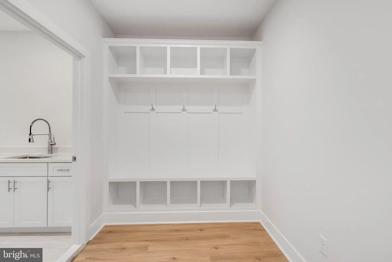
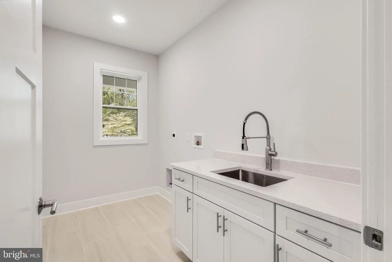
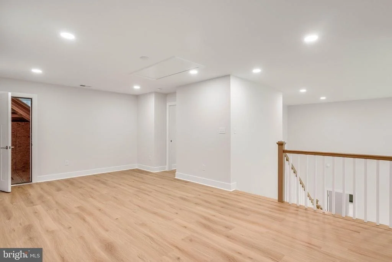
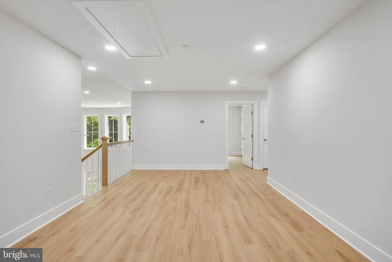
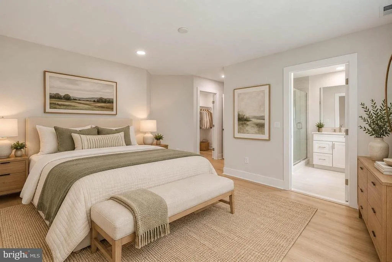
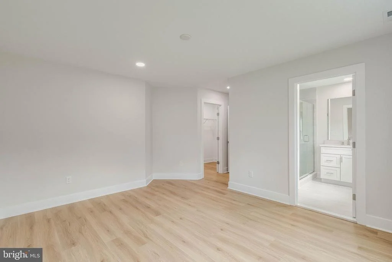
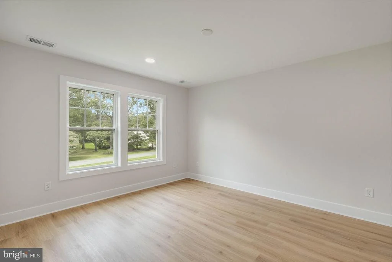
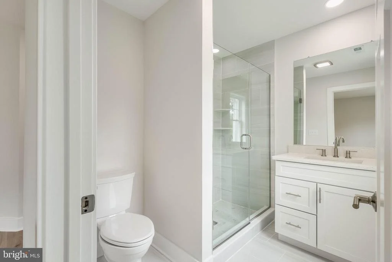
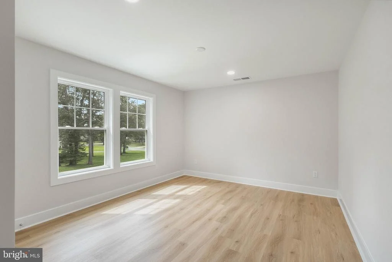
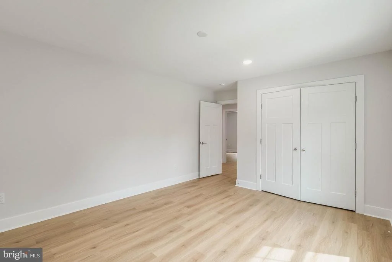
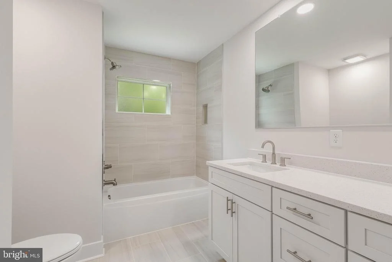
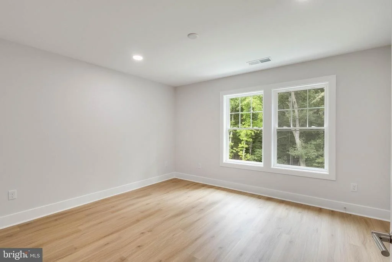
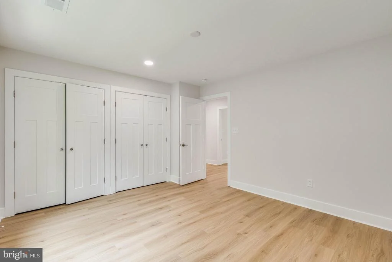
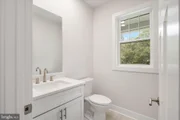
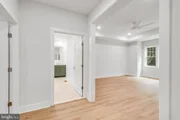
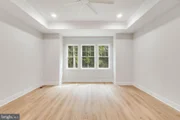
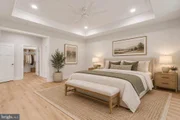
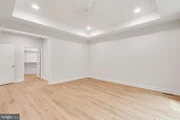
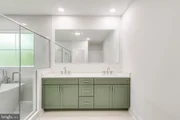
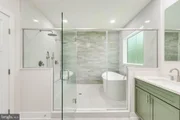
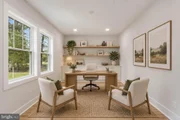
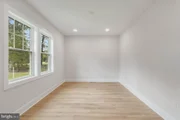
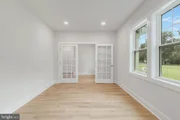
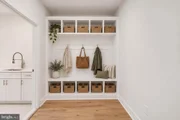
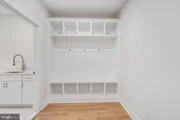
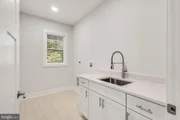
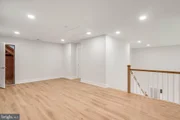
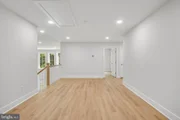
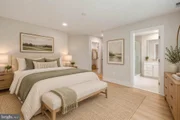
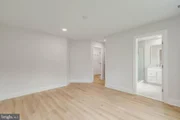
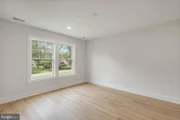
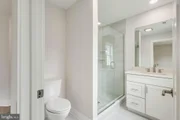
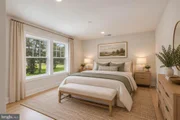
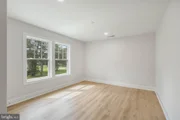
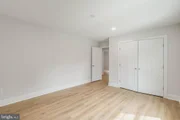
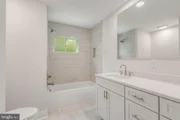
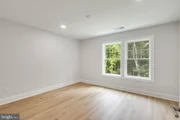
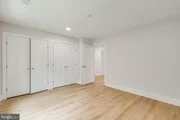
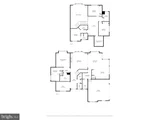
The main-level owner's suite offers a private retreat with a tray ceiling, custom walk-in closet, and spa-inspired bath featuring dual quartz vanities, a tiled walk-in shower with rain head and bench, and a freestanding soaking tub. A private office with French doors, mudroom with built-ins, powder room, and abundant storage throughout complete the main level. Upstairs, the loft overlooks the living room and provides additional flexible living space, along with three generously sized bedrooms, including one with an ensuite bath, and a hall bath.
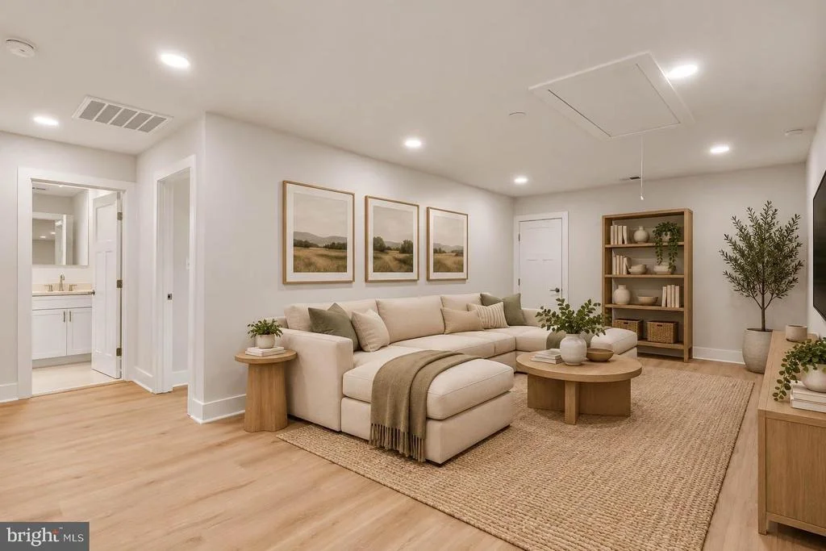
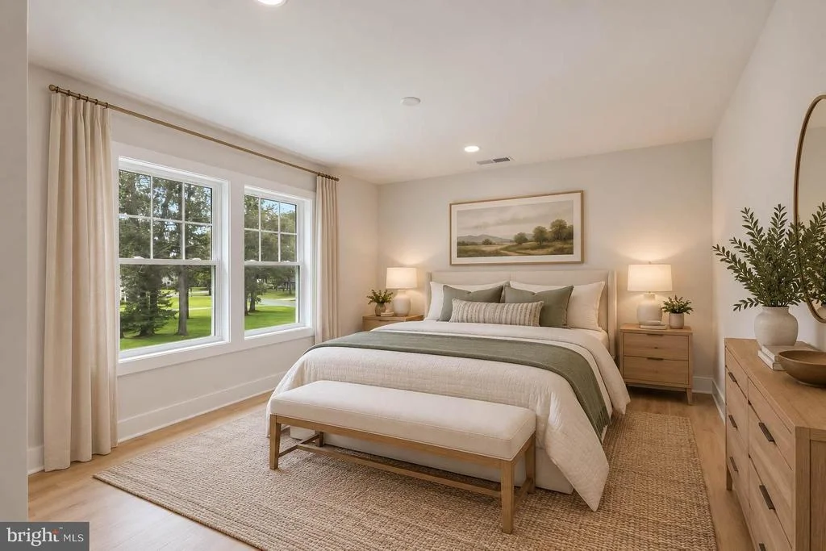
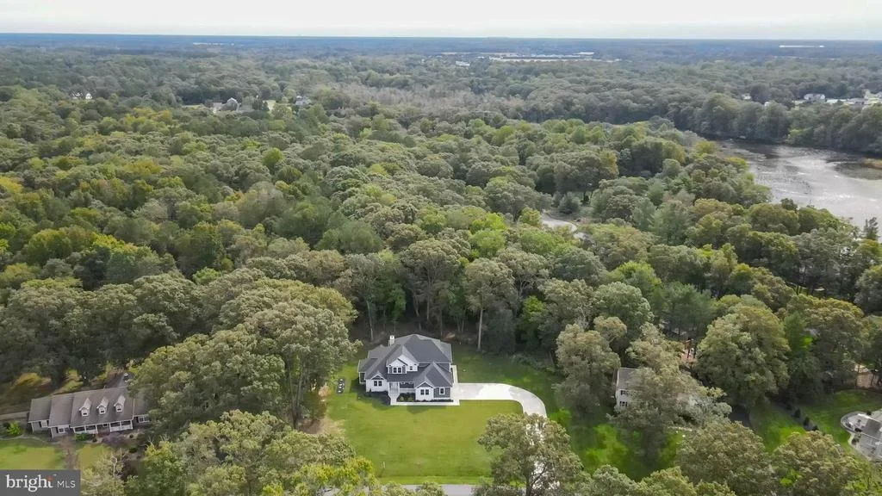
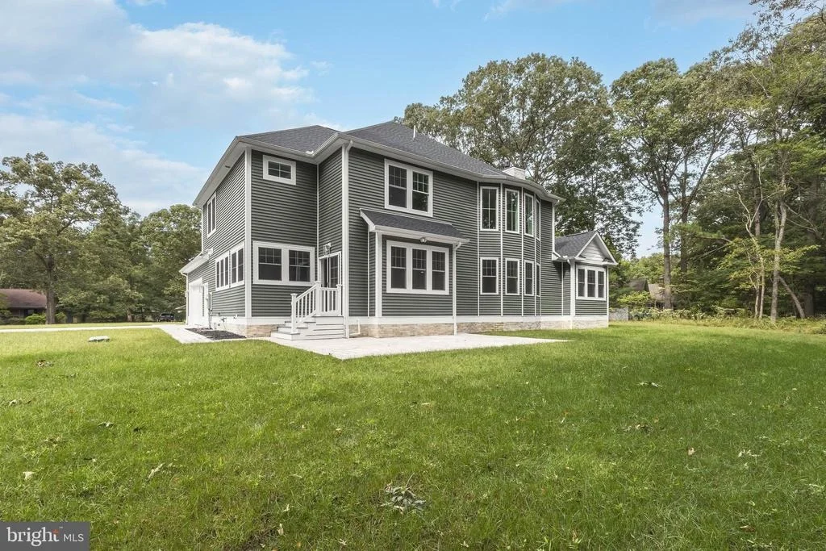
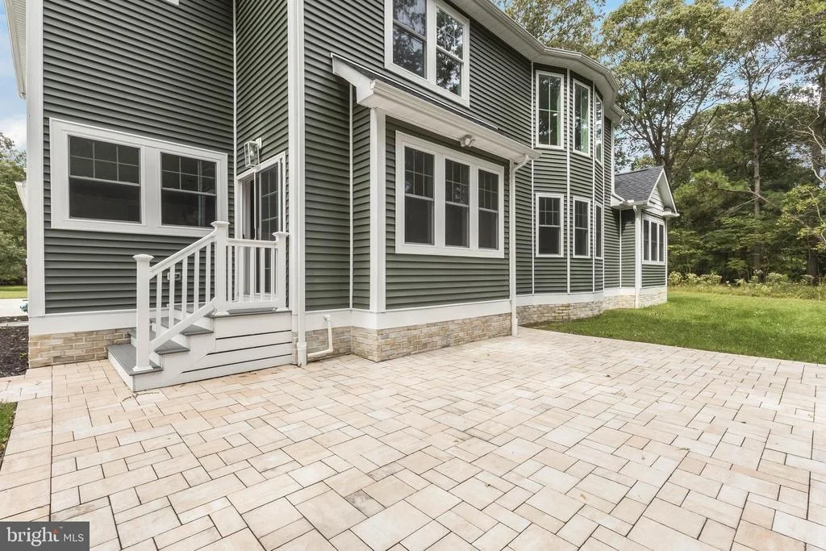
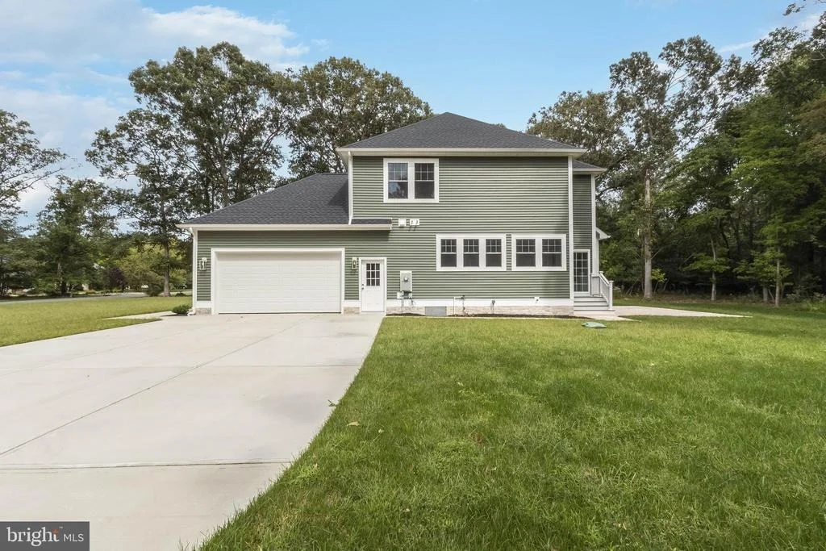
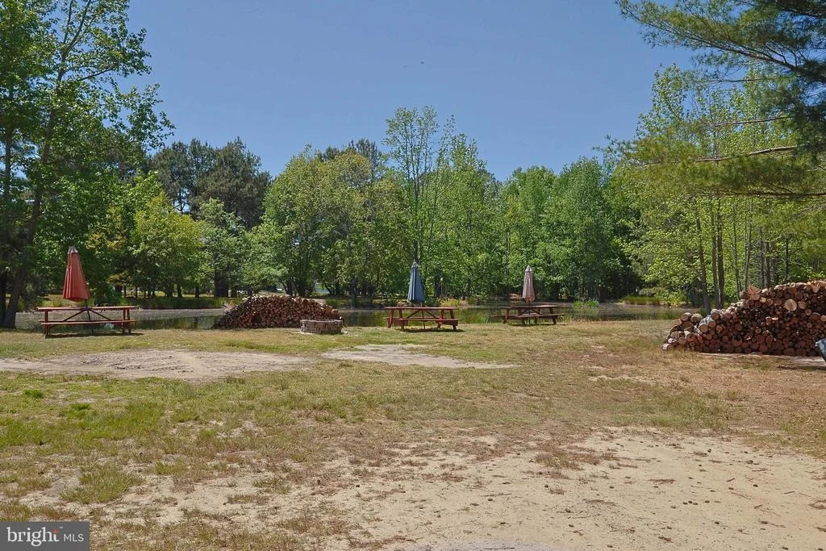
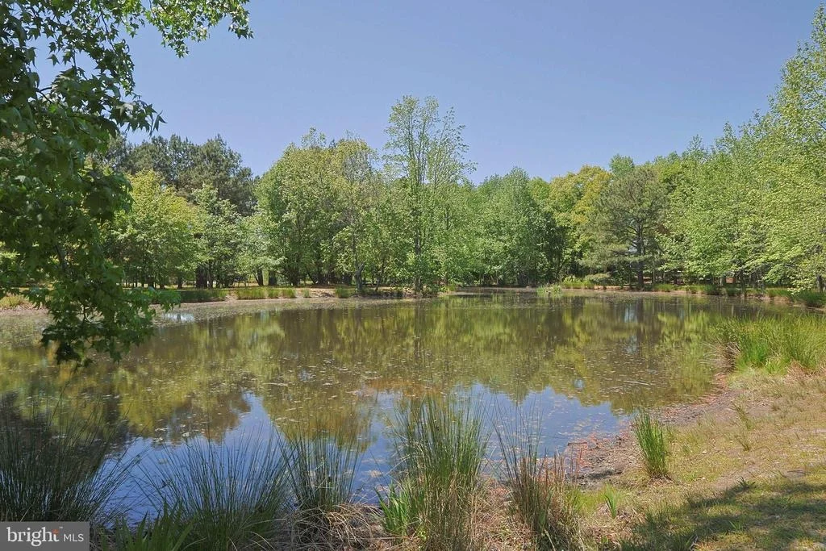
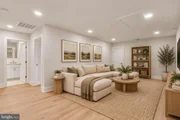
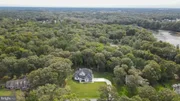
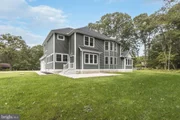
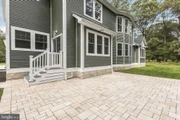
The private, tree-lined backyard extends the living space outdoors with a paver patio, irrigation system, and plenty of room to enjoy the surrounding natural setting. Additional highlights include a finished side-entry 2-car garage, Rinnai tankless water heater, conditioned crawlspace with dehumidifier, and dual sump pumps. Rivers End offers a peaceful community setting along Deep Creek, with a community pond that serves as a gathering place for neighborhood events and BBQs. Conveniently located near Route 13, this exceptional home offers luxe finishes, elevated design, abundant storage, and thoughtfully designed spaces throughout. *Some images have been Virtually Staged/Enhanced.
Listed By

Payment Calculator
Your Estimated Monthly Payment
Cap Rate Calculator
What does this mean?
Based on our analysis, the cap rate of this property is 1.25%. A negative cap rate indicates that the property might not be feasible as an income-producing asset. The median cap rate for a near zip code 11238 is 4.23%.
How much can I actually make?
Actual monthly rental income may vary between $4,760 and $7,140 depending on unit-specific characteristics. You can change the amount using the slider to further explore.
How is cap rate calculated?
Cap Rate = Net Operating Income (NOI) / Property Asset Value.
When calculating the cap rate, we assume 100% occupancy. Leverage (mortgage) is not considered.
Cap Rate provided by RealtyHop and RentHop, learn more about cap rate here.
Price History
| Date / Event | Date | Event | Price |
|---|---|---|---|
| Sep 29, 2026 | Listed by Keller Williams Realty | $729,000 | |
| Listed by Keller Williams Realty | |||
| Apr 19, 2026 | Price Decreased |
$739,000
↓ $26K
(3.4%) | |
| Price Decreased | |||
| Mar 13, 2026 | Listed by Northrop Realty | $764,900 | |
| Listed by Northrop Realty | |||
   | |||
|
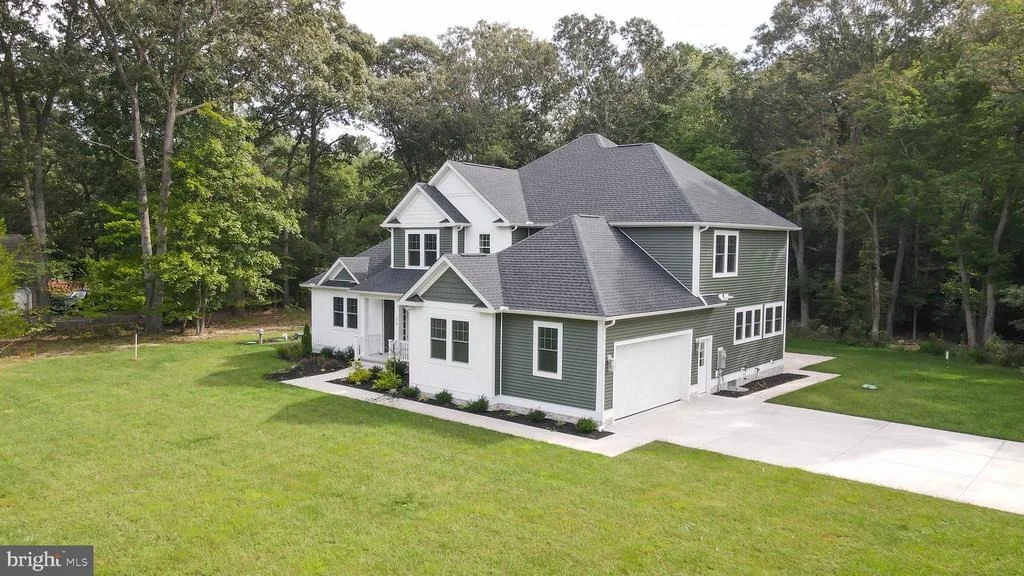
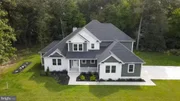
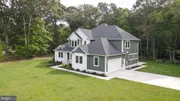
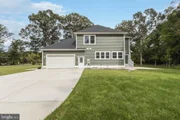
Discover the perfect blend of quality craftsmanship and modern convenience in this beautifully designed 2-story home in the sought-after community of River’s End, set on a private 1-acre lot surrounded by mature trees. Built by Dabar Home Builders, this thoughtfully designed residence offers an open-concept layout with soaring ceilings, abundant natural light, and durable luxury vinyl plank flooring throughout.
The gourmet eat-in kitchen serves as the heart of the home, featuring quartz countertops, Kraftmaid soft-close cabinetry with pull-out drawers, a large center island, walk-in pantry with built-ins, and GE stainless steel appliances including a 5-burner gas cooktop and double ovens. It flows seamlessly into the dining area and spacious living room, where double-stacked windows and a cozy gas fireplace create a bright, inviting space for everyday living and entertaining.
The main-level owner’s suite offers a private retreat with a tray ceiling, custom walk-in closet, and a spa-inspired bath complete with dual quartz vanities, a tiled walk-in shower with rain head and bench, and a freestanding soaking tub. A private office with French doors, mudroom with built-ins, and powder room complete the main level.
Upstairs, a versatile loft provides additional living space along with three generously sized bedrooms, including one with an ensuite bath, plus a hall bath.
Situated on nearly an acre, this property delivers the space and privacy today’s buyers seek, without the wait or added expense of new construction. Outdoor features include a covered front porch, paver patio and walkway, irrigation system, and a finished side-entry 2-car garage. Additional upgrades such as a Rinnai tankless water heater, conditioned crawlspace with dehumidifier, and dual sump pumps add comfort and peace of mind.
Located in a quiet community along Deep Creek with a pond and picnic area, and convenient access to Route 13, this move-in ready home offers exceptional value with everything already complete—no delays, no surprises, just an easy transition into your next chapter.
| |||
| Sep 12, 2025 | Price Decreased |
$774,900
↓ $24K
(3%) | |
| Price Decreased | |||
| May 18, 2025 | Price Decreased |
$799,000
↓ $41K
(4.9%) | |
| Price Decreased | |||

Property Highlights
Building Info
Comparables
Status
Price/ft²
Listed On
Sold On
About Sussex
Similar Homes for Sale
Currently no similar homes aroundNearby Rentals

Keller Williams Realty
Last Updated: 10 hours ago
Data Source: Bright MLS , MLS# DESU2121302

















 Your Privacy Choices
Phone: 425-283-2930
Address: 335 Madison Avenue, New York, NY 10017