See Home Value
$639,900 Last Listed Price
● House - Off Market

34 Redland Place

Spring, TX 77382
bedrooms
4 Beds
bathrooms
3 Baths, 1 Half Bath
square feet
2,909 Ft²
$4,075
Est. Monthly

About This Property

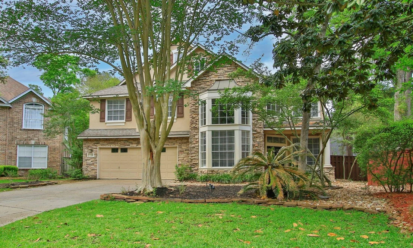
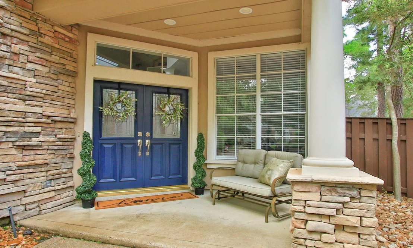
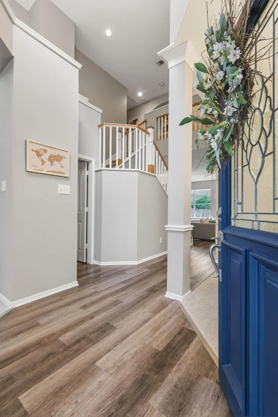
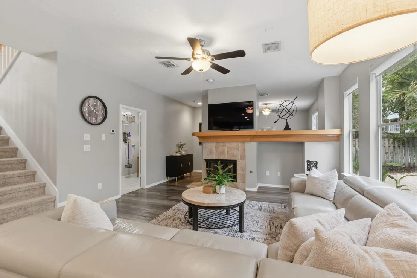
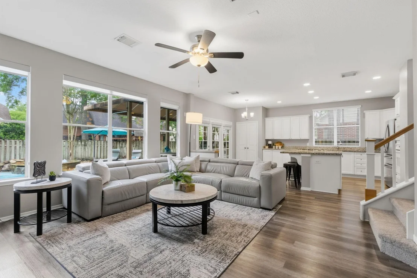
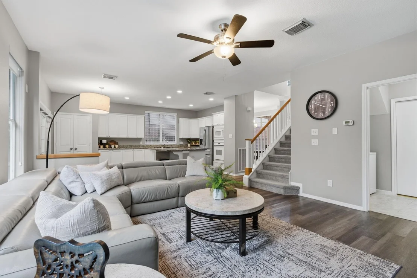
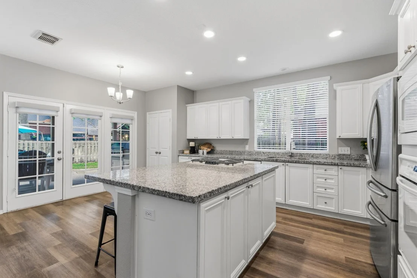
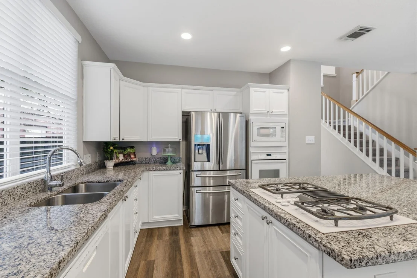
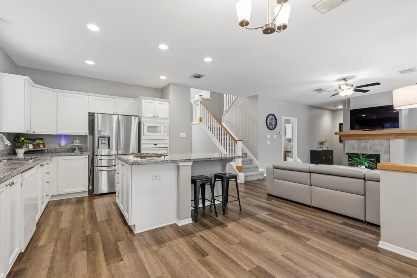
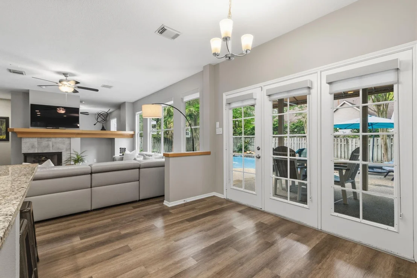
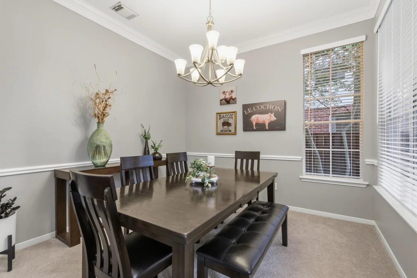
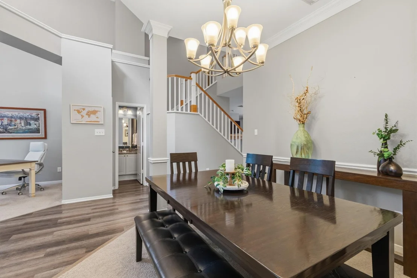
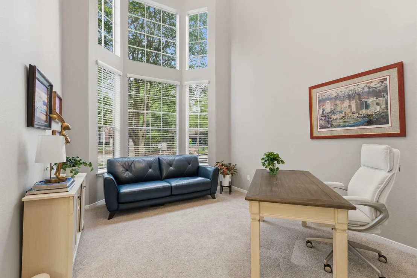
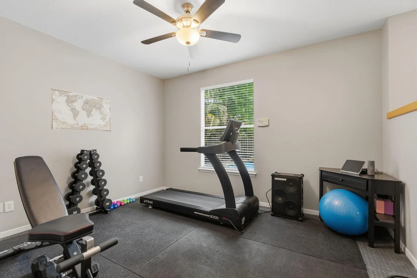
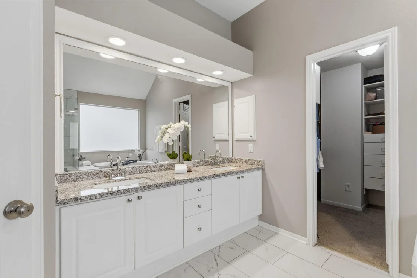
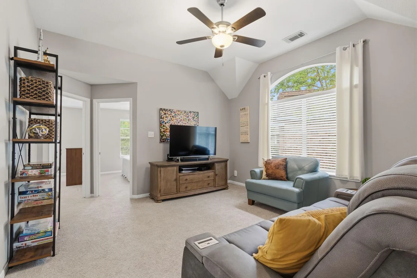
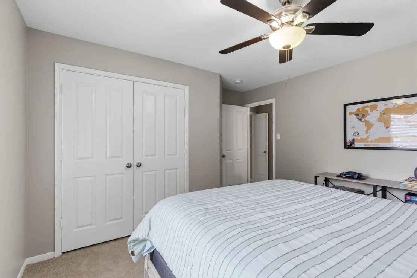
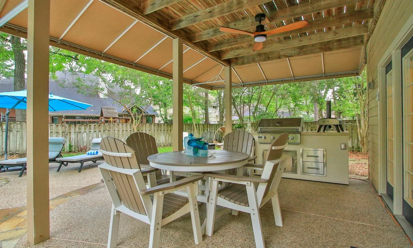
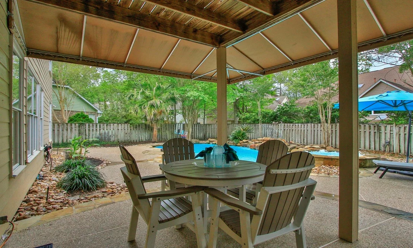
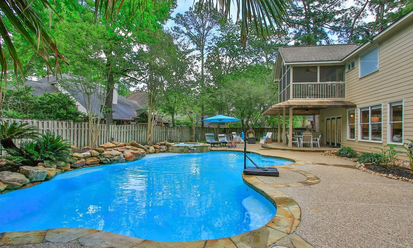
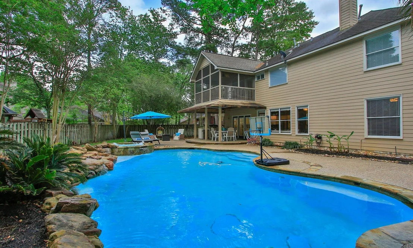
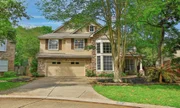
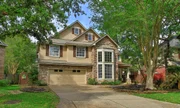
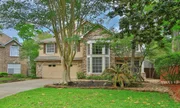
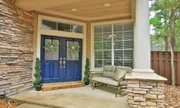
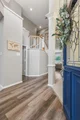
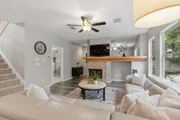
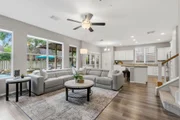
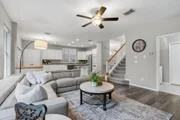
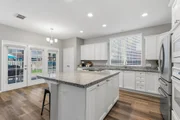
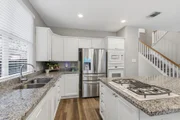
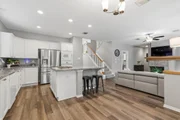
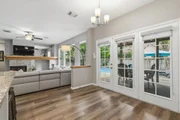
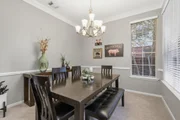
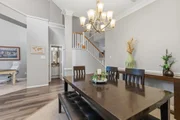
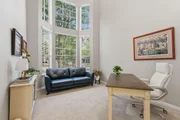
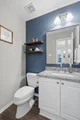
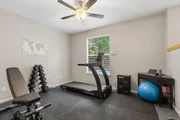
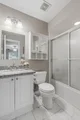
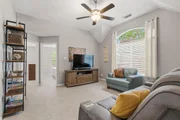
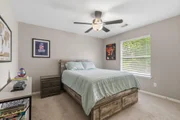
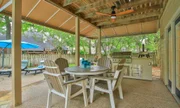
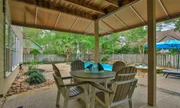
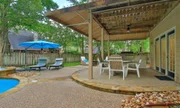
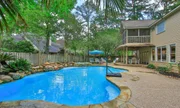
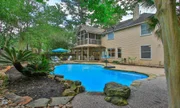
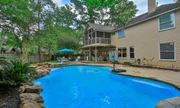
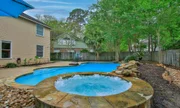
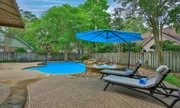
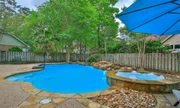
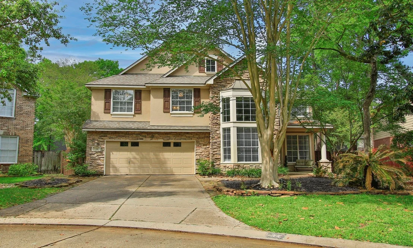
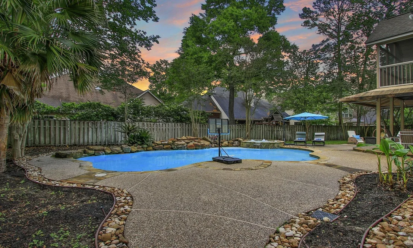
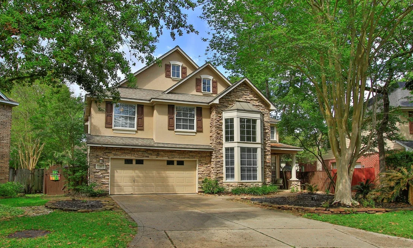
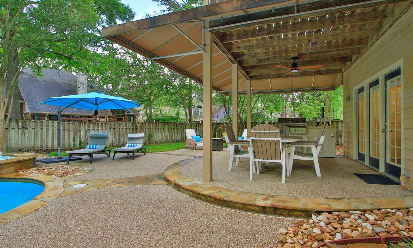
Welcome Home to 34 Redland Place in the Village of Alden Bridge.  This home is located on a wonderful Cul-de-Sac lot, providing you with a large oasis back yard.  You will be greeted by a large covered porch with double door entry into you Foyer with views to the dining room and home office / study area.   The kitchen features a large island and overlooks the Family room and backyard oasis. On the first floor you will also find a bonus are tucked behind the family room that would make a great work out room, playroom, craft room or pet area.  The possibilities are almost endless.  

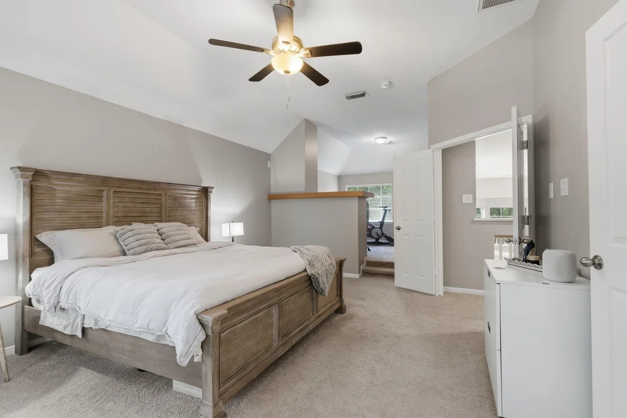
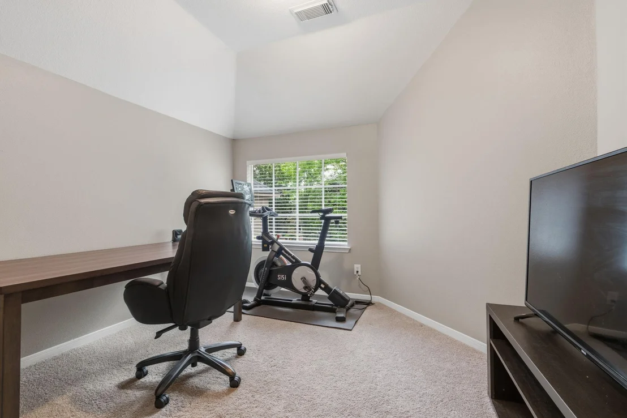
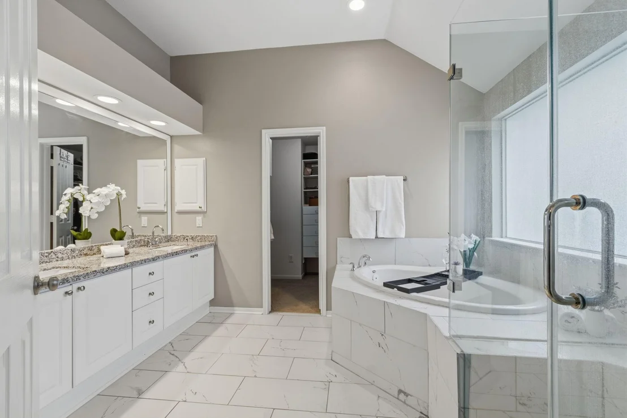
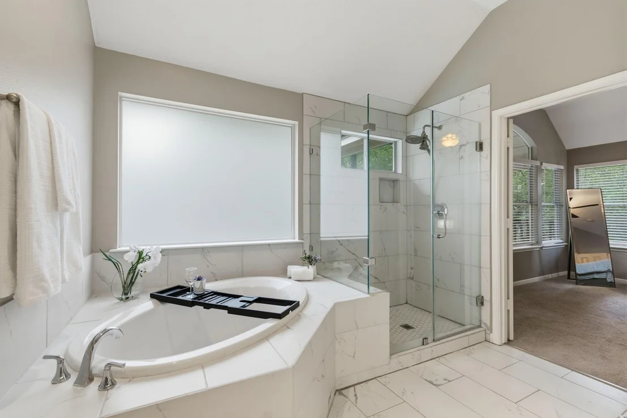
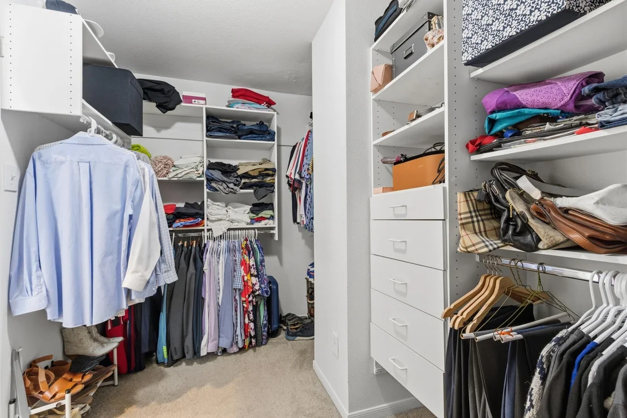
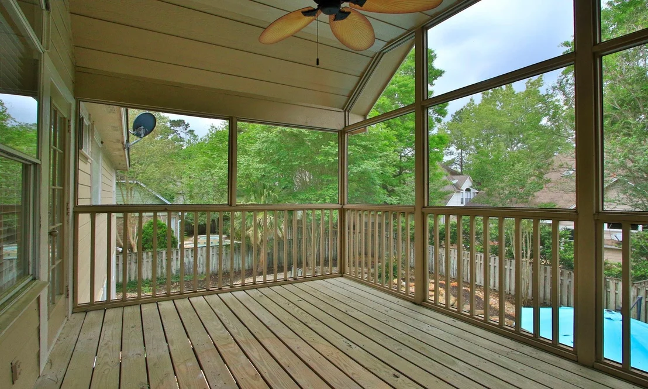
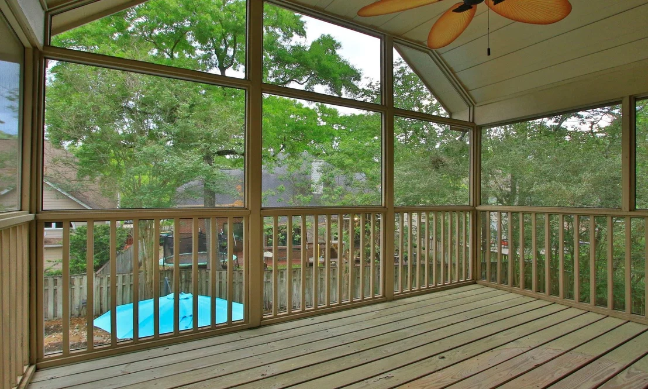
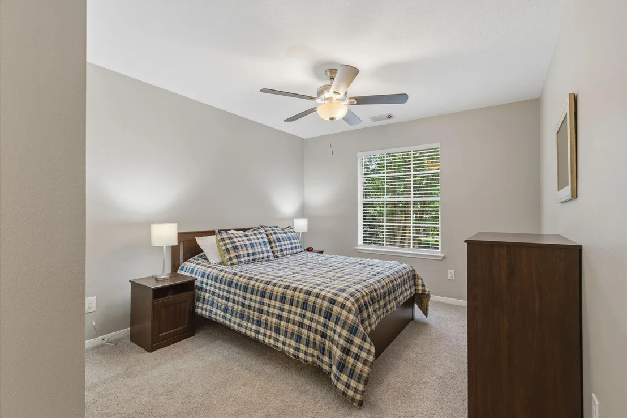
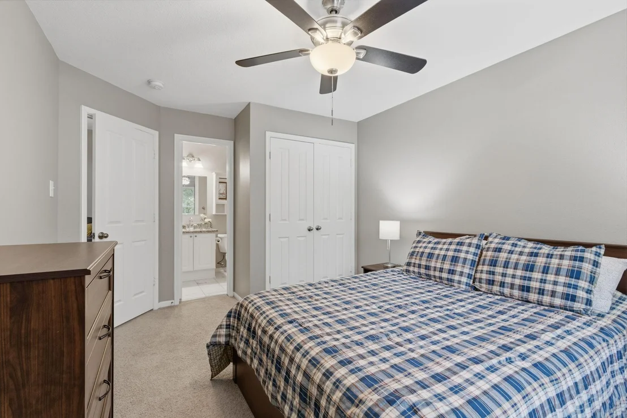
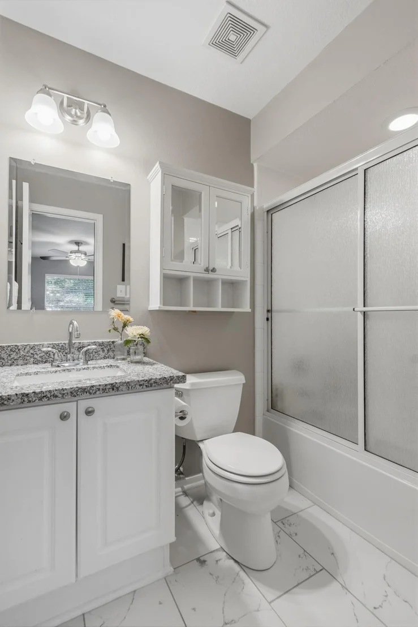
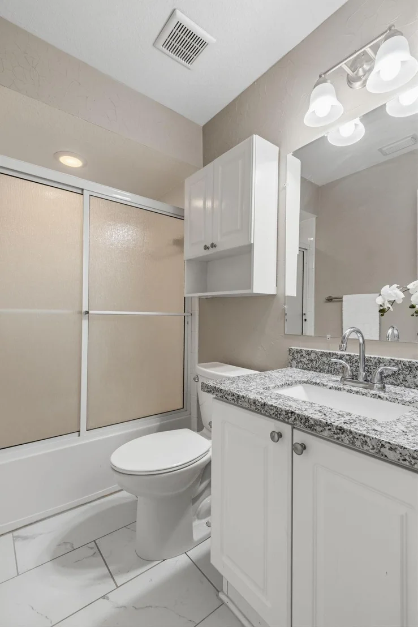
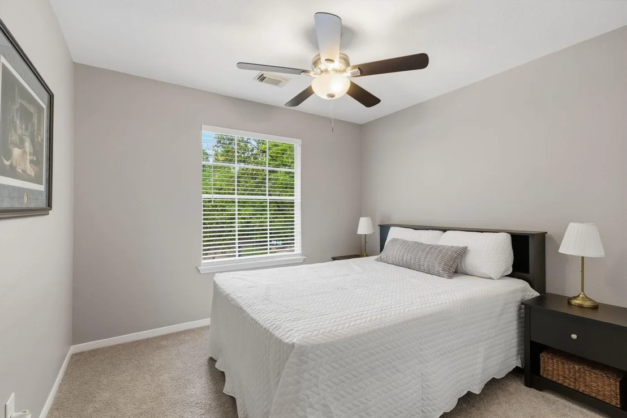
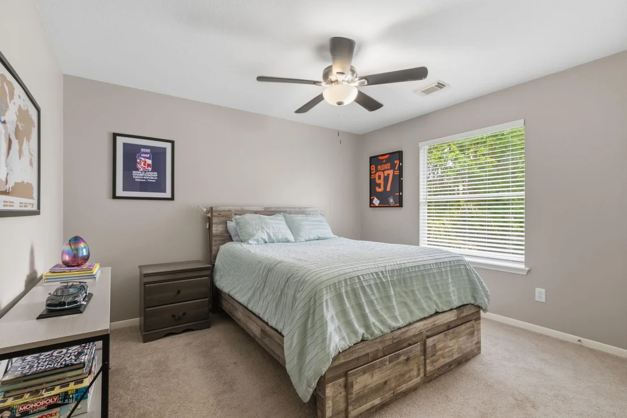
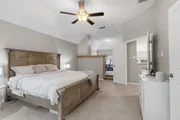
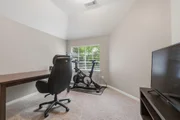
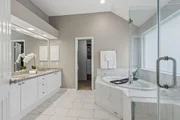
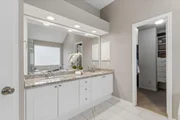
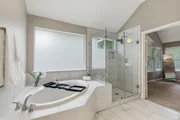
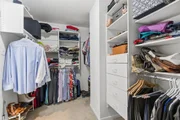
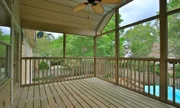
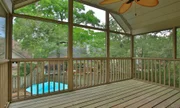
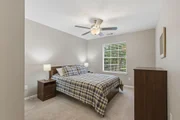
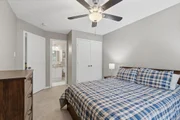
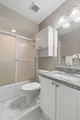
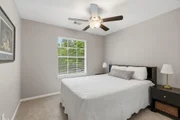
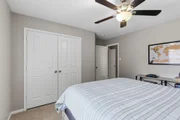
On the second floor you will find the Primary suite with ensuite bath and also a private sitting area that could also be a second office.  You can enjoy your morning beverage on the screened in porch directly off of the primary suite.  Also on the second floor you will find 3 additional bedrooms and 2 baths (one is ensuite to one of the bedrooms.  

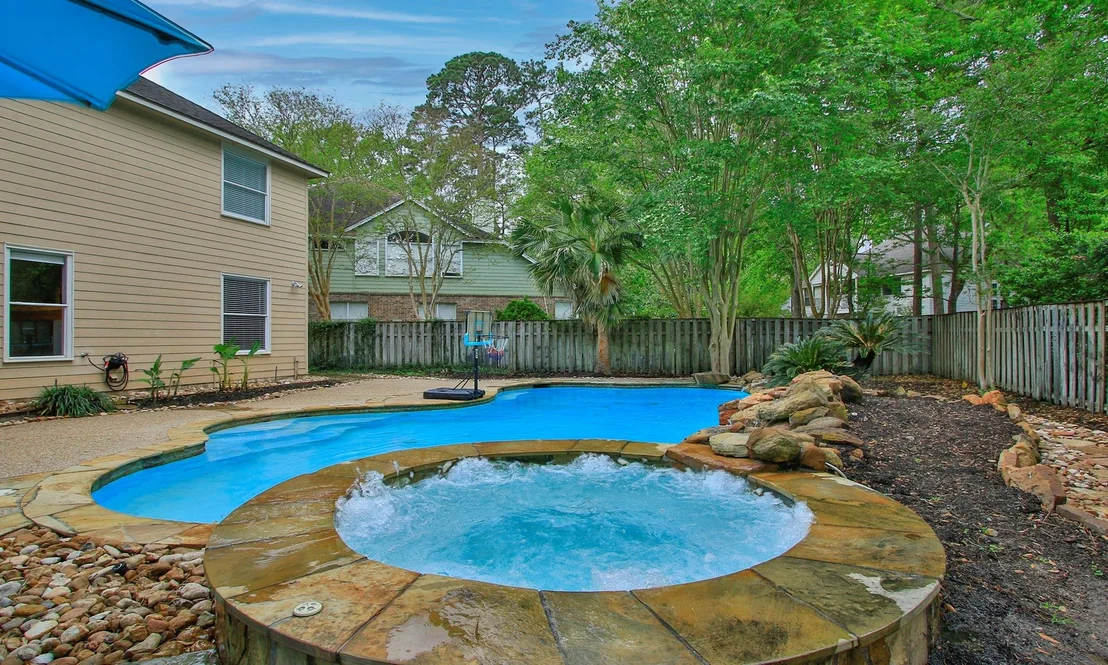
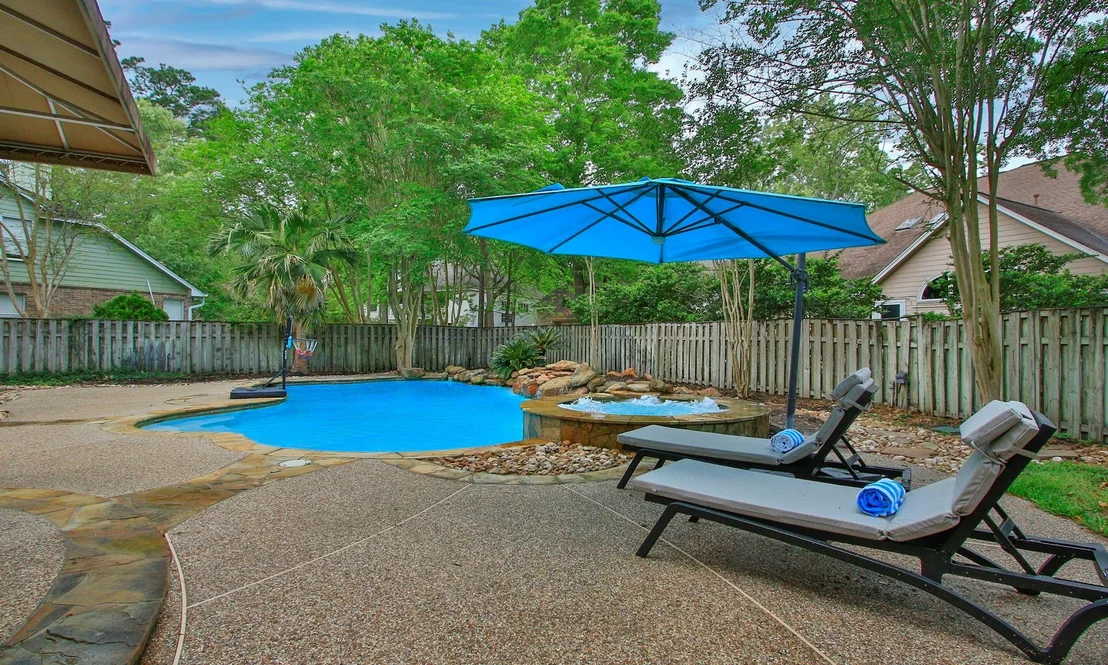
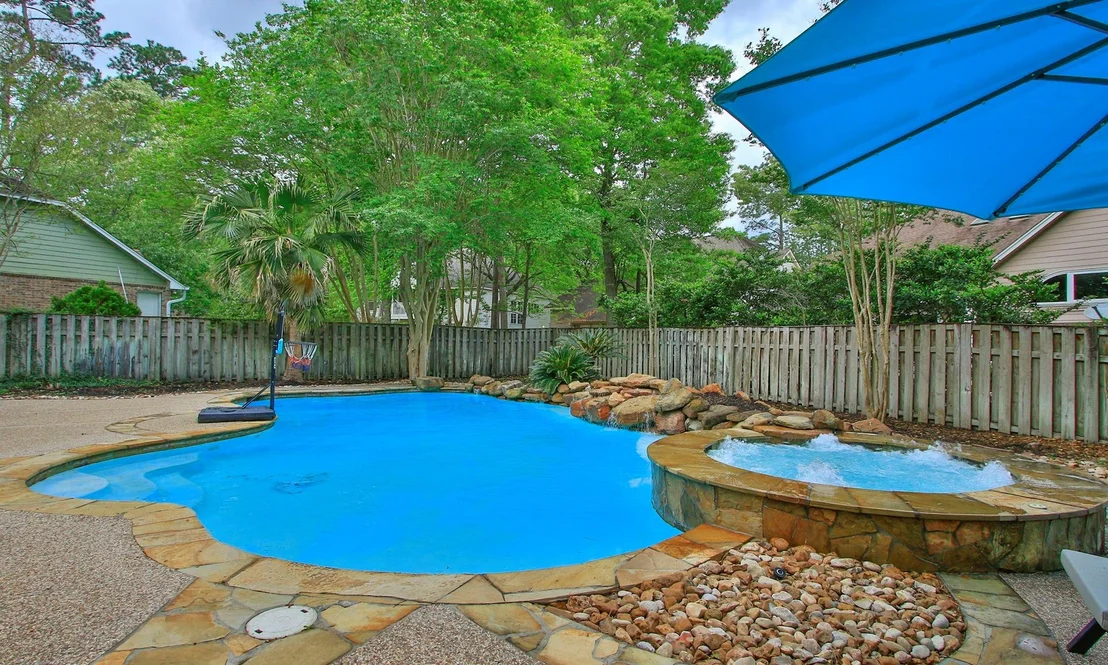
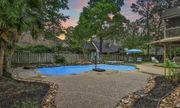
Don't miss your new backyard oasis complete with pool.
Unit Size
2,909 Ft²
Days on Market
-
Land Size
0.19 acres
Price per sqft
$220
Property Type
House
Property Taxes
$933
HOA Dues
-
Year Built
1997

Payment Calculator

Cap Rate Calculator

Last updated: 5 months ago (HAR #64078229)

Price History

Date / Event Date Event Price
Jun 11, 2026 Sold
Sold
Apr 10, 2026 In contract -
In contract
Apr 3, 2026 Listed by Weichert, Realtors - The Murray Group $639,900
Listed by Weichert, Realtors - The Murray Group
Aug 25, 2023 Sold
Sold
Jul 14, 2023 Listed by Century 21 Realty Partners $610,000
Listed by Century 21 Realty Partners
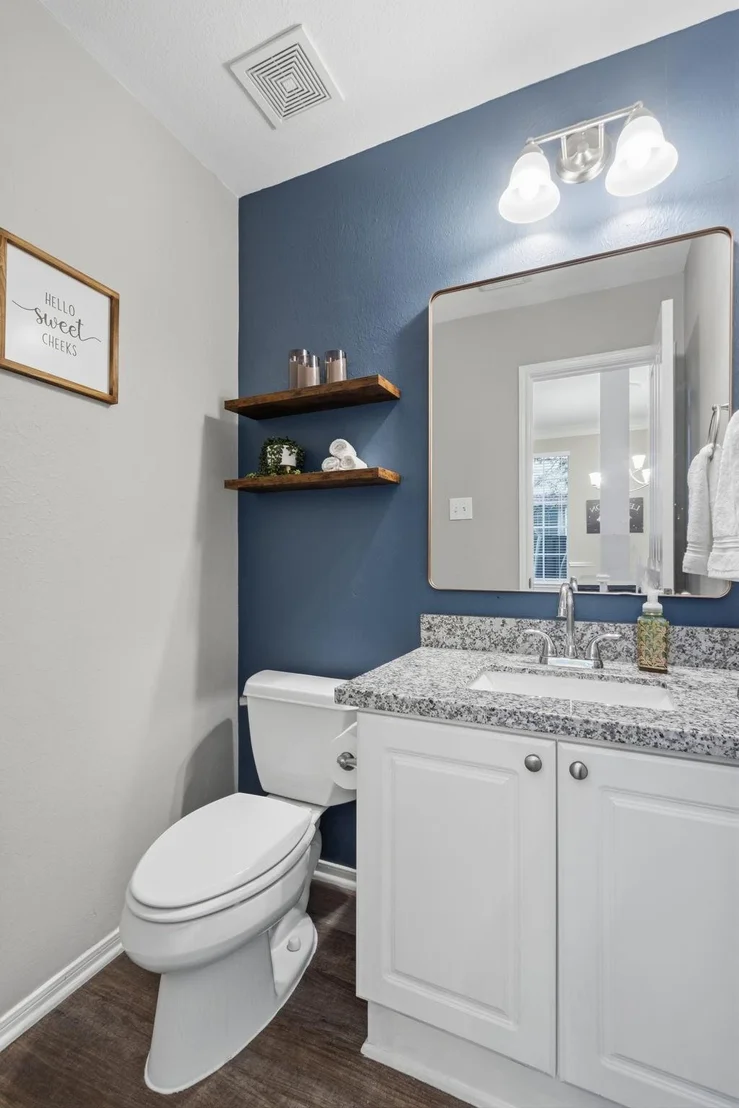
The perfect blend of comfort & convenience. Beautifully updated. In a Cul-De-Sac. Popular TW Village of Alden Bridge. High ceilings, stunning granite countertops, & natural light. Open-Concept Kitchen-Family Room. Upstairs, discover the spacious Primary Suite complete w/ separate sitting area/office, redone bath featuring a frameless glass shower, & a balcony to relax. Upstairs, 3 more BRs (one w/ ensuite bath), 2 baths & Game Rm. Outside, the sparkling pool runs on brand new equipment. Just installed pool heater ensures year-round fun. You'll also find a flex room on the first floor, a perfect home gym or potential 2nd suite, formal LR,DR & Powder. New downstairs A/C (4/23), granite countertops, & shower (7/23). This delightful neighborhood offers a nearby park/playground. Bike to top-rated Buckalew Elementary. Commuting is a breeze w/ easy access to 45 & 99. To top it off, W/D/F can be included, making the transition to your new home effortless & stress-free. No flooding. Low taxes.
Show More

Property Highlights

Garage
Fireplace

Building Info

Overview

    General

  • Year Built: 1997
  • Effective Year Built: 1997
  • Building Count: 1
  • Bedroom Count: 0
  • Bathroom Count: 4
  • Full Bathrooms: 3
  • Partial Bathrooms: 4
  • Bathroom Plumbing Fixtures: 16
  • Building Condition: 7
  • Building Quality: 1
  • Construction Type: 6
  • Building Style: 15
  • Exterior Walls Type: 2
  • Interior Walls Type: 3
  • Roof Shape Type: 0
  • Roof Cover Type: 3
  • Floor Count: 200
  • Living Units: 1
  • Floor Cover: 9
  • Basement Type: 0
  • Basement Area: 0
  • Garage Type: 7
  • Garage Square Area: 564
  • Parking Space Count: 2
  • Patio Type: 20
  • Porch Type: 7
  • Pool Type: 0

    Dimensions

  • Lot Size Square Feet: 8,280
  • Total Building Area: 3,507
  • Building Area: 2,943
  • Building Area Measurement: L

    Heating and Cooling

  • Fireplace Count: 1
  • Air Conditioning: 1
  • Heating: 3
  • Heated Square Feet: 2,943
  • Heating Fuel Type: 0

    Utilities

  • Sewer System: 0
  • Water Service: 0

Building

  • Building Type: 0
  • Property Class: R
  • Subdivision: WDLNDS VIL ALDEN BR 36
  • Land Acres: 0000000190
  • Standard Land Use Code: 1001
  • County Land Use Code: A1
  • State Land Use Code: A1
  • Legal Description 1: WDLNDS VIL ALDEN BR 36, BLOCK 1, LOT 35

Neighborhood

  • School District Name: Conroe Independent School District
  • School Tax School District: LONE STAR COLLE
  • Census Tract: 690607

Zoning

  • Zoning: 6

Geography

  • Parcel: 9719-36-03500
  • Block: 1
  • Lot: 35
  • Municipality: UNINCORPORATED AREA
  • Latitude: 30.2123
  • Longitude: -95.5418

    Address

  • Full Address: 34 Redland Pl
  • Address - House Number: 34
  • Address - Street Name: Redland
  • Address - Suffix Type: Pl
  • State: TX
  • City Name: Spring
  • Carrier Code: C008
  • 4-Digit Zip Code: 1645
  • Zip Code: 77382

Valuation

    Tax

  • Tax Year: 2022
  • Tax Amount: $727,495
  • Initial Tax Delinquent Year: 2020
  • Tax Rate Code Area: SCO

    Appraisal Valuation

  • Standard Deviation: 0.1887
  • Valuation Date: Sep 27, 2023
  • Confidence Score: 75
  • Final Value: 582,154
  • High Value: 692,008
  • Low Value: 472,300

    Market Valuation

  • Market Total Value: $517,560
  • Market Land Value: $80,000
  • Market Improvement Value: $437,560

    Assessments Valuation

  • Assessed Year: 2023
  • Assessed Total Value: $517,560
  • Assessed Land Value: $80,000
  • Assessed Improvements Value: $437,560

    Sales

  • Current Sale Contract Date: Aug 25, 2023
  • Current Sale Recording Date: Aug 25, 2023
  • Current Sale Price:
  • Current Sale Document Type: 27
  • Current Sale Input Document Number: 81005
  • Previous Sale Recording Date: Apr 11, 2023
  • Previous Sale Contract Date: Apr 10, 2023
  • Previous Sale Amount: $607,544
  • Previous Sale Document Type: 27
Data used for valuation calculations is provided by RealtyHop, and other third party sources

Comparables

Unit
Status
Type
Beds
Baths
ft²
Price/ft²
Asking Price
Listed On
Closing Price
Sold On
HOA + Taxes

About The Woodlands


Similar Homes for Sale

Currently no similar homes around

Nearby Rentals

Unit for rent at 48 Autumn Crescent, The Woodlands, TX, 77381

$9,500 /mo

  • 4 Beds
  • 4 Baths
  • 5,350 ft²
48 Autumn Crescent, The Woodlands, TX, 77381 Listing by Tiffany Varela
Unit for rent at 18 Doeskin Place, The Woodlands, TX, 77382

$5,500 /mo

  • 4 Beds
  • 3 Baths
  • 3,164 ft²
18 Doeskin Place, The Woodlands, TX, 77382 Listing by Aldo Angel Pedrini Santos
Unit for rent at 14 Greenside Place, The Woodlands, TX, 77381

$3,300 /mo

  • 3 Beds
  • 2 Baths
  • 2,658 ft²
14 Greenside Place, The Woodlands, TX, 77381 Listing by Mary Goudreault


Frequently Asked Questions

When was property at 34 Redland Place built and last sold?
The property at 34 Redland Place was built in 1997 and last sold on Aug 25, 2023 for $627,095.
How much is this home worth?
The estimated value of the home located at 34 Redland Place is $647,829.
What are some comparable homes to 34 Redland Place?
There are currently no comparable homes to 34 Redland Place.