by RH Advisors

See Home Value
Poughkeepsie 12603
34 Parkwood Boulevard
$510,000
● House - Off Market

34 Parkwood Boulevard

Poughkeepsie, NY 12603
bedrooms
3 Beds
bathrooms
1 Bath, 1 Half Bath
square feet
1,704 Ft²
$3,387
Est. Monthly

About This Property

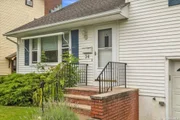
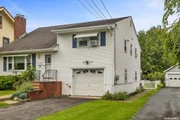
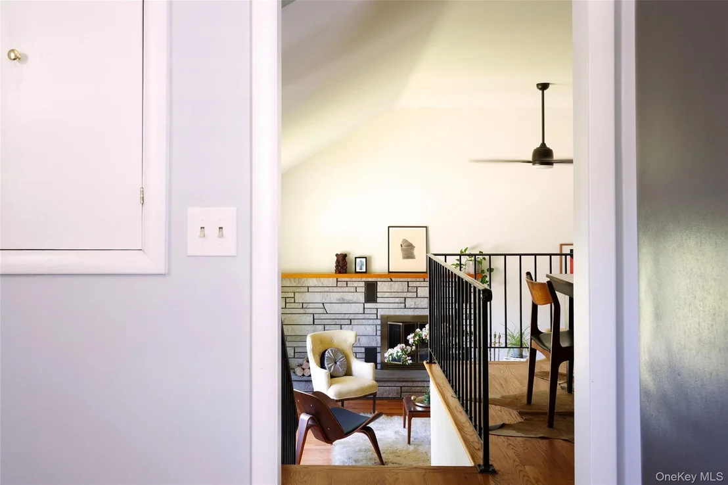
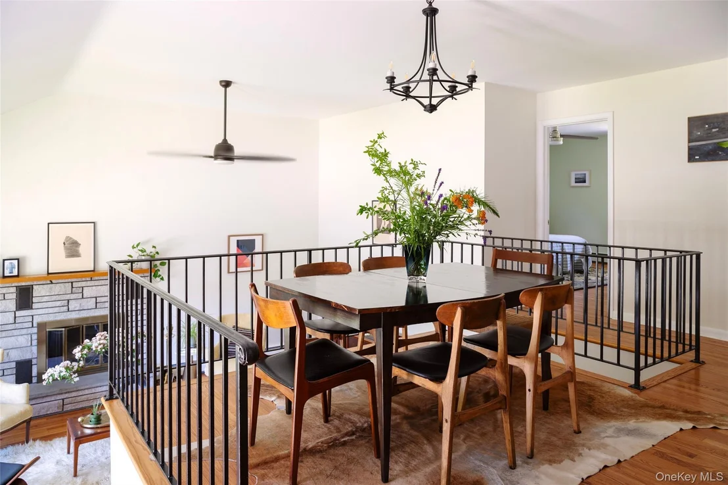
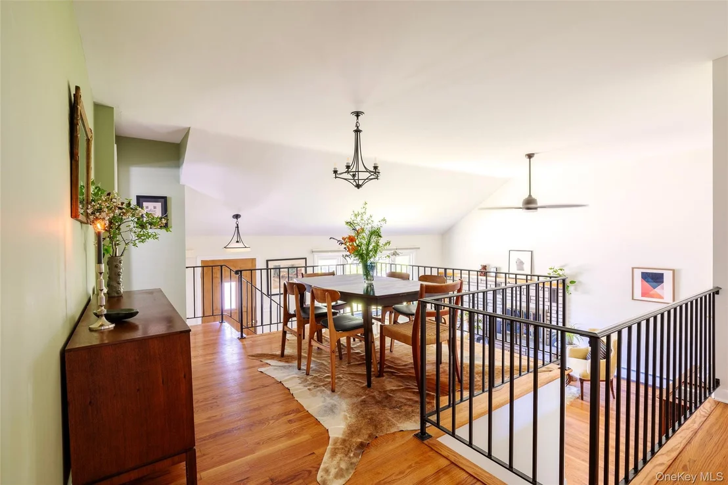
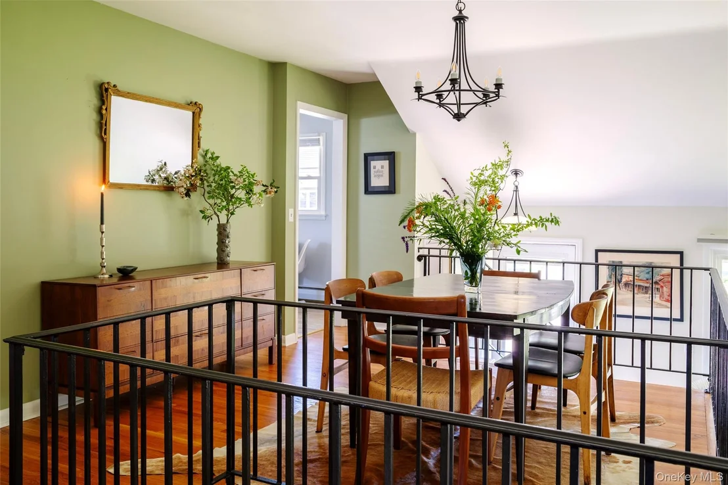
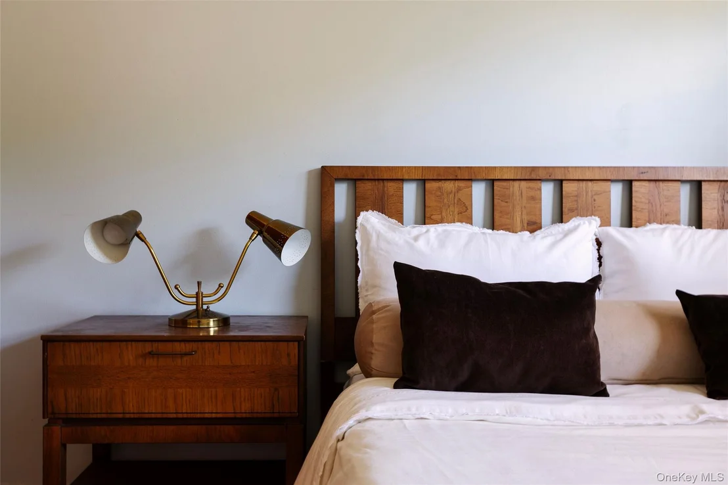
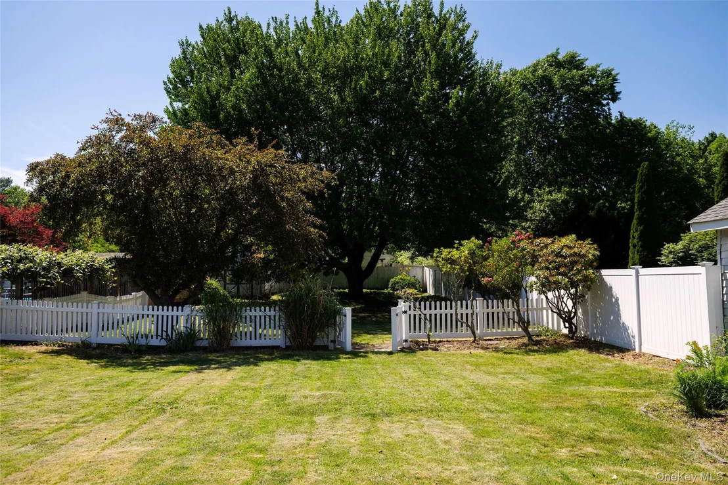
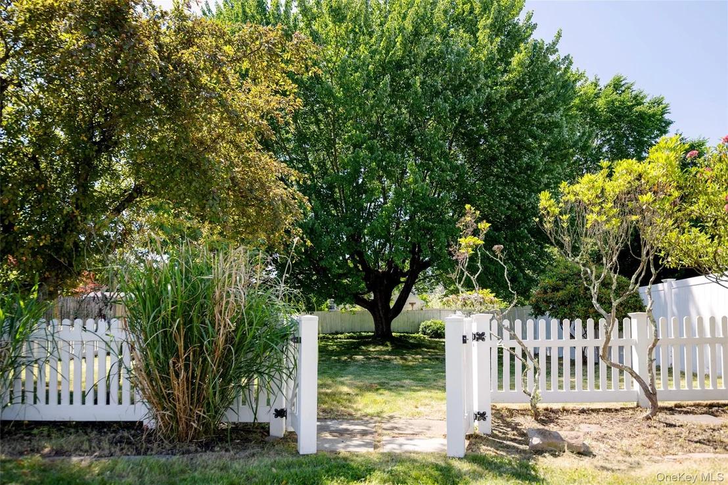
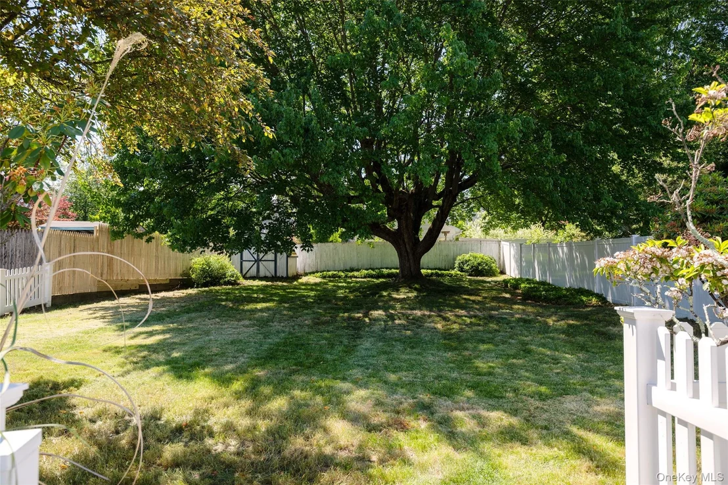
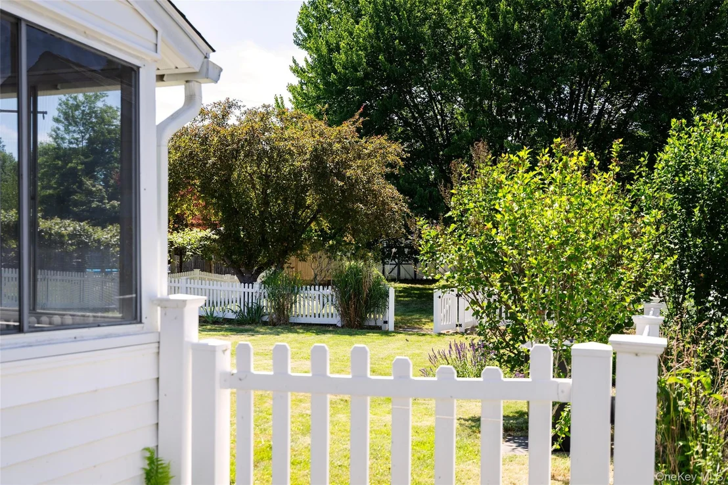
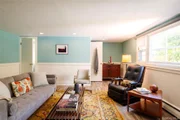
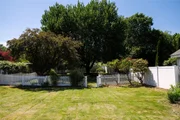
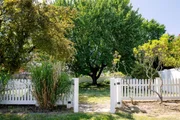
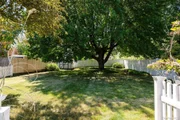
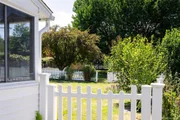
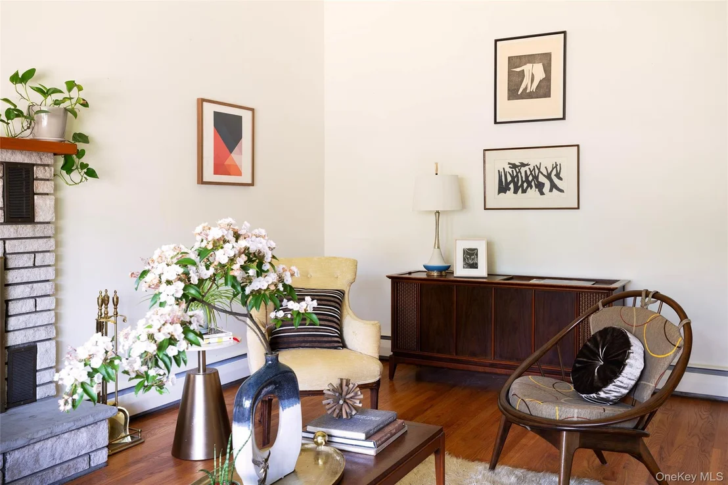
Some neighborhoods reveal themselves slowly. You're still in the City of Poughkeepsie, close to dining, shopping, and everyday conveniences, yet this quiet pocket feels worlds apart. It's the kind of street where the lawns are neatly kept, neighbors know one another by name, and an evening walk often includes a few conversations along the way. Tucked within this established neighborhood, 34 Parkwood Blvd is a true Mid-Century Modern, offering the clean lines, vaulted ceilings, intentional living spaces, and warmth that made the era so enduring. Inside, hardwood floors run throughout the home, while a natural stone, wood-burning fireplace anchors the living space and creates the perfect gathering spot on a winter evening. The layout strikes a rare balance, open enough for entertaining yet thoughtfully designed with cozy corners and intimate spaces that make everyday living feel comfortable and connected. Outside, the oversized double lot provides room to breathe. The expansive yard invites everything from backyard games and summer gatherings to quiet afternoons beneath the shade of a magnificent mature maple tree. A fully fenced yard offers additional privacy for pets, gardening, or simply enjoying the outdoors. Practical updates include owned solar panels and upgraded 200 amp electric service, creating exciting possibilities for future energy efficient improvements. The location is equally compelling. Just minutes from Vassar College, Marist College, the Culinary Institute of America, and some of the Hudson Valley's most beloved destinations. Only 2.5 miles away, the iconic Walkway Over the Hudson offers unforgettable views of the Hudson River and has become a gathering place for walkers, runners, cyclists, and anyone looking to slow down and appreciate the beauty of the valley. Combined with easy access to the waterfront, Metro-North, and Amtrak, this location delivers the perfect balance of culture, recreation, and connectivity. A rare opportunity to own a true Mid-Century Modern in a neighborhood where community still feels personal and neighbors take the time to stop and visit for a bit.
Unit Size
1,704 Ft²
Days on Market
76 days
Land Size
0.27 acres
Price per sqft
$276
Property Type
House
Property Taxes
$1,079
HOA Dues
-
Year Built
1960

Payment Calculator

Cap Rate Calculator

Last updated: 3 months ago (OneKey MLS #KEY1015997)
Price History

Date / Event Date Event Price
Sep 3, 2026 Sold
Sold
Jun 18, 2026 Listed by Four Seasons Sothebys Intl $469,900
Listed by Four Seasons Sothebys Intl
Oct 9, 2024 Sold
Sold
Aug 21, 2024 Listed by Hauseit LLC $390,000
Listed by Hauseit LLC
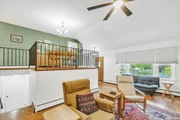
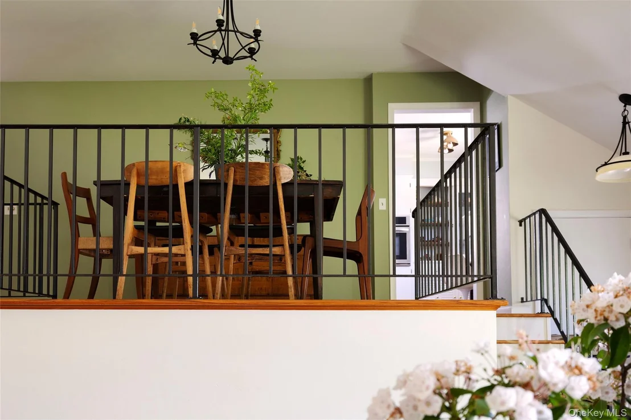
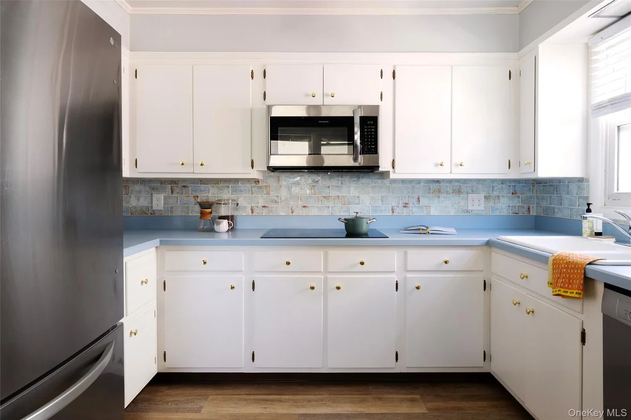
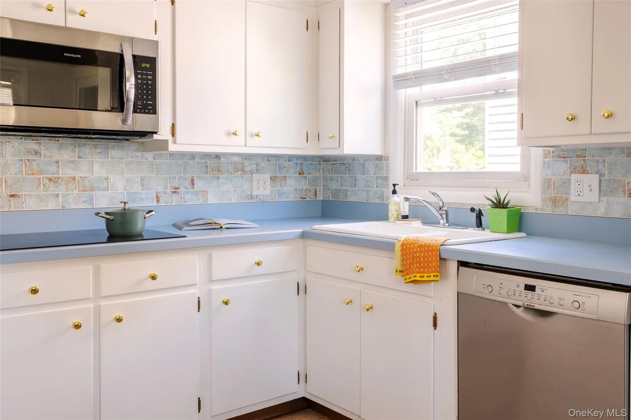
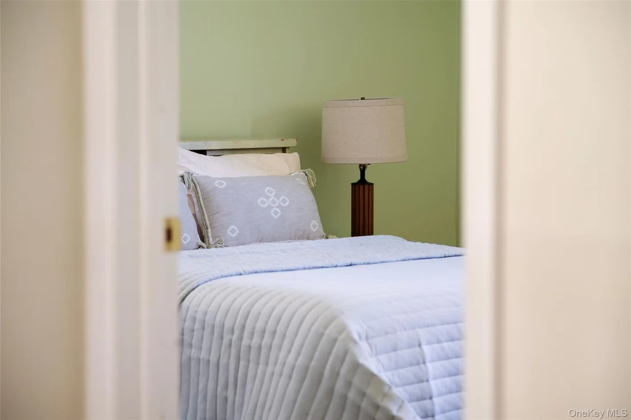
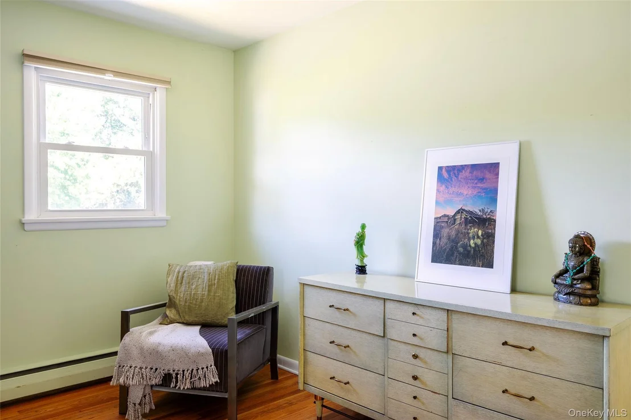
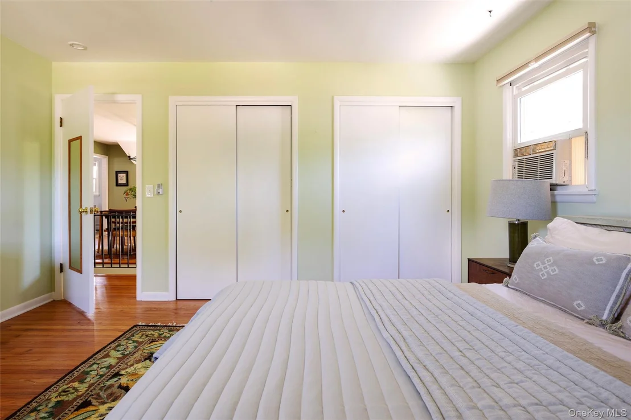
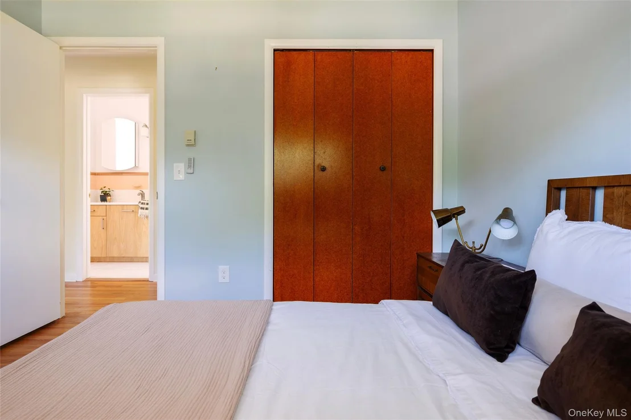
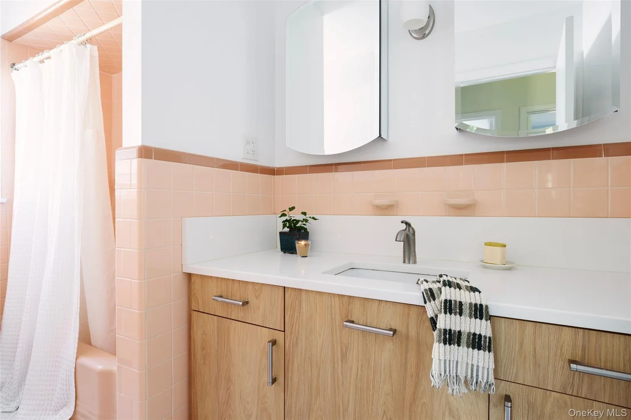
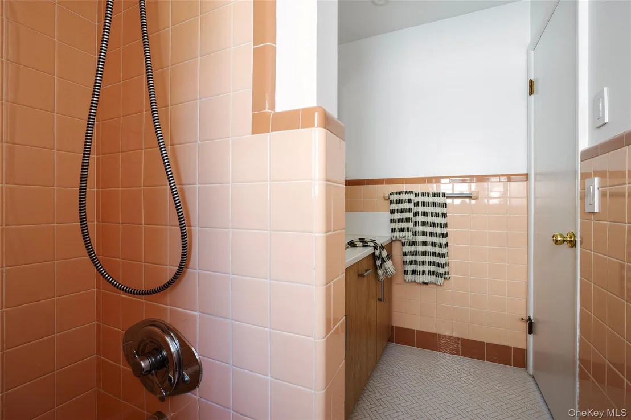
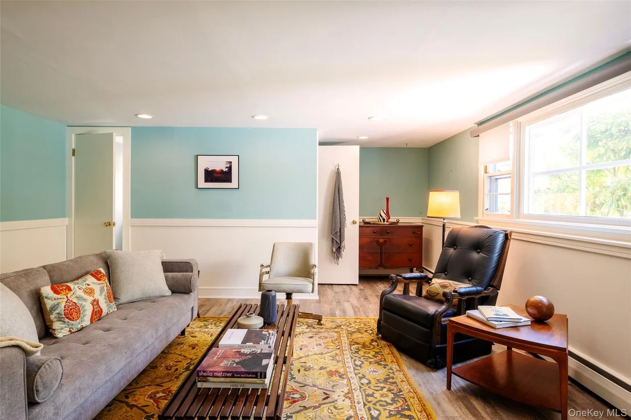
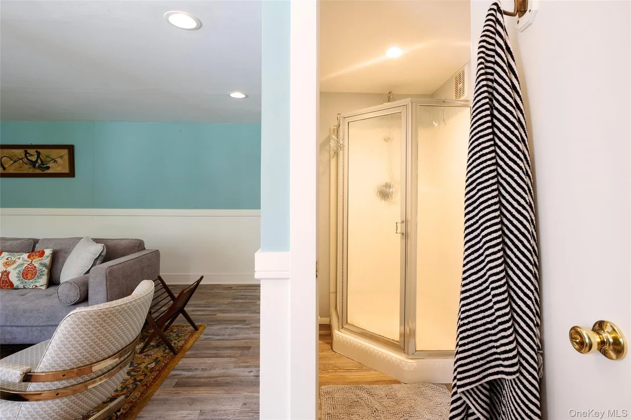
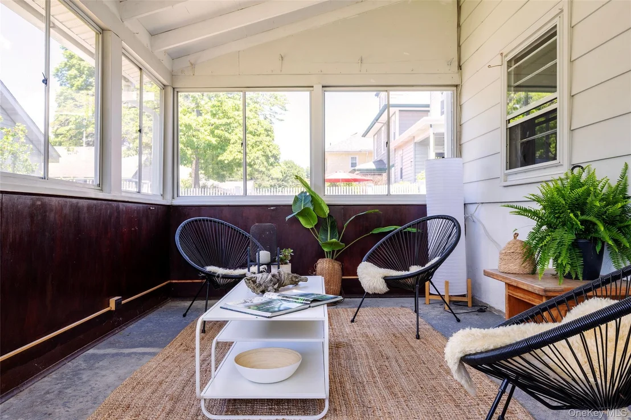
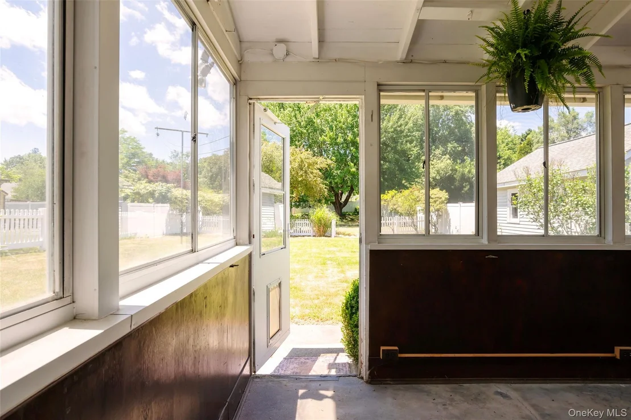
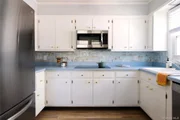
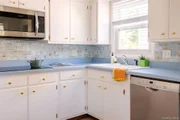
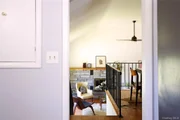
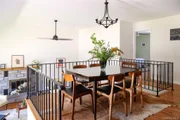
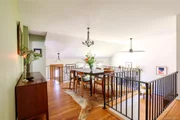
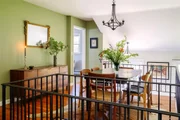
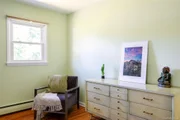
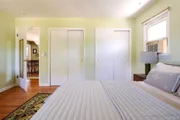
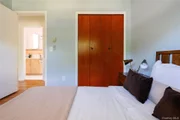
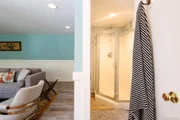
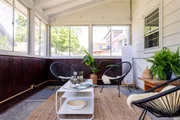
This single-family custom-designed split level home was built in 1960. The house has undergone extensive remodeling within the past 2 years, with emphasis on maintaining many of the original mid-century modern details. SECOND FLOOR: The kitchen has the original solid wood cabinetry which has been repainted, a new tile backsplash and all new appliances (including upgrading to an induction cooktop) and luxury vinyl plank flooring. The dining area just outside the kitchen is surrounded by a cast iron railing and overlooks the living room which is a half floor below. The living room has a cathedral ceiling and a lovely expansive natural stone wood-burning fireplace. All three bedrooms have ample closet space and the master bedroom can accommodate a king-size bed and several pieces of furniture. In the full bath, the original wall and tub tile was like new and was retained and bright white ceramic tile in a classic herringbone pattern was installed on the floor. The bath also has a new custom-built vanity with a marble top, double matching medicine cabinets behind the vanity and new bucket lighting. All of the original solid red oak flooring on the second floor has been refinished and is like new. FIRST FLOOR (ground level): The family room was completely restored with new sheetrock and moldings, luxury vinyl plank flooring and bucket lighting. There is a half bath with a new toilet and sink. A standing shower unit is in an adjacent but separate room. The ample laundry room has a large washer and dryer and a second refrigerator. The back door of the house leads from the family room to a screened 3-season porch which has sliding glass windows all around. The remaining area on the ground level is taken up by a one-car garage with direct access to the house and a workshop off the garage. A short flight of stairs leads from the workroom to the partial basement, which houses the oil tank, furnace and storage space. The house sits on an 11,761 sq. ft. lot. The back yard is fenced and subdivided into two sections. All the gates are wide enough to allow the use of a riding mower. There is a magnificent red maple in the rear yard. There are several prepared flowerbeds (and room for many more). Numerous shrubs and small trees are found throughout the property. All in all, this house is a wonderful place to call home!
Jun 7, 2022 Sold
Sold
Show More

Property Highlights

Garage
Parking Available
Fireplace

Building Info

Overview

    General

  • Year Built: 1960
  • Effective Year Built: 1960
  • Total Rooms: 7
  • Bedroom Count: 3
  • Bathroom Count: 2
  • Full Bathrooms: 1
  • Partial Bathrooms: 2
  • Building Condition: 6
  • Building Quality: 7
  • Construction Type: 0
  • Building Style: 41
  • Exterior Walls Type: 19
  • Interior Walls Type: 0
  • Roof Shape Type: 0
  • Roof Cover Type: 15
  • Floor Count: 100
  • Floor Cover: 0
  • Basement Type: 3
  • Basement Area: 192
  • Garage Type: 17
  • Parking Space Count: 1
  • Patio Type: 0
  • Porch Type: 6
  • Pool Type: 0

    Dimensions

  • Lot Size Square Feet: 11,761
  • Lot Size Depth Feet: 2,280
  • Lot Size Frontage Feet: 500
  • Total Building Area: 1,704
  • Building Area: 1,704
  • Building Area Measurement: L

    Heating and Cooling

  • Fireplace Count: 1
  • Air Conditioning: 0
  • Heating: 10
  • Heated Square Feet: 1,704
  • Heating Fuel Type: 3

    Utilities

  • Sewer System: 1
  • Water Service: 2

Building

  • Building Type: 0
  • Property Class: R
  • Land Acres: 0000000270
  • Standard Land Use Code: 1001
  • County Land Use Code: 210
  • Legal Description 1: 0.27 AC

Neighborhood

  • School District Name: Poughkeepsie City School District
  • School Tax School District: POUGHKEEPSIE
  • Census Tract: 221001

Zoning

  • Zoning: R2

Geography

  • Account Number: 373150
  • District: 131300
  • Section: 6.161
  • Parcel: 131300 6161-56-416411-0000
  • Block: 56
  • Lot: 416.411
  • Municipality: POUGHKEEPSIE
  • Latitude: 41.6849
  • Longitude: -73.9148

    Address

  • Full Address: 34 Parkwood Blvd
  • Address - House Number: 34
  • Address - Street Name: Parkwood
  • Address - Suffix Type: Blvd
  • State: NY
  • City Name: Poughkeepsie
  • Carrier Code: C028
  • 4-Digit Zip Code: 4114
  • Zip Code: 12603

Valuation

    Tax

  • Tax Year: 2023
  • Tax Amount: $688,579
  • Tax Rate Code Area: 131300

    Appraisal Valuation

  • Standard Deviation: 0.1064
  • Valuation Date: Feb 07, 2024
  • Confidence Score: 89
  • Final Value: 305,523
  • High Value: 338,050
  • Low Value: 272,997

    Market Valuation

  • Market Total Value: $332,500
  • Market Land Value: $54,000
  • Market Improvement Value: $278,500

    Assessments Valuation

  • Assessed Year: 2023
  • Assessed Total Value: $332,500
  • Assessed Land Value: $54,000
  • Assessed Improvements Value: $278,500
Data used for valuation calculations is provided by RealtyHop, and other third party sources

Comparables

Unit
Status
Type
Beds
Baths
ft²
Price/ft²
Asking Price
Listed On
Closing Price
Sold On
HOA + Taxes

About Poughkeepsie


Similar Homes for Sale

Currently no similar homes around

Nearby Rentals

Unit for rent at 45 Evergreen Avenue, Poughkeepsie, NY, 12601

$6,300 /mo

  • 3 Beds
  • 2 Baths
  • 3,293 ft²
45 Evergreen Avenue, Poughkeepsie, NY, 12601 Listing by Omar Harper
Unit for rent at 108 Hooker Avenue, Poughkeepsie, NY, 12601

$5,500 /mo

  • 4 Beds
  • 2 Baths
  • 2,580 ft²
108 Hooker Avenue, Poughkeepsie, NY, 12601 Listing by Corinna Deigan
Unit for rent at 1 Dean Place, Poughkeepsie, NY, 12601

$4,000 /mo

  • 3 Beds
  • 2 Baths
  • 1,700 ft²
1 Dean Place, Poughkeepsie, NY, 12601 Listing by Daniel Axtmann


Frequently Asked Questions

When was property at 34 Parkwood Boulevard built and last sold?
The property at 34 Parkwood Boulevard was built in 1960 and last sold on Jan 1, 1970 for $0.
How much is this home worth?
The estimated value of the home located at 34 Parkwood Boulevard is $469,747.
What are some comparable homes to 34 Parkwood Boulevard?
There are currently no comparable homes to 34 Parkwood Boulevard.