See Home Value
$618,000 Last Listed Price
● House - Off Market

34 Swanwick Place

The Woodlands, TX 77375
bedrooms
5 Beds
bathrooms
4 Baths, 1 Half Bath
square feet
4,144 Ft²
$751,533
RealtyHop Estimate
21.61%
Since May 1, 2021
National-US
Primary Model

About This Property

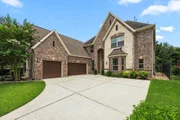
(High and dry)***LAKE VIEW ***5 BEDROOMS ***4.5 BATHS ***3 CAR GARAGE ***FRESH PAINT ***NEW CARPET**OUTDOOR KITCHEN AND COVERED PORCH  ***Stunning Toll Brothers property located in beautiful wooded lake view lot. Design highlights include a two-story foyer, study with French doors, formal dining, living room with large windows, and gas log fireplace. The gourmet kitchen features an oversized island with granite countertops and stainless steel appliances.  Large master bedroom with walk-in closets, game room, and secondary bedrooms up.  TOMBALL ISD
Unit Size
4,144 Ft²
Days on Market
-
Land Size
0.22 acres
Price per sqft
$149
Property Type
House
Property Taxes
-
HOA Dues
-
Year Built
2012

Payment Calculator

Cap Rate Calculator

Last updated: 4 months ago (HAR #65590375)

Price History

Date / Event Date Event Price
Feb 6, 2026 Sold
Sold
Jan 6, 2026 In contract -
In contract
Dec 23, 2025 Price Decreased $945,000
↓ $5K (0.5%)
Price Decreased
Sep 11, 2025 Listed by Berkshire Hathaway HomeServices Premier Properties $950,000
Listed by Berkshire Hathaway HomeServices Premier Properties
Experience the best of lakeside living in this stunning Toll Brothers home! From the moment you step inside, you’re welcomed by soaring two-story ceilings and an elegant curved staircase with wrought-iron railing. The open concept layout seamlessly connects the spacious family room to the chef-inspired kitchen, making it ideal for both daily living and entertaining. The kitchen boasts a large pantry and convenient utility room, providing plenty of storage space. The oversized primary suite is a true retreat, located on the first floor and featuring dual walk-in closets for ample storage. Upstairs, you’ll find four additional bedrooms and a gameroom - offering space for everyone to relax and unwind. Step outside to the extended covered patio and soak in the unobstructed lake views that create a serene and picturesque backdrop. Come see for yourself why this is the perfect place to call home!
Aug 12, 2025 Listed $995,000
Listed
Experience the best of lakeside living in this stunning Toll Brothers home! From the moment you step inside, you’re welcomed by soaring two-story ceilings and an elegant curved staircase with wrought-iron railing. The open concept layout seamlessly connects the spacious family room to the chef-inspired kitchen, making it ideal for both daily living and entertaining. The kitchen boasts a large pantry and convenient utility room, providing plenty of storage space. The oversized primary suite is a true retreat, located on the first floor and featuring dual walk-in closets for ample storage. Upstairs, you’ll find four additional bedrooms and a gameroom - offering space for everyone to relax and unwind. Step outside to the extended covered patio and soak in the unobstructed lake views that create a serene and picturesque backdrop. Come see for yourself why this is the perfect place to call home!
Show More

Property Highlights

Garage
Fireplace
With View

Building Info

Overview

    General

  • Year Built: 2012
  • Effective Year Built: 2012
  • Building Count: 1
  • Total Rooms: 9
  • Bedroom Count: 4
  • Bathroom Count: 5
  • Full Bathrooms: 4
  • Partial Bathrooms: 5
  • Bathroom Plumbing Fixtures: 24
  • Building Condition: 6
  • Building Quality: 4
  • Construction Type: 2
  • Building Style: 0
  • Exterior Walls Type: 3
  • Interior Walls Type: 0
  • Roof Shape Type: 0
  • Roof Cover Type: 0
  • Floor Count: 200
  • Floor Cover: 0
  • Basement Type: 0
  • Basement Area: 0
  • Garage Type: 7
  • Garage Square Area: 743
  • Parking Space Count: 3
  • Patio Type: 0
  • Porch Type: 7
  • Pool Type: 0

    Dimensions

  • Lot Size Square Feet: 8,856
  • Total Building Area: 4,083
  • Gross Building Area: 4,083
  • Building Area: 4,083
  • Building Area Measurement: L

    Heating and Cooling

  • Fireplace Count: 1
  • Air Conditioning: 1
  • Heating: 3
  • Heated Square Feet: 4,083
  • Heating Fuel Type: 0

    Utilities

  • Sewer System: 0
  • Water Service: 0

Building

  • Building Type: 0
  • Property Class: R
  • Subdivision: THE WOODLANDS CREEKSIDE PARK WEST SEC 3
  • Land Acres: 0000000203
  • Standard Land Use Code: 1001
  • County Land Use Code: 1001
  • State Land Use Code: A1
  • Legal Description 1: LT 25 BLK 1 THE WOODLANDS CREEKSIDE PARK WEST SEC 3

Neighborhood

  • School District Name: Tomball Independent School District
  • School Tax School District: TOMBALL ISD
  • Census Tract: 555303

Geography

  • Assessors Map Reference: 4974C
  • Account Number: 1323350010025
  • Parcel: 132-335-001-0025
  • Block: 1
  • Lot: 25
  • Municipality: TOMBALL
  • Latitude: 30.1535
  • Longitude: -95.5511

    Address

  • Full Address: 34 N Swanwick Pl
  • Address - House Number: 34
  • Street Direction: N
  • Address - Street Name: Swanwick
  • Address - Suffix Type: Pl
  • State: TX
  • City Name: Tomball
  • Carrier Code: R042
  • 4-Digit Zip Code: 4474
  • Zip Code: 77375

Valuation

    Tax

  • Total Area: 4,284
  • Tax Year: 2022
  • Tax Amount: $1,469,201
  • Tax Rate Code Area: 666

    Appraisal Valuation

  • Standard Deviation: 0.1659
  • Valuation Date: Sep 13, 2023
  • Confidence Score: 79
  • Final Value: 598,722
  • High Value: 698,058
  • Low Value: 499,386

    Market Valuation

  • Market Total Value: $625,000
  • Market Land Value: $113,751
  • Market Improvement Value: $511,249

    Assessments Valuation

  • Assessed Year: 2022
  • Assessed Total Value: $625,000
  • Assessed Land Value: $113,751
  • Assessed Improvements Value: $511,249

    Sales

  • Current Sale Contract Date: Feb 09, 2023
  • Current Sale Recording Date: Feb 10, 2023
  • Current Sale Price:
  • Current Sale Document Type: 27
  • Current Sale Input Document Number: 46193
  • Previous Sale Recording Date: Jan 20, 2023
  • Previous Sale Contract Date: Jan 19, 2023
  • Previous Sale Document Type: 71
Data used for valuation calculations is provided by RealtyHop, and other third party sources

Comparables

Unit
Status
Type
Beds
Baths
ft²
Price/ft²
Asking Price
Listed On
Closing Price
Sold On
HOA + Taxes

About The Woodlands


Similar Homes for Sale

Currently no similar homes around

Nearby Rentals

Unit for rent at 28 Clearview Terrace Place, Tomball, TX, 77375

$7,350 /mo

  • 4 Beds
  • 4 Baths
  • 3,412 ft²
28 Clearview Terrace Place, Tomball, TX, 77375 Listing by Luisa Armida
Unit for rent at 22 Villa Canyon Place, The Woodlands, TX, 77382

$6,500 /mo

  • 5 Beds
  • 4 Baths
  • 3,823 ft²
22 Villa Canyon Place, The Woodlands, TX, 77382 Listing by Kimberly Martinez
Unit for rent at 2 Hadlock Place, Spring, TX, 77389

$4,300 /mo

  • 5 Beds
  • 4 Baths
  • 2,768 ft²
2 Hadlock Place, Spring, TX, 77389 Listing by Luis Tamborrel


Frequently Asked Questions

When was property at 34 North Swanwick Place built and last sold?
The property at 34 North Swanwick Place was built in 2012 and last sold on Feb 9, 2023 for $785,365.
How much is this home worth?
The estimated value of the home located at 34 North Swanwick Place is $927,670.
What are some comparable homes to 34 North Swanwick Place?
There are currently no comparable homes to 34 North Swanwick Place.