See Home Value
Norfolk
34 Mount Street
$780,000
● House - Off Market

34 Mount Street

Wrentham, MA 02093
bedrooms
4 Beds
bathrooms
2 Baths, 1 Half Bath
square feet
2,218 Ft²
$775,531
RealtyHop Estimate
-0.56%
Since Sep 1, 2023
National-US
Primary Model

About This Property

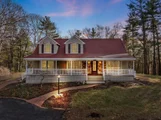
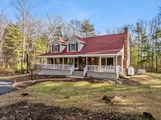
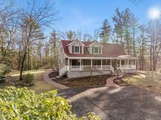
Desirable Sheldonville location! Set back over 500ft. and nestled on 3.3+ acres. A peaceful and tranquil setting surrounds this oversized and open Cape style home. Mahogany farmers porch can be accessed from any of the 3, 8ft sliders across the front. Open and airy from the start, the first floor features newly refinished HW floors and a freshly painted interior, 2 Front to Back living areas, 1/2 bath w/laundry, custom built in cabinetry, granite countertops and travertine flooring. Cherry Kitchen w/granite, tiled backsplash and brick accent wall. Open to the FR featuring loads of cherry built ins, Vermont Casting gas stove, and access to the deck. All 4 bedrooms located on the second floor. Primary bedroom has a gas stove, high quality carpeting, cathedral ceiling, walk-in closet and on -suite. NEW HW in additional 3 bedrooms. Main bath remodeled with XL tiled shower and granite top vanity. 26x12 Newly stained back deck overlooks the private wooded lot. A Commuters Dream!
Unit Size
2,218 Ft²
Days on Market
-
Land Size
3.32 acres
Price per sqft
$352
Property Type
House
Property Taxes
$571
HOA Dues
-
Year Built
1982

Payment Calculator

Cap Rate Calculator

Last updated: 4 months ago (MLSPIN #73117446)

Price History

Date / Event Date Event Price
May 19, 2025 Sold
Sold
Mar 8, 2025 In contract -
In contract
Dec 23, 2024 Listed $825,000
Listed
Welcome to 34 Mount St., a beautiful home set on 3.32 acres of serene landscape in the heart of Wrentham, MA. This impressive property features 4 spacious bedrooms and 2.5 baths, making it the perfect retreat for families and those who love to entertain. Adding to the charm, the home features stunning 3, 8-foot sliders across the front that lead to a beautiful mahogany farmer’s porch. This inviting outdoor space is perfect for sipping your morning coffee, enjoying evening sunsets, or entertaining friends and family. As you enter, you’ll be captivated by the cathedral ceilings that enhance the sense of space and light, creating a warm and inviting atmosphere. Hybrid/heat pump water heater, newly installed well water filtration system and new well tank. Kitchen offers new energy efficient stainless steal appliances, granite countertops. A beautiful primary suite with cathedral ceilings, walk in closet and a full bathroom and so much more! This is a must see!
Aug 2, 2023 Sold
Sold
Jun 20, 2023 In contract -
In contract
Show More

Property Highlights

Parking Available
Air Conditioning
Fireplace

Building Info

Overview

    General

  • Year Built: 1982
  • Effective Year Built: 2006
  • Building Count: 1
  • Total Rooms: 9
  • Bedroom Count: 4
  • Bathroom Count: 3
  • Full Bathrooms: 2
  • Partial Bathrooms: 3
  • Building Condition: 3
  • Building Quality: 0
  • Construction Type: 6
  • Building Style: 4
  • Exterior Walls Type: 19
  • Interior Walls Type: 0
  • Roof Shape Type: 1
  • Roof Cover Type: 15
  • Floor Count: 200
  • Living Units: 1
  • Floor Cover: 0
  • Basement Type: 7
  • Basement Area: 1,248
  • Garage Type: 0
  • Parking Space Count: 0
  • Patio Type: 0
  • Porch Type: 0
  • Pool Type: 0

    Dimensions

  • Lot Size Square Feet: 144,630
  • Total Building Area: 2,058
  • Gross Building Area: 4,304
  • Building Area: 2,058
  • Building Area Measurement: L

    Heating and Cooling

  • Fireplace Count: 1
  • Air Conditioning: 13
  • Heating: 4
  • Heated Square Feet: 2,058
  • Heating Fuel Type: 6

    Utilities

  • Sewer System: 0
  • Water Service: 0

Building

  • Building Type: 0
  • Property Class: R
  • Land Acres: 0000003320
  • Standard Land Use Code: 1001
  • County Land Use Code: 101

Neighborhood

  • School District Name: King Philip School District
  • School Tax School District: WRENTHAM SD
  • Census Tract: 441202

Zoning

  • Zoning: R-87

Geography

  • Parcel: WREN M:H-07 B:01 L:06
  • Block: 1
  • Lot: 6
  • Municipality: WRENTHAM
  • Latitude: 42.0517
  • Longitude: -71.3794

    Address

  • Full Address: 34 Mount St
  • Address - House Number: 34
  • Address - Street Name: Mount
  • Address - Suffix Type: St
  • State: MA
  • City Name: Wrentham
  • Carrier Code: R001
  • 4-Digit Zip Code: 1742
  • Zip Code: 02093

Valuation

    Tax

  • Tax Year: 2023
  • Tax Amount: $685,300
  • Initial Tax Delinquent Year: 2024

    Appraisal Valuation

  • Standard Deviation: 0.1504
  • Valuation Date: Jan 17, 2024
  • Confidence Score: 81
  • Final Value: 725,038
  • High Value: 834,131
  • Low Value: 615,945

    Assessments Valuation

  • Assessed Year: 2023
  • Assessed Total Value: $543,000
  • Assessed Land Value: $242,300
  • Assessed Improvements Value: $300,700

    Sales

  • Current Sale Contract Date: Aug 01, 2023
  • Current Sale Recording Date: Aug 02, 2023
  • Current Sale Price:
  • Current Sale Document Type: O
  • Current Sale Input Document Number: 49621
  • Previous Sale Recording Date: Jun 19, 1997
  • Previous Sale Amount: $224,800
  • Previous Sale Document Type: 27
Data used for valuation calculations is provided by RealtyHop, and other third party sources

Comparables

Unit
Status
Type
Beds
Baths
ft²
Price/ft²
Asking Price
Listed On
Closing Price
Sold On
HOA + Taxes

About Norfolk


Similar Homes for Sale

Currently no similar homes around

Nearby Rentals


Frequently Asked Questions

When was property at 34 Mt Street built and last sold?
The property at 34 Mt Street was built in 1982 and last sold on Aug 1, 2023 for $780,000.
How much is this home worth?
The estimated value of the home located at 34 Mt Street is $833,675.
What are some comparable homes to 34 Mt Street?
There are currently no comparable homes to 34 Mt Street.