


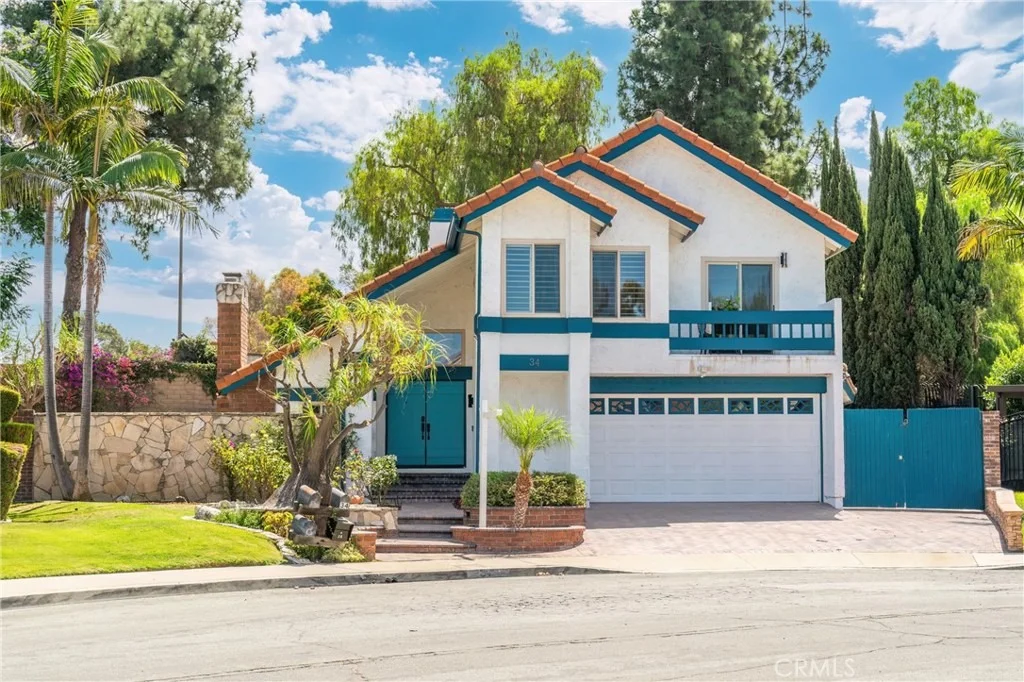
34 Mesa Ridge Drive


About This Property
Payment Calculator
Your Estimated Monthly Payment
Cap Rate Calculator
What does this mean?
Based on our analysis, the cap rate of this property is 1.25%. A negative cap rate indicates that the property might not be feasible as an income-producing asset. The median cap rate for a near zip code 11238 is 4.23%.
How much can I actually make?
Actual monthly rental income may vary between $4,760 and $7,140 depending on unit-specific characteristics. You can change the amount using the slider to further explore.
How is cap rate calculated?
Cap Rate = Net Operating Income (NOI) / Property Asset Value.
When calculating the cap rate, we assume 100% occupancy. Leverage (mortgage) is not considered.
Cap Rate provided by RealtyHop and RentHop, learn more about cap rate here.
Price History
| Date / Event | Date | Event | Price |
|---|---|---|---|
| Sep 15, 2026 | Sold | ||
| Sold | |||
| Aug 22, 2026 | In contract | - | |
| In contract | |||
| Aug 4, 2026 | Listed by Keller Williams Realty | $899,000 | |
| Listed by Keller Williams Realty | |||
| Mar 1, 2023 | No longer available | - | |
| No longer available | |||
| Jan 11, 2023 | Listed by West Foothills Market Center, Inc | $1,100,000 | |
| Listed by West Foothills Market Center, Inc | |||
| | |||
|
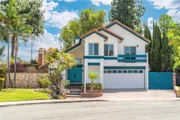
This beautiful home has been tastefully upgraded from top to bottom nestled in a desirable cul-de-sac of Philips Ranch. This two story home features 3 bedroom 2.5 bath plus a bonus room, flooded with nature light with delightful blend of original details and modern convenience. The living/dining room combo boasts a build in fireplace, vaulted ceilings with skylights and sliding door that opens to extend your living space outside. There’s a matching sliding door in the family room showcasing the magnificent backyard area. The gourmet kitchen separates the two spaces and features a L-shape parameter island with bar seatings, upgraded appliances, and custom cabinetry. Upstairs, the primary ensuite has been expanded with sliding doors to the balcony overlooking the backyard, as well as a retreat area in the master bedroom with build in fireplace. The master bath has custom walk in closet, and spa like bath with soaking tub, double vanities and designer tile floors. Two additional bedrooms share another full bath. Entertaining comes easily in the backyard with a covered patio, inground pool and separate spa. This home is thoughtfully remodeled with everything you could imagine! Short commute to everywhere with easy freeway access. You will love it and want to call it HOME! The manager has listed the unit size as 2360 square feet.
| |||

Property Highlights
Building Info
Comparables
Status
Price/ft²
Listed On
Sold On
About Pomona
Similar Homes for Sale
Currently no similar homes aroundNearby Rentals

Last Updated: 2 months ago
Data Source: CRMLS, MLS# AR26170364
 Your Privacy Choices
Phone: 425-283-2930
Address: 335 Madison Avenue, New York, NY 10017