by RH Advisors

See Home Value
Grafton
34 Marden
Listed by: Darlene King-Jennings, King Realty, 603-726-8642 Selling Office: Coldwell Banker Realty Bedford NH, Listing Courtesy of Prime MLS
$319,900
● House - Off Market

34 Marden

Campton, NH 03223
bedrooms
3 Beds
bathrooms
1 Bath
square feet
1,881 Ft²
$5,863
Est. Monthly
$3,579
HOA / Fees

About This Property

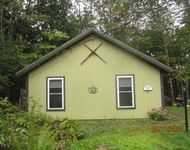
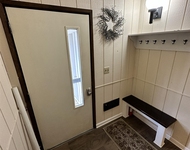
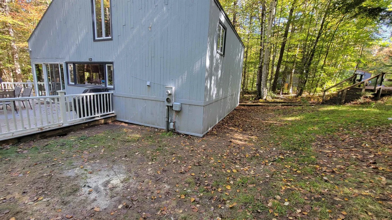
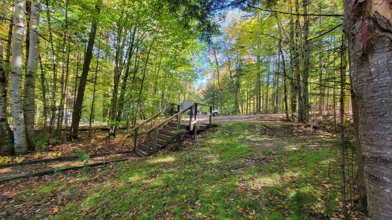
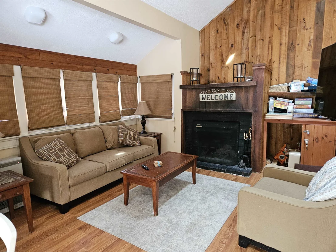
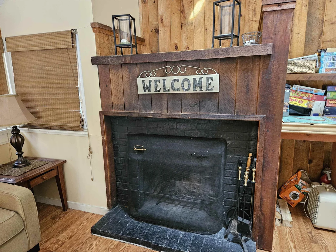
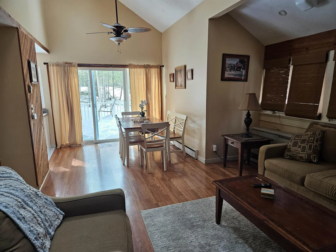
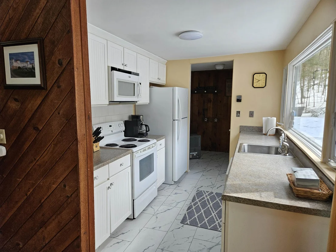
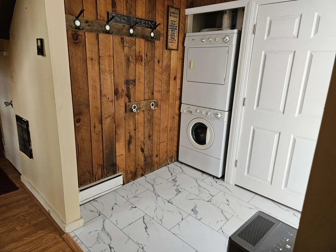
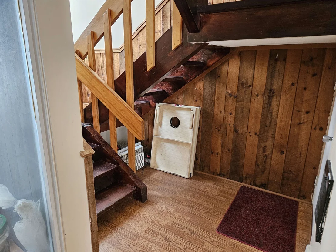
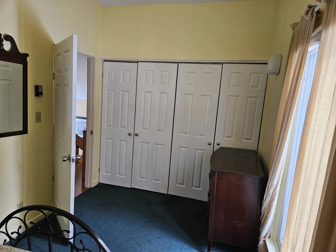
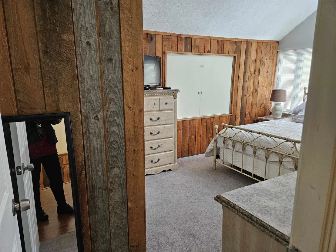
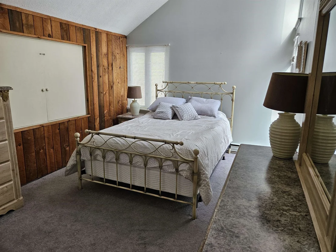
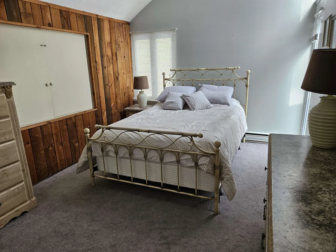
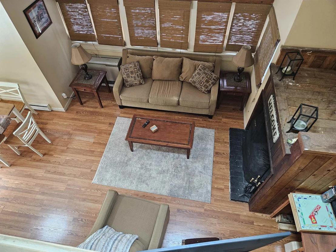
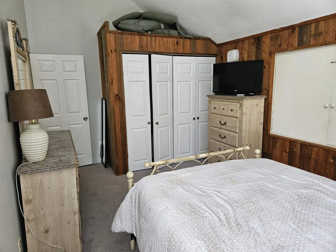
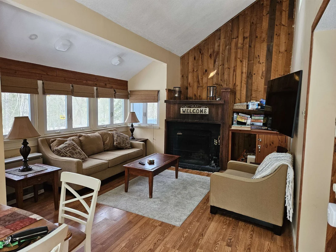
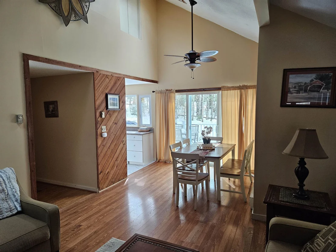
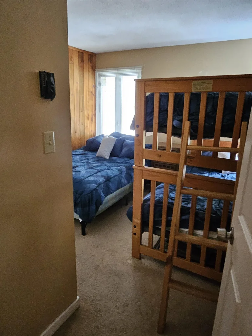
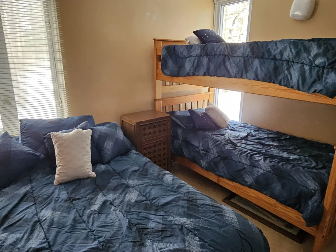
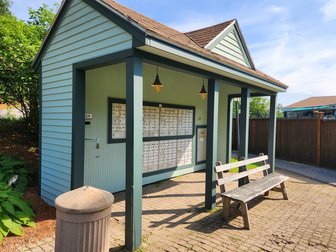
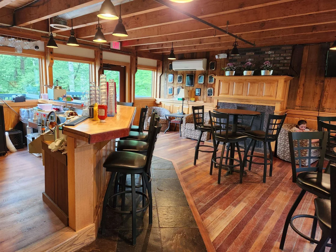
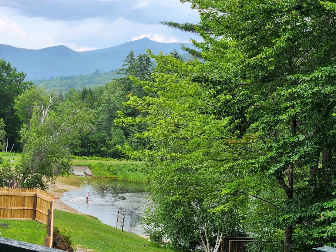
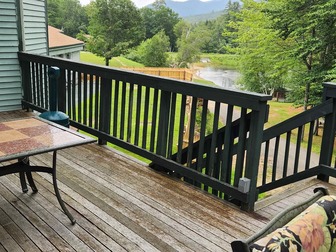
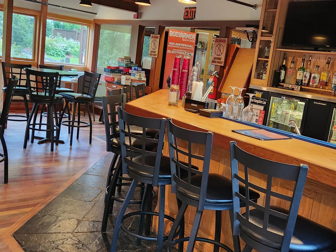
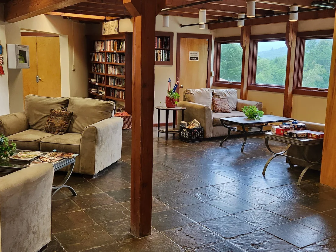
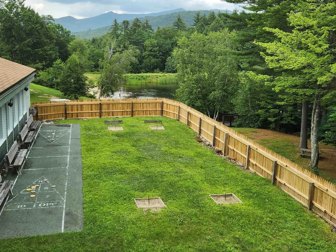
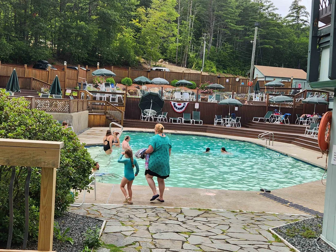
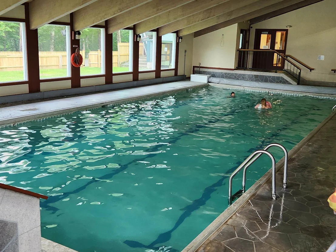
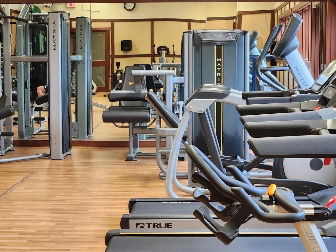
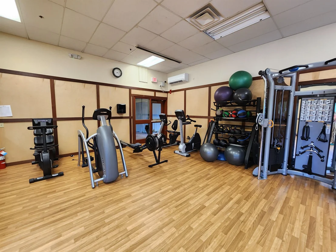
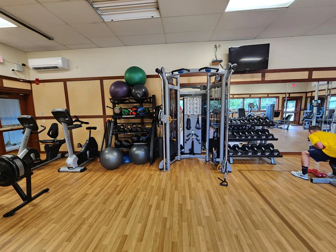
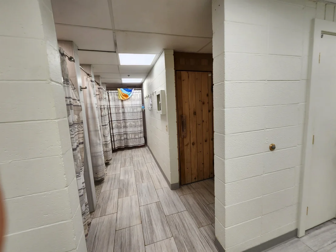
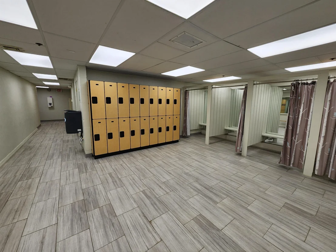
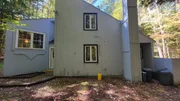
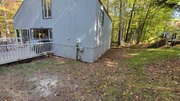
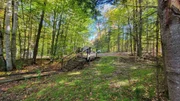
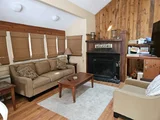
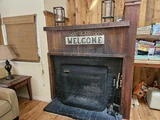
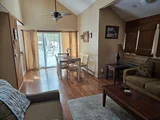
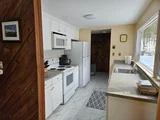
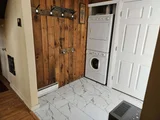
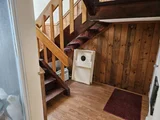
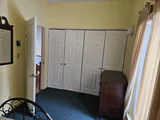
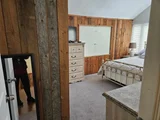
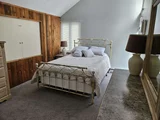
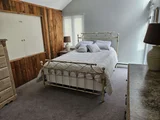
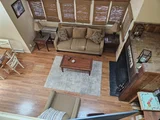
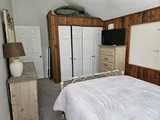
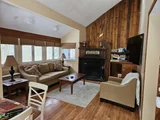
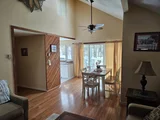
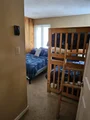
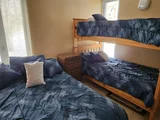
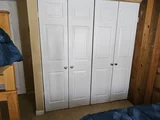
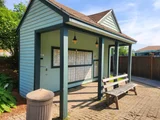
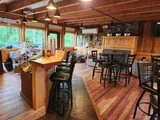
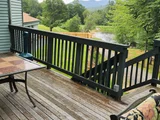
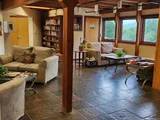
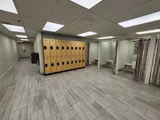
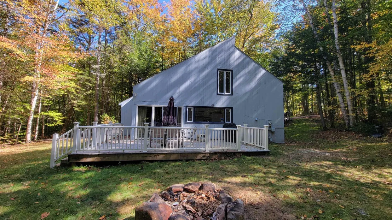
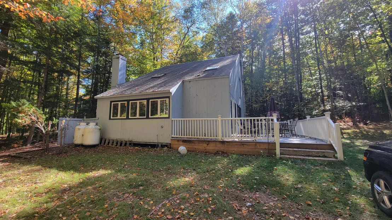
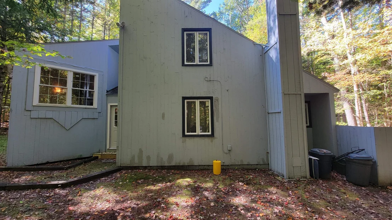
AFTER A MASSIVE PRICE REDUCTION THIS HOME IS NOW ONLY $319,900! LOCATED IN WATERVILLE ESTATES AMENITIES ACCESS HOME WITHIN WALKING DISTANCE TO THE COMMUNITY CENTER VIA MAINTAINED PATH ACROSS THE STREET LEADING TO THE BACKSIDE OF THE COMMUNITY CENTER.THIS HOME JUST COMPLETED SOME EXTENSIVE EXTERIOR REPAIR WORK WHICH INCLUDED SILLS INSULATION AND SIDING TO THE RIGHT SIDE AND BACK ADDED TO ITS YEARS OF UPGRADES INSIDE INCLUDES MOSTLY NEW WINDOWS\DOORS, KITCHEN, WORK ON FIREPLACE (WORKING WOOD FIREPLACE). TO MAKE THIS IS THE HOME, THE ONE YOU'VE BEEN WAITING TO BUY!ESPECIALLY IF YOU WANT TO DO SOME SHORT TERM RENTALS. BEING IN WATERVILLE ESTATES AND SO CLOSE TO THE COMMUNITY CENTER - CANT FIND A PLACE BETTER THEN THIS FOR RENTING (OR USING YOUSELF). Contemporary in design 3-bedroom 1 bath (Don't discount it, if you need 2 baths as while it only has one now, there is the perfect place on the first floor to add the fixtures to the large laundry rm to another bath within footprint. And the price says it's worth a peek. Throughout the 25 years that the current owners have owned this home, they have lovingly cared for it. AND it will be hard for them to say goodbye when the time comes to transfer their home to new owners. Loads of glass & outdoor entertainment space. Inside The open concept great room boasts a central real wood fireplace, that is open to all of the great room Kitchen/dining & living, and 2 driveways. W/ the convenience of an association owned trail located just across the street from this home, you will be a short walk to amazing indoor& outside amenities known throughout New England,& in some cases, the world. Part of the community known as Waterville Estates with all its indoor outdoor amenities including 2 indoor and 2 outdoor pools, hot tubs, full weight exercise room, swimming pond, skating, tennis, pickleball, basketball courts, soccer field, small ski area, and miles of tended trails for hiking, walking snowshoeing all just a short walk away.
Unit Size
1,881 Ft²
Days on Market
-
Land Size
0.24 acres
Price per sqft
$170
Property Type
House
Property Taxes
$713
HOA Dues
$3,579
Year Built
1979

Payment Calculator (Computations Provided by RealtyHop)

Cap Rate Calculator

Last updated: 3 months ago (Prime MLS #5076492)

Price History

Date / Event Date Event Price
Aug 31, 2026 Sold
Sold
Jul 30, 2026 In contract -
In contract
Jun 10, 2026 Price Decreased $319,900
↓ $50K (13.5%)
Price Decreased
Feb 12, 2026 Listed by King Realty $369,900
Listed by King Realty
Apr 1, 1999 Sold
Sold

Property Highlights

Fireplace

Building Info

Overview

    General

  • Year Built: 1979
  • Effective Year Built: 1979
  • Building Count: 1
  • Total Rooms: 5
  • Bedroom Count: 3
  • Bathroom Count: 1
  • Full Bathrooms: 1
  • Partial Bathrooms: 1
  • Building Condition: 6
  • Building Quality: 0
  • Construction Type: 0
  • Building Style: 21
  • Exterior Walls Type: 18
  • Interior Walls Type: 0
  • Roof Shape Type: 0
  • Roof Cover Type: 15
  • Floor Count: 200
  • Living Units: 1
  • Floor Cover: 0
  • Basement Type: 0
  • Basement Area: 0
  • Garage Type: 0
  • Parking Space Count: 0
  • Patio Type: 0
  • Porch Type: 0
  • Pool Type: 0

    Dimensions

  • Lot Size Square Feet: 10,019
  • Total Building Area: 1,248
  • Gross Building Area: 2,664
  • Building Area: 1,248
  • Building Area Measurement: L

    Heating and Cooling

  • Air Conditioning: 0
  • Heating: 4
  • Heated Square Feet: 1,248
  • Heating Fuel Type: 3

    Utilities

  • Sewer System: 0
  • Water Service: 0

Building

  • Building Type: 0
  • Property Class: R
  • Land Acres: 0000000230
  • Standard Land Use Code: 1001
  • County Land Use Code: 101

Neighborhood

  • School District Name: Pemi-Baker Regional School District
  • Census Tract: 960801

Zoning

  • Zoning: WATERV

Geography

  • Parcel: CAMP M:005 B:010 L:005
  • Block: 10
  • Lot: 5
  • Municipality: CAMPTON
  • Latitude: 43.8684
  • Longitude: -71.6

    Address

  • Full Address: 34 Marden Dr
  • Address - House Number: 34
  • Address - Street Name: Marden
  • Address - Suffix Type: Dr
  • State: NH
  • City Name: Campton
  • Zip Code: 03223

Valuation

    Tax

  • Tax Year: 2023
  • Tax Amount: $412,600

    Appraisal Valuation

  • Standard Deviation: 0.201
  • Valuation Date: Feb 14, 2024
  • Confidence Score: 73
  • Final Value: 294,085
  • High Value: 353,223
  • Low Value: 234,948

    Assessments Valuation

  • Assessed Year: 2023
  • Assessed Total Value: $143,400
  • Assessed Land Value: $37,400
  • Assessed Improvements Value: $106,000

    Sales

  • Current Sale Recording Date: Apr 01, 1999
  • Current Sale Price:
  • Current Sale Document Type: 71
Data used for valuation calculations is provided by RealtyHop, and other third party sources

Comparables

Unit
Status
Type
Beds
Baths
ft²
Price/ft²
Asking Price
Listed On
Closing Price
Sold On
HOA + Taxes

About Grafton


Similar Homes for Sale

Currently no similar homes around

Nearby Rentals

Unit for rent at 68 Chickenboro, Thornton, 03285

$9,500 /mo

  • 1 Bed
  • 864 ft²
68 Chickenboro, Thornton, 03285 Listing by Terri Qualters
Unit for rent at 22 Orris, Thornton, 03285

$2,000 /mo

  • 2 Beds
  • 2 Baths
  • 1,284 ft²
22 Orris #F1UPPERUNIT, Thornton, 03285 Listing by Terri Qualters
Unit for rent at 253 Upper Mad River, Thornton, 03285

$4,500 /mo

  • 3 Beds
  • 1 Bath
  • 1,536 ft²
253 Upper Mad River, Thornton, 03285 Listing by Tom DeMatteo


Frequently Asked Questions

When was property at 34 Marden Drive built and last sold?
The property at 34 Marden Drive was built in 1979 and last sold on Jan 1, 1970 for $53,000.
How much is this home worth?
The estimated value of the home located at 34 Marden Drive is $330,386.
What are some comparable homes to 34 Marden Drive?
There are currently no comparable homes to 34 Marden Drive.