


34 Maple Crest Circle #A


About This Property
Payment Calculator
Your Estimated Monthly Payment
Cap Rate Calculator
What does this mean?
Based on our analysis, the cap rate of this property is 1.25%. A negative cap rate indicates that the property might not be feasible as an income-producing asset. The median cap rate for a near zip code 11238 is 4.23%.
How much can I actually make?
Actual monthly rental income may vary between $4,760 and $7,140 depending on unit-specific characteristics. You can change the amount using the slider to further explore.
How is cap rate calculated?
Cap Rate = Net Operating Income (NOI) / Property Asset Value.
When calculating the cap rate, we assume 100% occupancy. Leverage (mortgage) is not considered.
Cap Rate provided by RealtyHop and RentHop, learn more about cap rate here.
Price History
| Date / Event | Date | Event | Price |
|---|---|---|---|
| Oct 6, 2017 | Sold | ||
| Sold | |||
| Jul 26, 2017 | Listed by Benton Real Estate Company | $125,000 | |
| Listed by Benton Real Estate Company | |||
| Apr 20, 2010 | Sold | ||
| Sold | |||
| Nov 12, 2009 | Listed by NextHome Elite Realty | $139,900 | |
| Listed by NextHome Elite Realty | |||
| | |||
|
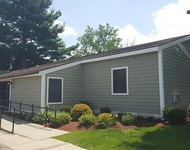
Secluded condo community in one of the best locations in town:Completely remodeled units with new kitchens featuring granite counter tops, new bathrooms,fixtures, stainless steel appliances, A/C & washer and dryer in the unit! Contemporary spacious & open floor plan. Master bedroom comes with a full bath and a large walk in closet. Have your choice of a 1st, 2nd and 3rd floor unit. Why rent when you can own one of these fantastic condos! Convenient to major highway access, colleges & shopping.
| |||
Property Highlights
Comparables
Status
Price/ft²
Listed On
Sold On
Past Sales
| Date | Unit | Beds | Baths | Sqft | Price | Closed | Listed By |
|---|---|---|---|---|---|---|---|
|
11/29/2025
|
2 Bed
|
2 Bath
|
945 ft²
|
$225,000
2 Bed
2 Bath
945 ft²
|
$220,000
-2.22%
02/20/2026
|
Alessio Calabrese
Berkshire Hathaway HomeServices Realty Professionals
| |
|
09/10/2025
|
2 Bed
|
2 Bath
|
945 ft²
|
$227,900
2 Bed
2 Bath
945 ft²
|
$227,900
10/17/2025
|
Christina Schoelen
Gallagher Real Estate
| |
|
07/30/2025
|
2 Bed
|
2 Bath
|
912 ft²
|
$225,000
2 Bed
2 Bath
912 ft²
|
$230,000
+2.22%
09/23/2025
|
She Closes Deals Team
Lamacchia Realty, Inc.
| |
|
03/24/2025
|
2 Bed
|
2 Bath
|
912 ft²
|
$224,900
2 Bed
2 Bath
912 ft²
|
$220,000
-2.18%
04/30/2025
|
Daisy Sanchez
RE/MAX IGNITE
| |
|
08/29/2021
|
2 Bed
|
2 Bath
|
912 ft²
|
$159,900
2 Bed
2 Bath
912 ft²
|
$159,900
09/22/2021
|
The Ashton, Gallagher, Ag & Bloom Team
Gallagher Real Estate
| |
|
08/29/2021
|
2 Bed
|
2 Bath
|
945 ft²
|
$159,900
2 Bed
2 Bath
945 ft²
|
$159,900
11/17/2021
|
The Ashton, Gallagher, Ag & Bloom Team
eXp Realty
| |
|
08/06/2021
|
2 Bed
|
2 Bath
|
912 ft²
|
$159,900
2 Bed
2 Bath
912 ft²
|
$159,900
11/23/2021
|
The Ashton, Gallagher, Ag & Bloom Team
RE/MAX IGNITE
| |
|
05/27/2021
|
2 Bed
|
2 Bath
|
945 ft²
|
$159,900
2 Bed
2 Bath
945 ft²
|
$160,000
+0.06%
09/09/2021
|
M&M Group
Gallagher Real Estate
| |
|
05/21/2021
|
2 Bed
|
2 Bath
|
915 ft²
|
$159,900
2 Bed
2 Bath
915 ft²
|
$159,900
09/13/2021
|
The Ashton, Gallagher, Ag & Bloom Team
Gallagher Real Estate
| |
|
05/04/2021
|
2 Bed
|
2 Bath
|
915 ft²
|
$159,900
2 Bed
2 Bath
915 ft²
|
$159,700
-0.13%
06/15/2021
|
The Ashton, Gallagher, Ag & Bloom Team
Coldwell Banker Realty - Chicopee
| |
|
09/25/2020
|
2 Bed
|
2 Bath
|
915 ft²
|
$124,900
2 Bed
2 Bath
915 ft²
|
$124,900
01/20/2021
|
The Ashton, Gallagher, Ag & Bloom Team
Keller Williams Realty
| |
|
03/19/2020
|
2 Bed
|
2 Bath
|
945 ft²
|
$149,900
2 Bed
2 Bath
945 ft²
|
$149,900
08/31/2020
|
The Ashton, Gallagher, Ag & Bloom Team
ERA M Connie Laplante
| |
|
07/26/2017
|
2 Bed
|
2 Bath
|
945 ft²
|
$125,000
2 Bed
2 Bath
945 ft²
|
$110,000
-12.00%
10/06/2017
|
James Wyllie
Benton Real Estate Company
| |
|
11/12/2009
|
2 Bed
|
2 Bath
|
945 ft²
|
$139,900
2 Bed
2 Bath
945 ft²
|
$123,000
-12.08%
04/20/2010
|
Paul R. Gallagher
Gallagher Real Estate
| |
|
09/12/2006
|
2 Bed
|
2 Bath
|
912 ft²
|
$129,900
2 Bed
2 Bath
912 ft²
|
$120,800
-7.01%
03/29/2007
|
Joanne Kean
Park Square Realty
| |
|
04/22/2005
|
2 Bed
|
2 Bath
|
915 ft²
|
$113,900
2 Bed
2 Bath
915 ft²
|
$113,900
06/30/2005
|
Kate Cheever
Park Square Realty
| |
|
01/19/2005
|
2 Bed
|
2 Bath
|
912 ft²
|
$113,900
2 Bed
2 Bath
912 ft²
|
$113,900
06/27/2005
|
William Pelissier
Lion's Head Real Estate Group
| |
|
12/30/2004
|
2 Bed
|
2 Bath
|
915 ft²
|
$111,000
2 Bed
2 Bath
915 ft²
|
$114,500
+3.15%
04/29/2005
|
Francesco Martini
Martinelli, Martini & Gallagher Real Estate, Inc.
| |
|
01/16/2001
|
2 Bed
|
2 Bath
|
915 ft²
|
$85,000
2 Bed
2 Bath
915 ft²
|
$85,000
06/27/2003
|
Wendy Sutter
The Real Estate Connection
| |
|
01/16/2001
|
2 Bed
|
2 Bath
|
912 ft²
|
$85,000
2 Bed
2 Bath
912 ft²
|
$85,000
10/15/2003
|
Wendy Sutter
The Real Estate Connection
|
Building Info

 Your Privacy Choices
Phone: 425-283-2930
Address: 335 Madison Avenue, New York, NY 10017