by RH Advisors

Check Availability
$650,000
● House - For Sale

34 Malba Drive

Brookhaven, NY 11967
bedrooms
3 Beds
bathrooms
2 Baths
square feet
1,200 Ft²
$3,245
Est. Monthly

About This Property

Make 2027 The Year You Come Home To Your Brand New Home.
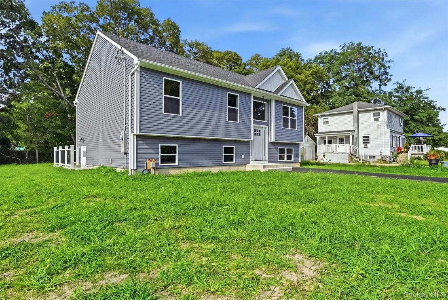
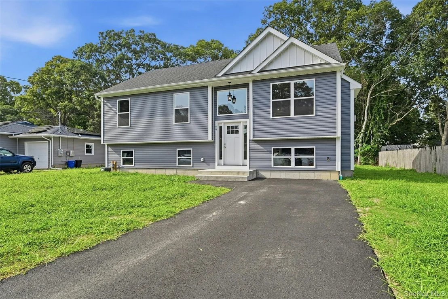
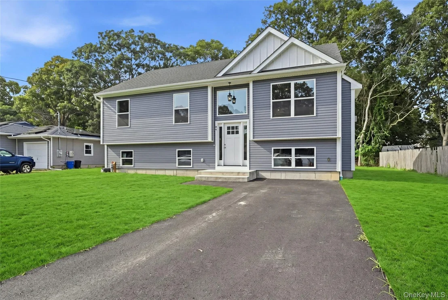
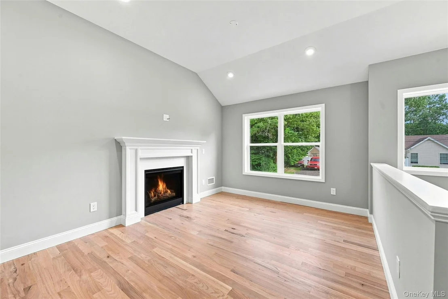
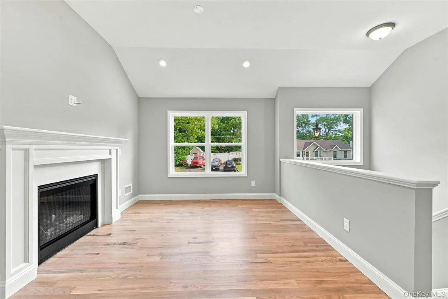
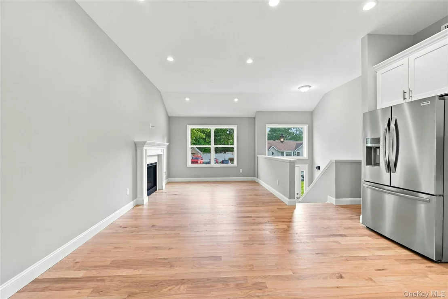
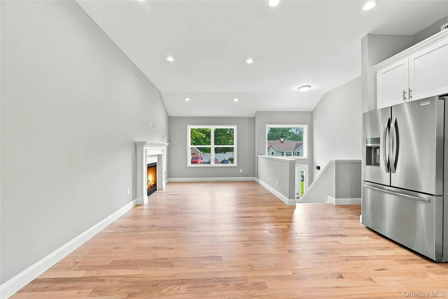
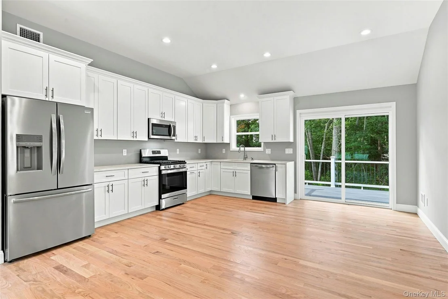
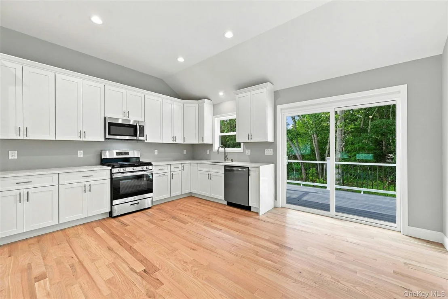
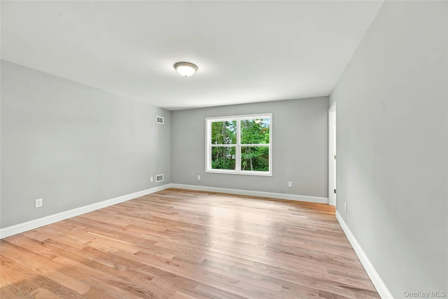
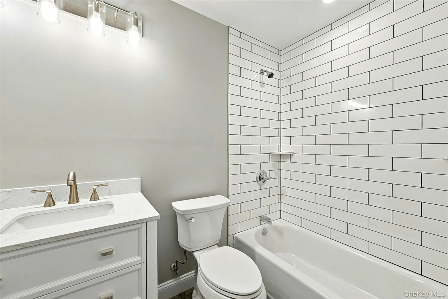
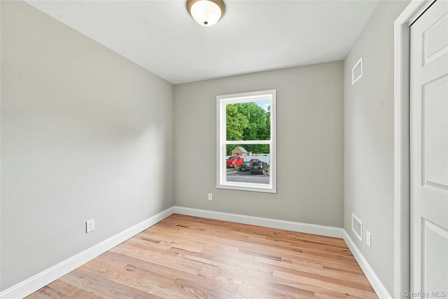
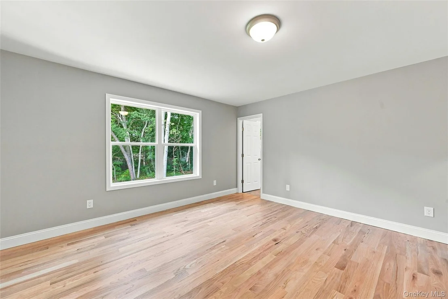
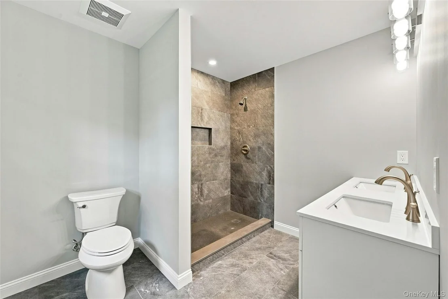
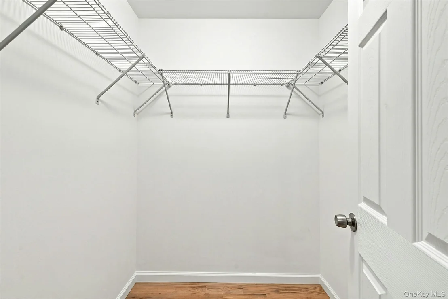
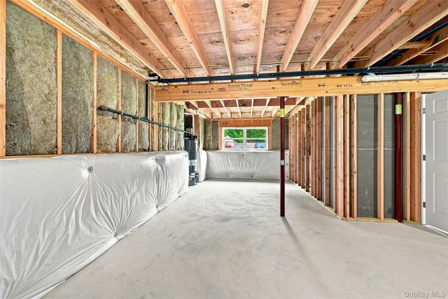
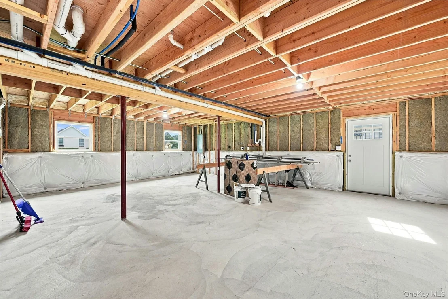
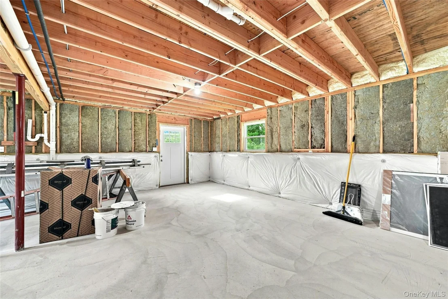
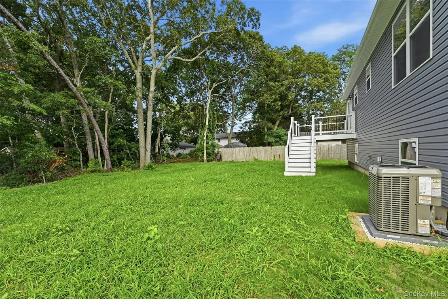
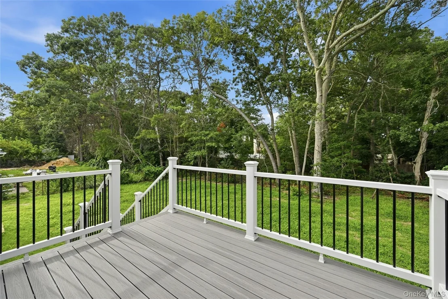
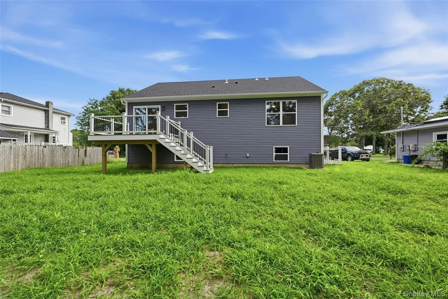
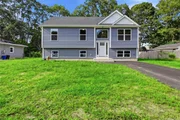
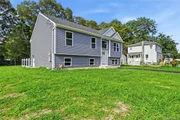
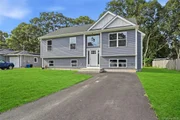
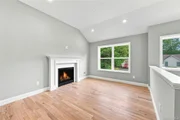
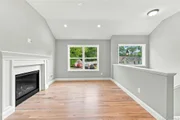
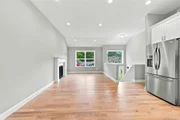
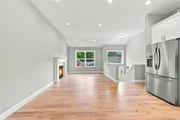
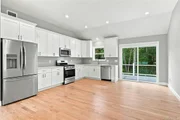
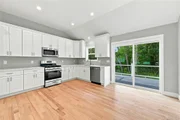
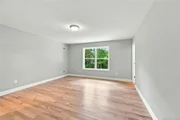
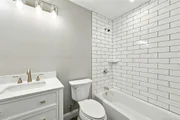
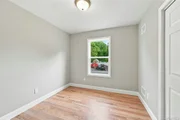
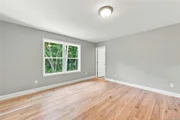
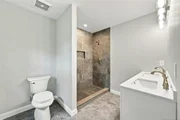
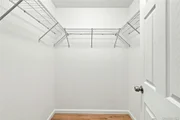
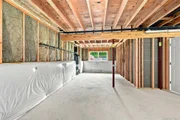
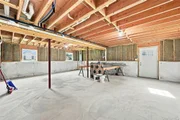
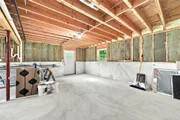
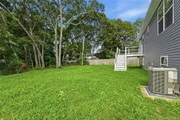
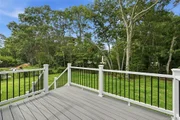
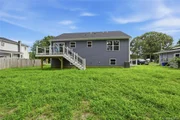
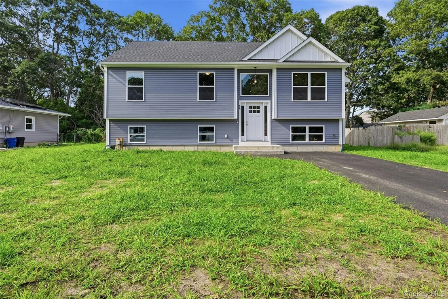
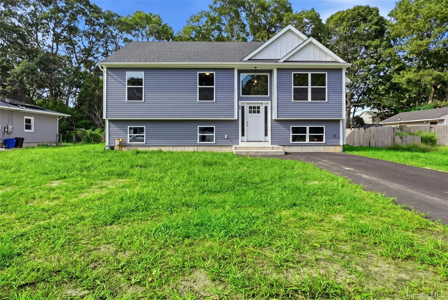
Your dream home is within reach! Start planning now for a beautiful new-construction raised ranch, with completion anticipated by January 2027. Designed with modern comfort, quality finishes, and a flexible living space, this home is ready to become the setting for your next chapter and the memories you'll create for years to come. Home features 3 bedrooms, 2 full bathrooms, hardwood flooring throughout, custom white shaker kitchen cabinetry, 42-inch upper cabinets, matching quartz countertops, vaulted ceilings in the spacious great room consisting of the kitchen, dining area, and living room. The great open floor plan offers high-hat /recessed lighting and a gas fireplace in the living room- perfect for cozy evenings, holiday gatherings, and entertaining. The lower level offers large windows that bring in an abundance of natural light and is intentionally left unfinished, giving you the opportunity to create a space that works for your lifestyle. Imagine a future hobby room, recreation room, home office, or even guest quarters. A separate walk-down entrance adds even more flexibility and potential. Start planning your 2027 home now! Why wait for someone else's house when you can plan for a brand-new home with the features and finishes you want. Make 2027 the year you move into a home designed for new beginnings, cozy evenings, holiday entertaining, and memories that last a lifetime. Customary new build fees apply and are paid at closing, taxes to be assessed. Take your next step, schedule your opportunity to view the model, explore the plans, and start planning for the upcoming year. The pictures shown are of the same model home that recently sold in the neighborhood and are provided to give you an idea of the layout, style and finishes. Don't miss the opportunity to own this desirable model in a sought-after neighborhood. Construction has begun, start planning real soon for your brand new dream home!
Unit Size
1,200 Ft²
Days on Market
42 days
Land Size
0.21 acres
Price per sqft
$542
Property Type
House
Property Taxes
$52
HOA Dues
-
Year Built
-

Listed By

Payment Calculator

Cap Rate Calculator

Last updated: 2 months ago (OneKey MLS #KEY1044508)
Price History

Date / Event Date Event Price
Aug 28, 2026 Listed by Fiore Real Estate Sales Corp $650,000
Listed by Fiore Real Estate Sales Corp

Property Highlights

Air Conditioning
Fireplace
Parking Details
Has Open Parking
Parking Features: Driveway
Interior Details
Full Bathrooms: 2
Interior Features: Crown Molding, Open Floorplan, Recessed Lighting, Walk-In Closet(s), Open Kitchen, Primary Bathroom, Quartz/Quartzite Counters, Washer/Dryer Hookup
Appliances: Dishwasher, Microwave, Oven, Refrigerator, Stainless Steel Appliance(s)
Flooring Type: Ceramic Tile, Hardwood
Rooms: 6
Has Fireplace
Fireplace Features: Gas, Living Room
Fireplaces: 1
Basement: Unfinished
Exterior Details
Has Property Attached
Square Footage: 1200
Square Footage Source: $0
Architectural Style: Raised Ranch
Year Built: 2026
Building Area Units: Square Feet
Construction Materials: Blown-In Insulation, Foam Insulation, Vinyl Siding, Advanced Framing Technique
Lot Size Area: 9148
Lot Size Units: Square Feet
Lot Size Acres: 0.21
Lot Size Square Feet: 9148
Lot Size Dimensions: 74x120
Water Source: Public
Financial Details
Tax Assessed Value: $150
Tax Annual Amount: $629
Utilities Details
Cooling Type: Central Air
Heating Type: Forced Air, Propane
Sewer : Cesspool

Building Info

Overview

    General

  • Bedroom Count: 0
  • Building Condition: 0
  • Building Quality: 0
  • Construction Type: 0
  • Building Style: 0
  • Exterior Walls Type: 0
  • Interior Walls Type: 0
  • Roof Shape Type: 0
  • Roof Cover Type: 0
  • Floor Cover: 0
  • Basement Type: 0
  • Basement Area: 0
  • Garage Type: 0
  • Parking Space Count: 0
  • Patio Type: 0
  • Porch Type: 0
  • Pool Type: 0

    Dimensions

  • Lot Size Square Feet: 7,405
  • Total Building Area: 0
  • Building Area: 0

    Heating and Cooling

  • Air Conditioning: 0
  • Heating: 0
  • Heating Fuel Type: 0

    Utilities

  • Sewer System: 0
  • Water Service: 0

Building

  • Building Type: 0
  • Property Class: R
  • Subdivision: SHIRLEY LONG ISLAND
  • Land Acres: 0000000170
  • Standard Land Use Code: 1001
  • County Land Use Code: 210
  • Legal Description 1: SHIRLEY LI 2090 UNIT L 362 - W 75 FT

Neighborhood

  • School District Name: William Floyd Union Free School District
  • School Tax School District: WILLIAM FLOYD
  • Census Tract: 159513

Geography

  • Assessors Map Reference: MAP 3902090
  • Account Number: 00003904905
  • District: 0200-9
  • Section: 936.00
  • Parcel: 0200-936.00-06.00-052.001
  • Block: 6
  • Lot: 52.001
  • Municipality: BROOKHAVEN
  • Latitude: 40.7847
  • Longitude: -72.8696

    Address

  • Full Address: 34 Musket Dr
  • Address - House Number: 34
  • Address - Street Name: Musket
  • Address - Suffix Type: Dr
  • State: NY
  • City Name: Shirley
  • Carrier Code: C017
  • 4-Digit Zip Code: 3030
  • Zip Code: 11967

Valuation

    Tax

  • Tax Year: 2022
  • Tax Amount: $0
  • Tax Rate Code Area: 472232

    Appraisal Valuation

  • Standard Deviation: 0.2523
  • Valuation Date: Feb 14, 2024
  • Confidence Score: 64
  • Final Value: 564,200
  • High Value: 706,596
  • Low Value: 421,803

    Market Valuation

  • Market Total Value: $4,815
  • Market Land Value: $278
  • Market Improvement Value: $4,537

    Assessments Valuation

  • Assessed Year: 2023
  • Assessed Total Value: $2,600
  • Assessed Land Value: $150
  • Assessed Improvements Value: $2,450

    Sales

  • Current Sale Contract Date: May 22, 2020
  • Current Sale Recording Date: Jun 08, 2020
  • Current Sale Price:
  • Current Sale Document Type: 27
Data used for valuation calculations is provided by RealtyHop, and other third party sources

Comparables

Unit
Status
Type
Beds
Baths
ft²
Price/ft²
Asking Price
Listed On
Closing Price
Sold On
HOA + Taxes

About Shirley


Similar Homes for Sale

Currently no similar homes around

Nearby Rentals

Unit for rent at 20 Pitts Avenue, Mastic, NY, 11950

$2,850 /mo

  • 2 Beds
  • 1 Bath
  • 626 ft²
20 Pitts Avenue, Mastic, NY, 11950 Listing by Eric Gordon Ramsay IV
Unit for rent at 93 Revilo Avenue, Shirley, NY, 11967

$2,250 /mo

  • 1 Bed
  • 1 Bath
  • 803 ft²
93 Revilo Avenue, Shirley, NY, 11967 Listing by Andrea Gibbes CBR
Unit for rent at 14 Mastic Boulevard, Mastic, NY, 11950

$3,999 /mo

  • 4 Beds
  • 3 Baths
  • 2,002 ft²
14 Mastic Boulevard, Mastic, NY, 11950 Listing by Binit Kumar


Frequently Asked Questions

When was property at 34 Malba Drive built and last sold?
The property at 34 Malba Drive was built in and last sold on May 22, 2020 for $389,900.
How much is this home worth?
The estimated value of the home located at 34 Malba Drive is $648,127.
What are some comparable homes to 34 Malba Drive?
There are currently no comparable homes to 34 Malba Drive.