Check Availability
$715,000
● House - For Sale

34 Laurelwood Dr

Worcester, MA 01605
bedrooms
4 Beds
bathrooms
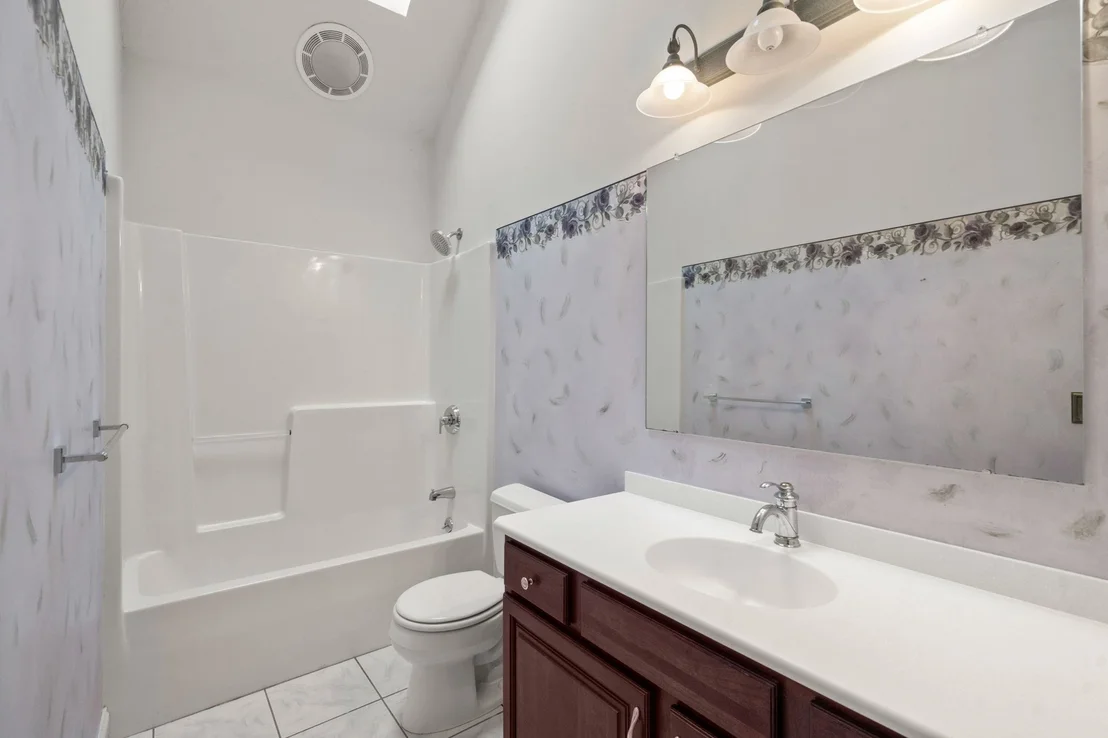
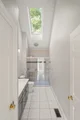
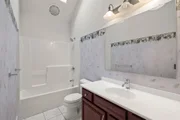
2 Baths, 1 Half Bath
square feet
2,576 Ft²
$4,210
Est. Monthly
5.51%
Cap Rate

About This Property

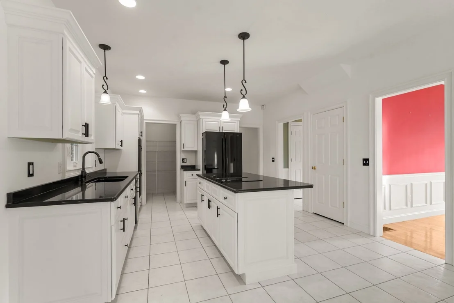
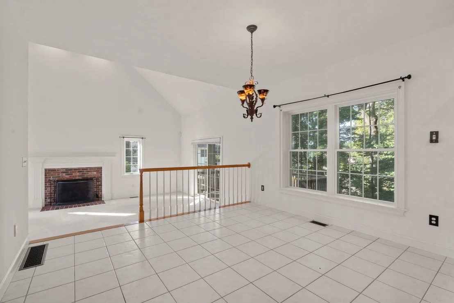
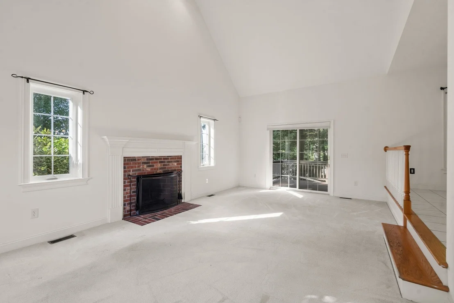
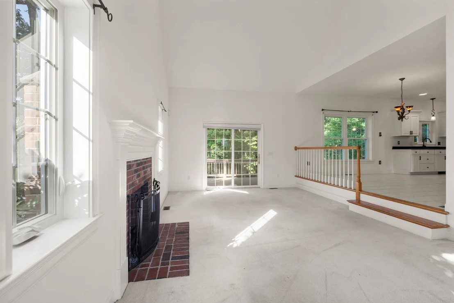
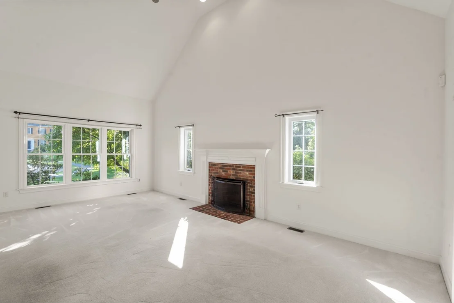
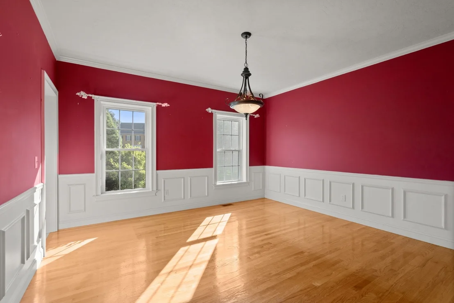
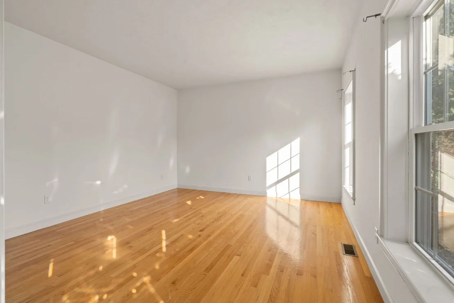
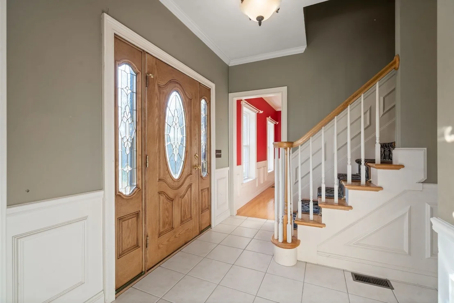
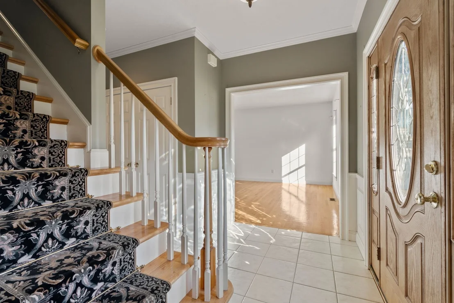
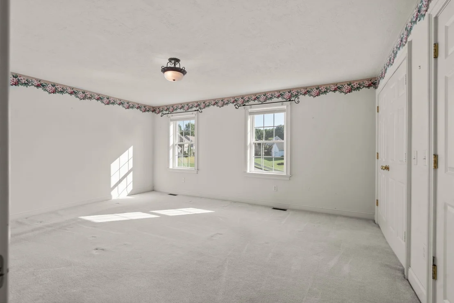
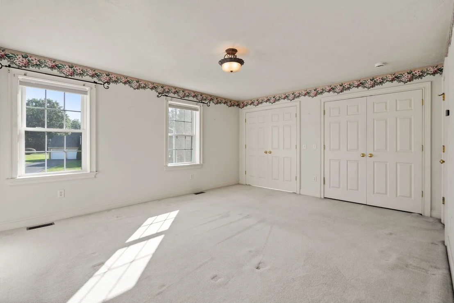
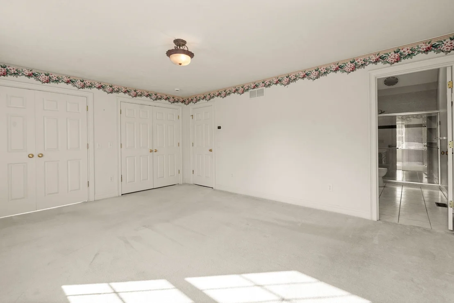
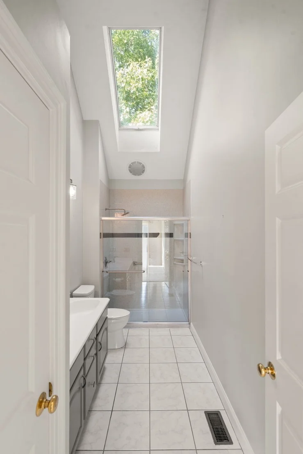
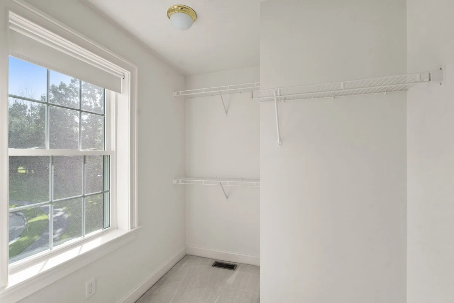
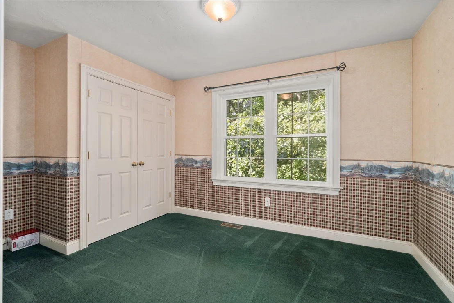
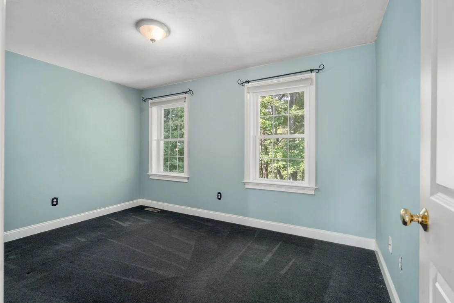
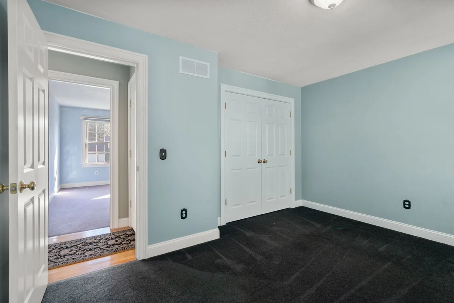
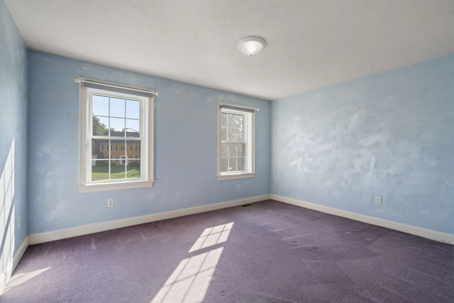
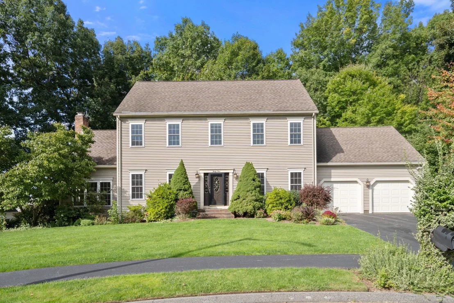
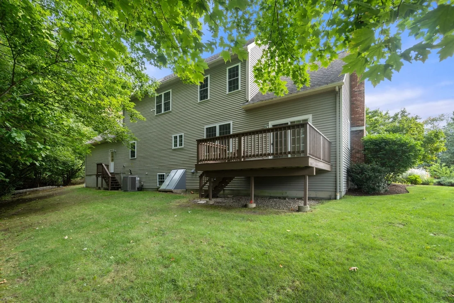
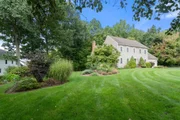
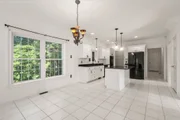
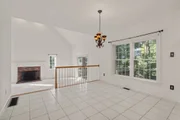
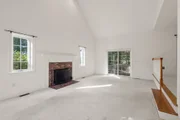
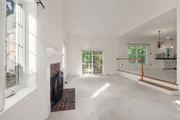
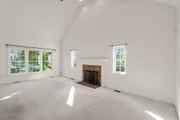
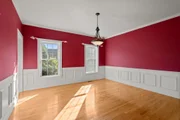
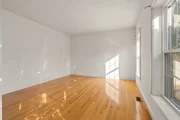
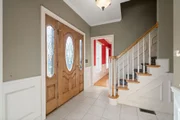
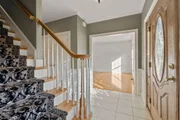
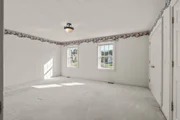
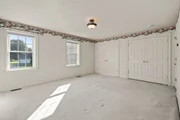
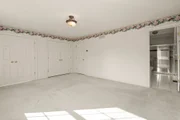
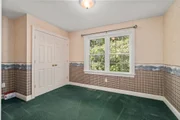
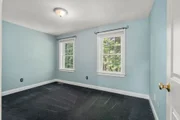
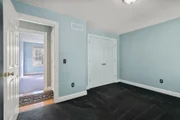
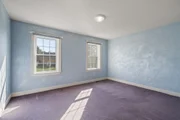
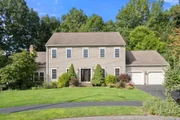
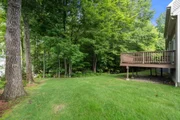
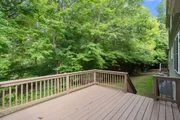
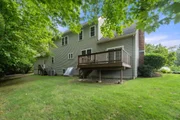
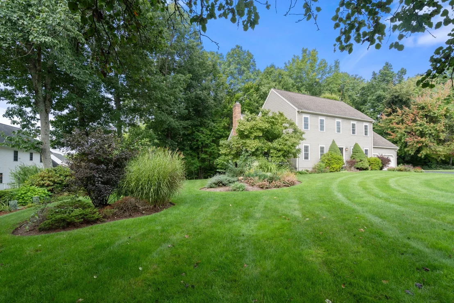
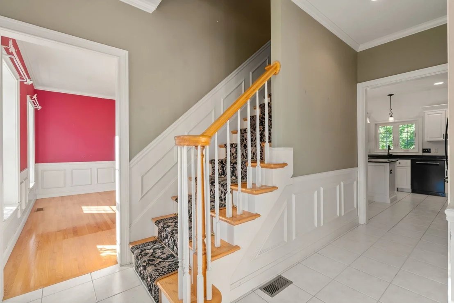
A rare resale opportunity at Hidden Farm Estates! Beautifully positioned at the end of a cul-de-sac on an acre-plus lot, this 4-bedroom Colonial offers the space, setting, and updates today's buyers are searching for. The open floor plan and 9' ceilings throughout the main level create a bright, airy feel. A favorite gathering spot is the sunken, cathedral, fireplaced family room, featuring new sliders to the rear deck. The skylit primary suite offers cathedral ceilings, generous closet space, and a private ¾ bath. Nearly all windows have been replaced, and most appliances are just one year old. Additional updates include a new furnace in 2024 and gas hot water heater in 2016. Conveniently located near shopping and everyday conveniences, public and private school options, and major commuter routes, this is an opportunity to make a well-positioned home in one of the area's desirable neighborhoods your own.
Unit Size
2,576 Ft²
Days on Market
-
Land Size
1.11 acres
Price per sqft
$278
Property Type
House
Property Taxes
$699
HOA Dues
-
Year Built
-

Listed By

Lee Joseph
Coldwell Banker Realty - Worcester

Payment Calculator

Cap Rate Calculator

Last updated: 10 days ago (MLSPIN #73580001)

Price History

Date / Event Date Event Price
Sep 19, 2026 Listed by Coldwell Banker Realty - Worcester $715,000
Listed by Coldwell Banker Realty - Worcester

Property Highlights

Garage
Parking Available
Air Conditioning
Fireplace
Parking Details
Has Garage
Attached Garage
Has Open Parking
Parking Features: Attached, Paved, Off Street
Garage Spaces: 2
Open Parking Spaces: 4
Interior Details
Half Bathrooms: 1
Full Bathrooms: 2
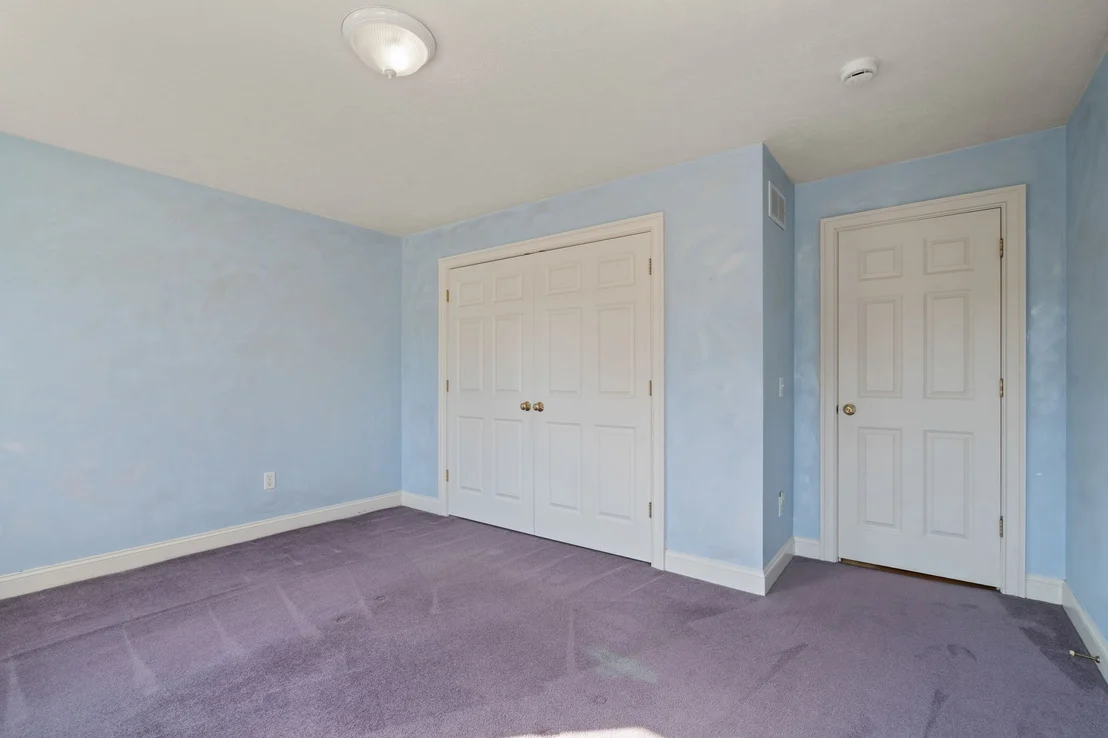
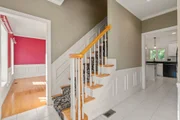
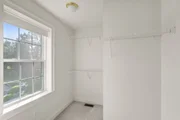
Interior Features: Entrance Foyer, Closet - Double, Office
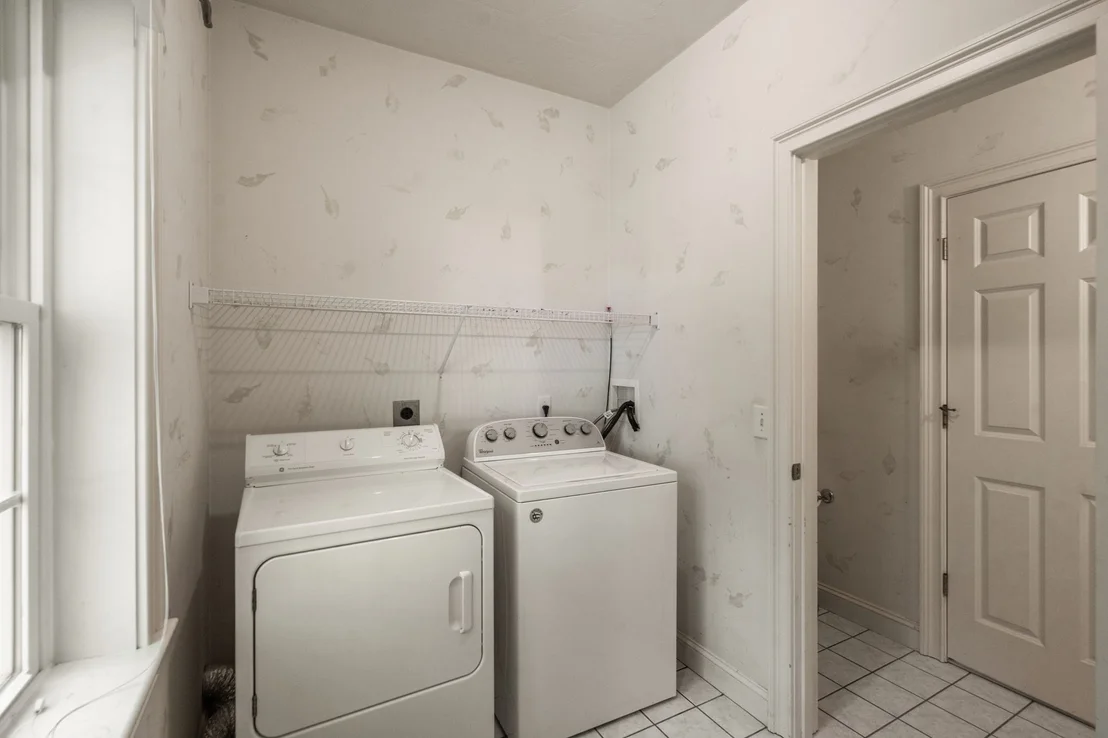
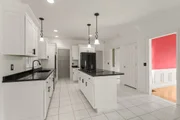
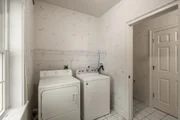
Appliances: Gas Water Heater, Oven, Dishwasher, Disposal, Range, Refrigerator, Washer, Dryer
Flooring Type: Wood, Tile, Carpet, Flooring - Stone/Ceramic Tile, Flooring - Hardwood
Laundry Features: Electric Dryer Hookup, Washer Hookup
Rooms: 8
Has Fireplace
Fireplace Features: Family Room
Fireplaces: 1
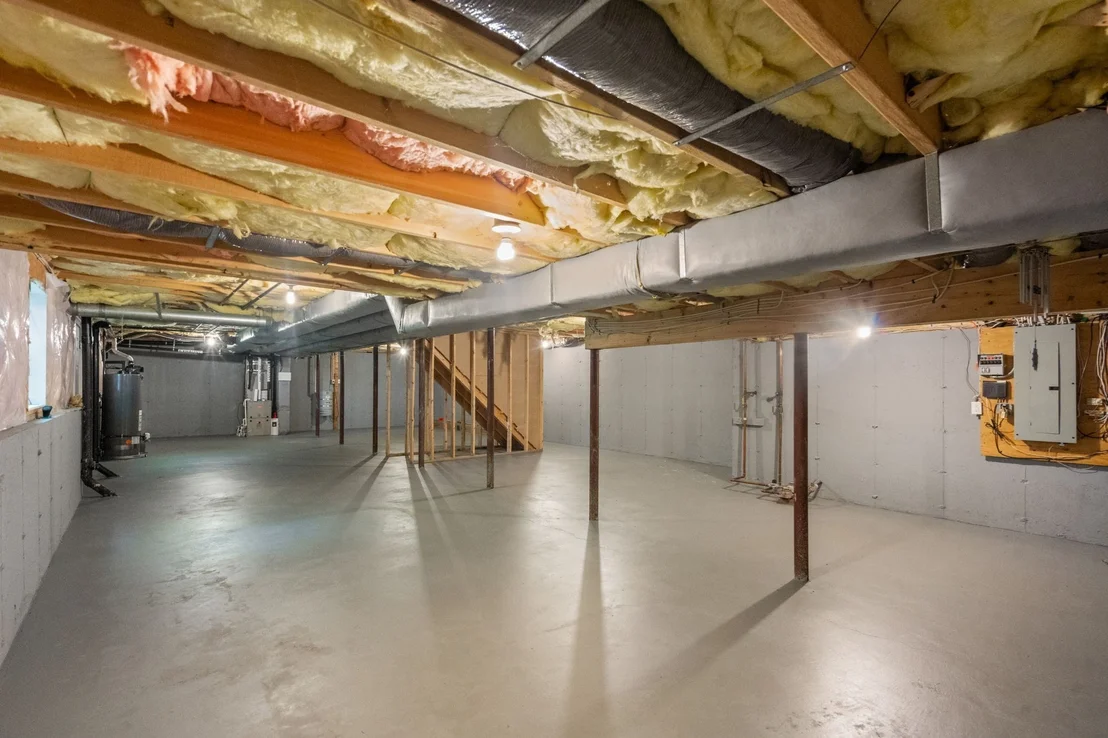
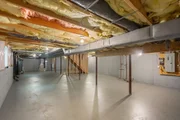
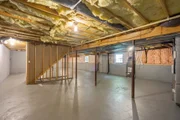
Basement: Full, Unfinished
Exterior Details
Square Footage: 2576
Security Features: Security System
Architectural Style: Colonial
Year Built Source: Public Records
Year Built: 2000
Waterfront Features: Lake/Pond, 1/2 to 1 Mile To Beach, Beach Ownership(Public)
Building Area Total: 2576
Building Area Units: Square Feet
Construction Materials: Frame
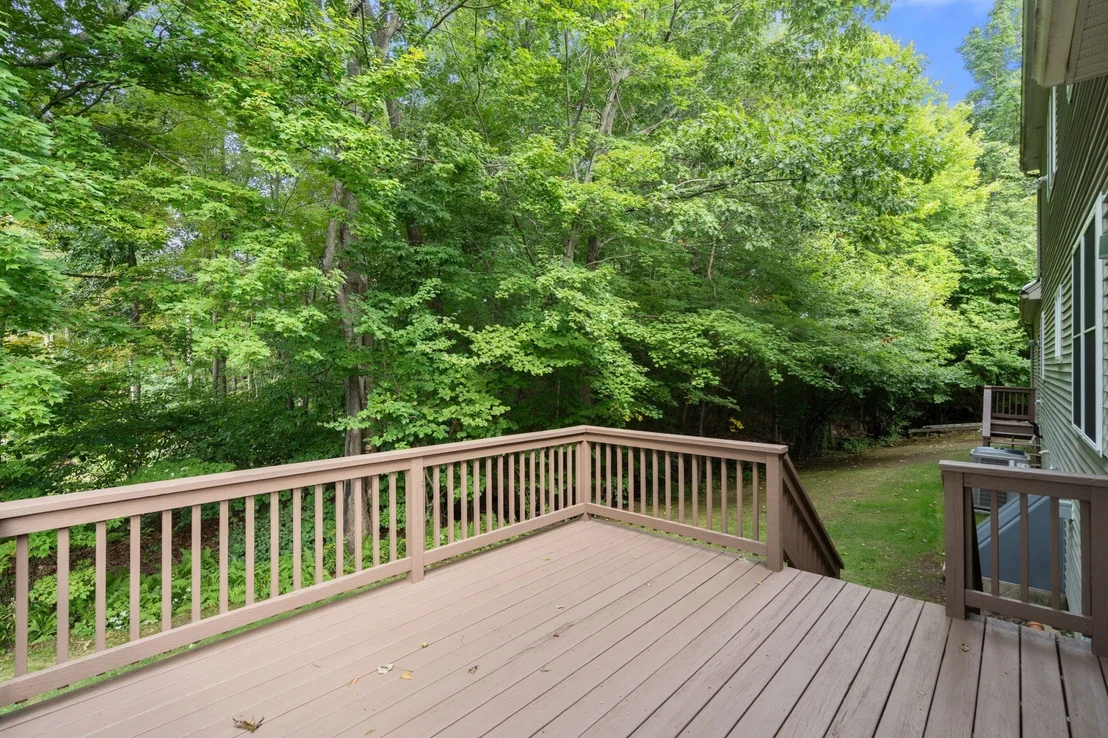
Patio and Porch Features: Deck
Lot Features: Cul-De-Sac, Level
Lot Size Area: 1.11
Lot Size Units: Acres
Lot Size Acres: 1.11
Lot Size Square Feet: 48168
Water Source: Public
Financial Details
Tax Assessed Value: $631,200
Tax Annual Amount: $8,382
Utilities Details
Cooling Type: Central Air
Heating Type: Forced Air, Natural Gas
Sewer : Public Sewer

Comparables

Unit
Status
Type
Beds
Baths
ft²
Price/ft²
Asking Price
Listed On
Closing Price
Sold On
HOA + Taxes

About Forest Grove


Similar Homes for Sale

Currently no similar homes around

Nearby Rentals


Frequently Asked Questions

When was property at 34 Laurelwood Drive built and last sold?
The property at 34 Laurelwood Drive was built in and last sold on Jan 1, 1970 for $0.
How much is this home worth?
The estimated value of the home located at 34 Laurelwood Drive is $723,677.
What are some comparable homes to 34 Laurelwood Drive?
There are currently no comparable homes to 34 Laurelwood Drive.