See Home Value
Springdale 08003
34 LAUREL HILL DR
$208,000
● House - Off Market

34 LAUREL HILL DR

CHERRY HILL, NJ 08003
bedrooms
3 Beds
bathrooms
2 Baths
square feet
1,786 Ft²
$370,583
RealtyHop Estimate
64.78%
Since Apr 1, 2017
National-US
Primary Model

About This Property

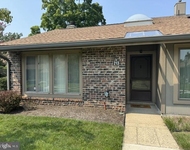
BACK ON THE MARKET! Best Short Sale on the market. Our elegant large and finely appointed custom brick rancher awaits you in Charleston Woods neighborhood. The very smart L shaped plan provided for terrific separation between your public and private spaces. As you enter the gracious foyer with hardwood floors visible everywhere you will see special touches added by crown molding, six panel doors and recessed lighting! Living room is very generous with a large picture window, custom built-ins and ideal for large family gatherings. A highly functional eat in kitchen with a log burning fireplace, maple custom cabinets, island area, steel appliances. All season enclosed sun room with wicker furniture. Easy to open windows, see yourself reading and enjoying the forest view and brick BBQ patio. This charming home awaiting its new owner. Full finished basement with full wall fireplace, cedar closet and utility room for a work shop.  Prefect man cave or teen hangout. Nice roof, two car garage round off this property. Located with access to all major roads. Blue ribbon schools. Make your appointment today.
Unit Size
1,786 Ft²
Days on Market
-
Land Size
0.25 acres
Price per sqft
$126
Property Type
House
Property Taxes
$834
HOA Dues
-
Year Built
1960

Payment Calculator

Cap Rate Calculator

Last updated: 4 years ago (Bright MLS #1002417976)

Price History

Date / Event Date Event Price
Feb 14, 2020 Sold
Sold
Oct 3, 2019 Listed by BHHS Fox & Roach - Haddonfield $299,000
Listed by BHHS Fox & Roach - Haddonfield
Best Buy in Charleston Woods!! This rancher features a lovely double door foyer entry, newly refinished hardwood floors, lots of freshly painted rooms, generous room sizes, a two-sided fireplace between the living room (stone front) and kitchen (brick front full wall) , a formal dining room with built-in china cupboard, and kitchen has a dining area with lovely views of the scenic rear yard and loads of cabinet space plus a 4'x 8' pantry closet. The cooking is gas and has upper and lower ovens, stainless steel gourmet sink with disposal, a 2-yr old dishwasher, and a ceiling fan. Off the kitchen is an enclosed 3 season sunroom (with a small ramp to accommodate limited mobility) which overlooks the 15'x15'paver patio. The main bath is ceramic with tub/shower, Master bath has a stall shower. The basement level features a laundry area six steps down from the kitchen access to the basement and the family room is down another 6 steps to the 22x25 family room with 3'x 5' cedar closet storage and another closet 3'x7' with extra refrigerator and storage shelves. The family room has heat and central air and a wood burning fireplace...an terrific room for entertaining and those family holiday parties! There is plenty of parking too!! The 2-car attached garage with automatic openers has an interior access into the kitchen as well as room for 6 vehicles in the double wide driveway. If you are looking for one-floor living in a truly serene setting...this is the place to see!! Come check out this value in desirable Charleston Woods!!
Mar 10, 2017 Sold
Sold
Apr 19, 2016 Listed by BHHS Fox & Roach-Cherry Hill $224,900
Listed by BHHS Fox & Roach-Cherry Hill

Property Highlights

Air Conditioning
Fireplace

Building Info

Overview

    General

  • Year Built: 1960
  • Effective Year Built: 1960
  • Bedroom Count: 0
  • Building Condition: 0
  • Building Quality: 0
  • Construction Type: 6
  • Building Style: 0
  • Exterior Walls Type: 0
  • Interior Walls Type: 0
  • Roof Shape Type: 0
  • Roof Cover Type: 0
  • Floor Count: 100
  • Living Units: 1
  • Floor Cover: 0
  • Basement Type: 0
  • Basement Area: 0
  • Garage Type: 0
  • Parking Space Count: 0
  • Patio Type: 0
  • Porch Type: 0
  • Pool Type: 0

    Dimensions

  • Lot Size Square Feet: 26,082
  • Lot Size Depth Feet: 1,610
  • Lot Size Frontage Feet: 1,620
  • Total Building Area: 1,786
  • Building Area: 1,786
  • Building Area Measurement: L

    Heating and Cooling

  • Air Conditioning: 0
  • Heating: 0
  • Heated Square Feet: 1,786
  • Heating Fuel Type: 0

    Utilities

  • Sewer System: 0
  • Water Service: 0

Building

  • Building Type: 0
  • Property Class: R
  • Land Acres: 0000000598
  • Standard Land Use Code: 1001
  • County Land Use Code: 2

Neighborhood

  • School District Name: Cherry Hill Township School District
  • Census Tract: 603501

Geography

  • Assessors Map Reference: TAX MAP 259
  • Account Number: 009324
  • District: 09
  • Parcel: 09 00411- 05-00009
  • Block: 411.05
  • Lot: 9
  • Municipality: CHERRY HILL TWNSHP
  • Latitude: 39.8914
  • Longitude: -74.9917

    Address

  • Full Address: 34 Laurel Hill Dr
  • Address - House Number: 34
  • Address - Street Name: Laurel Hill
  • Address - Suffix Type: Dr
  • State: NJ
  • City Name: Cherry Hill
  • Carrier Code: C017
  • 4-Digit Zip Code: 2620
  • Zip Code: 08003

Valuation

    Tax

  • Tax Year: 2023
  • Tax Amount: $1,071,090

    Appraisal Valuation

  • Standard Deviation: 0.2437
  • Valuation Date: Apr 03, 2024
  • Confidence Score: 65
  • Final Value: 445,119
  • High Value: 553,611
  • Low Value: 336,627

    Market Valuation

  • Market Total Value: $254,900
  • Market Land Value: $91,900
  • Market Improvement Value: $163,000

    Assessments Valuation

  • Assessed Year: 2023
  • Assessed Total Value: $254,900
  • Assessed Land Value: $91,900
  • Assessed Improvements Value: $163,000

    Sales

  • Current Sale Contract Date: Feb 14, 2020
  • Current Sale Recording Date: May 14, 2020
  • Current Sale Price:
  • Current Sale Document Type: 12
  • Current Sale Input Document Number: 2020038004
  • Previous Sale Recording Date: Apr 24, 2017
  • Previous Sale Contract Date: Feb 27, 2017
  • Previous Sale Amount: $208,000
  • Previous Sale Document Type: 27
Data used for valuation calculations is provided by RealtyHop, and other third party sources

Comparables

Unit
Status
Type
Beds
Baths
ft²
Price/ft²
Asking Price
Listed On
Closing Price
Sold On
HOA + Taxes

About Springdale


Similar Homes for Sale

Currently no similar homes around

Nearby Rentals

Unit for rent at 152 Centura, CHERRY HILL, NJ, 08003

$2,800 /mo

  • 2 Beds
  • 2 Baths
  • 1,738 ft²
152 Centura #152, CHERRY HILL, NJ, 08003 Listing by Ian Smith
Unit for rent at 145 Centura, CHERRY HILL, NJ, 08003

$2,600 /mo

  • 2 Beds
  • 2 Baths
  • 1,442 ft²
145 Centura, CHERRY HILL, NJ, 08003 Listing by Ian Smith
Unit for rent at 213 Uxbridge, CHERRY HILL, NJ, 08034

$2,500 /mo

  • 2 Beds
  • 2 Baths
  • 1,139 ft²
213 Uxbridge, CHERRY HILL, NJ, 08034 Listing by Charles A Maimone Sr.


Frequently Asked Questions

When was property at 34 Laurel Hill Drive built and last sold?
The property at 34 Laurel Hill Drive was built in 1960 and last sold on Feb 14, 2020 for $282,500.
How much is this home worth?
The estimated value of the home located at 34 Laurel Hill Drive is $0.
What are some comparable homes to 34 Laurel Hill Drive?
There are currently no comparable homes to 34 Laurel Hill Drive.