Check Availability
Sagamore 02561
34 Hilltop Dr
$800,000
● House - For Sale

34 Hilltop Dr

Bourne, MA 02561
bedrooms
3 Beds
bathrooms
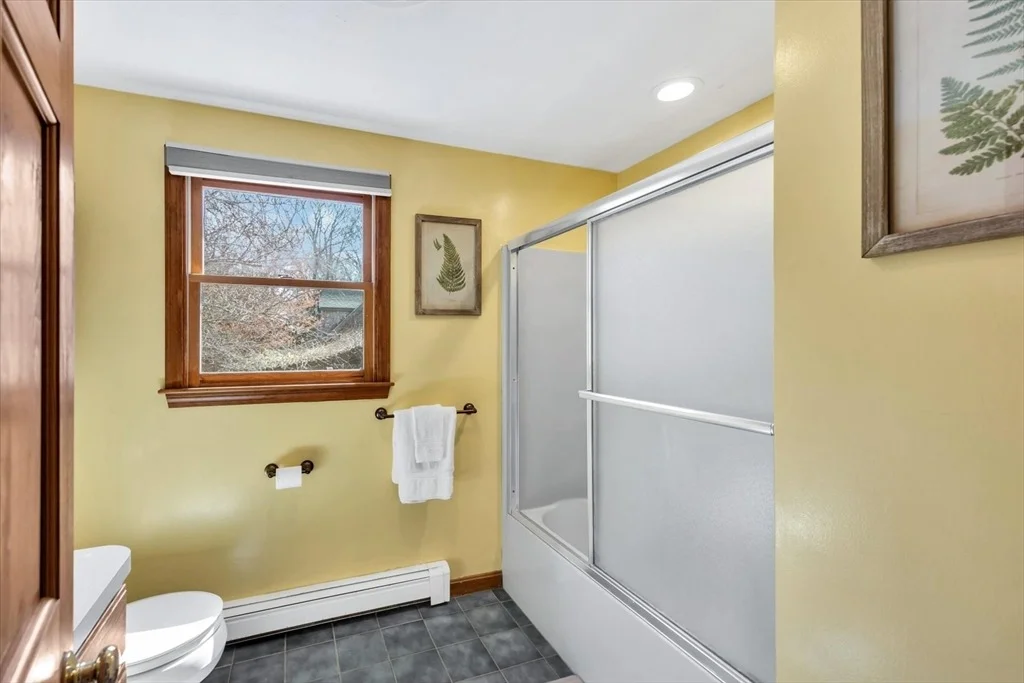
3 Baths, 1 Half Bath
square feet
2,512 Ft²
$4,413
Est. Monthly

About This Property

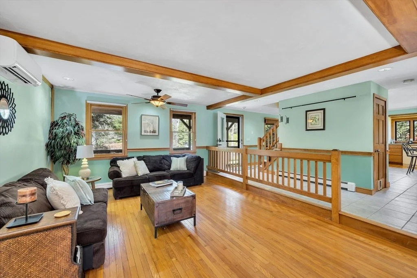
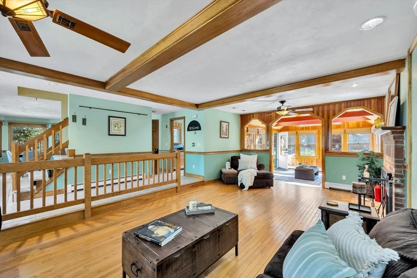
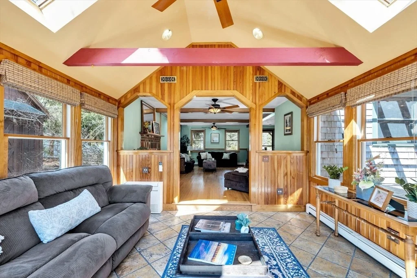
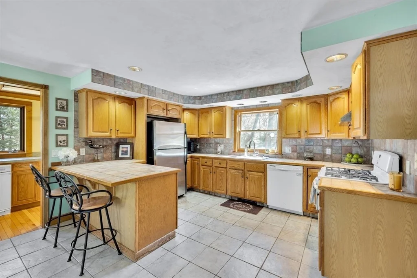
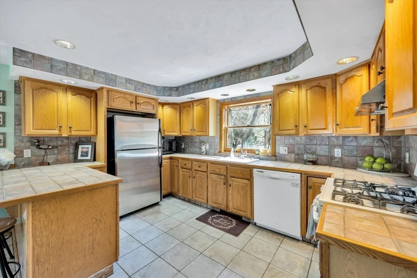
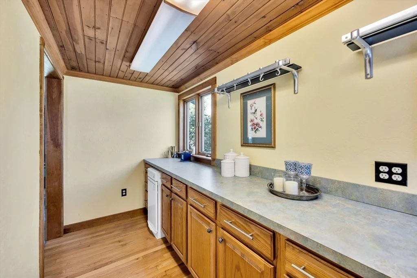
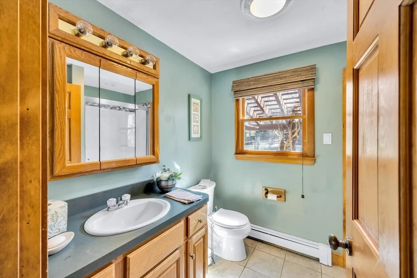
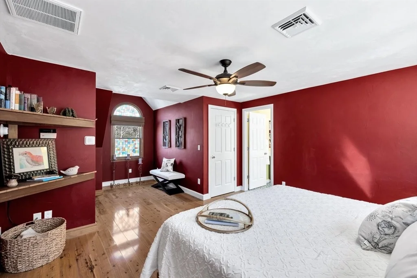
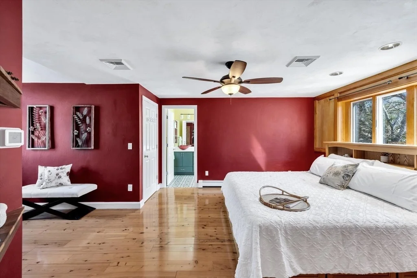
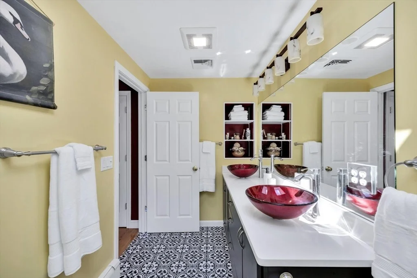
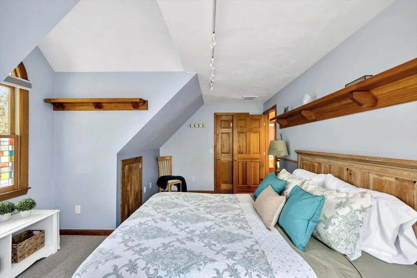
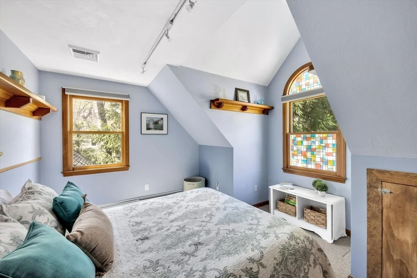
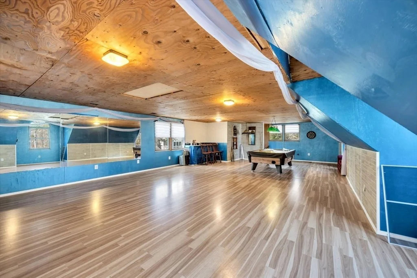
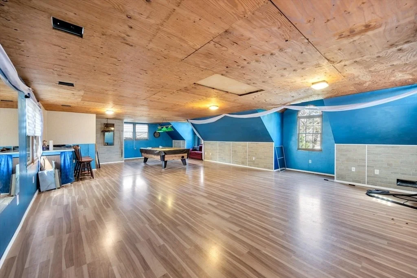
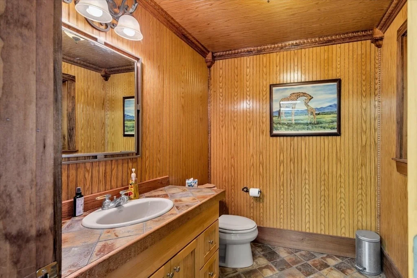
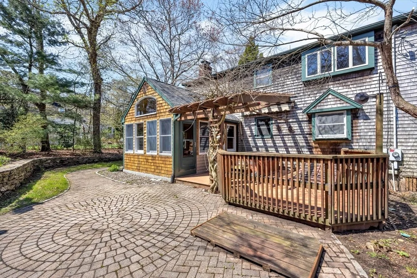
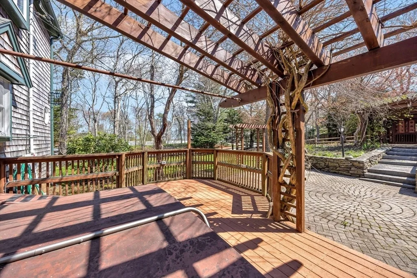
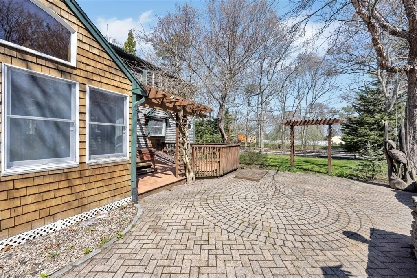
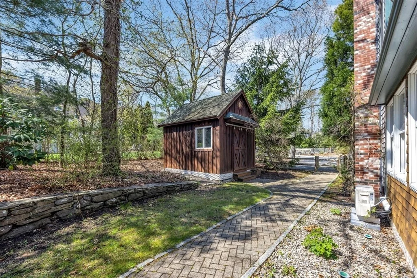
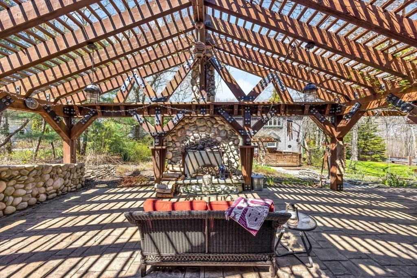
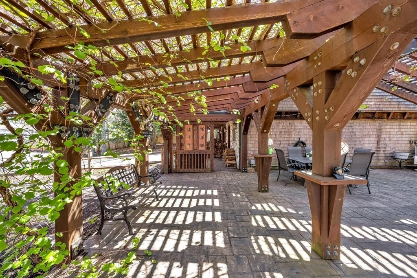
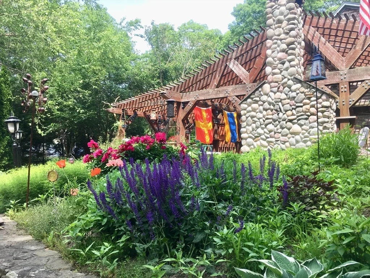
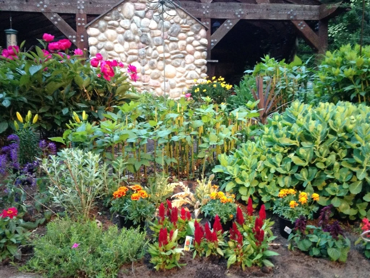
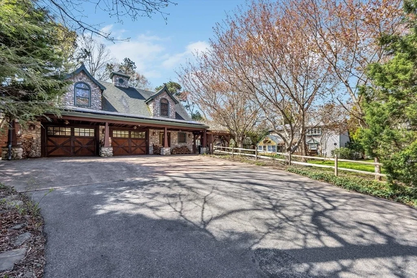
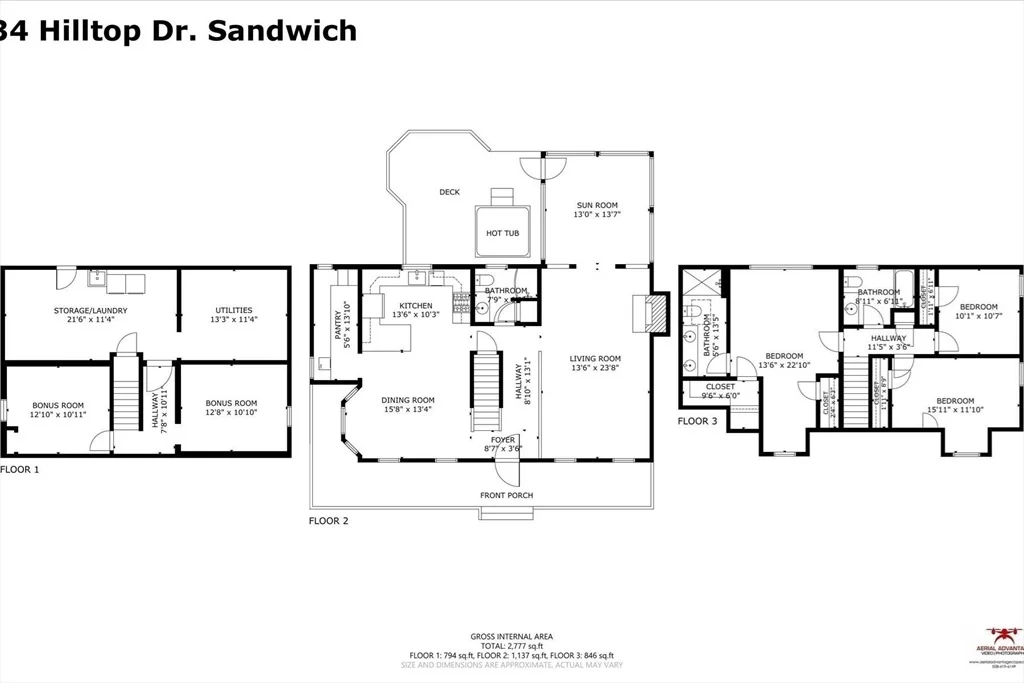
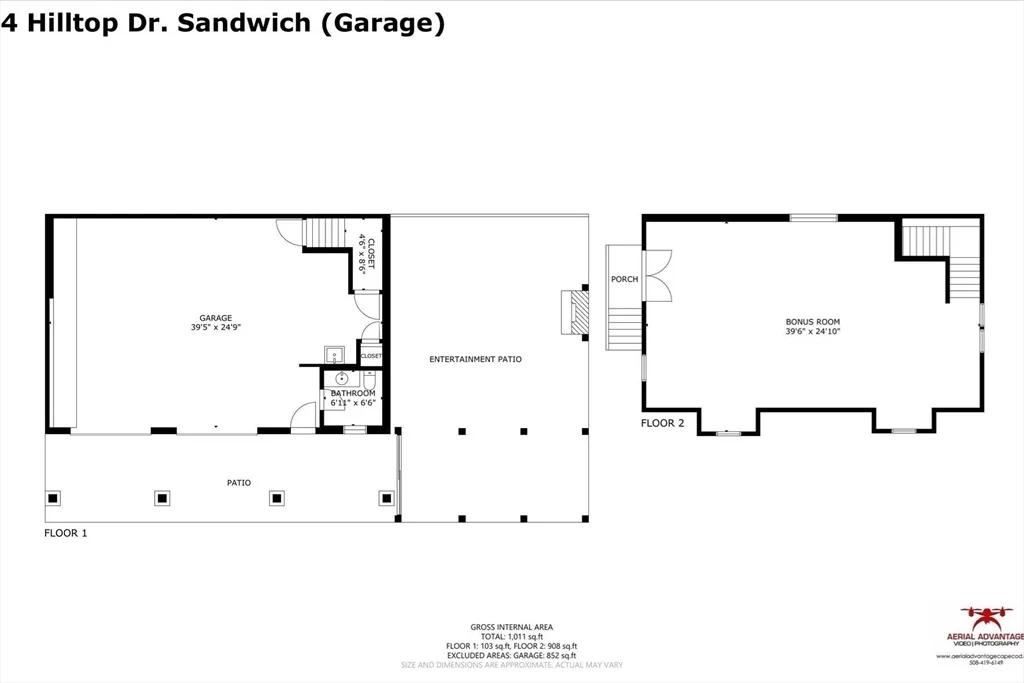
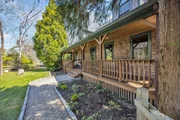
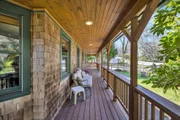
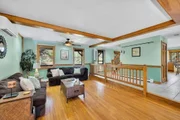
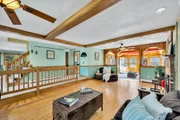
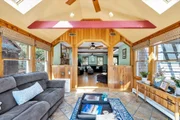
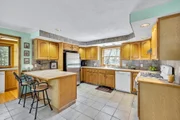
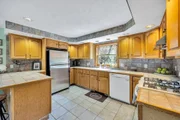
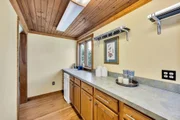
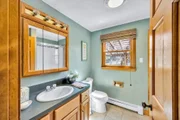
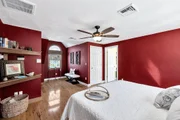
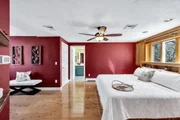
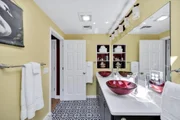
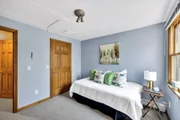
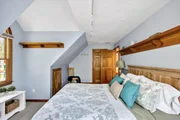
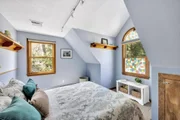
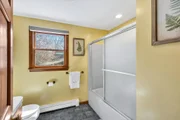
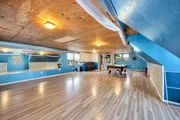
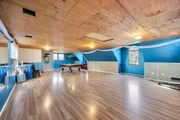
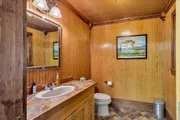
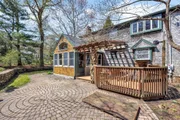
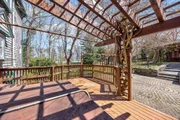
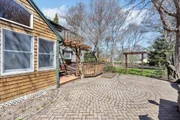
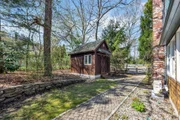
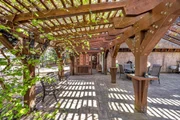
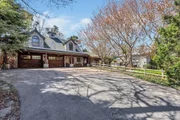
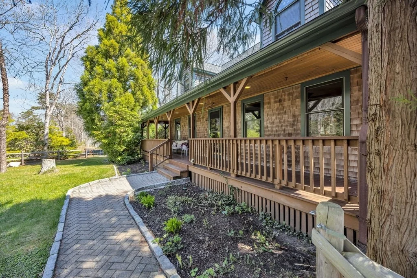
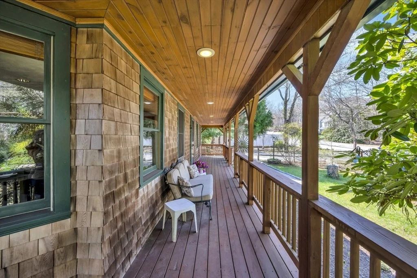
Extraordinary custom Cape blending timeless craftsmanship with artistic architectural detail just moments from the Cape Cod Canal, offering easy access to biking, walking paths, boat watching, fishing, and waterfront relaxation. Beautiful landscaping and exceptional hardscaping surround the property with stone walls, winding walkways, pergola-covered patio space, and a welcoming wraparound farmer's porch. Inside, rich woodwork, exposed beams, hardwood floor, and sun-filled living spaces create warmth and character throughout. Features include a vaulted sunroom, spacious kitchen with gas cooking, mini-splits for heating and cooling, updated baths, oversized garage/workshop, and flexible bonus spaces. Expansive area above the garage offers exciting potential ADU possibilities with approvals. A rare combination of Cape Cod charm and everyday practicality with easy highway access for commuting to Boston or Providence while still enjoying the relaxed coastal lifestyle.
Unit Size
2,512 Ft²
Days on Market
-
Land Size
0.55 acres
Price per sqft
$318
Property Type
House
Property Taxes
$485
HOA Dues
-
Year Built
-

Listed By

Kathleen Fuller
Keller Williams - Plymouth

Payment Calculator

Cap Rate Calculator

Last updated: 20 hours ago (MLSPIN #73515005)

Price History

Date / Event Date Event Price
Sep 12, 2026 Relisted $800,000
Relisted
Jul 3, 2026 In contract -
In contract
Jun 5, 2026 Price Decreased $800,000
↓ $25K (3%)
Price Decreased
May 7, 2026 Listed by Keller Williams Realty $825,000
Listed by Keller Williams Realty
Mar 25, 2015 Sold
Sold

Property Highlights

Garage
Parking Available
Air Conditioning
Fireplace
Parking Details
Has Garage
Has Open Parking
Parking Features: Detached, Heated Garage, Off Street, Paved
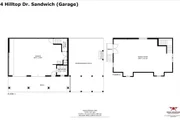
Garage Spaces: 2
Open Parking Spaces: 8
Interior Details
Half Bathrooms: 1
Full Bathrooms: 3
Interior Features: Pantry, Vaulted Ceiling(s), Entrance Foyer, Sun Room, Bonus Room
Appliances: Tankless Water Heater, Range, Dishwasher, Refrigerator, Washer, Dryer
Flooring Type: Wood, Tile, Carpet
Laundry Features: Electric Dryer Hookup, Washer Hookup
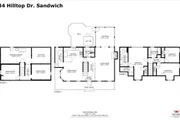
Rooms: 9
Has Fireplace
Fireplace Features: Living Room
Fireplaces: 1
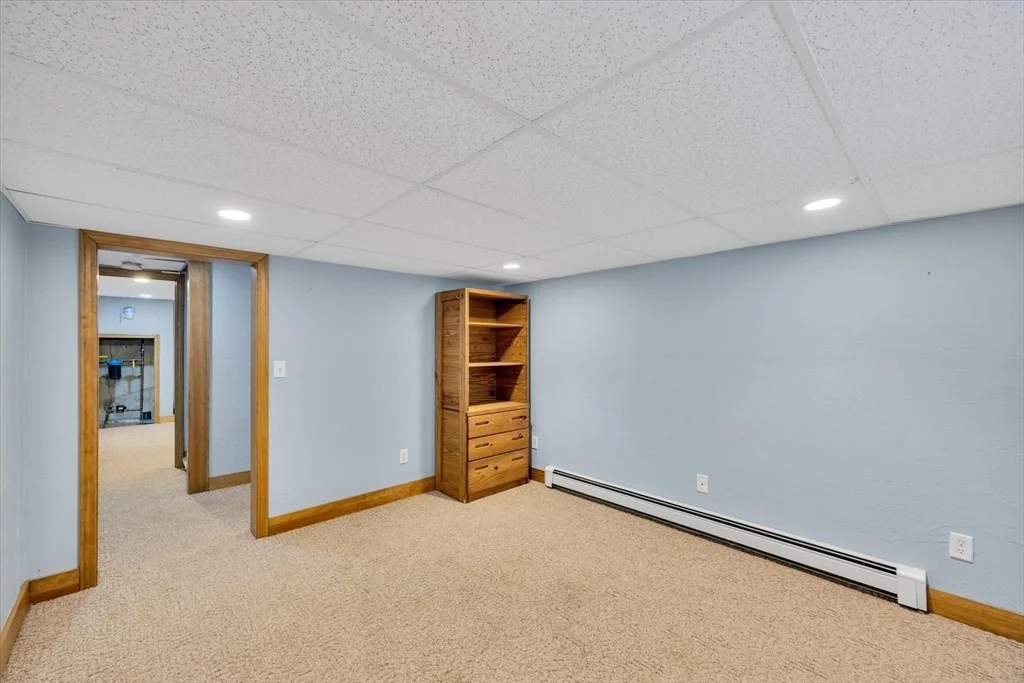
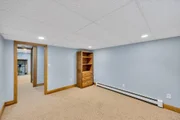
Basement: Full, Partially Finished, Interior Entry
Exterior Details
Square Footage: 2512
Architectural Style: Cape
Year Built Source: Public Records
Year Built: 1996
Waterfront Features: Ocean, Beach Ownership(Public)
Building Area Total: 2512
Building Area Units: Square Feet
Window Features: Skylight(s)
Construction Materials: Frame
Patio and Porch Features: Porch, Covered
Lot Features: Corner Lot, Wooded, Cleared, Level
Lot Size Area: 0.55
Lot Size Units: Acres
Lot Size Acres: 0.55
Lot Size Square Feet: 24000
Water Source: Public
Financial Details
Tax Assessed Value: $744,900
Tax Annual Amount: $5,818
Utilities Details
Cooling Type: Ductless
Heating Type: Baseboard, Oil, Propane, Ductless
Sewer : Private Sewer

Building Info

Overview

    General

  • Building Count: 2
  • Bedroom Count: 0
  • Building Condition: 0
  • Building Quality: 0
  • Construction Type: 0
  • Building Style: 0
  • Exterior Walls Type: 0
  • Interior Walls Type: 0
  • Roof Shape Type: 0
  • Roof Cover Type: 0
  • Living Units: 1
  • Floor Cover: 0
  • Basement Type: 0
  • Basement Area: 0
  • Garage Type: 0
  • Parking Space Count: 0
  • Patio Type: 0
  • Porch Type: 0
  • Pool Type: 0

    Dimensions

  • Lot Size Square Feet: 24,000
  • Total Building Area: 0
  • Building Area: 0

    Heating and Cooling

  • Air Conditioning: 0
  • Heating: 0
  • Heating Fuel Type: 0

    Utilities

  • Sewer System: 0
  • Water Service: 0

Building

  • Building Type: 0
  • Property Class: R
  • Land Acres: 0000000551
  • Standard Land Use Code: 1100
  • County Land Use Code: 109

Neighborhood

  • School District Name: Bourne School District
  • Census Tract: 013700

Zoning

  • Zoning: R40

Geography

  • Account Number: 3185
  • Parcel: BOUR M:17.2 P:18
  • Municipality: BOURNE
  • Latitude: 41.7692
  • Longitude: -70.5393

    Address

  • Full Address: 34 Hollow Rd
  • Address - House Number: 34
  • Address - Street Name: Hollow
  • Address - Suffix Type: Rd
  • State: MA
  • City Name: Buzzards Bay
  • Zip Code: 02532

Valuation

    Tax

  • Tax Year: 2024
  • Tax Amount: $568,900

    Appraisal Valuation

  • Standard Deviation: 0.1747
  • Valuation Date: Feb 07, 2024
  • Confidence Score: 65
  • Final Value: 702,701
  • High Value: 825,497
  • Low Value: 579,904

    Assessments Valuation

  • Assessed Year: 2024
  • Assessed Total Value: $709,400
  • Assessed Land Value: $172,200
  • Assessed Improvements Value: $537,200

    Sales

  • Current Sale Recording Date: Mar 25, 2015
  • Current Sale Price:
  • Current Sale Document Type: O
  • Current Sale Input Document Number: 12600
Data used for valuation calculations is provided by RealtyHop, and other third party sources

Comparables

Unit
Status
Type
Beds
Baths
ft²
Price/ft²
Asking Price
Listed On
Closing Price
Sold On
HOA + Taxes

About Sagamore


Similar Homes for Sale

Currently no similar homes around

Nearby Rentals


Frequently Asked Questions

When was property at 34 Hilltop Drive built and last sold?
The property at 34 Hilltop Drive was built in and last sold on Jan 1, 1970 for $415,000.
How much is this home worth?
The estimated value of the home located at 34 Hilltop Drive is $807,092.
What are some comparable homes to 34 Hilltop Drive?
There are currently no comparable homes to 34 Hilltop Drive.