See Home Value
Plymouth 02043
34 Highview Drive
$1,050,000
● House - Off Market

34 Highview Drive

Hingham, MA 02043
bedrooms
4 Beds
bathrooms
2 Baths, 1 Half Bath
square feet
2,100 Ft²
$1,694,973
RealtyHop Estimate
48.03%
Since Sep 1, 2018
MA-Boston
Primary Model

About This Property

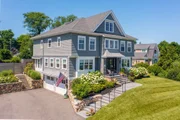
Crow Point dream family setting.  Deeded beach access to neighborhood beach across the street.  Perched on a hill at the end of a quiet cul de sac, enjoy spectacular water views and breezes while playing in the expansive backyard or riding bikes in scenic waterfront cul de sac.  NO flood insurance.  Stunning water views from nearly every room.  Renovation within last few years includes kitchen, with granite countertops and stainless steel appliances, 3 bathrooms, new Andersen windows throughout and 2 sliders, shingle siding, roof, recessed lighting, flooring, gas boiler and central AC.  Gas and sewer.  Walking distance to elementary school and very close to bus stop, Shipyard for commuter boat, commuter rail, and Hingham Square.  Enjoy your morning coffee on second floor master balcony overlooking breathtaking bay views!
Unit Size
2,100 Ft²
Days on Market
-
Land Size
0.30 acres
Price per sqft
$545
Property Type
House
Property Taxes
$883
HOA Dues
-
Year Built
2018

Payment Calculator

Cap Rate Calculator

Last updated: 4 months ago (MLSPIN #72347161)

Price History

Date / Event Date Event Price
Jun 3, 2025 Sold
Sold
Apr 16, 2025 In contract -
In contract
Apr 3, 2025 Listed $3,675,000
Listed
This stunning home, nestled in the coveted Crow Point neighborhood on a tranquil cul-de-sac, embodies elegance and modern living. Rebuilt from the ground up in 2020, it features 4 bedrooms and 3.5 baths. The first floor boasts an open floor plan that combines sophistication with contemporary functionality. The Chef's kitchen seamlessly connects to both the living area complete with a gas fireplace and dining room. As well as an office/Den and a sunroom overlooking the impressive backyard enhance the homes appeal. On the second floor, you'll find three bedrooms, including a primary suite with ocean views, a cozy fireplace and luxurious bath. The third floor offers the fourth bedroom, a full bathroom, a workout room, another gathering space and a roof deck perfect for relaxation. The outdoor space is exceptional, featuring a hot tub, putting green, and extensive areas for outdoor living. This home reflects pride of ownership and a welcoming positive atmosphere.
Oct 11, 2024 No longer available -
No longer available
Oct 5, 2024 Withdrawn -
Withdrawn
Show More

Property Highlights

Parking Available
Garage
Air Conditioning
Fireplace

Building Info

Overview

    General

  • Year Built: 2018
  • Effective Year Built: 2018
  • Building Count: 1
  • Total Rooms: 8
  • Bedroom Count: 4
  • Bathroom Count: 4
  • Full Bathrooms: 3
  • Partial Bathrooms: 4
  • Building Condition: 1
  • Building Quality: 0
  • Construction Type: 3
  • Building Style: 15
  • Exterior Walls Type: 18
  • Interior Walls Type: 0
  • Roof Shape Type: 1
  • Roof Cover Type: 15
  • Floor Count: 300
  • Living Units: 1
  • Floor Cover: 0
  • Basement Type: 2
  • Basement Area: 504
  • Garage Type: 17
  • Parking Space Count: 2
  • Patio Type: 0
  • Porch Type: 0
  • Pool Type: 0

    Dimensions

  • Lot Size Square Feet: 13,130
  • Total Building Area: 3,324
  • Gross Building Area: 5,121
  • Building Area: 3,324
  • Building Area Measurement: L

    Heating and Cooling

  • Fireplace Count: 1
  • Air Conditioning: 13
  • Heating: 10
  • Heated Square Feet: 3,324
  • Heating Fuel Type: 6

    Utilities

  • Sewer System: 0
  • Water Service: 0

Building

  • Building Type: 0
  • Property Class: R
  • Land Acres: 0000000301
  • Standard Land Use Code: 1001
  • County Land Use Code: 101

Neighborhood

  • School District Name: Hingham School District
  • School Tax School District: HINGHAM SD
  • Census Tract: 501102

Geography

  • Account Number: 1310160000000900
  • Parcel: HING M:16 B:0 L:90
  • Lot: 90
  • Municipality: HINGHAM
  • Latitude: 42.2601
  • Longitude: -70.9088

    Address

  • Full Address: 34 Highview Dr
  • Address - House Number: 34
  • Address - Street Name: Highview
  • Address - Suffix Type: Dr
  • State: MA
  • City Name: Hingham
  • Carrier Code: C008
  • 4-Digit Zip Code: 1259
  • Zip Code: 02043

Valuation

    Tax

  • Tax Year: 2023
  • Tax Amount: $2,487,400

    Appraisal Valuation

  • Standard Deviation: 0.1663
  • Valuation Date: Jan 17, 2024
  • Confidence Score: 78
  • Final Value: 2,999,703
  • High Value: 3,498,720
  • Low Value: 2,500,686

    Assessments Valuation

  • Assessed Year: 2023
  • Assessed Total Value: $2,487,400
  • Assessed Land Value: $973,400
  • Assessed Improvements Value: $1,514,000

    Sales

  • Current Sale Contract Date: Mar 23, 2020
  • Current Sale Recording Date: Mar 30, 2020
  • Current Sale Price:
  • Current Sale Document Type: O
  • Current Sale Input Document Number: 26850
  • Previous Sale Recording Date: Aug 21, 2018
  • Previous Sale Amount: $1,050,000
  • Previous Sale Document Type: O
Data used for valuation calculations is provided by RealtyHop, and other third party sources

Comparables

Unit
Status
Type
Beds
Baths
ft²
Price/ft²
Asking Price
Listed On
Closing Price
Sold On
HOA + Taxes

About Plymouth


Similar Homes for Sale

Currently no similar homes around

Nearby Rentals


Frequently Asked Questions

When was property at 34 Highview Drive built and last sold?
The property at 34 Highview Drive was built in 2018 and last sold on Mar 23, 2020 for $2,535,000.
How much is this home worth?
The estimated value of the home located at 34 Highview Drive is $3,460,442.
What are some comparable homes to 34 Highview Drive?
There are currently no comparable homes to 34 Highview Drive.