See Home Value
Elgin 60120 Parkwood
34 Highbury Drive
$392,000
● House - Off Market

34 Highbury Drive

Elgin, IL 60120
bedrooms
3 Beds
bathrooms
2 Baths, 1 Half Bath
square feet
1,896 Ft²
$2,417
Est. Monthly
$51
HOA / Fees

About This Property

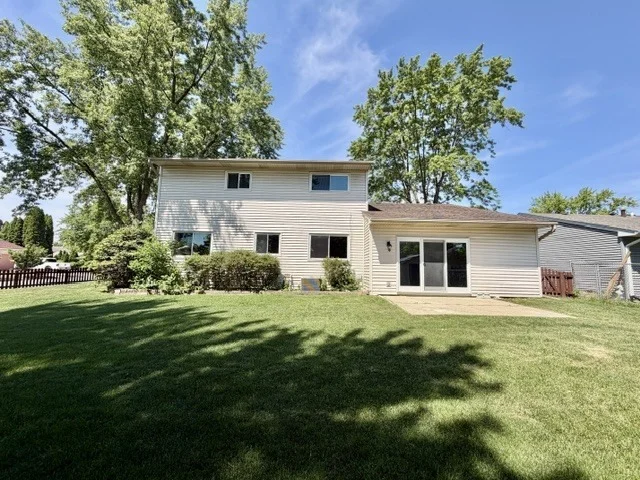
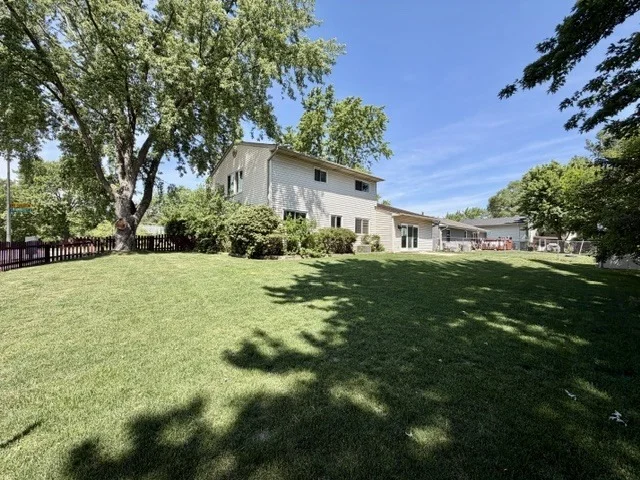
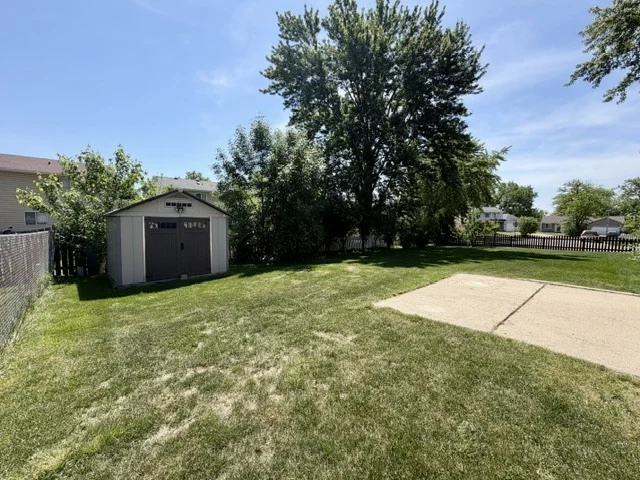
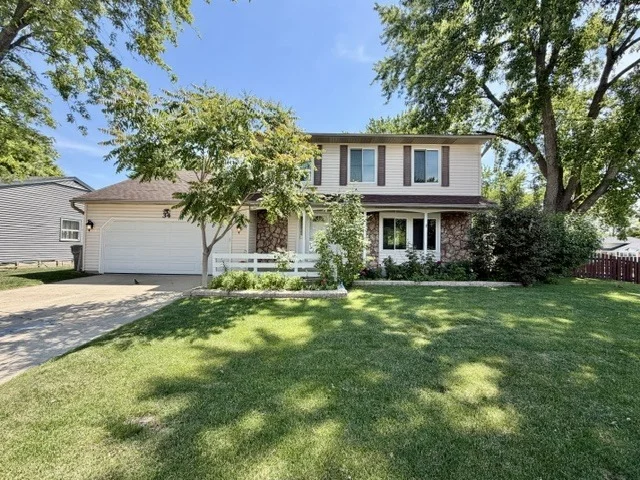
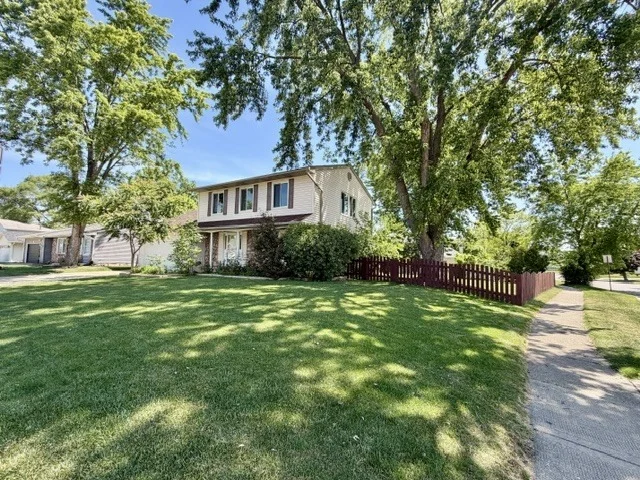
Completely remodeled and move-in ready! This stunning 4-bedroom, 2.5-bath home with a finished basement and attached 2-car garage is situated on a desirable corner lot in Elgin's Parkwood subdivision. Thoughtfully updated throughout, this home offers the perfect blend of modern finishes and functional living space. The beautifully redesigned kitchen features brand-new cabinetry, countertops, sink, and stainless steel appliances, all opened to the spacious family room to create the ideal gathering space for everyday living and entertaining. New luxury vinyl plank flooring flows throughout the home, complemented by fresh paint, updated lighting, and numerous additional improvements. The spacious primary suite features a walk-in closet and a newly remodeled private bathroom. The full hall bathroom has also been completely updated. The finished basement provides valuable additional living space perfect for a recreation room, home office, fitness area, or playroom. Enjoy outdoor living in the private fenced backyard, ideal for relaxing, entertaining, pets, or play. Conveniently located near shopping, restaurants, parks, schools, Metra, downtown Elgin, Route 20, I-90, and major transportation corridors, making commuting a breeze. This beautifully updated home offers exceptional value, style, and convenience-schedule your private showing today!
Unit Size
1,896 Ft²
Days on Market
-
Land Size
-
Price per sqft
$207
Property Type
House
Property Taxes
$441
HOA Dues
$51
Year Built
1978

Payment Calculator

Cap Rate Calculator

Property Highlights

Garage
Air Conditioning

Building Info

Overview

    General

  • Year Built: 1978
  • Effective Year Built: 1978
  • Building Count: 1
  • Total Rooms: 9
  • Bedroom Count: 4
  • Bathroom Count: 3
  • Full Bathrooms: 2
  • Partial Bathrooms: 3
  • Building Condition: 6
  • Building Quality: 7
  • Construction Type: 6
  • Building Style: 60
  • Exterior Walls Type: 17
  • Interior Walls Type: 0
  • Roof Shape Type: 0
  • Roof Cover Type: 15
  • Floor Count: 200
  • Living Units: 1
  • Floor Cover: 0
  • Basement Type: 7
  • Basement Area: 0
  • Garage Type: 1
  • Parking Space Count: 2
  • Patio Type: 0
  • Porch Type: 0
  • Pool Type: 0

    Dimensions

  • Lot Size Square Feet: 9,240
  • Total Building Area: 1,896
  • Gross Building Area: 1,896
  • Building Area: 1,896
  • Building Area Measurement: L

    Heating and Cooling

  • Air Conditioning: 1
  • Heating: 24
  • Heated Square Feet: 1,896
  • Heating Fuel Type: 0

    Utilities

  • Sewer System: 0
  • Water Service: 0

Building

  • Building Type: 0
  • Property Class: R
  • Subdivision: PARKWOOD VILLAGE UNIT6
  • Land Acres: 0000000212
  • Standard Land Use Code: 1001
  • County Land Use Code: 2-07
  • Legal Description 1: (PARKWOOD) VILLAGE (UNIT6) SUB OF PT GOVT LT1 OF NW SEC 18-41-09

Neighborhood

  • School District Name: School District U-46
  • Census Tract: 804404

Geography

  • District: 18
  • Parcel: 06-18-114-038-0000
  • Lot: 1
  • Meridian: SEC 18 TWN 41N RNG 09E
  • Municipality: HANOVER
  • Latitude: 42.0388
  • Longitude: -88.2556

    Address

  • Full Address: 34 Highbury Dr
  • Legal Unit: 6
  • Address - House Number: 34
  • Address - Street Name: Highbury
  • Address - Suffix Type: Dr
  • State: IL
  • City Name: Elgin
  • Carrier Code: C032
  • 4-Digit Zip Code: 4515
  • Zip Code: 60120

Valuation

    Tax

  • Tax Year: 2022
  • Tax Amount: $507,994
  • Tax Rate Code Area: 18015

    Appraisal Valuation

  • Standard Deviation: 0.2283
  • Valuation Date: Mar 20, 2024
  • Confidence Score: 68
  • Final Value: 329,325
  • High Value: 404,524
  • Low Value: 254,127

    Market Valuation

  • Market Total Value: $250,000
  • Market Land Value: $60,060
  • Market Improvement Value: $189,940

    Assessments Valuation

  • Assessed Year: 2023
  • Assessed Total Value: $25,000
  • Assessed Land Value: $6,006
  • Assessed Improvements Value: $18,994
Data used for valuation calculations is provided by RealtyHop, and other third party sources

Comparables

Unit
Status
Type
Beds
Baths
ft²
Price/ft²
Asking Price
Listed On
Closing Price
Sold On
HOA + Taxes

About Southeast Elgin


Similar Homes for Sale

Currently no similar homes around

Nearby Rentals

Unit for rent at 370 Bent Street, Elgin, IL, 60120

$1,200 /mo

  • 1 Bed
  • 1 Bath
  • 500 ft²
370 Bent Street #1, Elgin, IL, 60120 Listing by Kate Roth
Unit for rent at 276 Morgan Street, Elgin, IL, 60123

$1,800 /mo

  • 2 Beds
  • 1 Bath
  • 1,200 ft²
276 Morgan Street #1, Elgin, IL, 60123 Listing by Sharon Mennerick
Unit for rent at 371 Fulton Street, IL, 60120

$2,750 /mo

  • 3 Beds
  • 1 Bath
  • 1,600 ft²
371 Fulton Street #2, IL, 60120 Listing by Joseph Trifilio


Frequently Asked Questions

When was property at 34 Highbury Drive built and last sold?
The property at 34 Highbury Drive was built in 1978 and last sold on Jan 1, 1970 for $0.
How much is this home worth?
The estimated value of the home located at 34 Highbury Drive is $396,445.
What are some comparable homes to 34 Highbury Drive?
There are currently no comparable homes to 34 Highbury Drive.