


34 High Street


About This Property
Payment Calculator
Your Estimated Monthly Payment
Cap Rate Calculator
What does this mean?
Based on our analysis, the cap rate of this property is 1.25%. A negative cap rate indicates that the property might not be feasible as an income-producing asset. The median cap rate for a near zip code 11238 is 4.23%.
How much can I actually make?
Actual monthly rental income may vary between $4,760 and $7,140 depending on unit-specific characteristics. You can change the amount using the slider to further explore.
How is cap rate calculated?
Cap Rate = Net Operating Income (NOI) / Property Asset Value.
When calculating the cap rate, we assume 100% occupancy. Leverage (mortgage) is not considered.
Cap Rate provided by RealtyHop and RentHop, learn more about cap rate here.
Price History
| Date / Event | Date | Event | Price |
|---|---|---|---|
| Dec 30, 2024 | Sold | ||
| Sold | |||
| Jul 11, 2024 | In contract | - | |
| In contract | |||
| May 31, 2024 | Listed by Howard Hanna Rand Realty | $599,000 | |
| Listed by Howard Hanna Rand Realty | |||
| Oct 17, 2019 | Sold | ||
| Sold | |||
| Jul 25, 2019 | Listed by Thomas S. Hennerty | $555,000 | |
| Listed by Thomas S. Hennerty | |||
| | |||
|
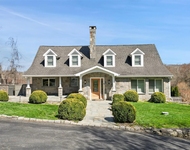
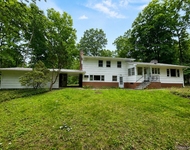
WALK TO TRAIN STATION!! Beautiful, newly renovated 3 bedroom, 2 full bathroom raised ranch home with central air! This house is an open concept floor plan comprising the living room, dining room and kitchen, with hardwood floors throughout and tons of natural light! The kitchen offers a center island with new granite countertops and seating area, an abundance of cabinet storage, a pantry and all brand new stainless steel appliances. Adjacent the kitchen is a dining room; perfect for family dinners, holiday parties or for watching the kids do homework while cooking. The main bathroom has a beautifully tiled walk-in shower, floating vanity, water-saver faucets and Bluetooth-connected ceiling fan/speaker to listen to your favorite music during your morning routine. Each bedroom has great closet space. Master bedroom has an en-suite bathroom also with beautifully tiled walk-in shower featuring dual shower heads, floating vanity, water-saver faucets and Bluetooth fan/speaker! The finished lower ground floor level features a family room with fireplace and a wet bar/kitchen area and separate office for professional or studio use or possible 4th bedroom. Also makes a great au pair or mother/daughter/in-law set-up. Direct access to backyard, awning-covered patio and garage. The exterior features a fenced property, perfect for dogs, newly paved driveway and a yard to play in, perfect for the kids! All major systems have been serviced including central A/C system, air ducts vacuumed, boiler serviced, sewer lines snaked and septic pumped. Move-in ready condition. Not a thing to do. LOCATION LOCATION LOCATION!!! Within the great, high preforming Bedford School District. You are a less than a 2-minute walk to Bedford Hills Elementary School, and a 10-minute walk to the Bedford Hills Metro North train station, post office, and many restaurants. Minutes to major highways. Close to Bedford Hills Memorial Park, which has a swimming pool, playground, nature and wildlife areas and a lake for fishing. Come and make this house your forever home! Taxes are not reflective of a STAR credit. Additional Information: Amenities:Storage,ParkingFeatures:1 Car Attached,
| |||
Property Highlights
Building Info
Comparables
Status
Price/ft²
Listed On
Sold On
About Katonah
Similar Homes for Sale
Currently no similar homes aroundNearby Rentals


Data Source: OneKey MLS
 Your Privacy Choices
Phone: 425-283-2930
Address: 335 Madison Avenue, New York, NY 10017