Check Availability
Beverly 01915
34 Heather St
$699,000
● House - In Contract

34 Heather St

Beverly, MA 01915
bedrooms
4 Beds
bathrooms
2 Baths
square feet
1,593 Ft²
$3,960
Est. Monthly

About This Property

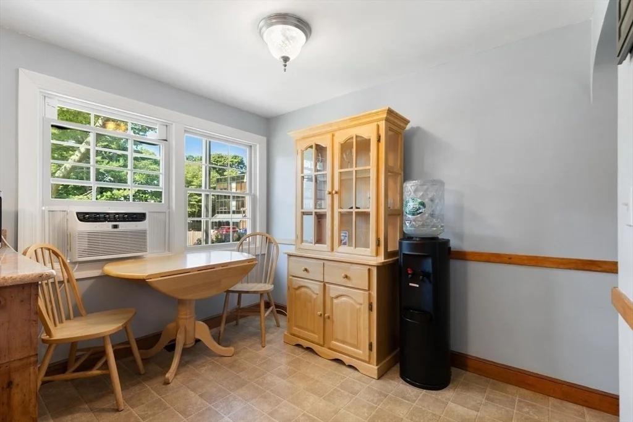
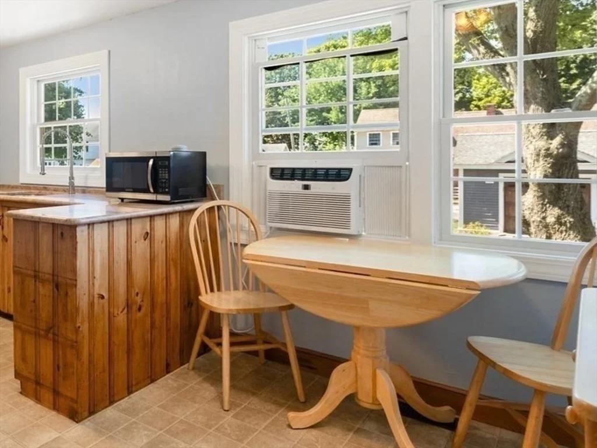
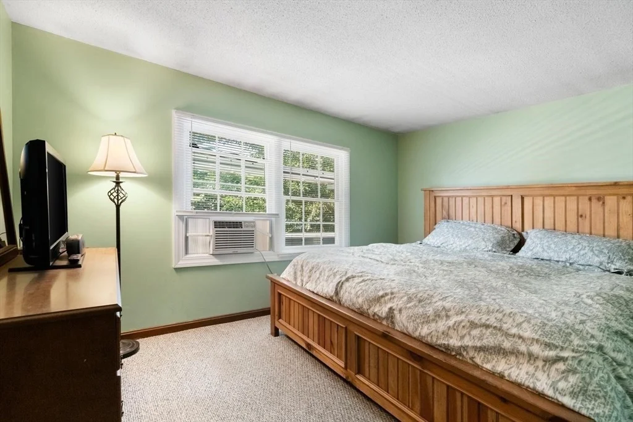
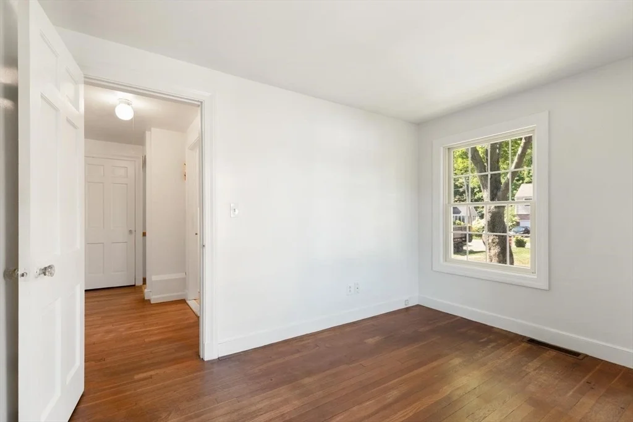
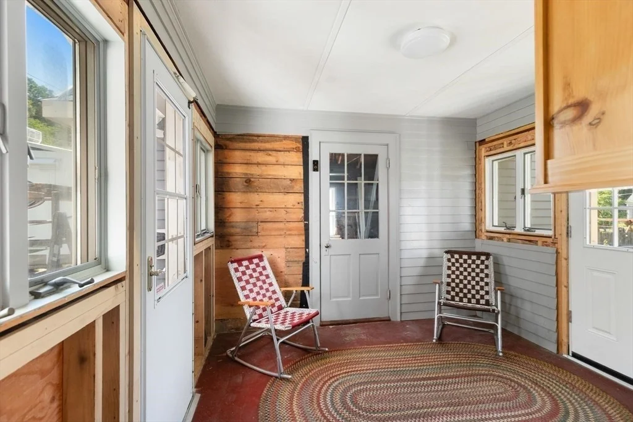
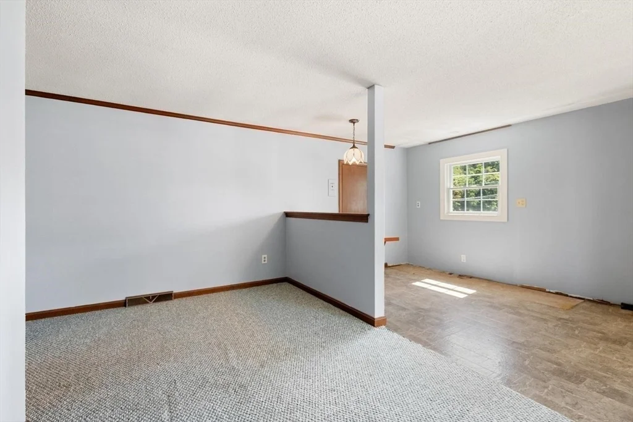
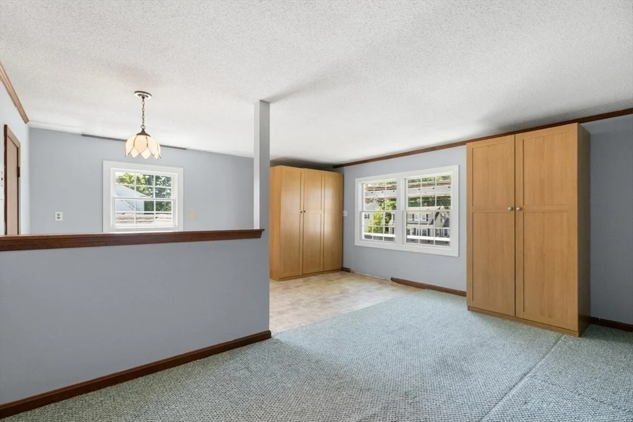
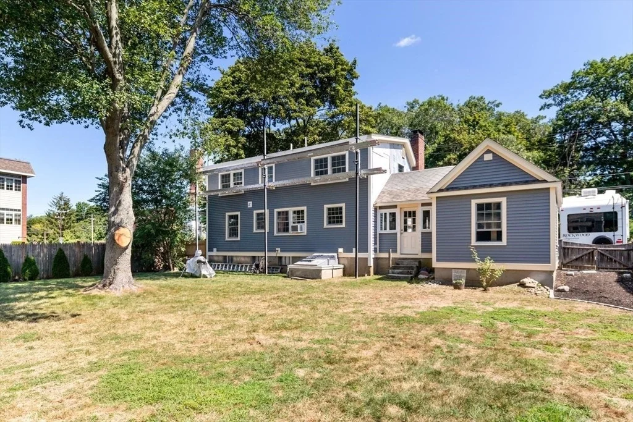
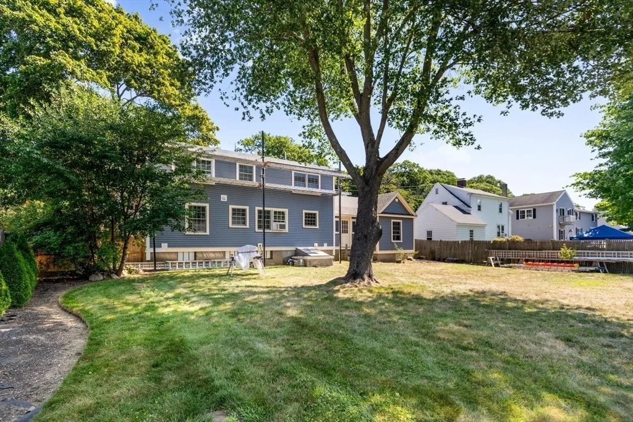
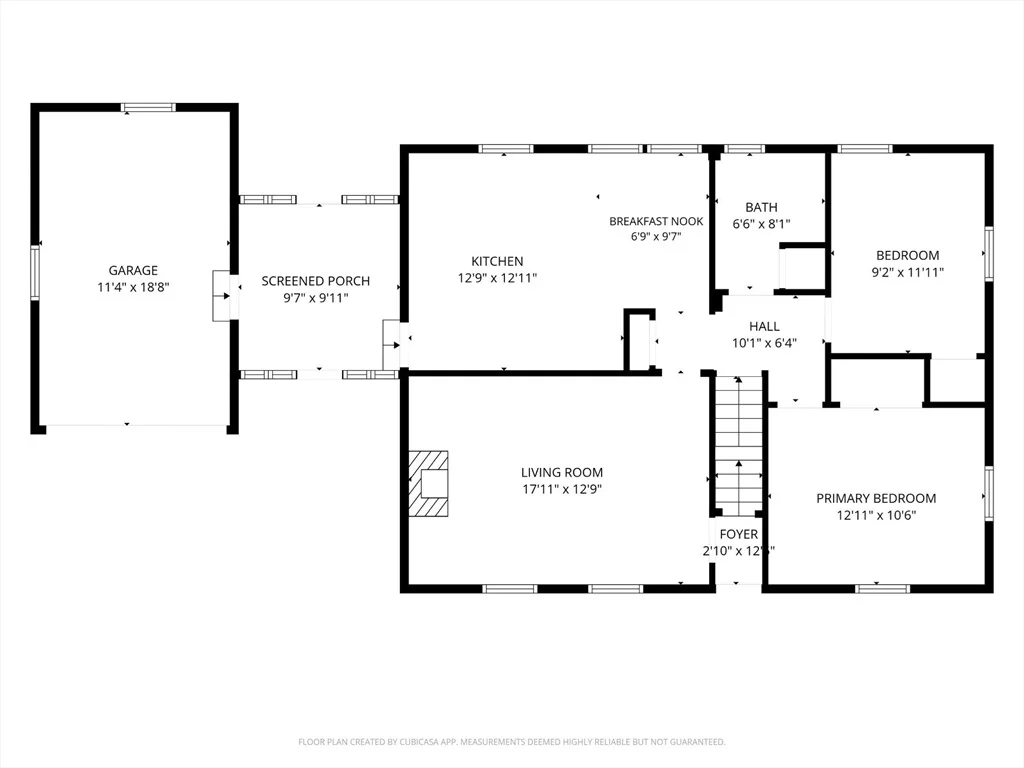
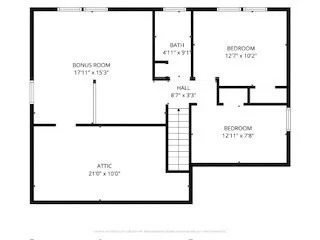
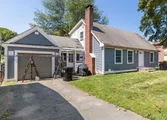
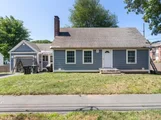
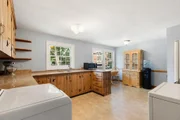
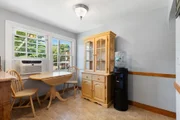
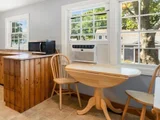
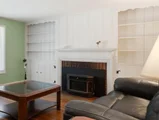
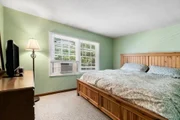
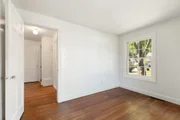
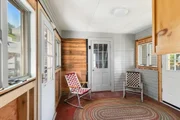
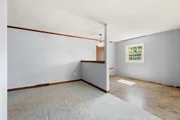
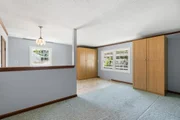
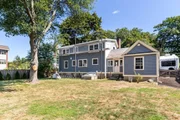
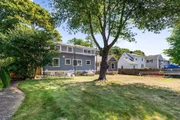
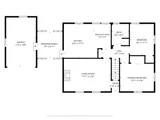
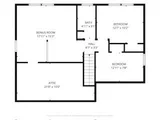
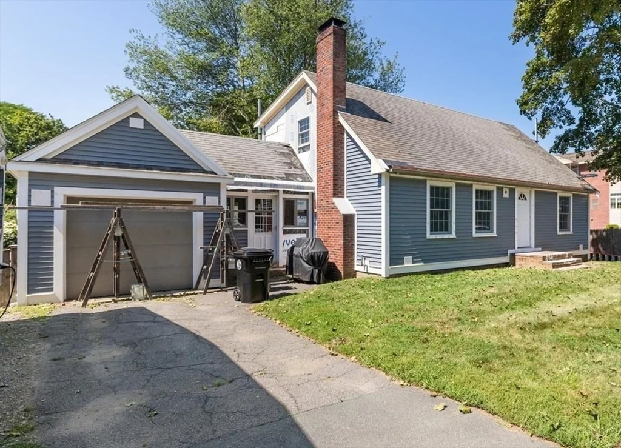
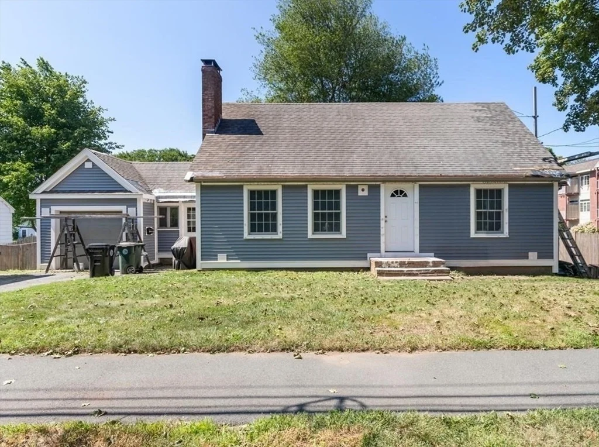
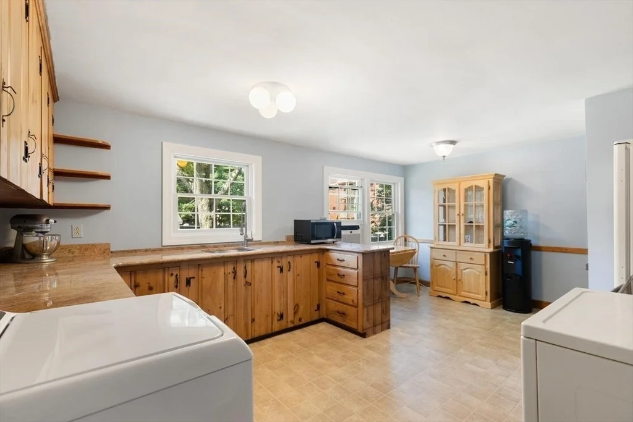
Welcome to 34 Heather St., a spacious and versatile fully dormered Cape located in a desirable Beverly neighborhood! Offering 4 bedrooms and 2 full bathrooms, this home has the space and flexibility to fit the way you live. The first-floor primary bedroom provides convenient one-level living, while the second floor offers additional bedrooms plus a fantastic bonus room that can easily serve as a home office, den, family room, playroom, or whatever your heart desires. Recent improvements include all new windows, a new front door, and brand-new vinyl siding, which is in the process of being completed now!!  A spacious mudroom/breezeway provides a practical transition from the outdoors and adds even more everyday functionality. Outside, the property offers some truly unique possibilities. The spacious 10,000+ sq ft. backyard can be accessed from the street behind the home leading to two additional parking spaces, along with plenty of room for an RV, boat, trailer, or other recreational vehicles!! The oversized custom-built shed provides excellent storage for tools, equipment, bikes, and more. The location is hard to beat! Enjoy close proximity to Beverly Hospital, the Montserrat MBTA Commuter Rail Station, Beverly High School, and the Beverly Senior Center, while Lynch Park and Beverly's beautiful beaches are just two miles away. Convenient to downtown Beverly, shopping, restaurants, commuter routes, and all that this vibrant North Shore community has to offer. With its generous living space, flexible floor plan, substantial recent updates, exceptional parking/storage options, and sought-after location, 34 Heather St. is a home with room to grow and plenty of possibilities!  Don't miss your chance to make this your own!!!
Unit Size
1,593 Ft²
Days on Market
-
Land Size
0.23 acres
Price per sqft
$439
Property Type
House
Property Taxes
$527
HOA Dues
-
Year Built
1951

Listed By

Betsy Woods
Lux Realty North Shore

Payment Calculator

Cap Rate Calculator

Last updated: 2 months ago (MLSPIN #73565221)

Price History

Date / Event Date Event Price
Aug 26, 2026 In contract -
In contract
Aug 18, 2026 Listed by Leading Edge Real Estate $699,000
Listed by Leading Edge Real Estate
Nov 24, 2009 Sold
Sold
Jul 14, 2009 Listed by Leading Edge Real Estate $329,900
Listed by Leading Edge Real Estate

Property Highlights

Garage
Parking Available
Air Conditioning
Fireplace
Parking Details
Has Garage
Attached Garage
Has Open Parking
Parking Features: Attached, Paved, Off Street
Garage Spaces: 1
Open Parking Spaces: 4
Interior Details
Full Bathrooms: 2
Interior Features: Bonus Room
Appliances: Range, Refrigerator, Washer, Dryer
Flooring Type: Wood, Flooring - Wall to Wall Carpet, Flooring - Vinyl
Laundry Features: First Floor
Rooms: 7
Has Fireplace
Fireplace Features: Living Room
Fireplaces: 1
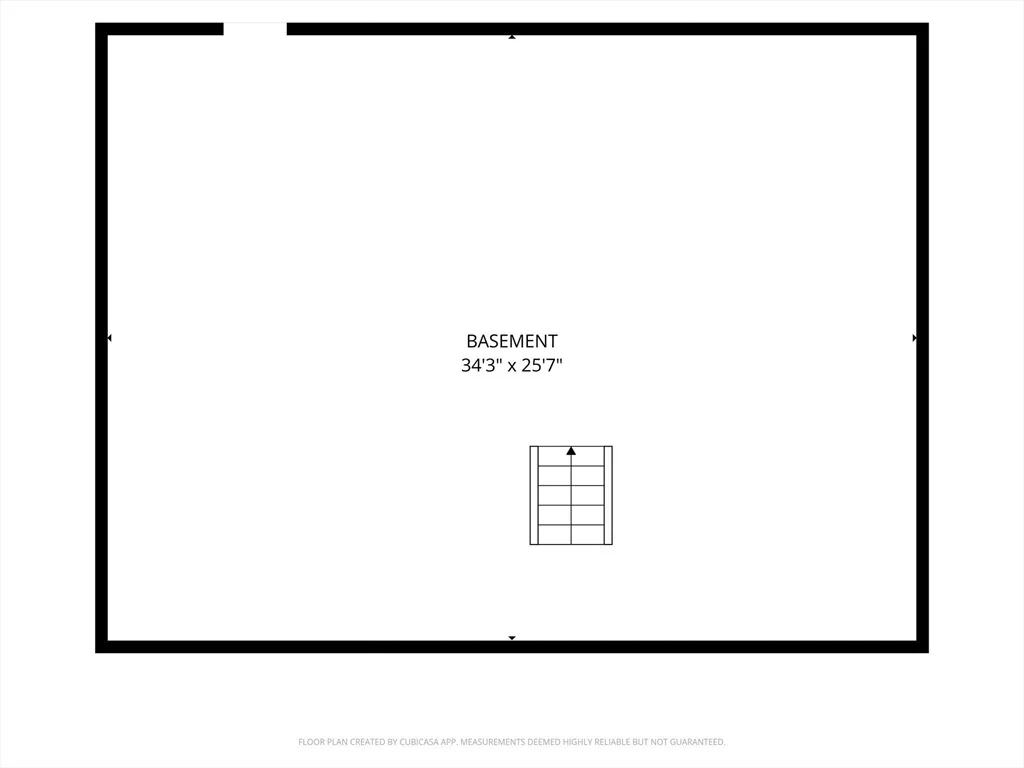
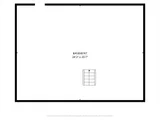
Basement: Full, Walk-Out Access, Interior Entry, Unfinished, Bulkhead
Exterior Details
Square Footage: 1593
Architectural Style: Cape
Year Built Source: Public Records
Year Built: 1951
Waterfront Features: Ocean, 1 to 2 Mile To Beach, Beach Ownership(Public)
Building Area Total: 1593
Building Area Units: Square Feet
Window Features: Insulated Windows
Construction Materials: Frame
Lot Features: Other
Lot Size Area: 0.23
Lot Size Units: Acres
Lot Size Acres: 0.23
Lot Size Square Feet: 10119
Water Source: Public
Financial Details
Tax Assessed Value: $575,400
Tax Annual Amount: $6,324
Utilities Details
Cooling Type: Window Unit(s)
Heating Type: Forced Air, Oil
Sewer : Public Sewer

Building Info

Overview

    General

  • Year Built: 1951
  • Effective Year Built: 1951
  • Building Count: 1
  • Total Rooms: 5
  • Bedroom Count: 3
  • Bathroom Count: 2
  • Full Bathrooms: 1
  • Partial Bathrooms: 2
  • Building Condition: 6
  • Building Quality: 0
  • Construction Type: 6
  • Building Style: 4
  • Exterior Walls Type: 18
  • Interior Walls Type: 0
  • Roof Shape Type: 1
  • Roof Cover Type: 15
  • Floor Count: 200
  • Living Units: 1
  • Floor Cover: 0
  • Basement Type: 7
  • Basement Area: 910
  • Garage Type: 1
  • Parking Space Count: 1
  • Patio Type: 0
  • Porch Type: 0
  • Pool Type: 0

    Dimensions

  • Lot Size Square Feet: 10,119
  • Total Building Area: 1,593
  • Gross Building Area: 3,104
  • Building Area: 1,593
  • Building Area Measurement: L

    Heating and Cooling

  • Fireplace Count: 1
  • Air Conditioning: 13
  • Heating: 4
  • Heated Square Feet: 1,593
  • Heating Fuel Type: 6

    Utilities

  • Sewer System: 0
  • Water Service: 0

Building

  • Building Type: 0
  • Property Class: R
  • Subdivision: BEAVERLY
  • Land Acres: 0000000232
  • Standard Land Use Code: 1001
  • County Land Use Code: 101

Neighborhood

  • School District Name: Beverly School District
  • School Tax School District: BEVERLY SD
  • Census Tract: 217300

Zoning

  • Zoning: RMD

Geography

  • Account Number: RMD
  • Parcel: BEVE M:0031 B:0084 L:
  • Block: 84
  • Municipality: BEVERLY
  • Latitude: 42.5633
  • Longitude: -70.8773

    Address

  • Full Address: 34 Heather St
  • Address - House Number: 34
  • Address - Street Name: Heather
  • Address - Suffix Type: St
  • State: MA
  • City Name: Beverly
  • Carrier Code: C009
  • 4-Digit Zip Code: 2738
  • Zip Code: 01915

Valuation

    Tax

  • Tax Year: 2024
  • Tax Amount: $571,500

    Appraisal Valuation

  • Standard Deviation: 0.1693
  • Valuation Date: Jan 17, 2024
  • Confidence Score: 78
  • Final Value: 661,546
  • High Value: 773,548
  • Low Value: 549,545

    Assessments Valuation

  • Assessed Year: 2024
  • Assessed Total Value: $508,900
  • Assessed Land Value: $300,400
  • Assessed Improvements Value: $208,500

    Sales

  • Current Sale Recording Date: Nov 24, 2009
  • Current Sale Price:
  • Current Sale Document Type: 27
Data used for valuation calculations is provided by RealtyHop, and other third party sources

Comparables

Unit
Status
Type
Beds
Baths
ft²
Price/ft²
Asking Price
Listed On
Closing Price
Sold On
HOA + Taxes

About Beverly


Similar Homes for Sale

Currently no similar homes around

Nearby Rentals


Frequently Asked Questions

When was property at 34 Heather Street built and last sold?
The property at 34 Heather Street was built in 1951 and last sold on Jan 1, 1970 for $320,000.
How much is this home worth?
The estimated value of the home located at 34 Heather Street is $679,366.
What are some comparable homes to 34 Heather Street?
There are currently no comparable homes to 34 Heather Street.