See Home Value
$750,000
● House - Off Market

34 Golden Ave

Arlington, MA 02476
bedrooms
3 Beds
bathrooms
1 Bath
square feet
1,028 Ft²
$4,506
Est. Monthly

About This Property

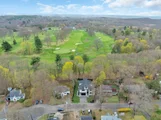
Mid-century ranch with unlimited potential, offers a unique opportunity for buyers, builders, and renovators alike! Nice home situated on lovely, quiet cul-d-sac, directly abutting the Belmont Country Club! Short distance to all Arlington, Belmont and Lexington have to offer including a short trip to reach Alewife T/Cambridge by either bus or car. This three bedroom home features living room with fireplace, dining room with corner cabinet, hardwood floors, large three-season sunroom/porch and access to phenomenal, private rear yard. Partially finished lower level offers potential living and storage space. Newer gas furnace and hot water heater, 3 car parking. Don't miss this opportunity - prime location and large, spacious lot would be attractive for a teardown, renovation or expansion project. Seller prefers a quick closing date.
Unit Size
1,028 Ft²
Days on Market
-
Land Size
0.17 acres
Price per sqft
$768
Property Type
House
Property Taxes
$631
HOA Dues
-
Year Built
1948

Payment Calculator

Cap Rate Calculator

Last updated: 6 months ago (MLSPIN #73317339)

Price History

Date / Event Date Event Price
May 29, 2026 Sold
Sold
Apr 28, 2026 In contract -
In contract
Apr 23, 2026 Listed by Gibson Sotheby's International Realty $2,299,000
Listed by Gibson Sotheby's International Realty
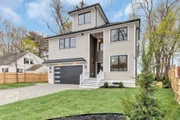
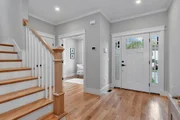
Rare new construction abutting Belmont Country Club. Wake up to sweeping golf course views. An extraordinary combo of luxury finishes, thoughtful design, & a backdrop you simply can't find anywhere else in Arlington. Spanning 4,855 sqft across 4 levels, this 4-bed, 3.5-bath home was built for today’s living. Stunning chef's kitchen with quartz counters, marble backsplash, & oversized island opens to the living & dining areas in a true open-concept layout, with sliders flowing out to a deck & patio overlooking the fairways. A paver driveway, 2-car gar & irrigation system complete the exterior. Gorgeous views pour in through windows throughout the home. The primary suite delivers the kind of mornings you plan around-gorgeous views, a private balcony, & a luxury spa bath. 2 home offices, 3rd floor family room w/cozy alcoves, & finished lower level w/ full bath round out this versatile layout. Minutes to Arl Center, Harvard Sq, Alewife & Rt 2. There is nothing else like it in Arlington!
Feb 25, 2025 Sold
Sold
Jan 8, 2025 In contract -
In contract
Show More

Property Highlights

Parking Available
Garage
Air Conditioning
Fireplace

Building Info

Overview

    General

  • Year Built: 1948
  • Effective Year Built: 1967
  • Building Count: 1
  • Total Rooms: 6
  • Bedroom Count: 3
  • Bathroom Count: 1
  • Full Bathrooms: 1
  • Partial Bathrooms: 1
  • Building Condition: 2
  • Building Quality: 0
  • Construction Type: 6
  • Building Style: 11
  • Exterior Walls Type: 19
  • Interior Walls Type: 0
  • Roof Shape Type: 1
  • Roof Cover Type: 15
  • Floor Count: 100
  • Living Units: 1
  • Floor Cover: 0
  • Basement Type: 7
  • Basement Area: 1,028
  • Garage Type: 0
  • Parking Space Count: 0
  • Patio Type: 0
  • Porch Type: 0
  • Pool Type: 0

    Dimensions

  • Lot Size Square Feet: 7,640
  • Total Building Area: 1,028
  • Gross Building Area: 2,227
  • Building Area: 1,028
  • Building Area Measurement: L

    Heating and Cooling

  • Fireplace Count: 1
  • Air Conditioning: 0
  • Heating: 4
  • Heated Square Feet: 1,028
  • Heating Fuel Type: 3

    Utilities

  • Sewer System: 0
  • Water Service: 0

Building

  • Building Type: 0
  • Property Class: R
  • Land Acres: 0000000175
  • Standard Land Use Code: 1001
  • County Land Use Code: 101

Neighborhood

  • School District Name: Arlington School District
  • School Tax School District: ARLINGTON PS
  • Census Tract: 356500

Zoning

  • Zoning: R1

Geography

  • Account Number: 123477
  • Parcel: ARLI M:183.0 B:0002 L:0003
  • Block: 2
  • Lot: 3
  • Municipality: ARLINGTON
  • Latitude: 42.4156
  • Longitude: -71.2012

    Address

  • Full Address: 34 Golden Ave
  • Address - House Number: 34
  • Address - Street Name: Golden
  • Address - Suffix Type: Ave
  • State: MA
  • City Name: Arlington
  • Carrier Code: C018
  • 4-Digit Zip Code: 7065
  • Zip Code: 02476

Valuation

    Tax

  • Tax Year: 2024
  • Tax Amount: $757,700

    Appraisal Valuation

  • Standard Deviation: 0.1625
  • Valuation Date: Feb 07, 2024
  • Confidence Score: 79
  • Final Value: 872,989
  • High Value: 1,014,933
  • Low Value: 731,045

    Assessments Valuation

  • Assessed Year: 2024
  • Assessed Total Value: $715,500
  • Assessed Land Value: $532,300
  • Assessed Improvements Value: $183,200
Data used for valuation calculations is provided by RealtyHop, and other third party sources

Comparables

Unit
Status
Type
Beds
Baths
ft²
Price/ft²
Asking Price
Listed On
Closing Price
Sold On
HOA + Taxes

About Belmont Hill


Similar Homes for Sale

Currently no similar homes around

Nearby Rentals


Frequently Asked Questions

When was property at 34 Golden Avenue built and last sold?
The property at 34 Golden Avenue was built in 1948 and last sold on Jan 1, 1970 for $0.
How much is this home worth?
The estimated value of the home located at 34 Golden Avenue is $2,352,298.
What are some comparable homes to 34 Golden Avenue?
There are currently no comparable homes to 34 Golden Avenue.