by RH Advisors

Check Availability
Harrison 10528
34 Glenwood Road
$1,374,900
● House - In Contract

34 Glenwood Road

Harrison, NY 10528
bedrooms
4 Beds
bathrooms
2 Baths, 1 Half Bath
square feet
3,389 Ft²
$8,786
Est. Monthly

About This Property

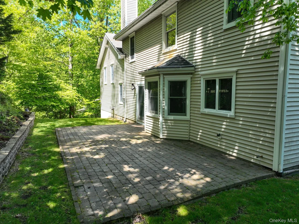
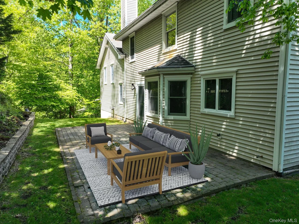
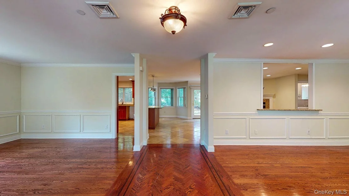
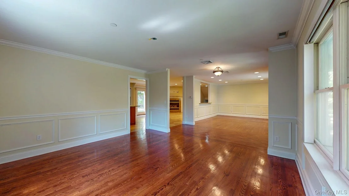
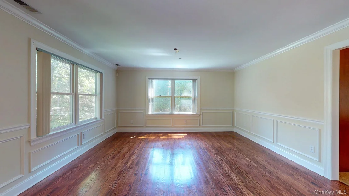
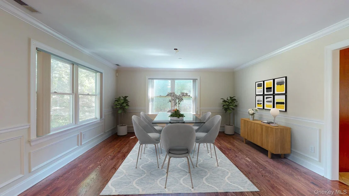
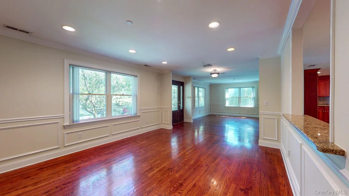
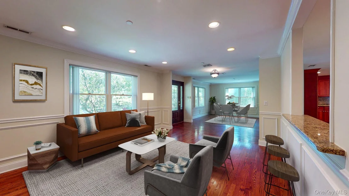
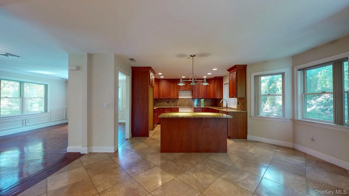
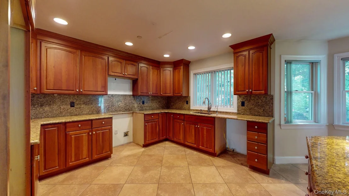
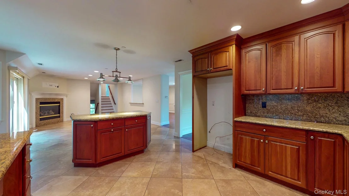
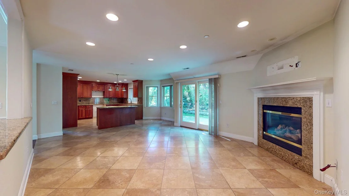
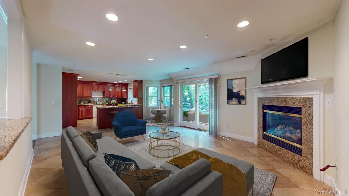
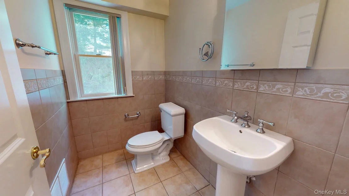
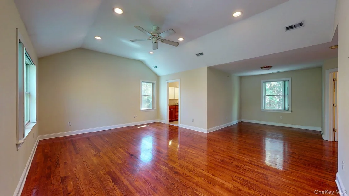
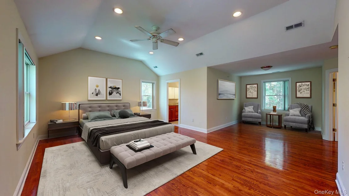
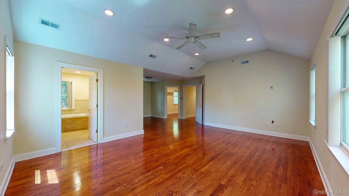
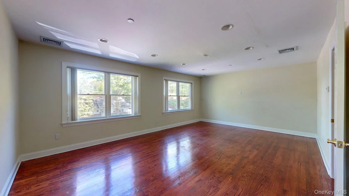
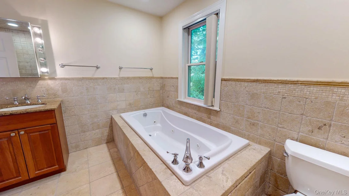
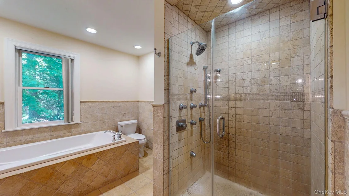
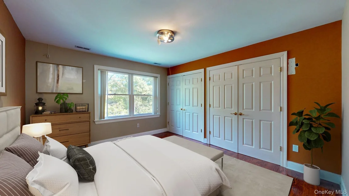
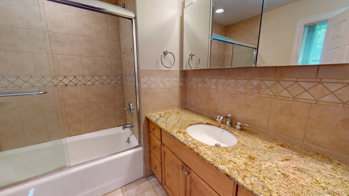
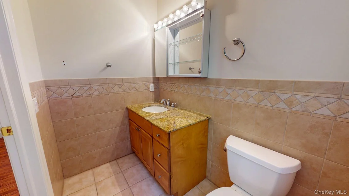
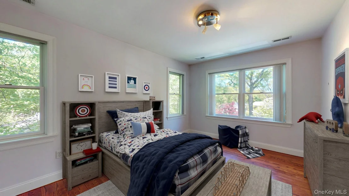
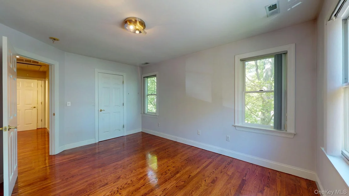
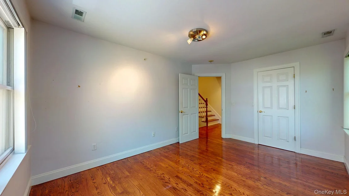
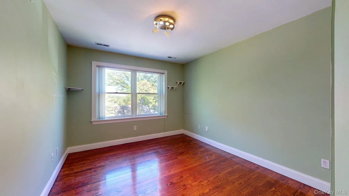
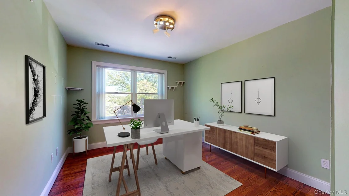
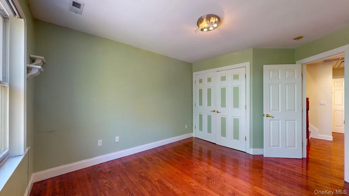
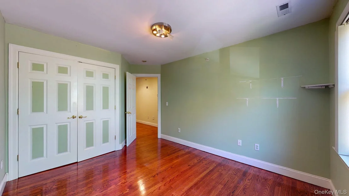
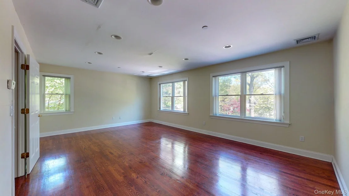
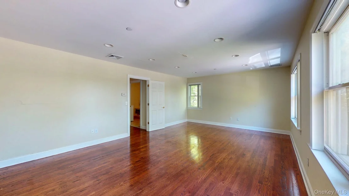
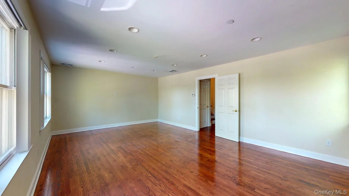
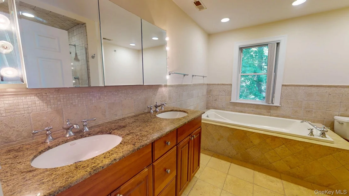
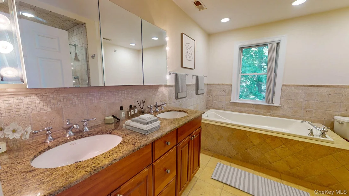
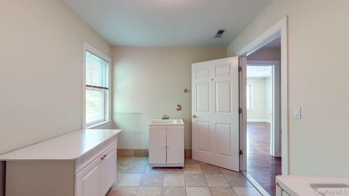
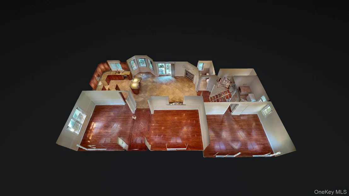
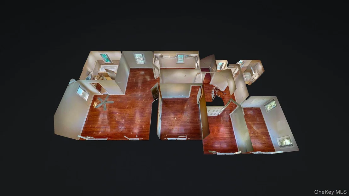
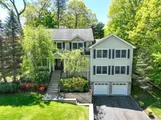
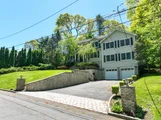
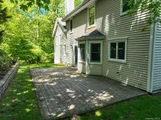
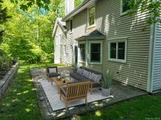
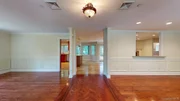
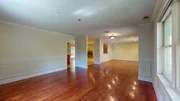
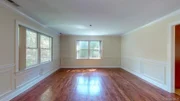
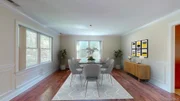
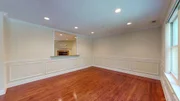
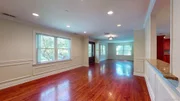
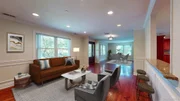
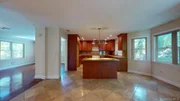
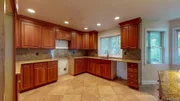
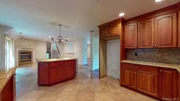
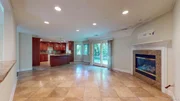
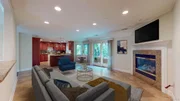
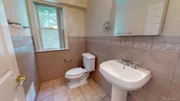
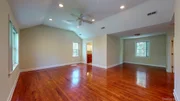
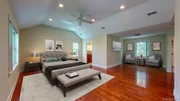
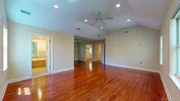
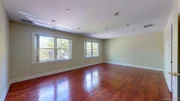
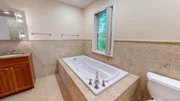
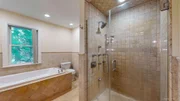
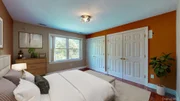
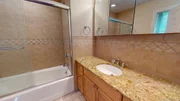
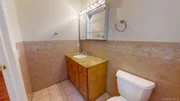
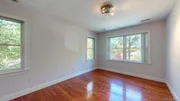
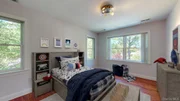
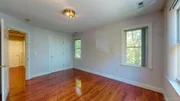
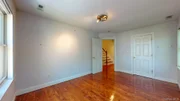
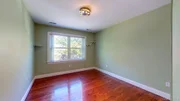
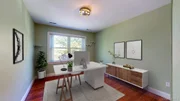
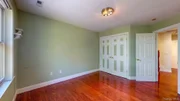
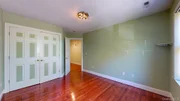
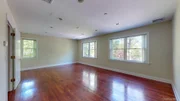
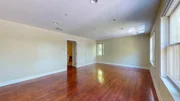
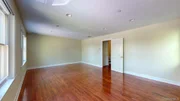
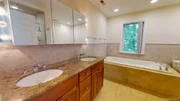
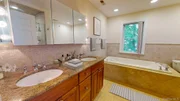
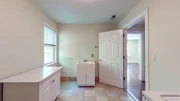
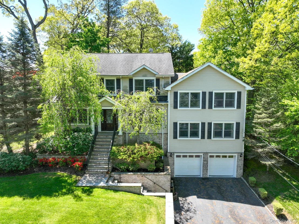
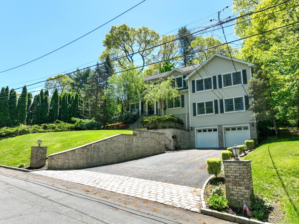
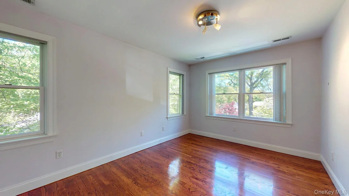
Welcome to 34 Glenwood Road, a stunning young Colonial tucked away on a quiet dead-end street in the heart of desirable Harrison. Built in 2004 and offering over 3,300 square feet of beautifully maintained living space, this exceptional 4-bedroom, 2.5-bath home seamlessly blends timeless elegance with modern comfort. A charming entry foyer welcomes you into a bright and airy interior featuring gleaming hardwood floors, oversized windows, and an ideal open-flow layout designed for both everyday living and effortless entertaining. The main level offers a gracious formal living room and elegant dining room, perfect for hosting gatherings and holidays. The expansive eat-in kitchen is the centerpiece of the home, featuring abundant cabinetry, generous counter space, and a seamless connection to the inviting family room with a cozy fireplace. A spacious recreation/play area, powder room, and convenient first-floor laundry complete the thoughtfully designed main level. Upstairs, retreat to the luxurious primary suite featuring a private sitting area, oversized walk-in closets, and a spa-inspired en-suite bath complete with a Jacuzzi soaking tub and steam shower. Three additional generously sized bedrooms provide flexibility for guests, or home office space, along with a well-appointed full hall bath. The home also features central air conditioning, ample storage throughout, an attached garage, and a beautifully private backyard ideal for outdoor entertaining, play, or peaceful relaxation. Situated close to top-rated Harrison schools, parks, Metro-North transportation, shopping, dining, and major highways, this move-in-ready home offers the perfect combination of space, comfort, and convenience in one of Westchester's most sought-after communities.
Unit Size
3,389 Ft²
Days on Market
-
Land Size
0.19 acres
Price per sqft
$406
Property Type
House
Property Taxes
$2,035
HOA Dues
-
Year Built
2004

Listed By

Jonathan Gineo
Silver and Oak Realty CT LLC

Payment Calculator

Cap Rate Calculator

Last updated: 2 months ago (OneKey MLS #KEY996499)
Price History

Date / Event Date Event Price
Oct 17, 2026 In contract -
In contract
Sep 12, 2026 Price Decreased $1,374,900
↓ $50K (3.5%)
Price Decreased
Aug 7, 2026 Price Decreased $1,424,900
↓ $75K (5%)
Price Decreased
Jul 10, 2026 Price Decreased $1,499,900
↓ $175K (10.5%)
Price Decreased
Jun 4, 2026 Price Decreased $1,674,900
↓ $75K (4.3%)
Price Decreased
Show More

Property Highlights

Air Conditioning
Fireplace
Parking Details
Has Garage
Has Open Parking
Parking Features: Driveway
Garage Spaces: 2
Interior Details
Half Bathrooms: 1
Full Bathrooms: 2
Interior Features: Eat-in Kitchen, Walk-In Closet(s), Formal Dining, Washer/Dryer Hookup
Appliances: None
Rooms: 8
Has Fireplace
Exterior Details
Square Footage: 3389
Square Footage Source: $0
Architectural Style: Colonial
Year Built: 2004
Building Area Total: 3389
Building Area Units: Square Feet
Construction Materials: Brick, Vinyl Siding
Lot Size Area: 8276
Lot Size Units: Square Feet
Lot Size Acres: 0.19
Lot Size Square Feet: 8276
Water Source: Public
Financial Details
Tax Assessed Value: $14,450
Tax Annual Amount: $24,416
Utilities Details
Cooling Type: Central Air
Heating Type: Forced Air, Natural Gas
Sewer : Public Sewer

Building Info

Overview

    General

  • Year Built: 2004
  • Effective Year Built: 2004
  • Bedroom Count: 4
  • Bathroom Count: 2
  • Full Bathrooms: 2
  • Partial Bathrooms: 2
  • Building Condition: 3
  • Building Quality: 4
  • Construction Type: 0
  • Building Style: 5
  • Exterior Walls Type: 17
  • Interior Walls Type: 0
  • Roof Shape Type: 0
  • Roof Cover Type: 0
  • Floor Count: 200
  • Floor Cover: 0
  • Basement Type: 2
  • Basement Area: 0
  • Garage Type: 0
  • Parking Space Count: 0
  • Patio Type: 0
  • Porch Type: 7
  • Pool Type: 0

    Dimensions

  • Lot Size Square Feet: 8,276
  • Lot Size Depth Feet: 1,000
  • Lot Size Frontage Feet: 850
  • Total Building Area: 3,389
  • Building Area: 3,389
  • Building Area Measurement: L

    Heating and Cooling

  • Fireplace Count: 1
  • Air Conditioning: 1
  • Heating: 3
  • Heated Square Feet: 3,389
  • Heating Fuel Type: 3

    Utilities

  • Sewer System: 0
  • Water Service: 0

Building

  • Building Type: 0
  • Property Class: R
  • Land Acres: 0000000190
  • Standard Land Use Code: 1001
  • County Land Use Code: 210

Neighborhood

  • School District Name: Harrison Central School District
  • School Tax School District: HARRISON
  • Census Tract: 008403

Geography

  • Account Number: 000018070
  • District: 552801
  • Parcel: 552801 0283.-27
  • Lot: 27
  • Municipality: HARRISON
  • Latitude: 40.969
  • Longitude: -73.7239

    Address

  • Full Address: 34 Glenwood Rd
  • Address - House Number: 34
  • Address - Street Name: Glenwood
  • Address - Suffix Type: Rd
  • State: NY
  • City Name: Harrison
  • Carrier Code: C013
  • 4-Digit Zip Code: 3013
  • Zip Code: 10528

Valuation

    Tax

  • Tax Year: 2023
  • Tax Amount: $2,163,328
  • Tax Rate Code Area: 552801

    Appraisal Valuation

  • Standard Deviation: 0.2426
  • Valuation Date: Feb 07, 2024
  • Confidence Score: 65
  • Final Value: 1,411,788
  • High Value: 1,754,349
  • Low Value: 1,069,226

    Market Valuation

  • Market Total Value: $1,235,043
  • Market Land Value: $119,658
  • Market Improvement Value: $1,115,385

    Assessments Valuation

  • Assessed Year: 2023
  • Assessed Total Value: $14,450
  • Assessed Land Value: $1,400
  • Assessed Improvements Value: $13,050

    Exemptions

  • Homeowner Exemption: Yes

    Sales

  • Current Sale Contract Date: Dec 13, 2006
  • Current Sale Recording Date: Feb 15, 2007
  • Current Sale Price:
  • Current Sale Document Type: 12
  • Current Sale Input Document Number: 0470170258
  • Previous Sale Recording Date: Sep 21, 2005
  • Previous Sale Contract Date: May 24, 2005
  • Previous Sale Amount: $900,000
  • Previous Sale Document Type: 27
Data used for valuation calculations is provided by RealtyHop, and other third party sources

Comparables

Unit
Status
Type
Beds
Baths
ft²
Price/ft²
Asking Price
Listed On
Closing Price
Sold On
HOA + Taxes

About Harrison


Similar Homes for Sale

Currently no similar homes around

Nearby Rentals

Unit for rent at 87 Crystal Street, Harrison, NY, 10528

$7,850 /mo

  • 3 Beds
  • 2 Baths
  • 1,700 ft²
87 Crystal Street #87, Harrison, NY, 10528 Listing by Anthony Bommarito
Unit for rent at 89 Crystal Street, Harrison, NY, 10528

$7,850 /mo

  • 3 Beds
  • 2 Baths
  • 1,700 ft²
89 Crystal Street #89, Harrison, NY, 10528 Listing by Anthony Bommarito
Unit for rent at 453 Palmer Avenue, Mamaroneck, NY, 10543

$10,000 /mo

  • 4 Beds
  • 1 Bath
  • 2,873 ft²
453 Palmer Avenue, Mamaroneck, NY, 10543 Listing by Kathleen Spadaro


Frequently Asked Questions

When was property at 34 Glenwood Road built and last sold?
The property at 34 Glenwood Road was built in 2004 and last sold on Dec 13, 2006 for $1,300,000.
How much is this home worth?
The estimated value of the home located at 34 Glenwood Road is $1,408,667.
What are some comparable homes to 34 Glenwood Road?
There are currently no comparable homes to 34 Glenwood Road.