


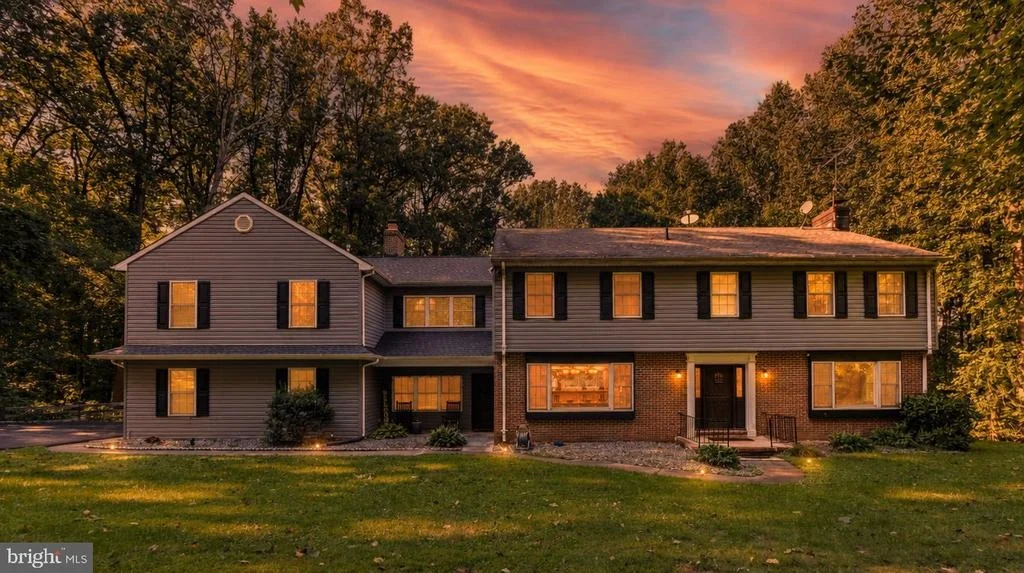
34 GLEN ALPINE ROAD


About This Property
Nearly everything here has been updated over the last six years.
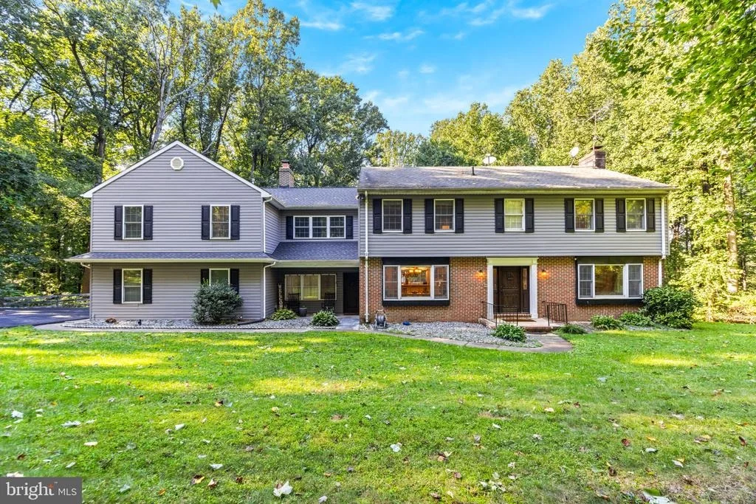
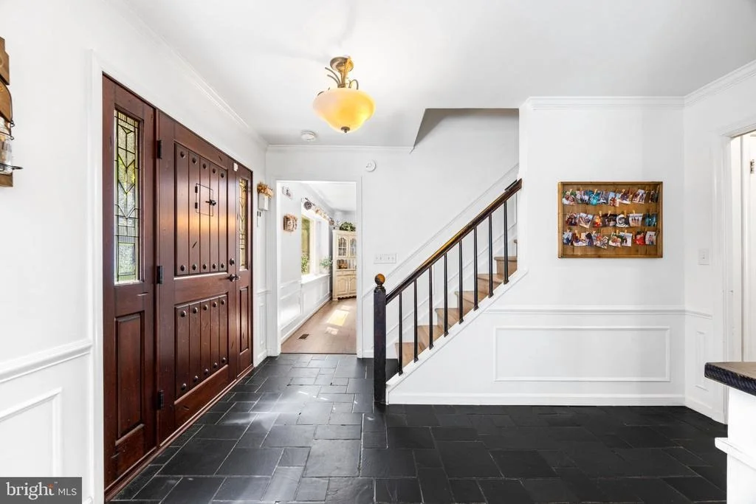
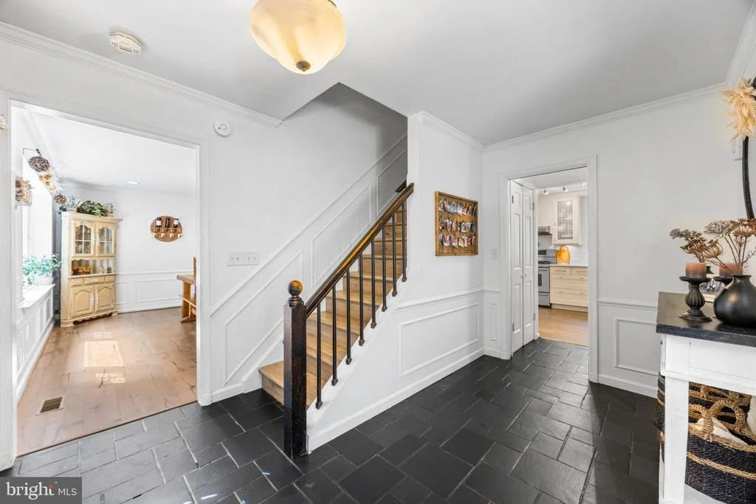
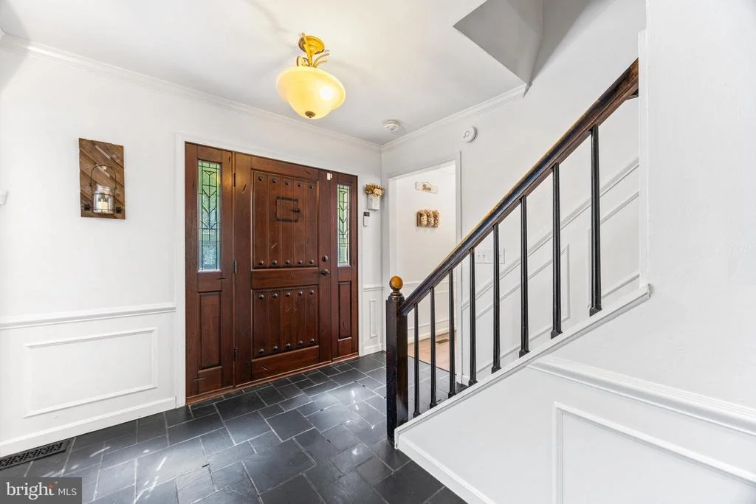
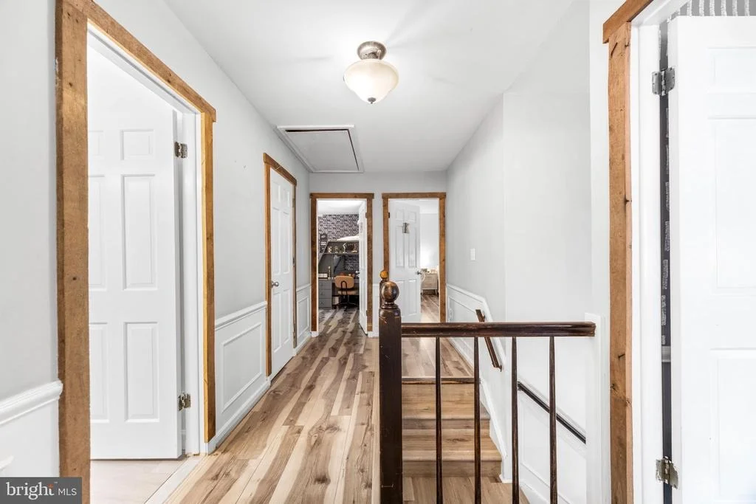
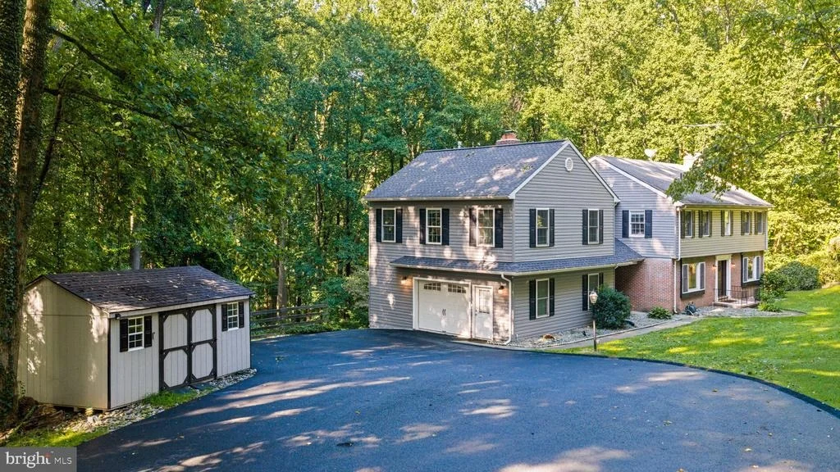
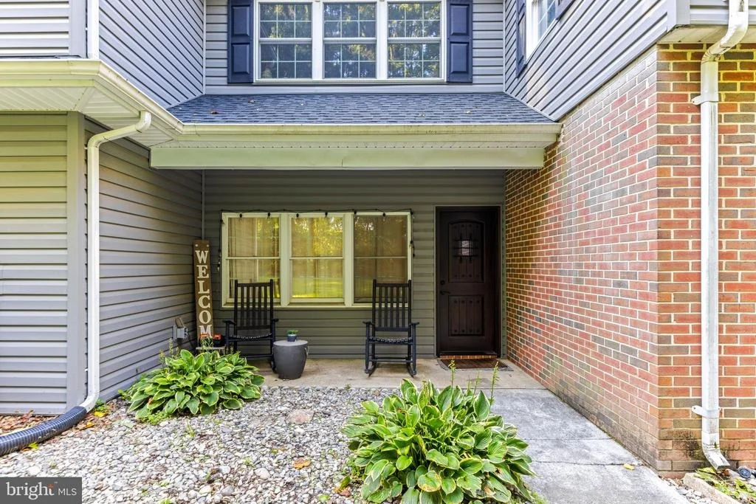
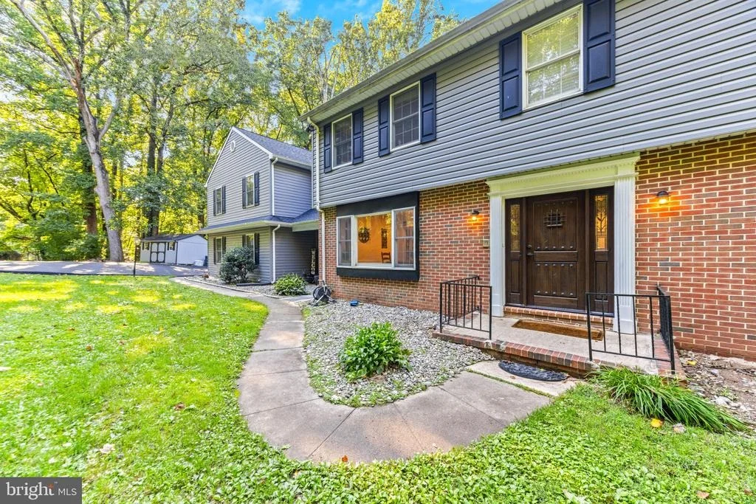
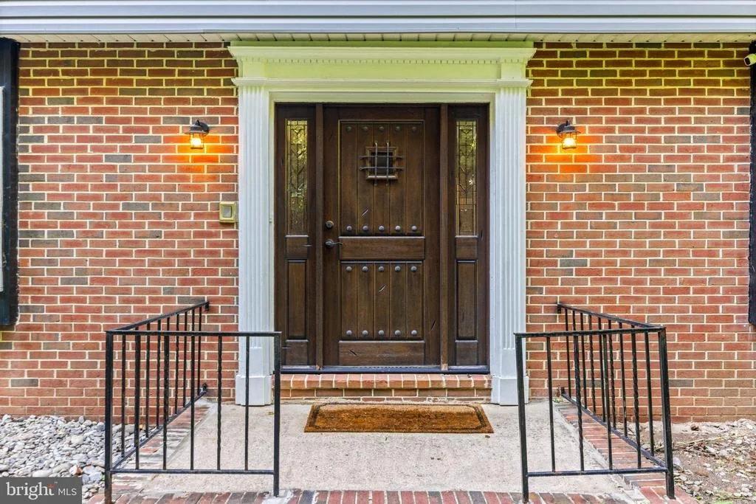
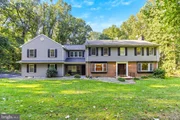
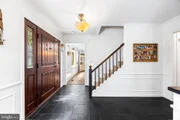
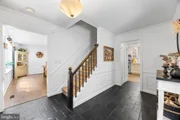
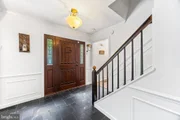
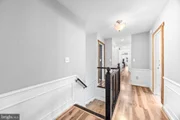
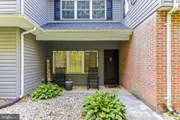
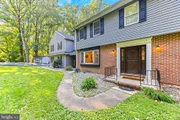
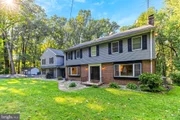
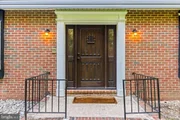
A covered front entry with room for a pair of rockers leads to a solid wood door with leaded glass sidelights. Inside is a slate tile foyer with wainscoting and a staircase with black iron balusters.
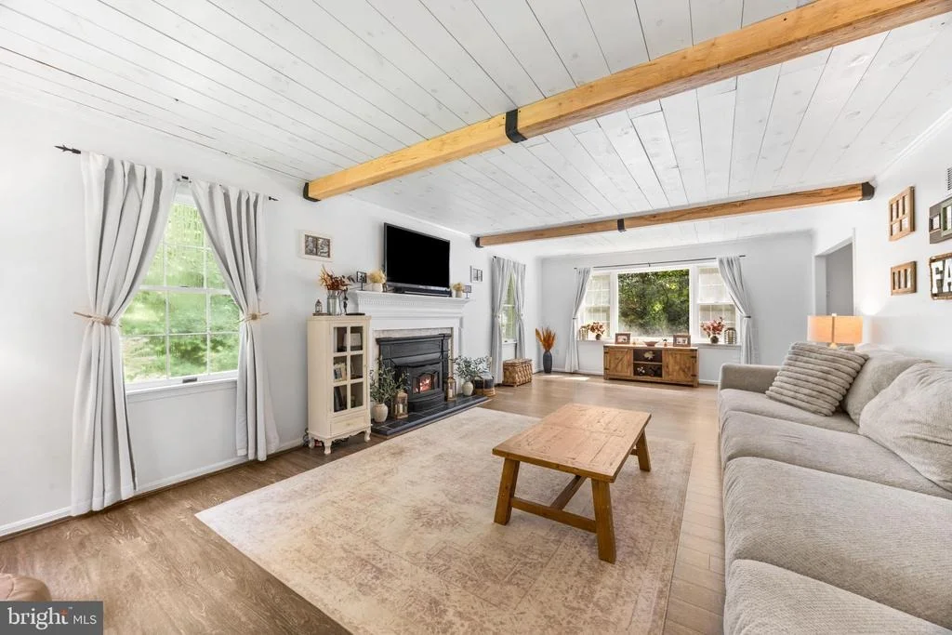
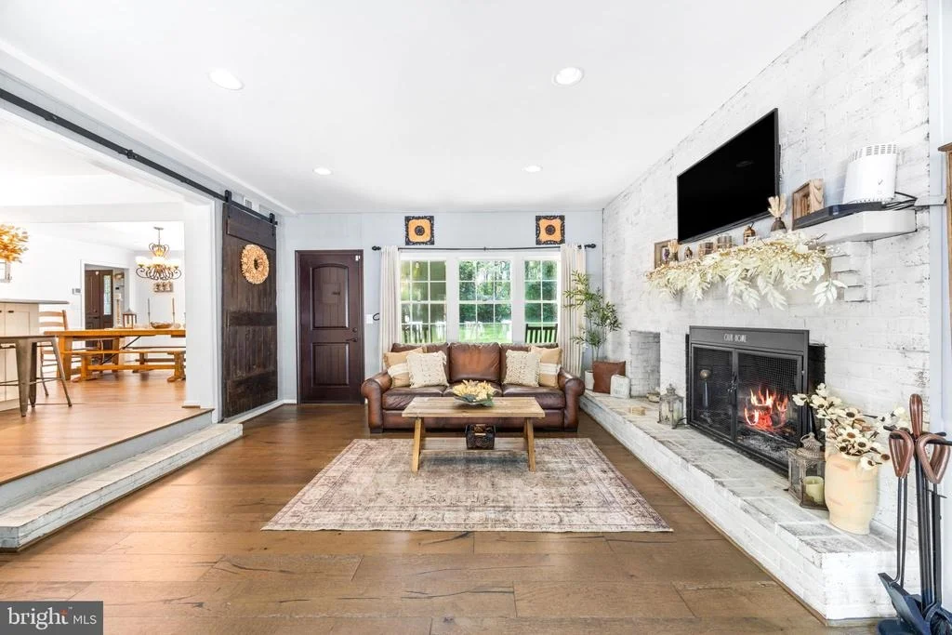
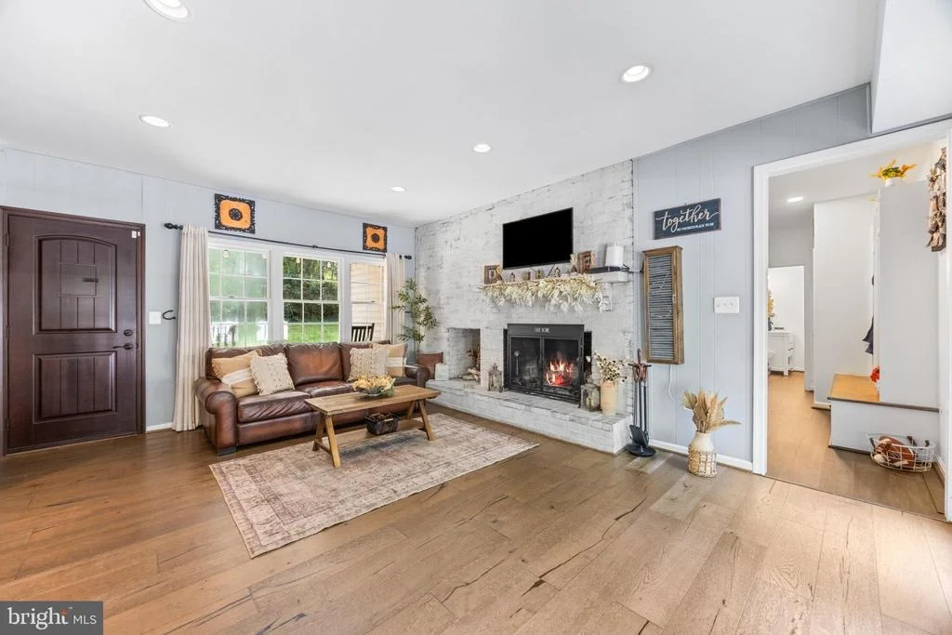
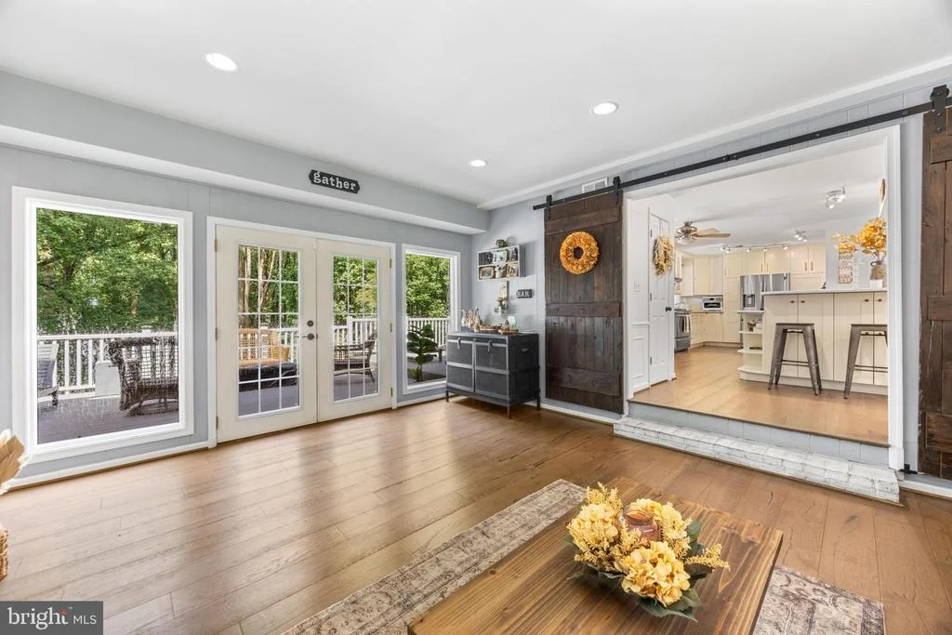
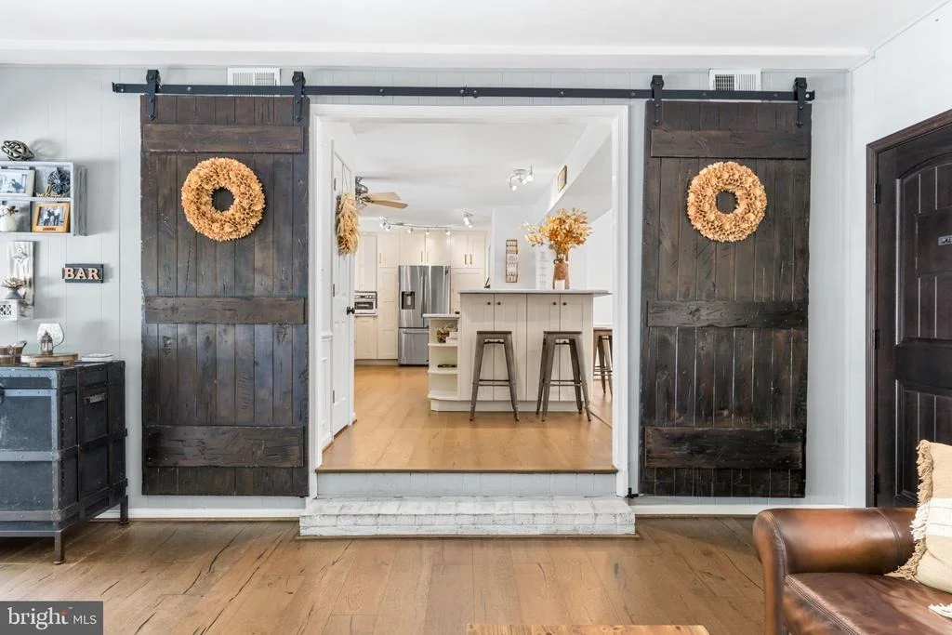
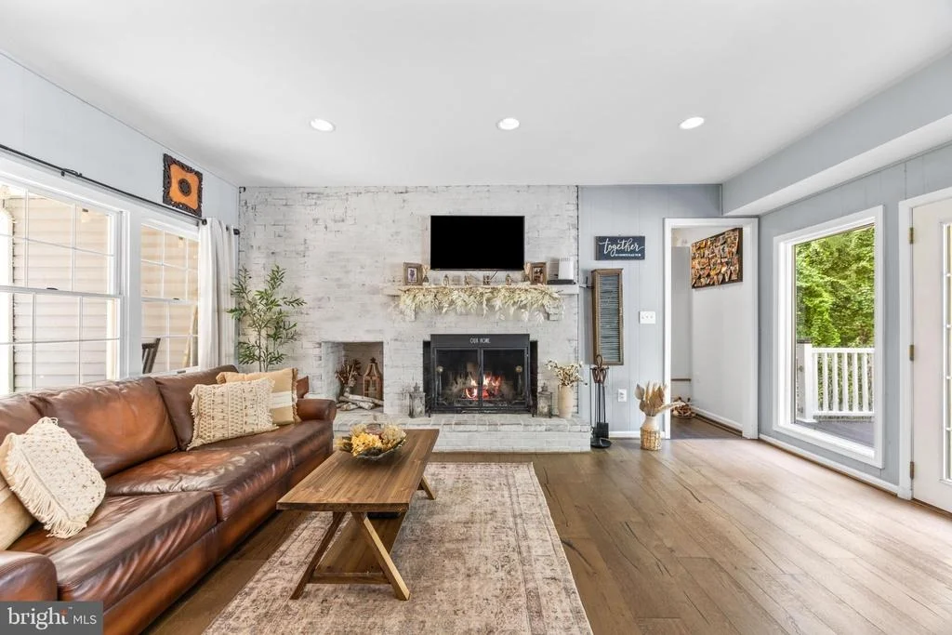
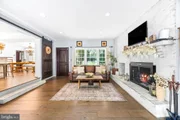
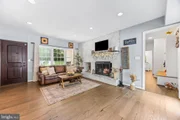
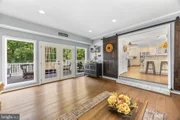
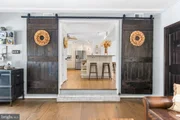
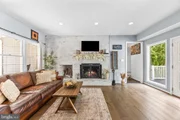
Off the foyer, the family room runs almost 26 feet. Whitewashed brick fireplace floor to ceiling, recessed lighting, wide plank floors, and French doors out to the deck. A pair of barn doors slides open into the kitchen.
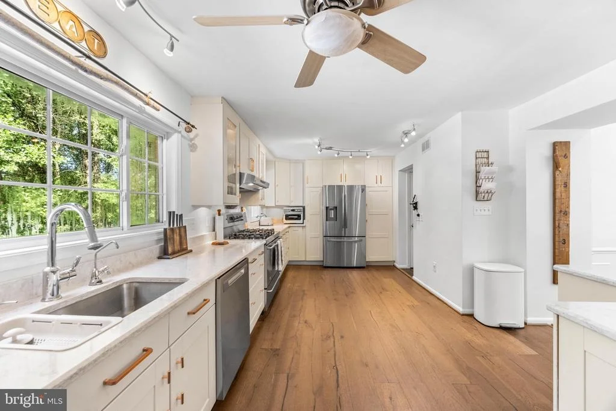
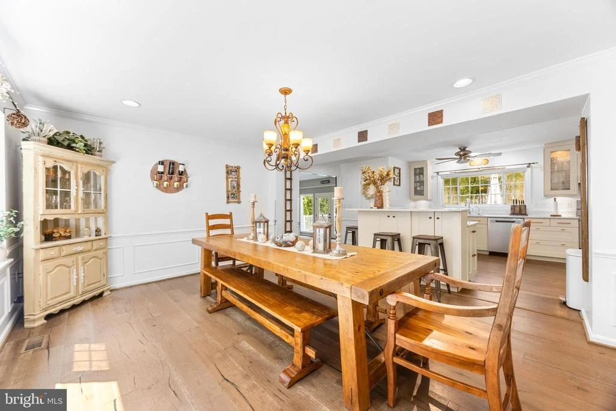
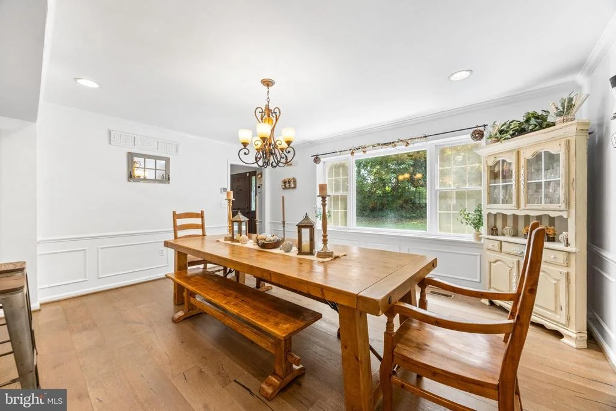
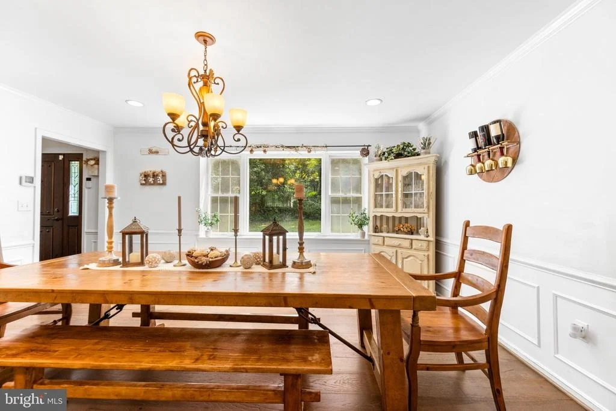
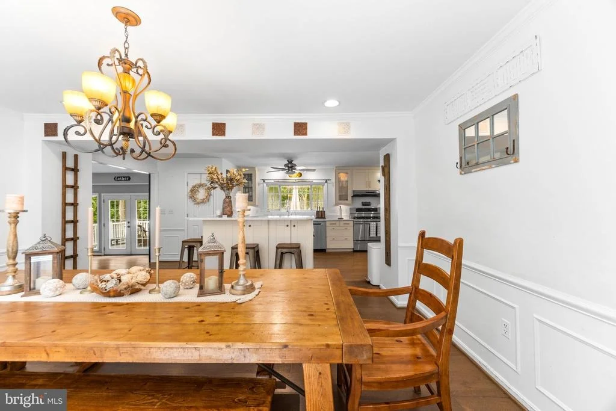
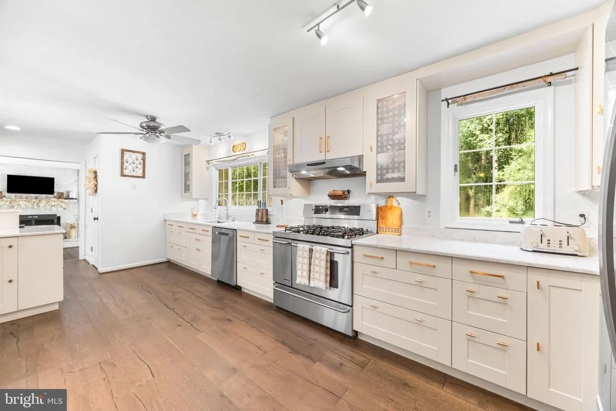
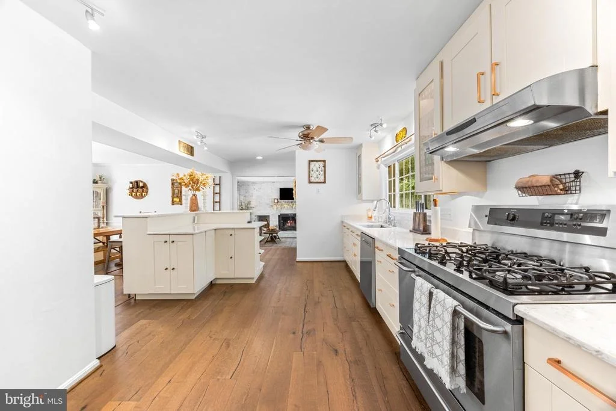
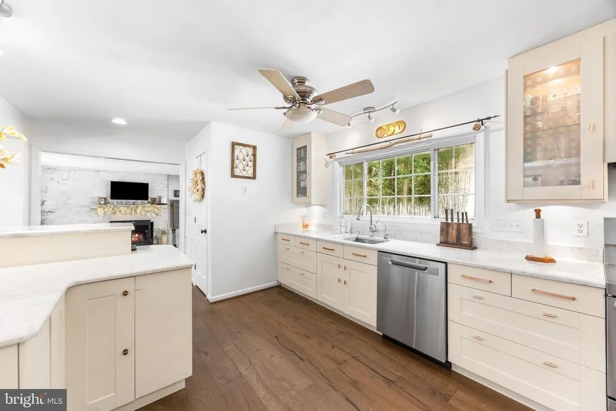
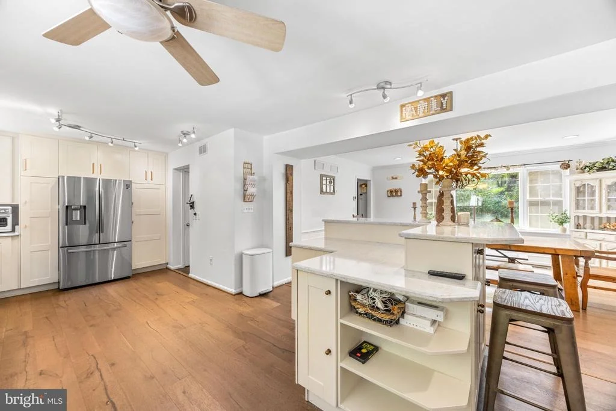
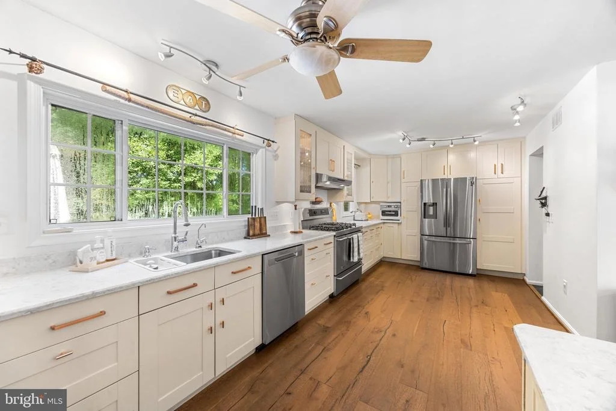
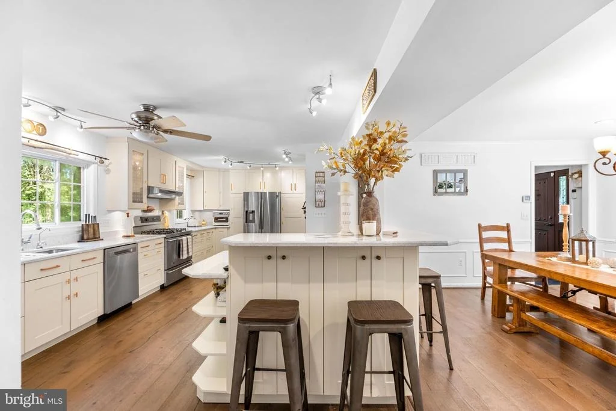
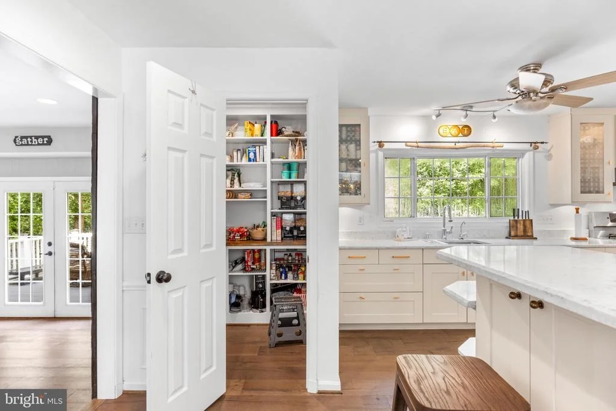
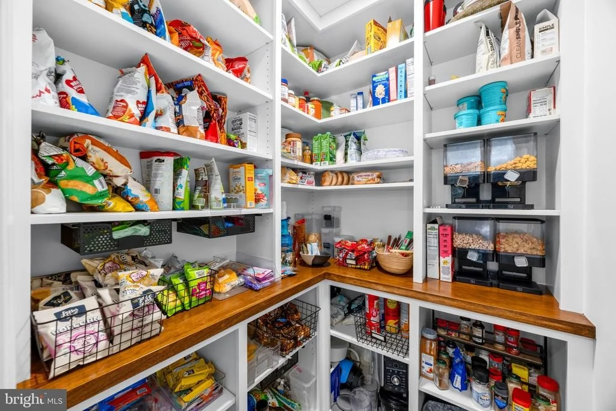
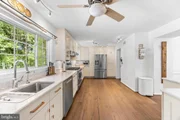
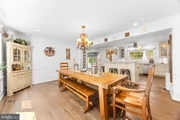
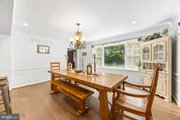
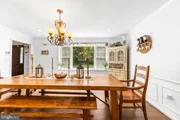
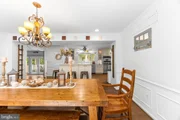
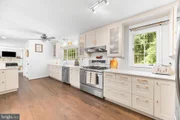
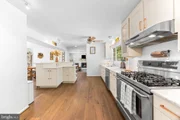
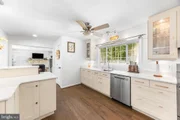
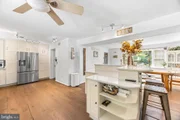
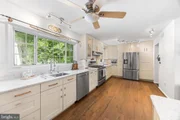
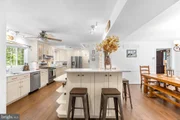
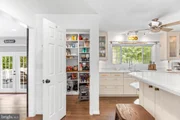
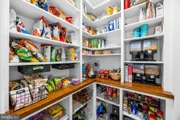
The kitchen is 26 feet long. Cream shaker cabinets with glass fronts on the uppers, stone counters, brass hardware, a gas range with a vented hood, stainless appliances, and a deep sink set under a window looking into the trees. The center island seats three and carries open shelving on the end. A walk-in pantry with floor to ceiling shelving sits right off the corner. The dining room opens straight to the kitchen, with wide plank floors, wainscoting, crown molding, and windows over the back yard.
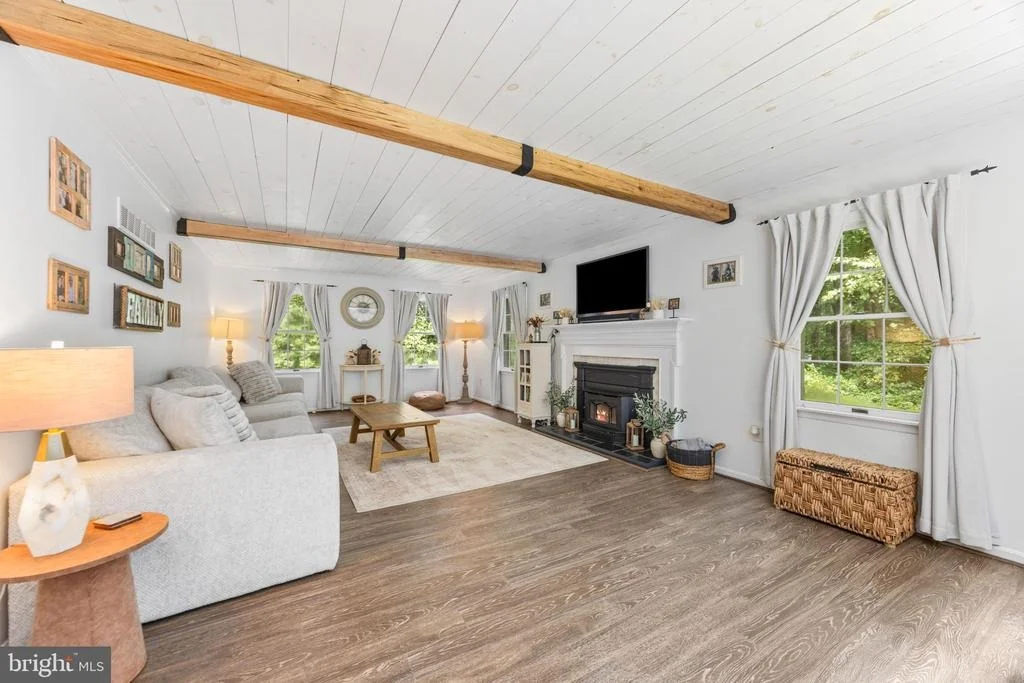
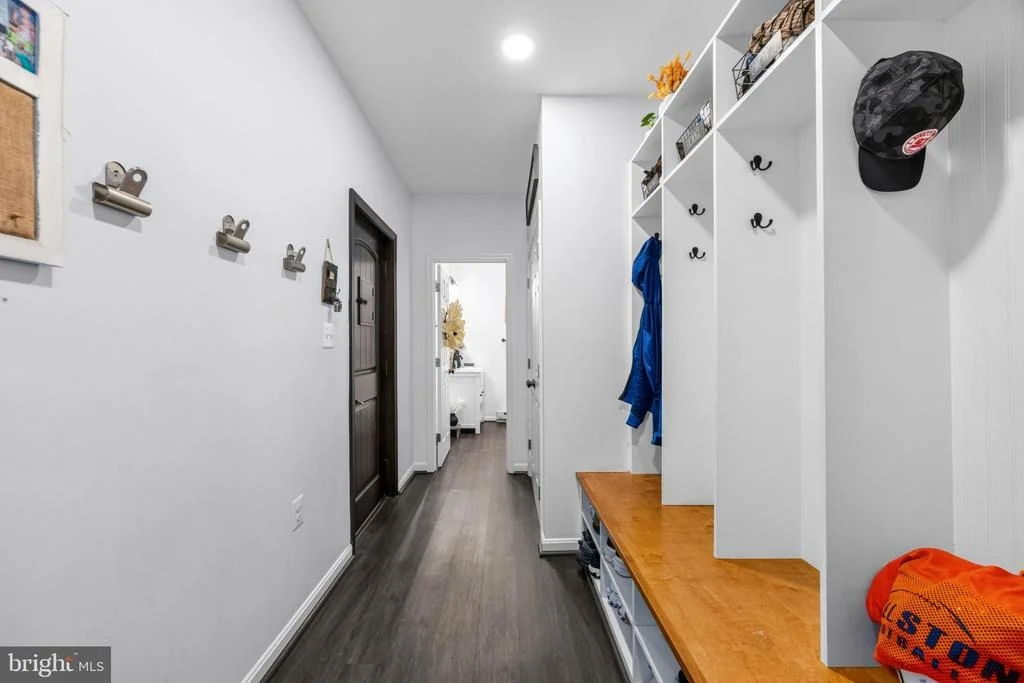
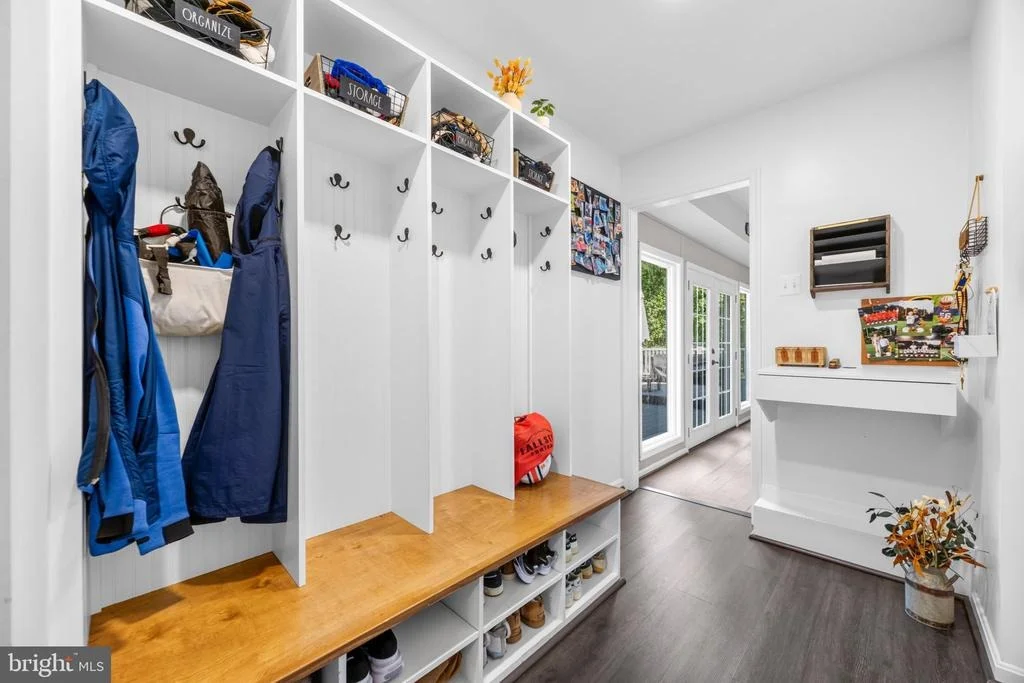
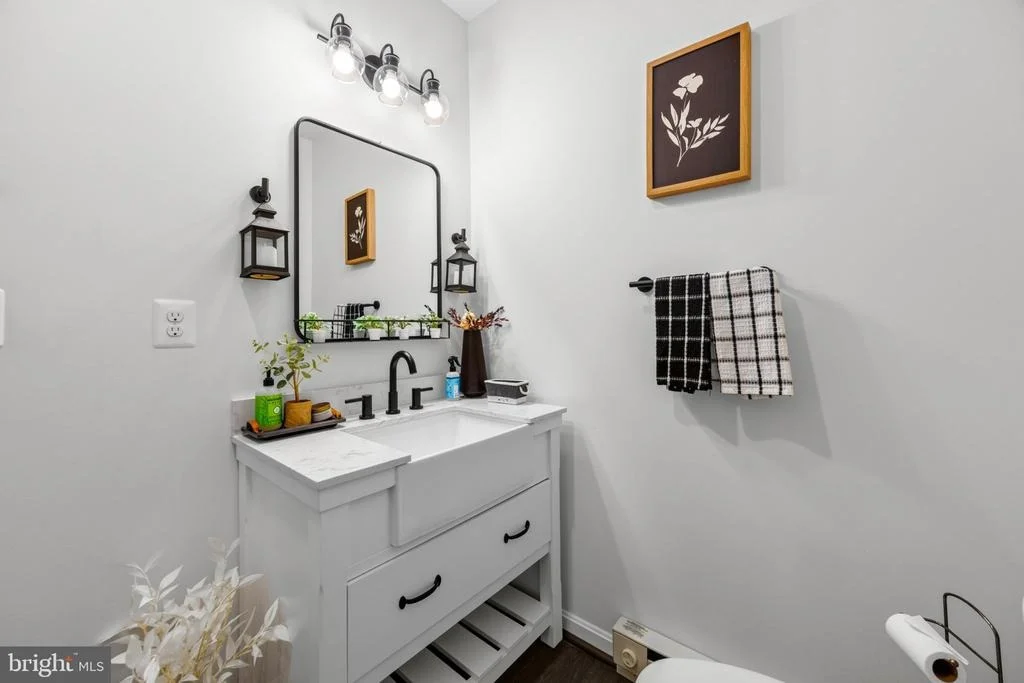
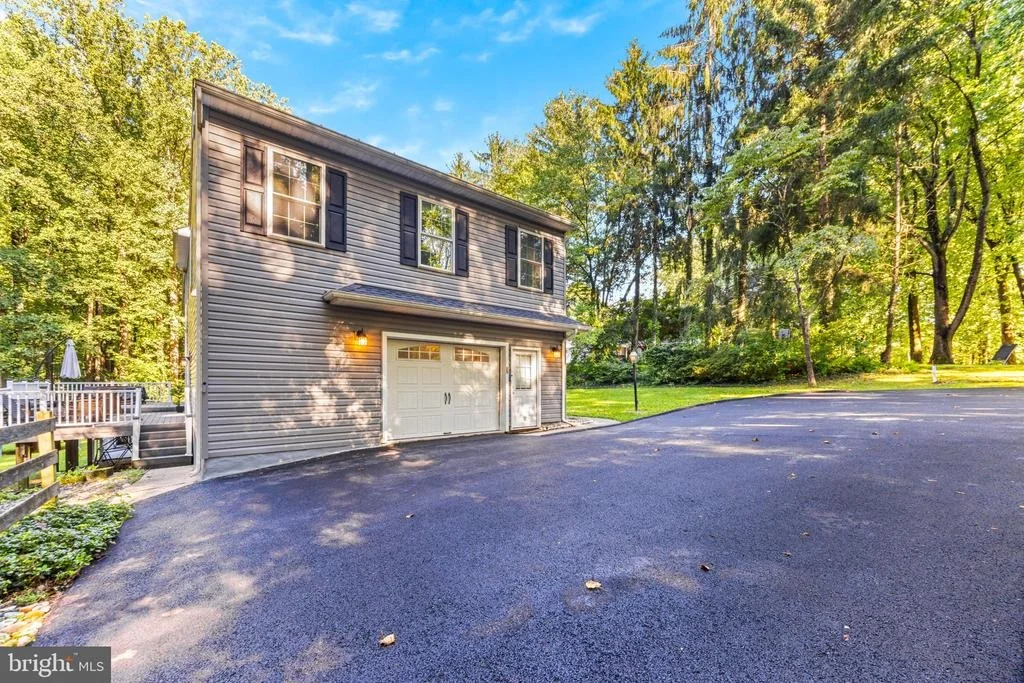
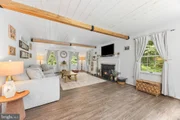
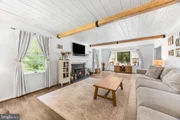
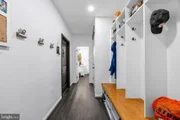
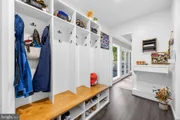
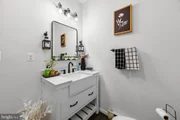
The far end of the main level holds a second living room with a white plank ceiling, exposed beams, windows on three sides, and its own fireplace. Past that is the mudroom, with four built-in lockers, a bench, and shoe storage underneath. A half bath sits off the hall here, along with interior access to the garage.
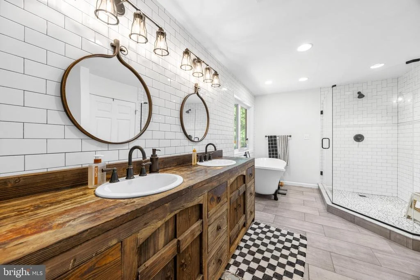
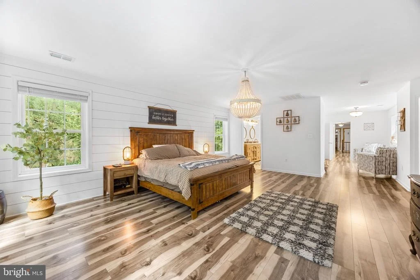
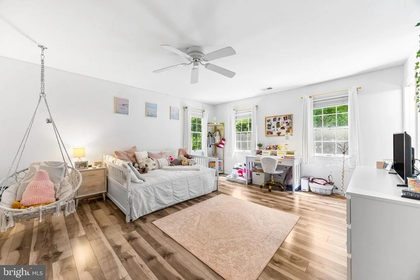
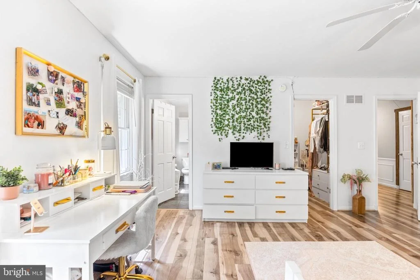
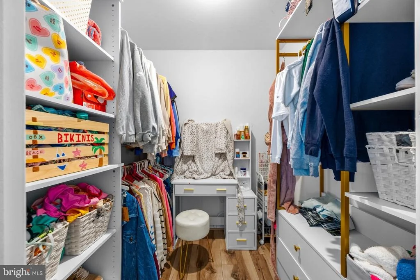
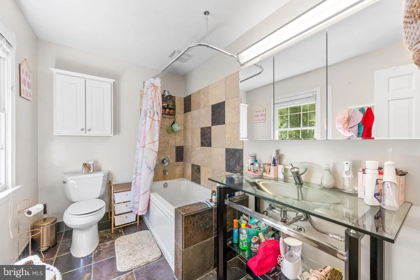
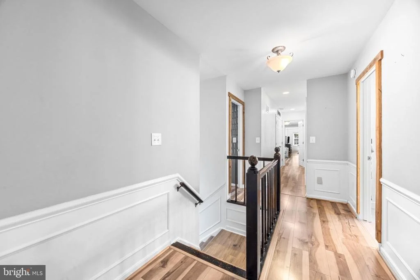
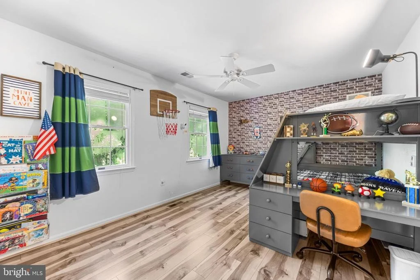
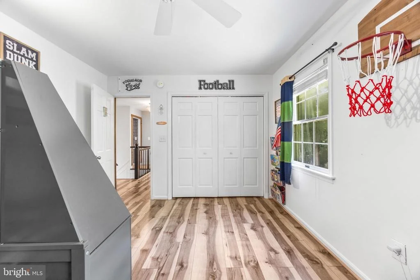
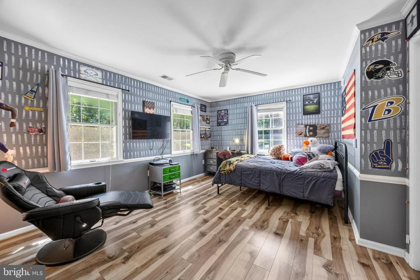
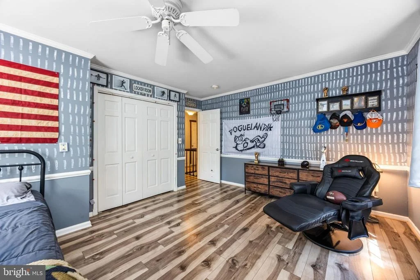
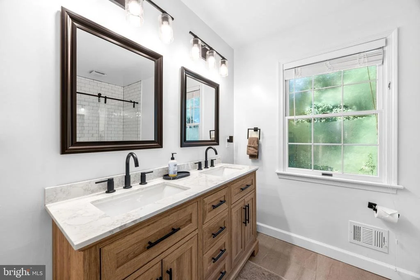
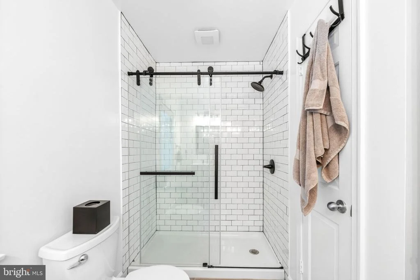
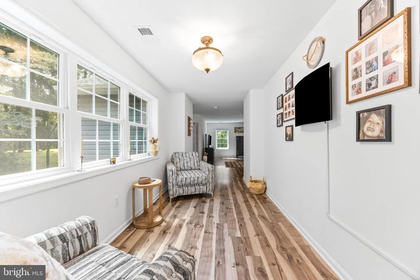
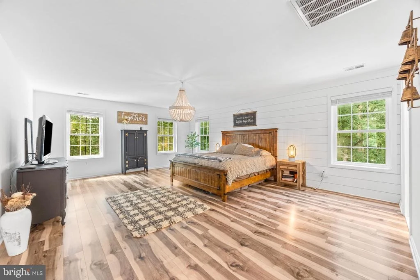
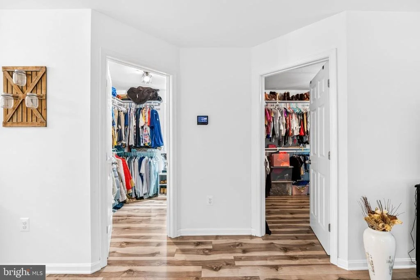
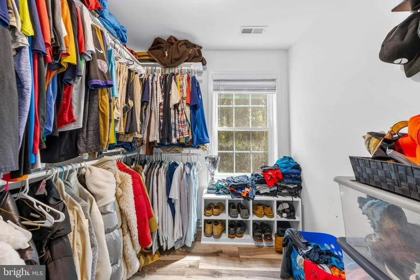
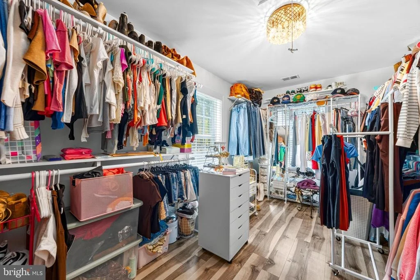
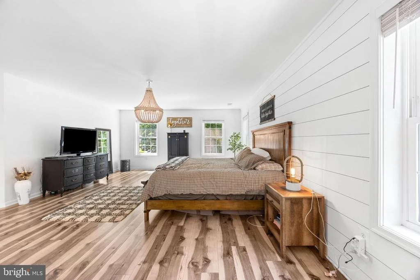
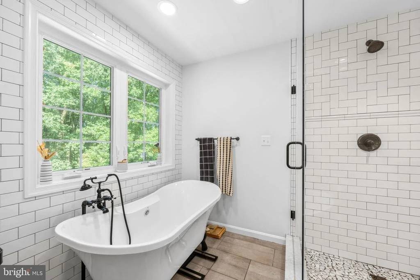
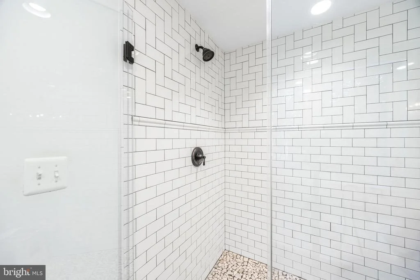
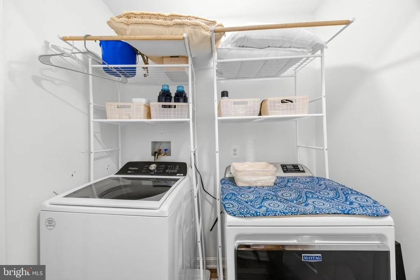
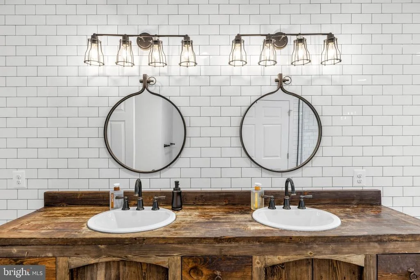
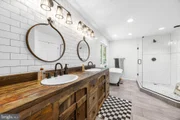
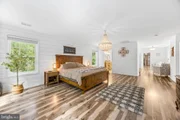
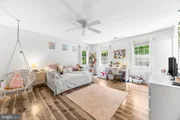
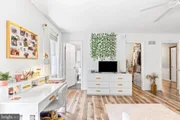
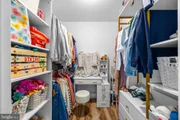
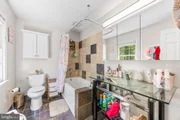
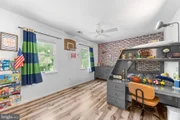
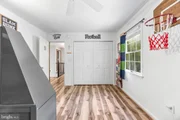
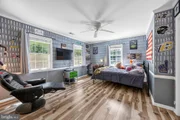
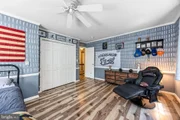
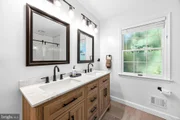
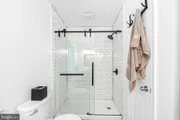
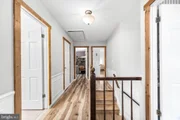
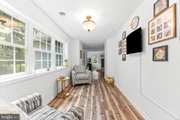
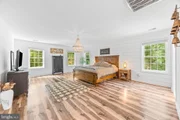
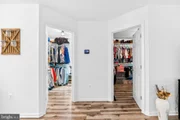
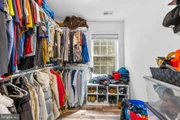
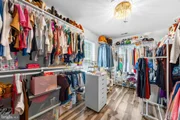
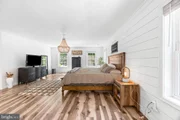
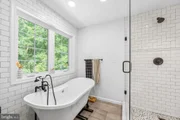
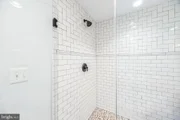
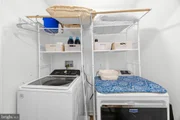
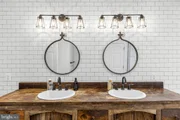
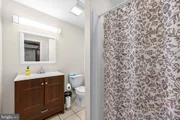
Upstairs are five bedrooms, one of them currently set up as a home office. The primary suite measures nearly 21 by 18 with a shiplap accent wall, a beaded chandelier, room for a sitting area, and two separate walk-in closets, both already fitted out. The primary bath has a reclaimed wood double vanity, round mirrors, subway tile run to the ceiling, a freestanding soaking tub under a window, and a frameless glass shower with a pebble floor. The other bedrooms are genuinely sized, with ceiling fans, real closets, and windows on two walls. Two more full baths serve this level, one with a wood double vanity and stone top, the other with a subway tile shower behind black framed glass. The office holds two desks with windows over the front of the property. Laundry is up here where you actually need it, and a sitting area lined with windows looks out into the trees.
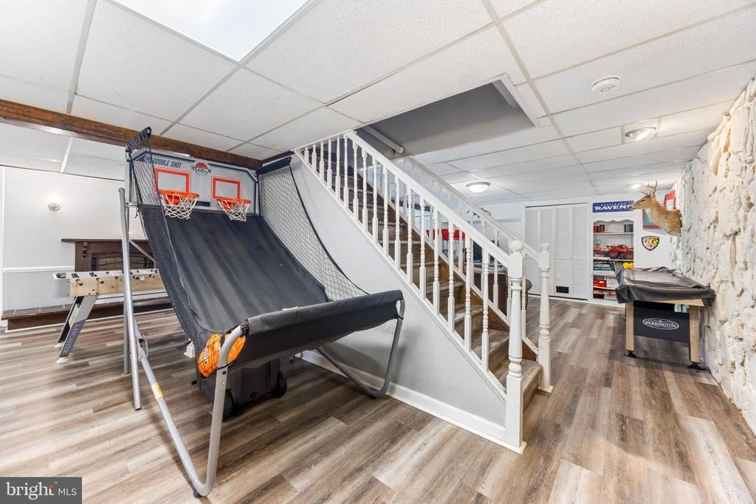
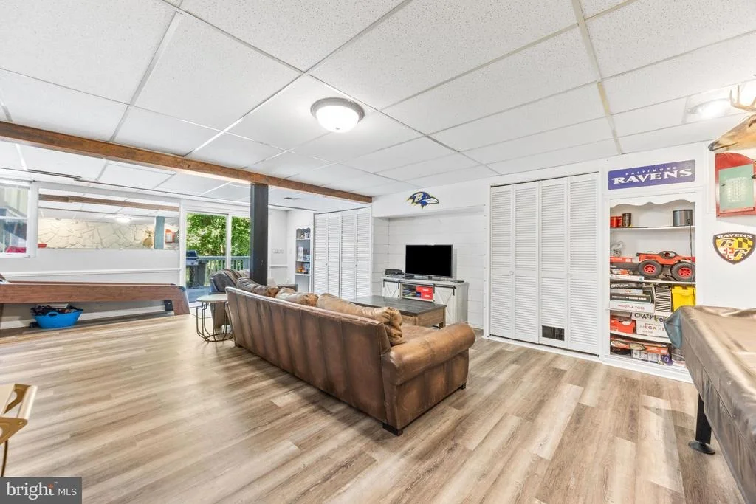
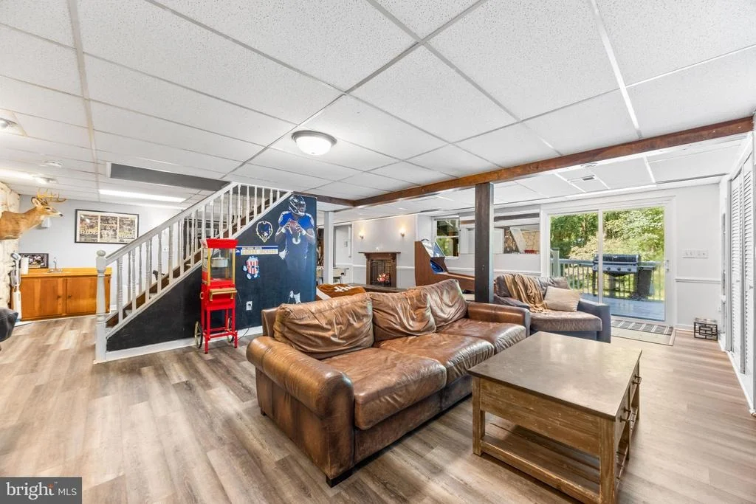
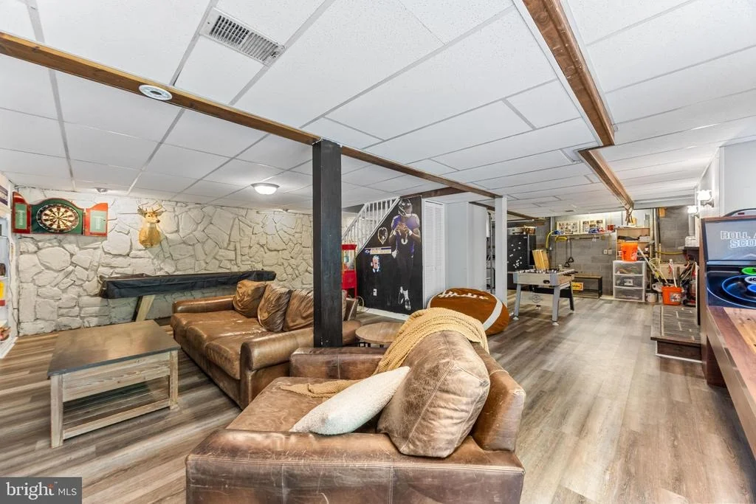
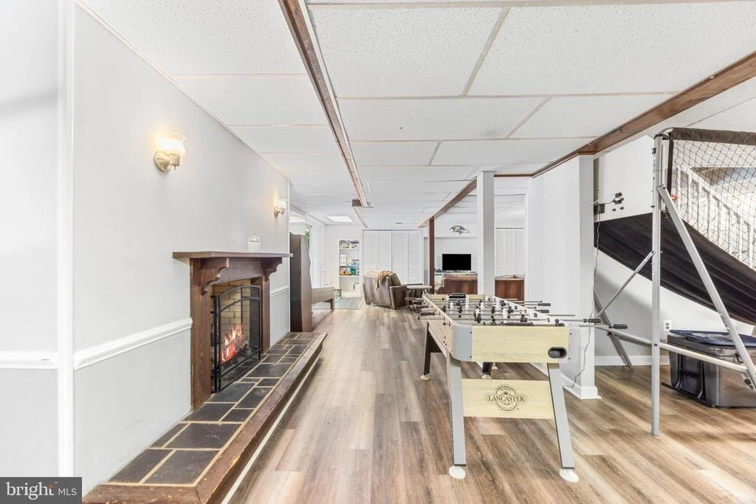
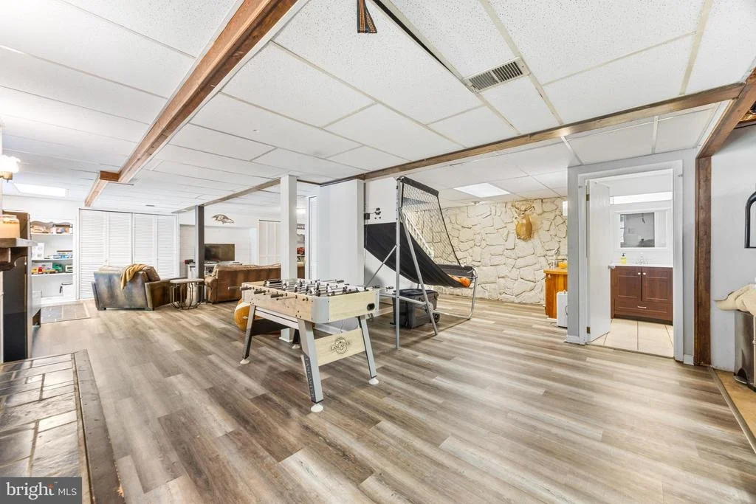
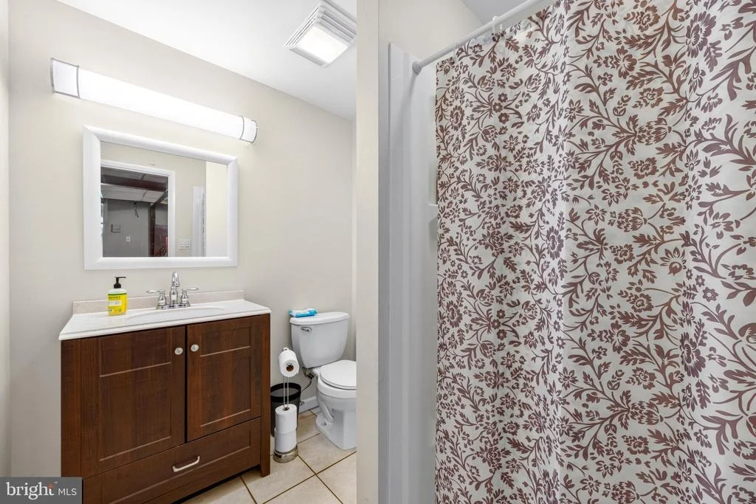
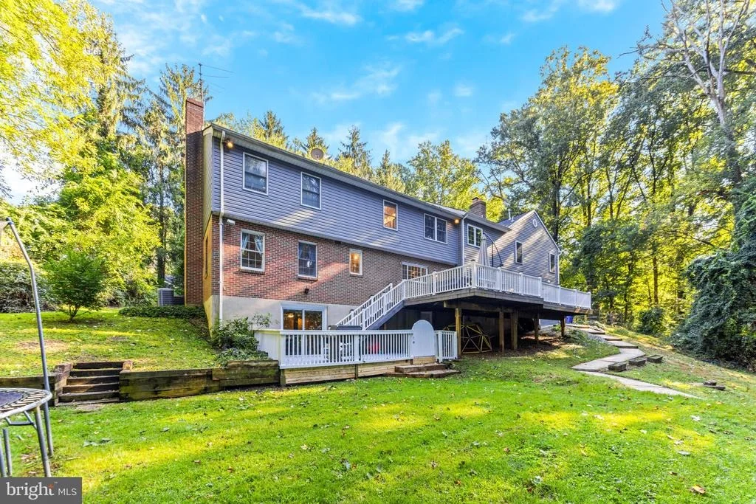
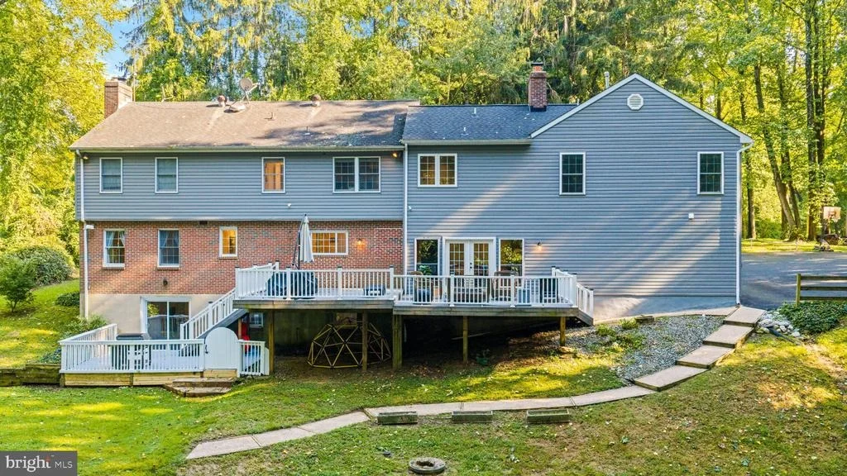
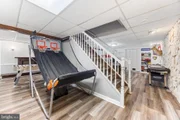
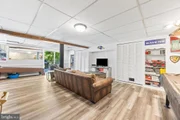
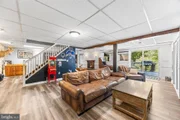
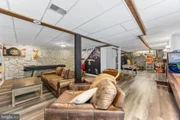
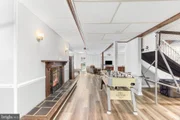
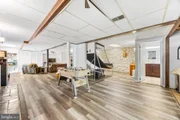
The lower level is finished and walks straight out to the deck. Third fireplace, stone accent wall, exposed beams, and a wet bar with a sink and cabinets. There is enough open floor for a pool table on one side and a game area on the other. Sliders open right onto the lower deck, and there is a full bath and a storage room down here as well.
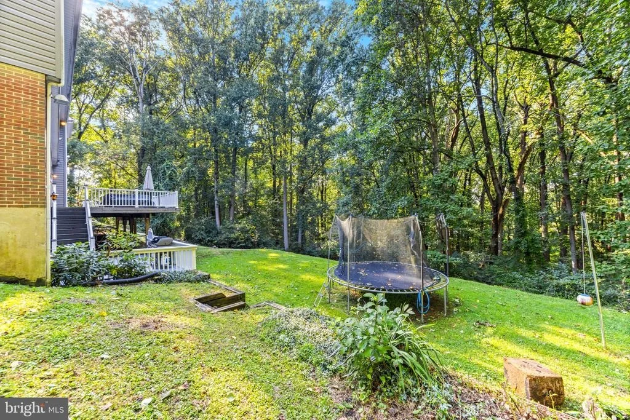
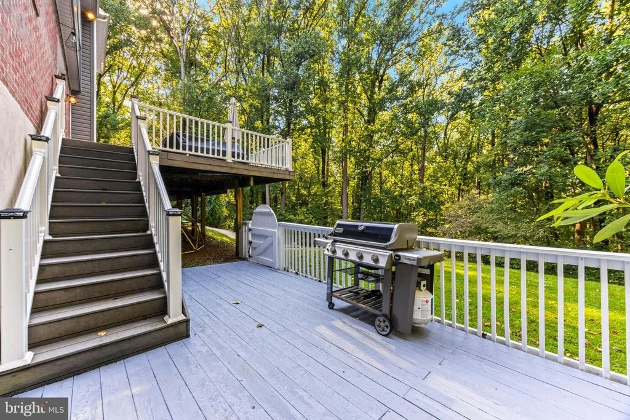
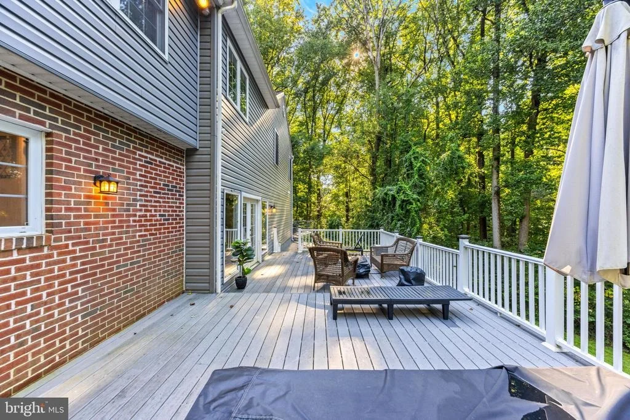
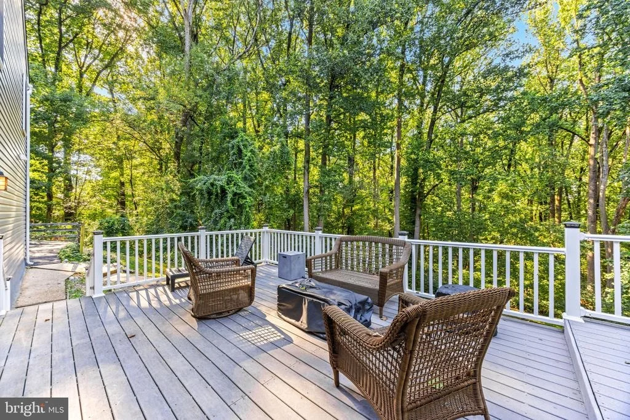
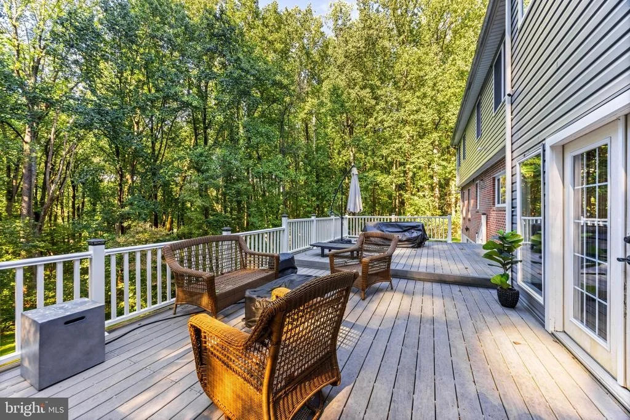
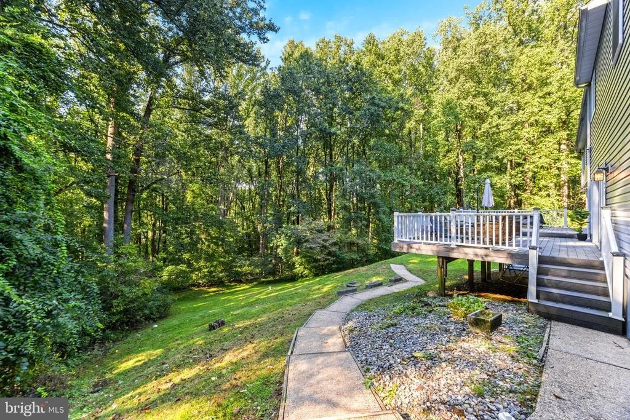
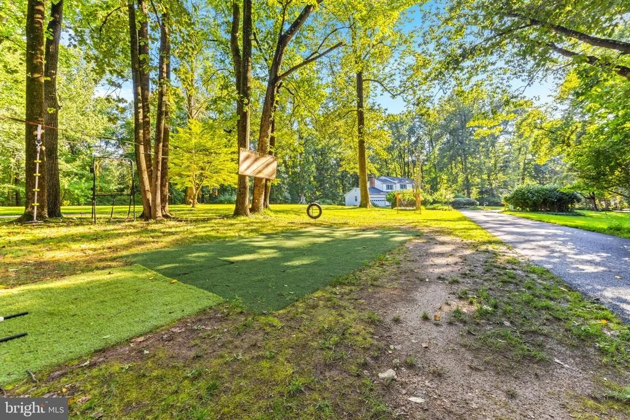
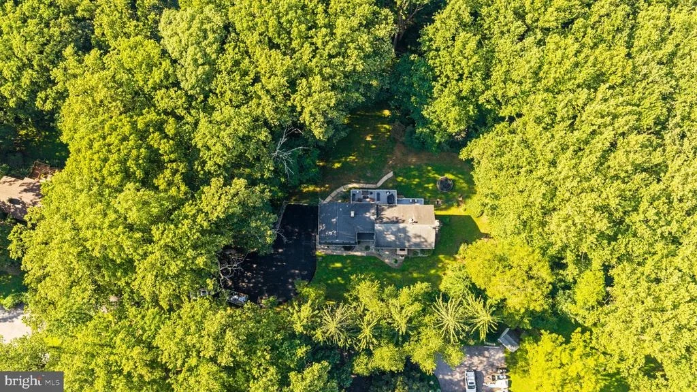
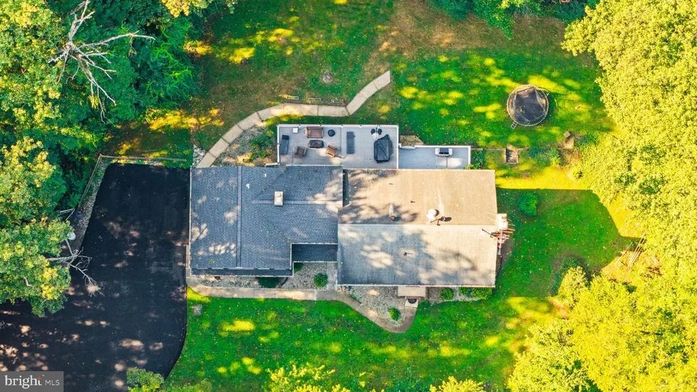
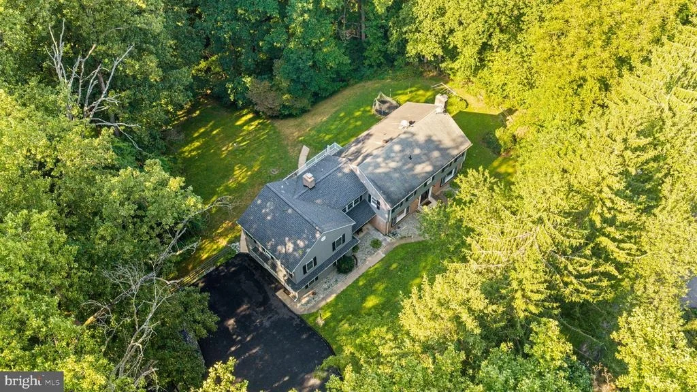
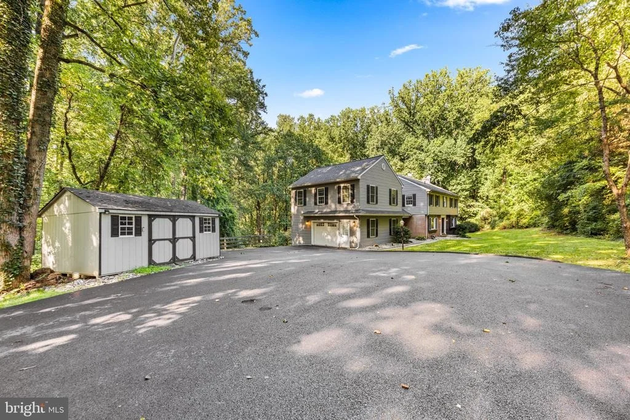
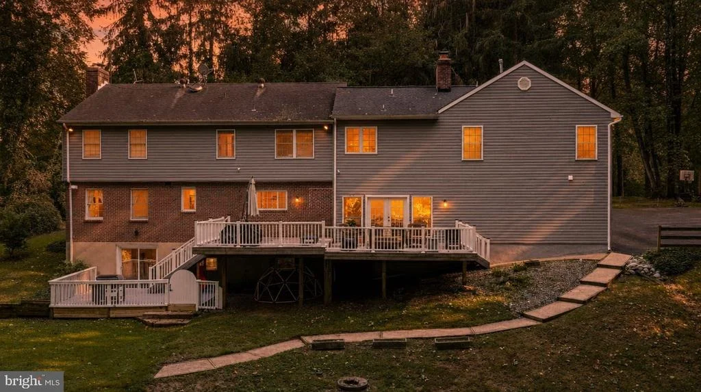
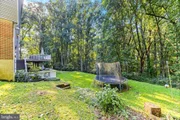
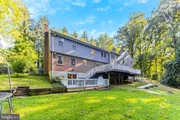
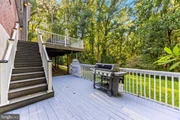
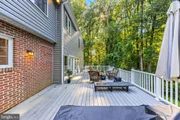
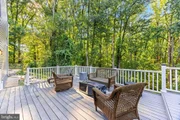
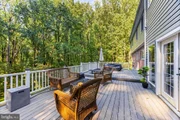
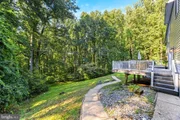
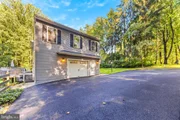
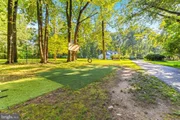
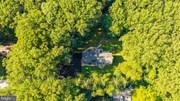
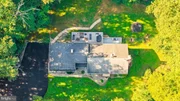
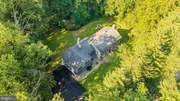
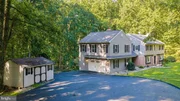
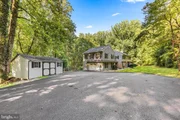
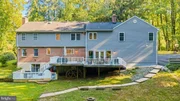
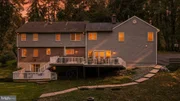
Out back is where this place earns it. A large deck off the family room holds a dining table and a full seating group, then steps down to a second deck at grade with room for the grill. Below that is a level lawn with a fire pit and a turf putting green, and mature woods behind all of it. A paver walkway wraps the house, and a detached barn style shed sits off the driveway for mowers and gear.
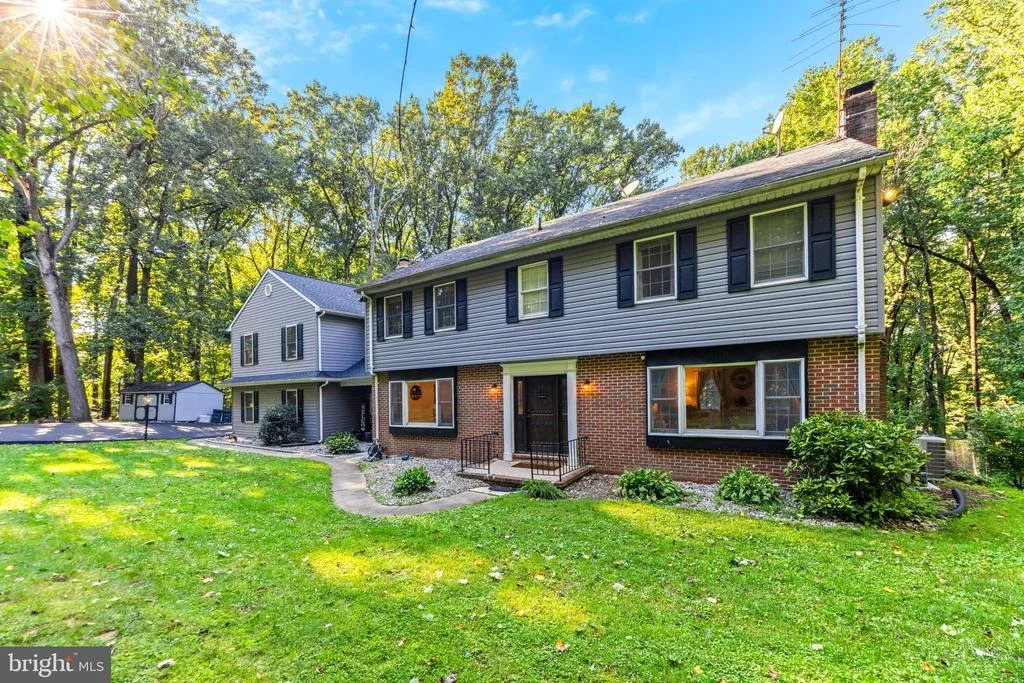
Three fireplaces, five bedrooms, four and a half baths, and a finished walkout basement, on a lot where the closest thing to traffic noise is the wind in the trees.
Phoenix sits in northern Baltimore County between Jacksonville and Sparks. Quiet road, plenty of privacy, and still a short drive to Hunt Valley and I-83. No HOA, schedule your showing today!
Payment Calculator
Your Estimated Monthly Payment
Cap Rate Calculator
What does this mean?
Based on our analysis, the cap rate of this property is 1.25%. A negative cap rate indicates that the property might not be feasible as an income-producing asset. The median cap rate for a near zip code 11238 is 4.23%.
How much can I actually make?
Actual monthly rental income may vary between $4,760 and $7,140 depending on unit-specific characteristics. You can change the amount using the slider to further explore.
How is cap rate calculated?
Cap Rate = Net Operating Income (NOI) / Property Asset Value.
When calculating the cap rate, we assume 100% occupancy. Leverage (mortgage) is not considered.
Cap Rate provided by RealtyHop and RentHop, learn more about cap rate here.
Price History
| Date / Event | Date | Event | Price |
|---|---|---|---|
| Nov 19, 2026 | Sold | ||
| Sold | |||
| Oct 26, 2026 | In contract | - | |
| In contract | |||
| Oct 14, 2026 | Price Decreased |
$860,000
↓ $25K
(2.8%) | |
| Price Decreased | |||
| Sep 22, 2026 | Price Decreased |
$884,900
↓ $14K
(1.6%) | |
| Price Decreased | |||
| Sep 11, 2026 | Listed by Kelly and Co Realty, LLC | $899,000 | |
| Listed by Kelly and Co Realty, LLC | |||

Property Highlights
Building Info
Comparables
Status
Price/ft²
Listed On
Sold On
About Baltimore
Similar Homes for Sale
Currently no similar homes aroundNearby Rentals

Kelly and Co Realty, LLC
Last Updated: 2 hours ago
Data Source: Bright MLS , MLS# MDBC2175174




 Your Privacy Choices
Phone: 425-283-2930
Address: 335 Madison Avenue, New York, NY 10017